Button CopyPathCircle CloseCircle Left ArrowArrow Down Icon GreyClosecirclecircleBurger
Image 1
Image 2
Image 3
$728,888

5 EUGENE Drive, Guelph, Ontario, N1L 1P6

MLS® # 40845582

3 Beds

Baths

2000  FEETSQ

QuickQuoteTM: $642K - $782K

Guelph ON, N1L 1P6

MLS® # 40845582

Property Information:

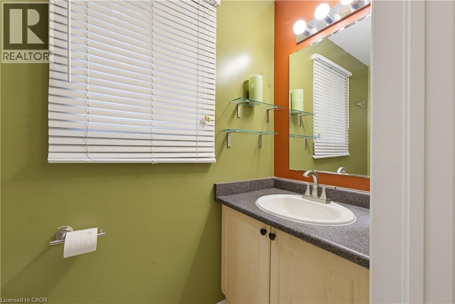
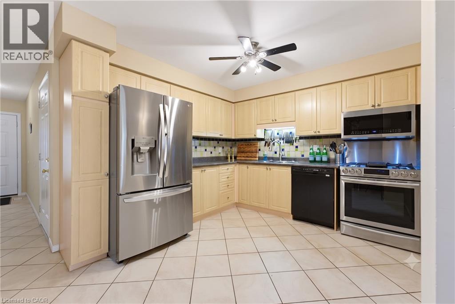
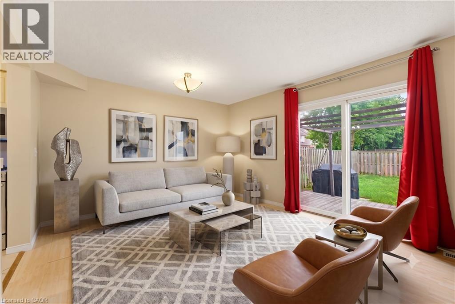
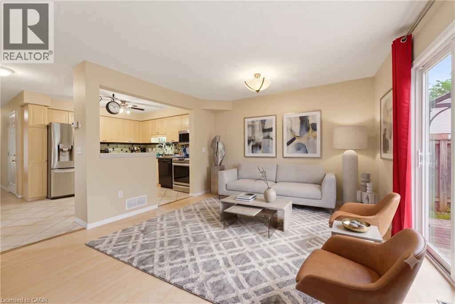
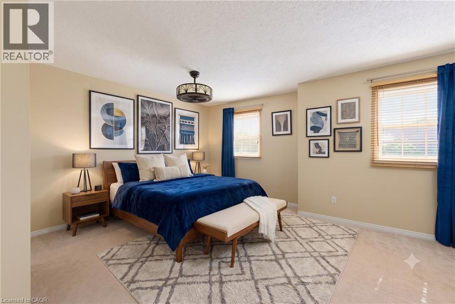
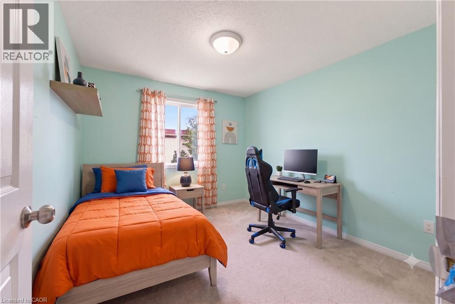
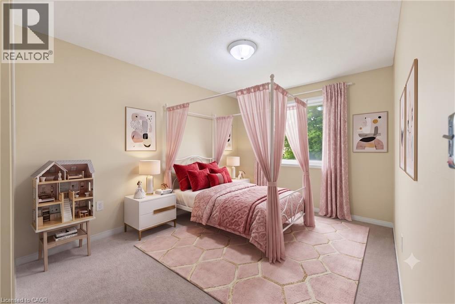
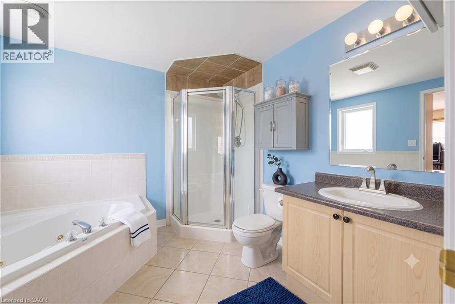
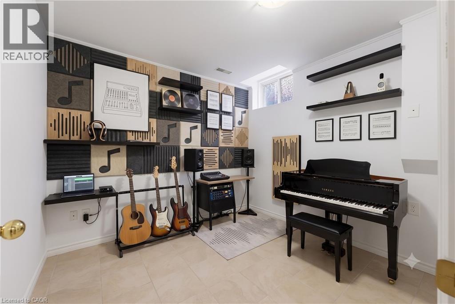
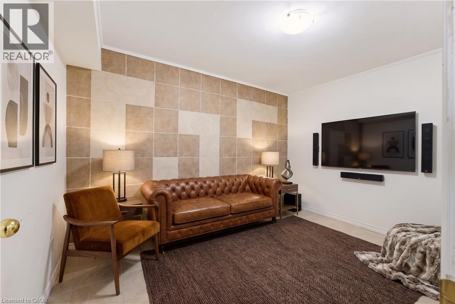
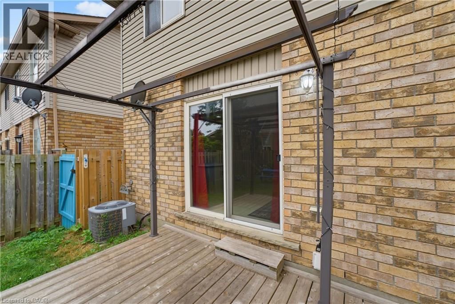
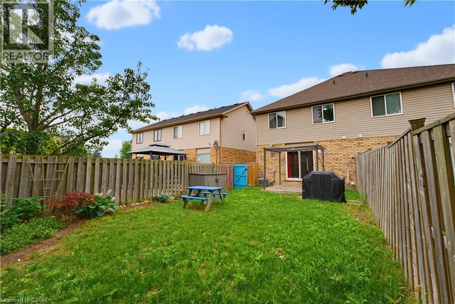
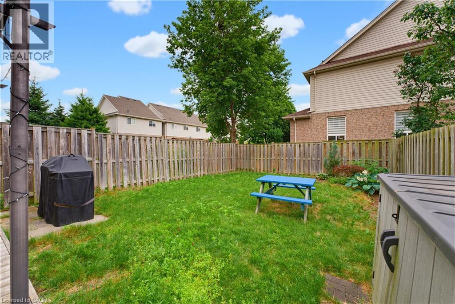
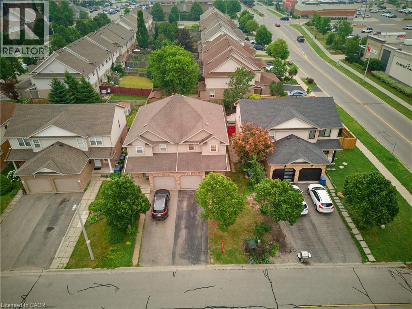
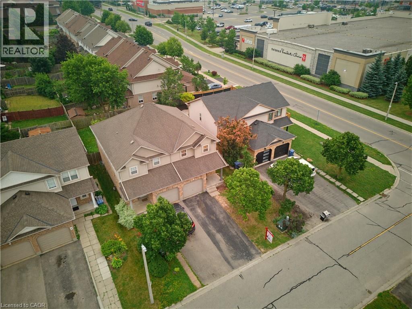
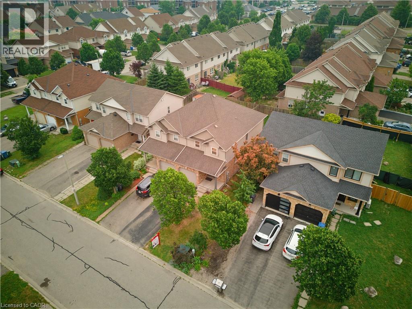
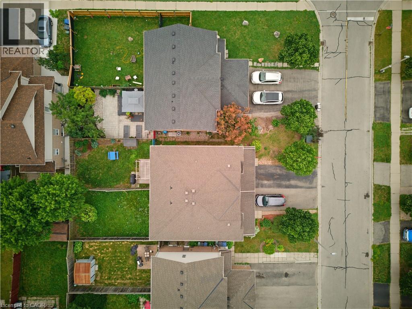
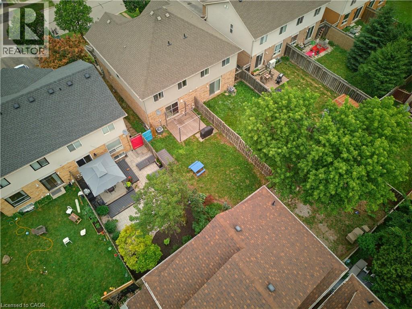
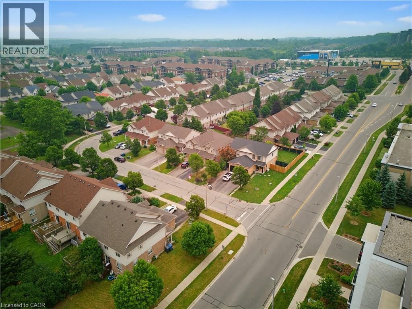
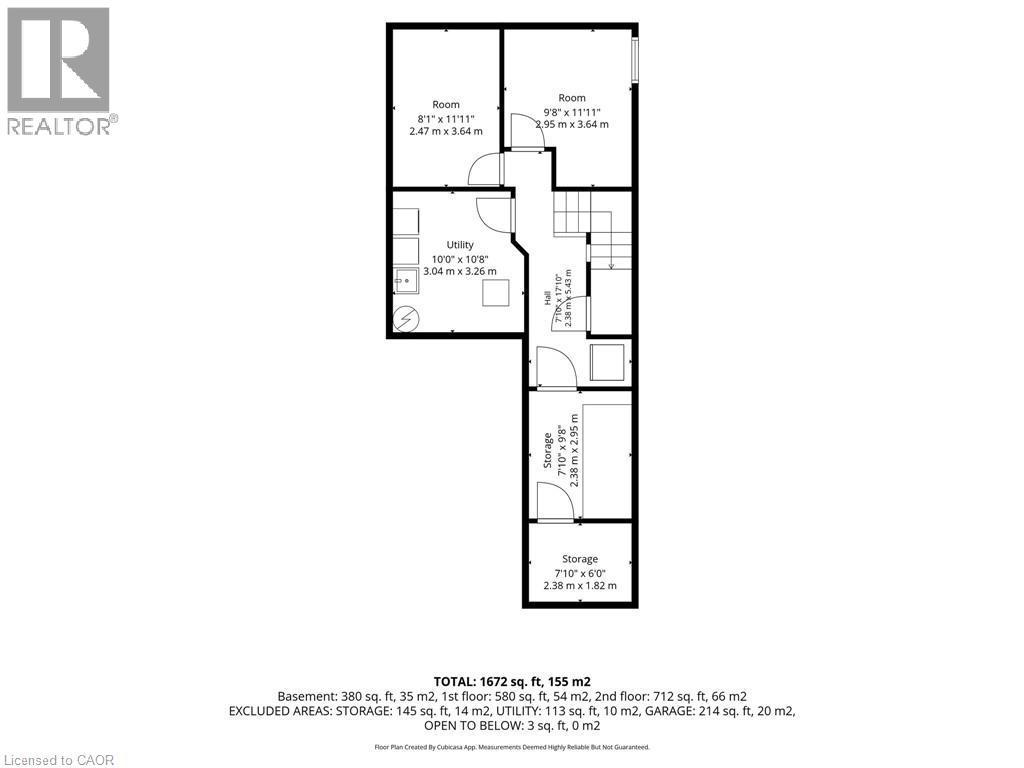
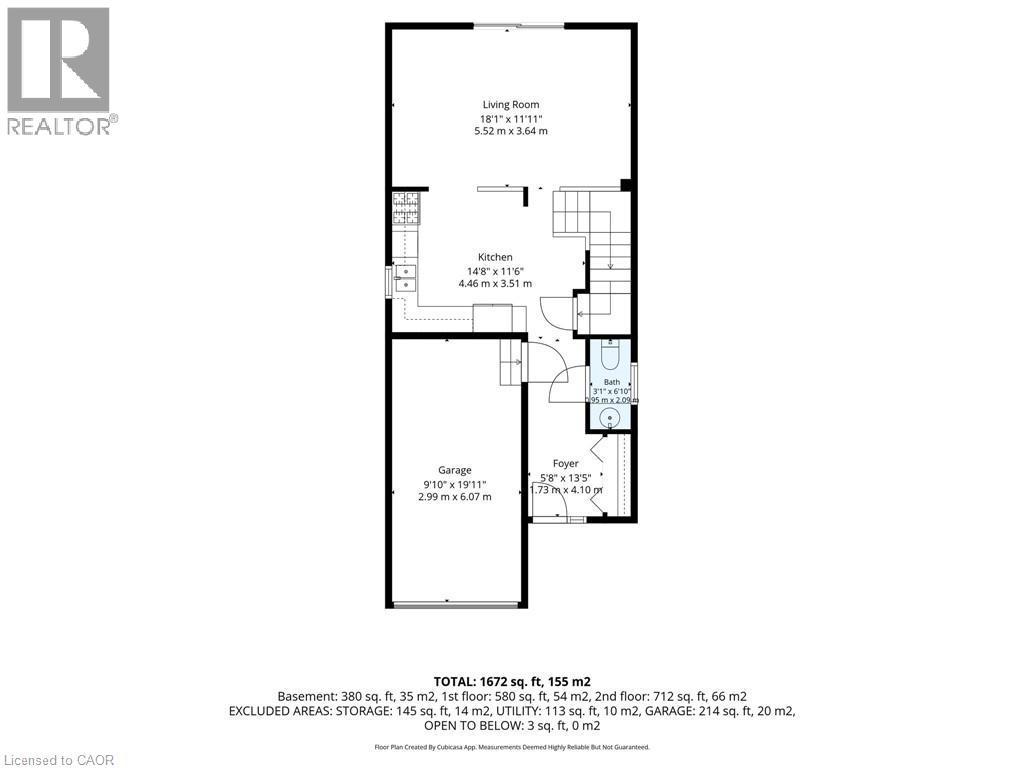
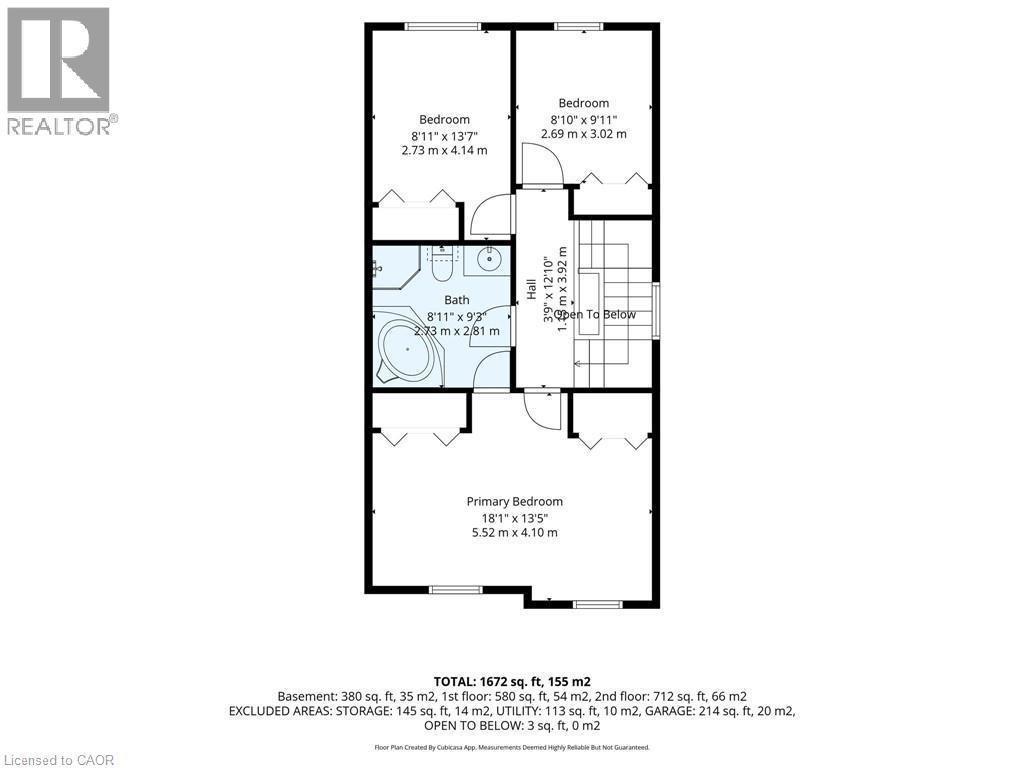
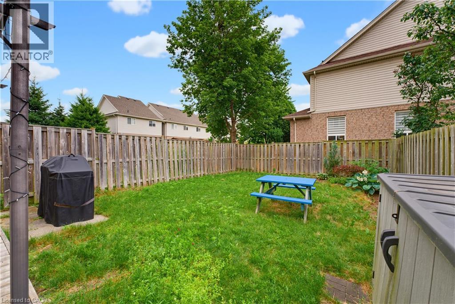
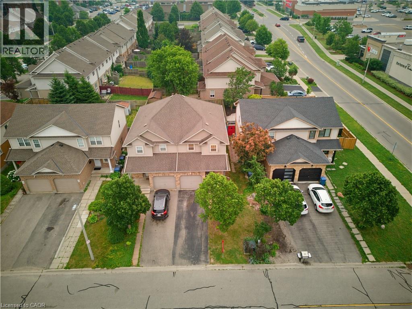
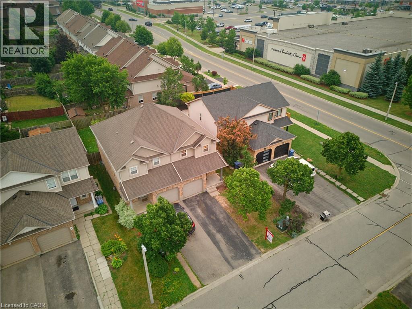
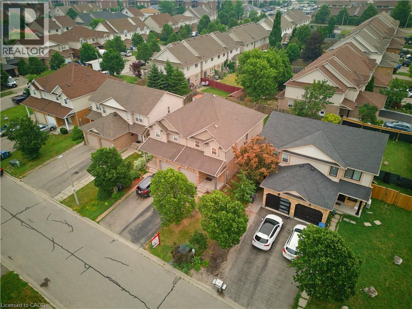
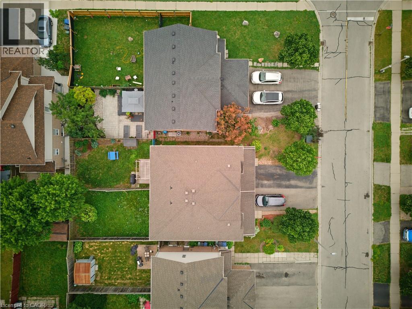
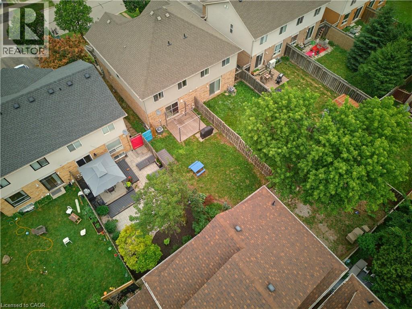
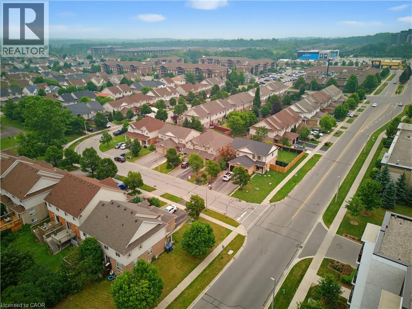
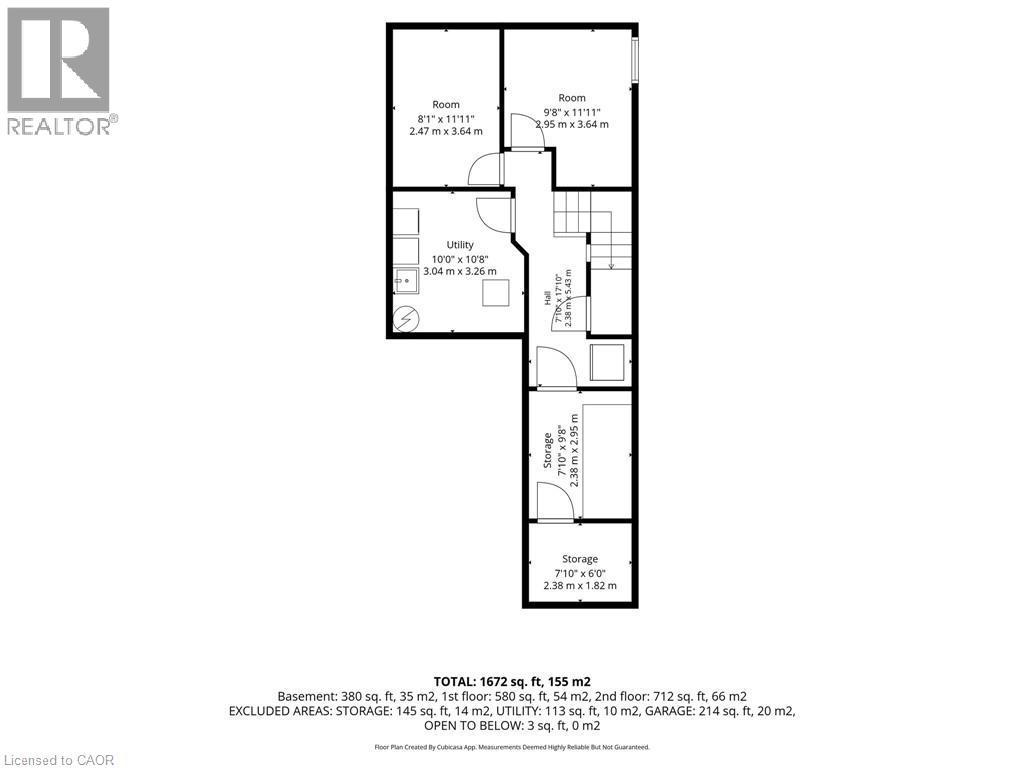

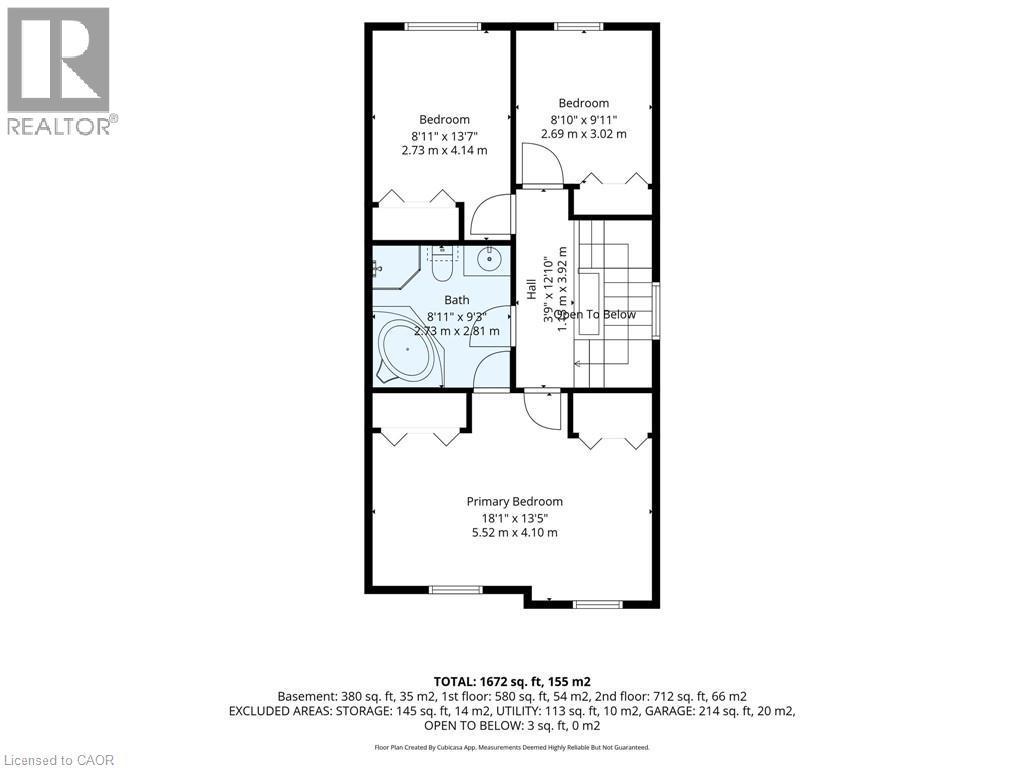
Located in Guelph’s sought-after Pineridge/Westminster Woods community, 5 Eugene Drive is a thoughtfully upgraded, move-in-ready home offering long-term comfort, reliability, and modern living. Set on a quiet, family-friendly street with quick access to Highway 6, Highway 401, the University of Guelph, top-rated schools, parks, trails, shopping, and everyday amenities. The main floor features bright open-concept living and dining areas with professionally installed porcelain tile and laminate flooring. The functional kitchen includes shaker-style cabinetry, ceramic tile backsplash, stainless steel appliances, gas stove, and dishwasher. Sliding patio doors lead to a private south-facing backyard with a custom zero-maintenance cedar deck, ideal for outdoor dining and entertaining. Upstairs offers three generous bedrooms and a full bathroom with jacuzzi tub and cheater-ensuite access. All bedrooms and main living spaces are wired in-wall with CAT6 ethernet, providing enterprise-grade connectivity for streaming, gaming, remote work, and smart-home performance. The finished basement adds flexible living space with two fully finished rooms, a tiled hallway, cold cellar, and dedicated storage room. A purpose-built alcove with its own outlet accommodates a second refrigerator, and all basement tile work was completed by a professional tiler. Major mechanical upgrades include a newer 30-year roof, owned furnace, owned 3-year-old water heater, owned water softener, central air conditioning, and 1-year-old washer and dryer. All systems are clean, well-maintained, and rental-free. Attached garage and private driveway included. Some rooms virtually staged. (id:27)

Building Features:

  • Style: Semi-Detached
  • Building Type: House
  • Architectural Style: Contemporary
  • Basement Development: Finished
  • Basement Type: Full
  • Construction Style - Attachment: Semi-detached
  • Exterior Finish: Brick, Vinyl siding
  • Fire Protection: Smoke Detectors
  • Floor Space: 2000 sqft
  • Foundation Type: Poured Concrete
  • Heating Type: Forced air
  • Heating Fuel: Natural gas
  • Cooling Type: Central air conditioning
  • Appliances: Dishwasher, Dryer, Refrigerator, Washer, Microwave Built-in, Gas stove(s), Window Coverings

Property Features:

  • OwnershipType: Freehold
  • Property Type: Single Family
  • Bedrooms: 3
  • Bathrooms: 2
  • Half Bathrooms: 1
  • Access Type:
  • Amenities Nearby: Playground, Public Transit, Schools, Shopping
  • Built in: 2002
  • Community Features: Quiet Area
  • Features: Southern exposure, Paved driveway
  • Floor Space (approx): 2000 Square Feet
  • Irregular: Yes
  • Lot Depth: 108 Feet
  • Lot Frontage: 24 Feet
  • Lot Size: 0.00 Acres
  • Zoning: R2-5
  • Sewer: Municipal sewage system
  • Parking Type: Attached garage
  • No. of Parking Spaces: 2

Rooms:

  • Bedroom 2nd Level 8'11'' x 13'7''
  • Bedroom 2nd Level 8'10'' x 9'11''
  • Bathroom 2nd Level 8'11'' x 9'3''
  • Primary Bedroom 2nd Level 18'1'' x 13'5''
  • Recreation Room Basement Level 8'1'' x 11'11''
  • Laundry Basement Level 10'0'' x 10'8''
  • Other Basement Level 9'8'' x 11'11''
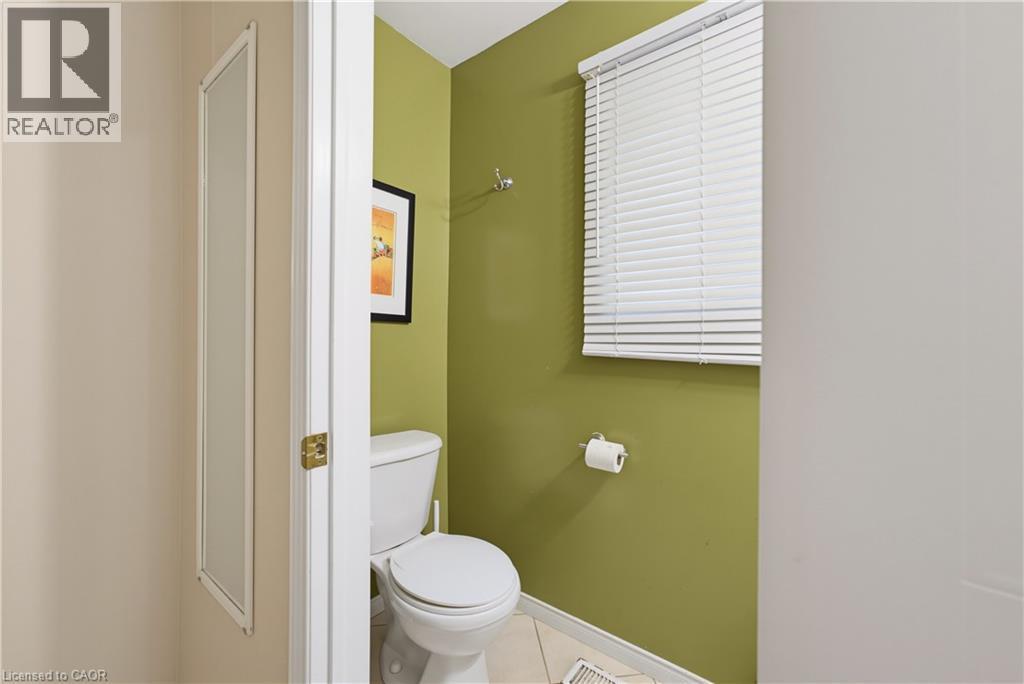
  • Bathroom Main Level Measurements not available
  • Kitchen Main Level 14'8'' x 11'6''
  • Living Main Level 18'1'' x 11'11''

QuickQuoteTM Powered by RPS

Location of 5 EUGENE Drive, Guelph, Ontario, N1L 1P6

Demographic Information of 5 EUGENE Drive, Guelph, Ontario, N1L 1P6

Life Stage

Young Couples

Employment Type

Mixed

Average Household Income

$152,917.09

Average Number of Children

1.85

Household Population

Household Structure

Age of Population

Education

Education Level

No certificate/diploma/degree

10.95 %

High school certificate or equivalent

33.81 %

Apprenticeship trade certificate/diploma

1.5 %

College/non-university certificate

16.78 %

University certificate (below bachelor)

2.21 %

University Degree

34.76 %

Commuter

Travel To Work

By Car

86.11 %

By Public Transit

5.34 %

By Walking

2.91 %

By Bicycle

0.48 %

By Other Methods

5.16 %

Cultural Diversity

Knowledge of Official Language

Mother Tongue

Building Information

Building Type

Apartments (Low and High Rise)

0.03 %

Houses

99.97 %

Own Vs. Rent
