Property Information:
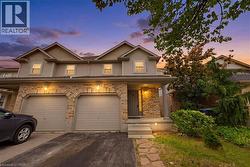
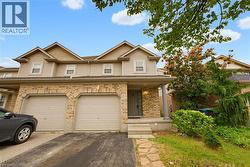
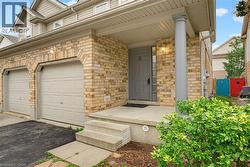
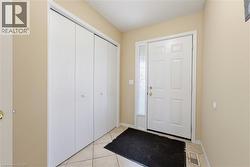
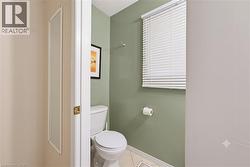
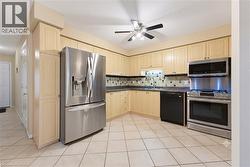
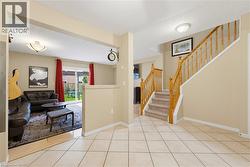
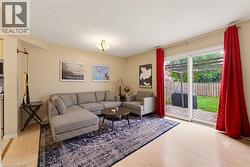
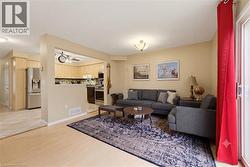
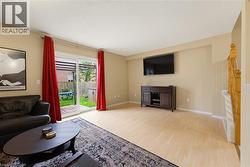
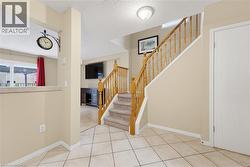
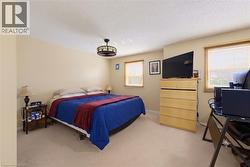
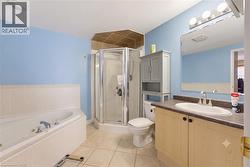
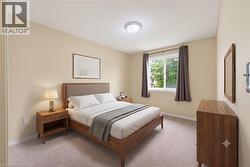
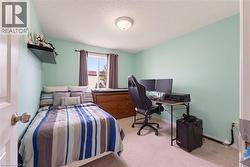
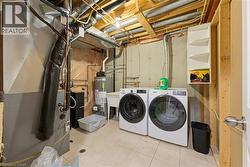
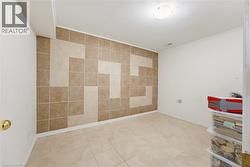
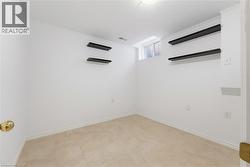
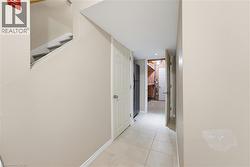
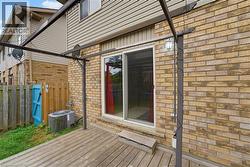
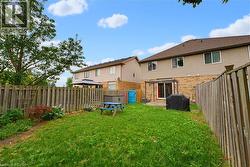
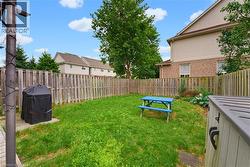
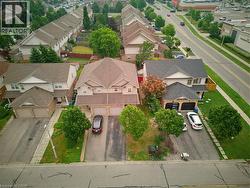
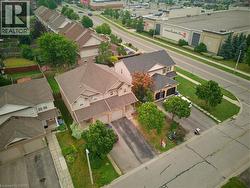
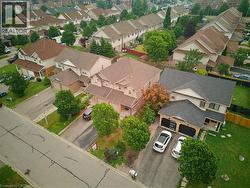
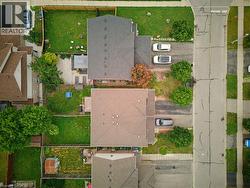
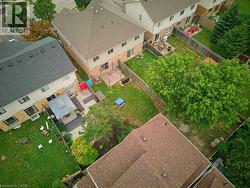
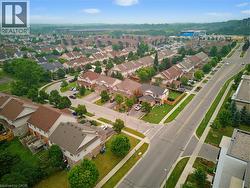
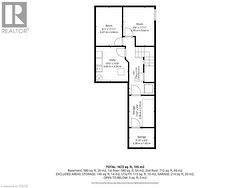
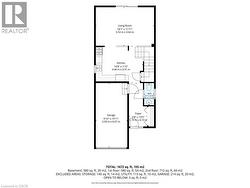
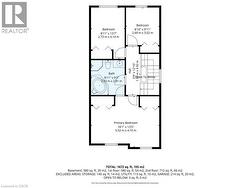
Located in Guelph’s sought-after Pineridge/Westminster Woods community, 5 Eugene Drive is a thoughtfully upgraded, move-in-ready home offering long-term comfort, reliability, and modern living. Set on a quiet, family-friendly street with quick access to Highway 6, Highway 401, the University of Guelph, top-rated schools, parks, trails, shopping, and everyday amenities. The main floor features bright open-concept living and dining areas with professionally installed porcelain tile and laminate flooring. The functional kitchen includes shaker-style cabinetry, ceramic tile backsplash, stainless steel appliances, gas stove, and dishwasher. Sliding patio doors lead to a private south-facing backyard with a custom zero-maintenance cedar deck, ideal for outdoor dining and entertaining. Upstairs offers three generous bedrooms and a full bathroom with jacuzzi tub and cheater-ensuite access. All bedrooms and main living spaces are wired in-wall with CAT6 ethernet, providing enterprise-grade connectivity for streaming, gaming, remote work, and smart-home performance. The finished basement adds flexible living space with two fully finished rooms, a tiled hallway, cold cellar, and dedicated storage room. A purpose-built alcove with its own outlet accommodates a second refrigerator, and all basement tile work was completed by a professional tiler. Major mechanical upgrades include a newer 30-year roof, owned furnace, owned 3-year-old water heater, owned water softener, central air conditioning, and 1-year-old washer and dryer. All systems are clean, well-maintained, and rental-free. Attached garage and private driveway included. Some rooms virtually staged. (id:27)
Building Features:
-
Style:
Semi-Detached
-
Building Type:
House
-
Architectural Style:
Contemporary
-
Basement Development:
Finished
-
Basement Type:
Full
-
Construction Style - Attachment:
Semi-detached
-
Exterior Finish:
Brick, Vinyl siding
-
Fire Protection:
Smoke Detectors
-
Floor Space:
2000 sqft
-
Foundation Type:
Poured Concrete
-
Heating Type:
Forced air
-
Heating Fuel:
Natural gas
-
Cooling Type:
Central air conditioning
-
Appliances:
Dishwasher, Dryer, Refrigerator, Washer, Microwave Built-in, Gas stove(s), Window Coverings