Button CopyPathCircle CloseCircle Left ArrowArrow Down Icon GreyClosecirclecircleBurger
Image 1
Image 2
Image 3
$1,649,000

48 CAMPION Avenue, Guelph, Ontario, N1H 5L6

MLS® # 40860068

4 Beds

Baths

4520  FEETSQ

QuickQuoteTM: $1.4M - $1.8M

Guelph ON, N1H 5L6

MLS® # 40860068

Property Information:

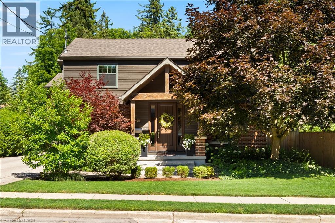
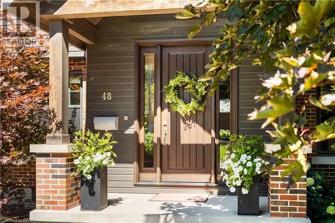
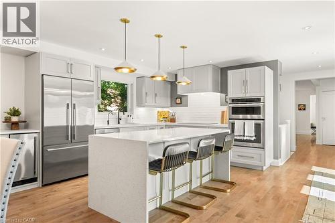
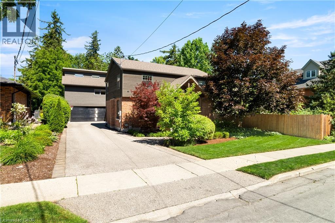
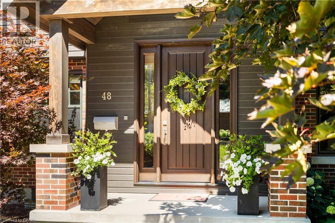
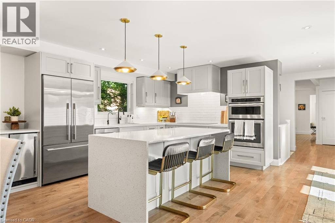
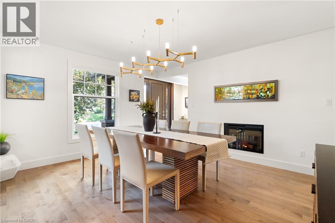
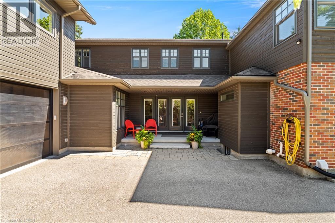
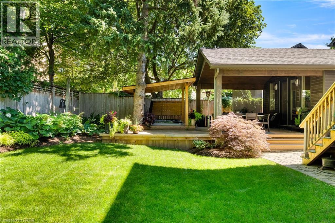
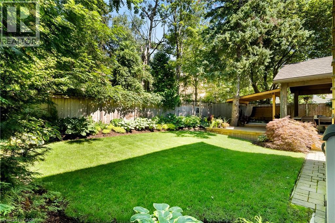
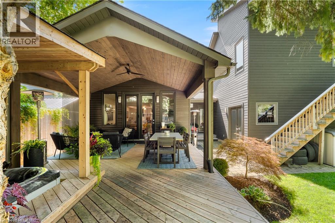
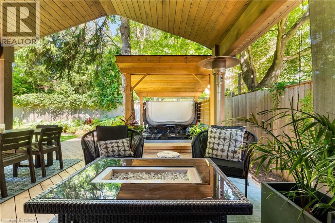
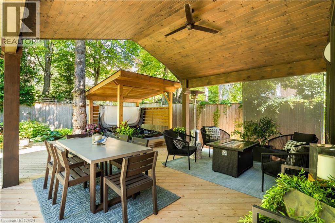
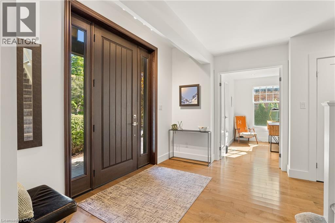
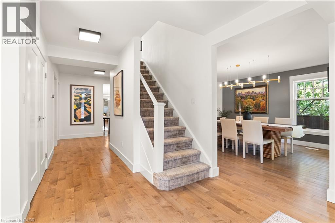
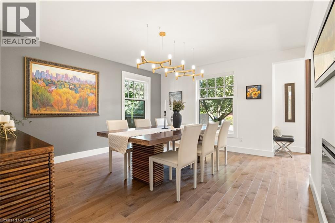
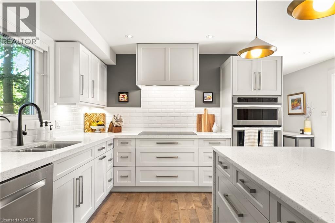
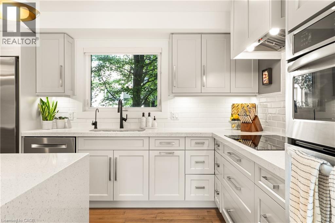
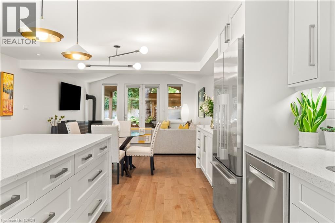
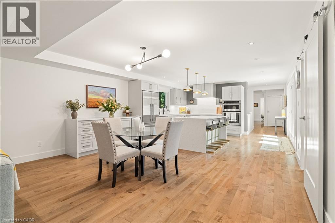
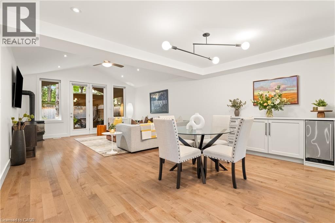
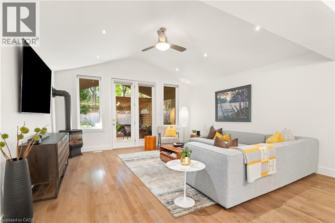
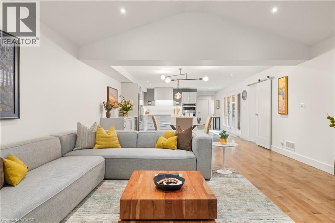
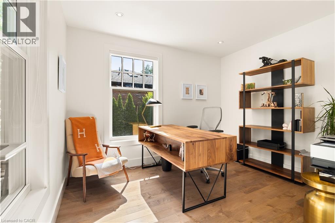
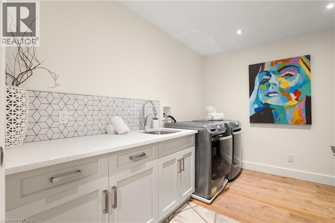
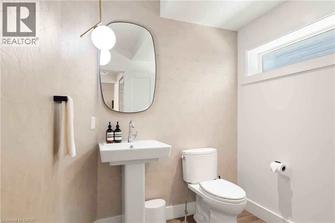
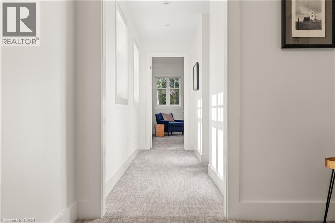
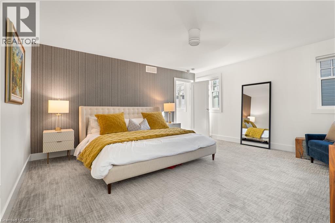
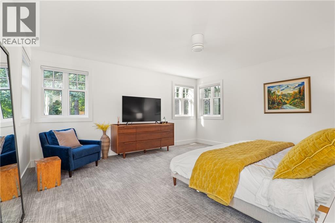
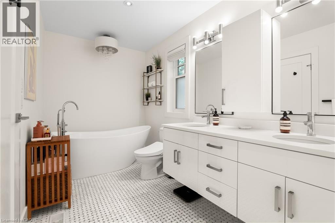
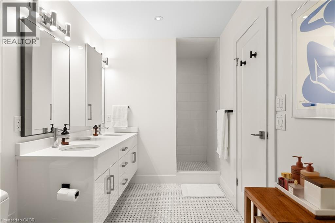
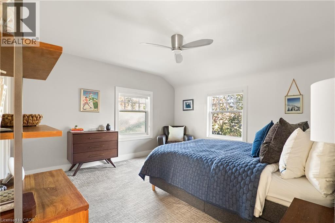
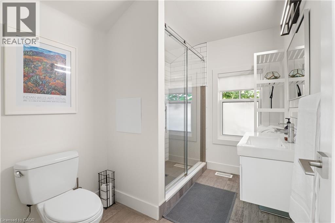
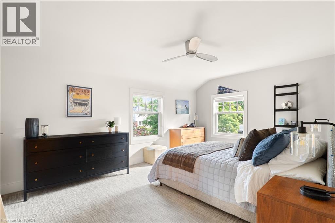
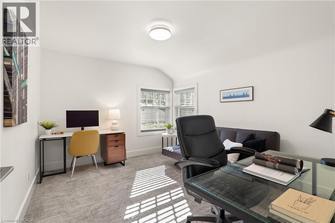
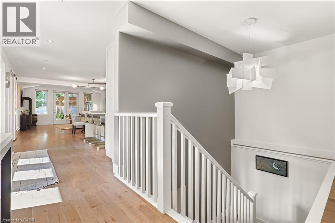
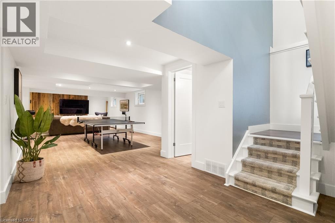
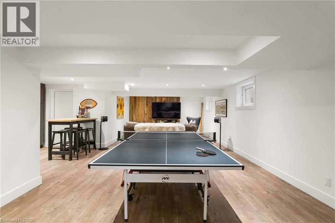
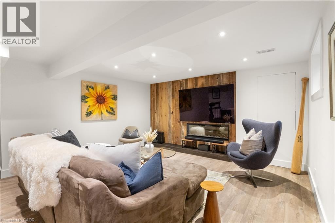
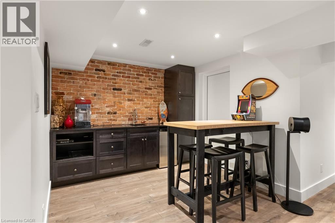
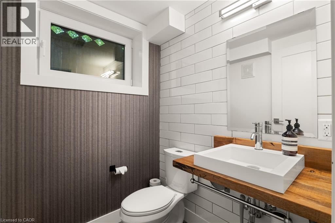
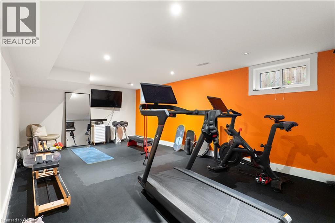
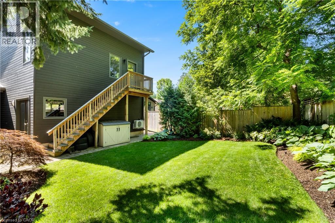
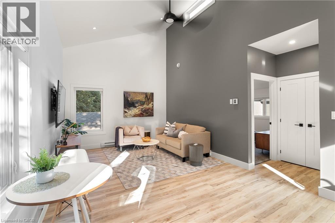
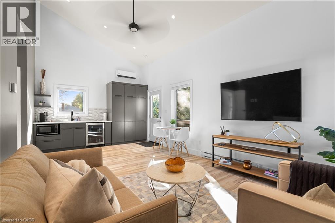
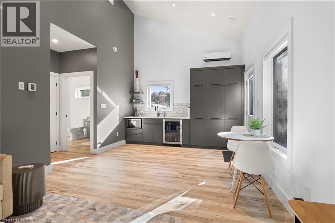
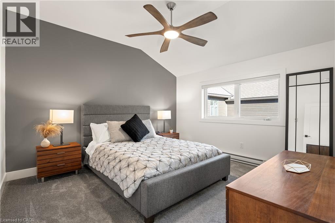
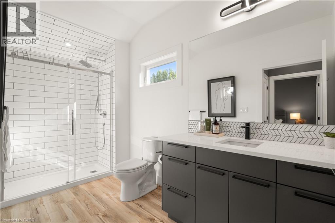
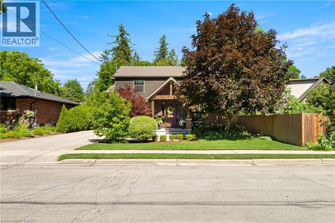
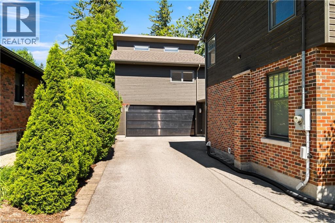
Set along a quiet, family-friendly street in one of Guelph's most desirable neighbourhoods, 48 Campion commands attention from its impressive 60-by-140-foot lot. Inside, a thoughtfully designed floor plan offers more than 3,000 square feet of finished living space, balancing timeless elegance with modern functionality. The sleek, contemporary kitchen is designed for both everyday living and effortless entertaining, opening to breakfast area with seating for four and flowing seamlessly into the inviting family room. A generously sized walk-in pantry provides exceptional concealed storage and is ideally positioned beside the formal dining room, where graceful windows and a statement fireplace create an elegant setting for memorable gatherings. A private home office, spacious laundry room and conveniently placed two-piece bathroom complete the main level.Upstairs, the impressive primary suite offers a serene retreat, complete with dual walk-in closets, a beautifully appointed five-piece ensuite and a generously proportioned bedroom. Three additional bedrooms provide ample space for family and guests, while a refined four-piece bathroom completes the second floor.Designed with entertaining in mind, the finished lower level features an expansive recreation room with a kitchenette and bar, relaxed lounge area, games space and bathroom. A dedicated home gym adds further versatility to this exceptional level.Outdoors, mature trees and beautifully maintained landscaping create a private backdrop for the hot tub, covered pergola and dedicated entertaining area. Above the garage, a self-contained secondary suite-thoughtfully added in 2022- provides valuable flexibility for extended family, a nanny, guests or multigenerational living. Offering remarkable scale, enduring quality and exceptional long-term livability, 48 Campion presents a rare opportunity to own a distinguished family residence in the heart of Guelph. (id:7525)

Building Features:

  • Style: Detached
  • Building Type: House
  • Architectural Style: Other
  • Basement Development: Finished
  • Basement Type: Full
  • Construction Material: Wood frame
  • Construction Style - Attachment: Detached
  • Exterior Finish: Brick, Wood
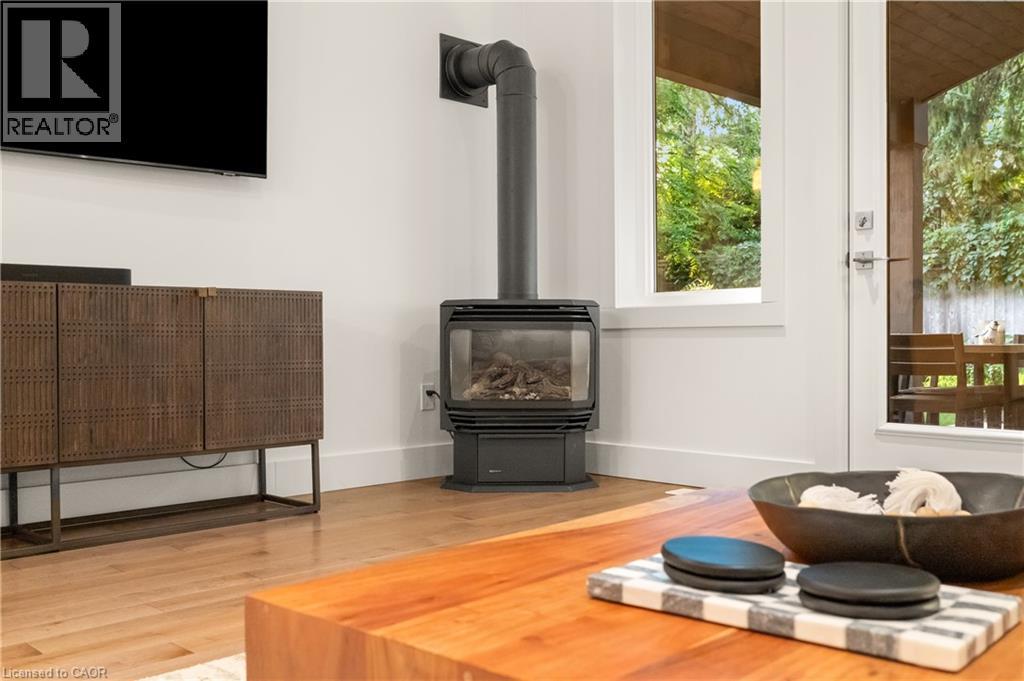
  • Fireplace Fuel: Electric
  • Fireplace Type: Other - See remarks
  • Fixture: Ceiling fans
  • Floor Space: 4520 sqft
  • Foundation Type: Poured Concrete
  • Heating Type: Forced air
  • Heating Fuel: Natural gas
  • Cooling Type: Central air conditioning
  • Appliances: Dishwasher, Dryer, Oven - Built-In, Refrigerator, Stove, Water softener, Washer

Property Features:

  • OwnershipType: Freehold
  • Property Type: Single Family
  • Bedrooms: 4
  • Bathrooms: 4
  • Half Bathrooms: 2
  • Amenities Nearby: Park, Public Transit, Schools
  • Community Features: Quiet Area, School Bus
  • Features: Paved driveway, Sump Pump, Automatic Garage Door Opener
  • Fence Type: Fence
  • Floor Space (approx): 4520 Square Feet
  • Lot Depth: 140 Feet
  • Lot Frontage: 60 Feet
  • Zoning: R1B
  • Sewer: Municipal sewage system
  • Parking Type: Attached garage
  • No. of Parking Spaces: 6

Rooms:

  • Primary Bedroom 2nd Level 16'0'' x 15'2''
  • Bedroom 2nd Level 16'4'' x 11'8''
  • Bedroom 2nd Level 12'9'' x 10'9''
  • Bedroom 2nd Level 13'8'' x 15'3''
  • Bathroom 2nd Level 6'5'' x 14'10''
  • Bathroom 2nd Level 9'9'' x 6'8''
  • Storage Basement Level 19'6'' x 24'7''
  • Recreation Room Basement Level 14'7'' x 29'11''
  • Exercise Basement Level 12'7'' x 20'2''
  • Cellar/Cold Room Basement Level 4'3'' x 15'9''
  • Other Basement Level 8'11'' x 9'4''
  • Bathroom Basement Level 5'3'' x 4'11''
  • Pantry Main Level 9'7'' x 5'9''
  • Office Main Level 10'0'' x 10'11''
  • Mudroom Main Level 8'4'' x 10'6''
  • Living Main Level 16'1'' x 15'6''
  • Laundry Main Level 11'0'' x 9'7''
  • Kitchen Main Level 16'1'' x 12'6''
  • Other Main Level 22'7'' x 24'9''
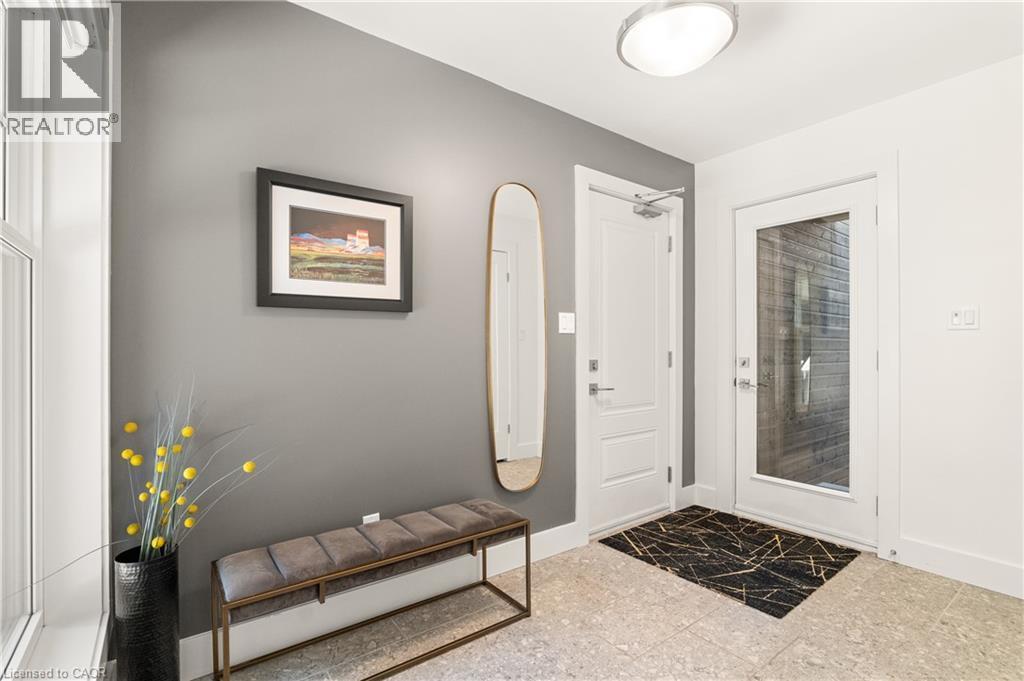
  • Foyer Main Level 11'4'' x 7'10''
  • Dining Main Level 13'3'' x 14'7''
  • Breakfast Main Level 16'1'' x 10'10''
  • Bathroom Main Level 6'5'' x 6'7''

QuickQuoteTM Powered by RPS

Location of 48 CAMPION Avenue, Guelph, Ontario, N1H 5L6

Demographic Information of 48 CAMPION Avenue, Guelph, Ontario, N1H 5L6

Life Stage

Older Families

Employment Type

Service Sector/White Collar

Average Household Income

$157,509.41

Average Number of Children

1.71

Household Population

Household Structure

Age of Population

Education

Education Level

No certificate/diploma/degree

13.73 %

High school certificate or equivalent

21.08 %

Apprenticeship trade certificate/diploma

3.75 %

College/non-university certificate

15.28 %

University certificate (below bachelor)

2.75 %

University Degree

43.41 %

Commuter

Travel To Work

By Car

71.76 %

By Public Transit

2.5 %

By Walking

19.1 %

By Bicycle

0.0 %

By Other Methods

6.64 %

Cultural Diversity

Knowledge of Official Language

Mother Tongue

Building Information

Building Type

Apartments (Low and High Rise)

33.89 %

Houses

66.11 %

Own Vs. Rent
