Button CopyPathCircle CloseCircle Left ArrowArrow Down Icon GreyClosecirclecircleBurger
Image 1
Image 2
Image 3
$999,999

179 DALLAN Drive, Guelph, Ontario, N1L 0N4

MLS® # 40860084

3 Beds

Baths

3016  FEETSQ

QuickQuoteTM: $918K - $1.2M

Guelph ON, N1L 0N4

MLS® # 40860084

Property Information:

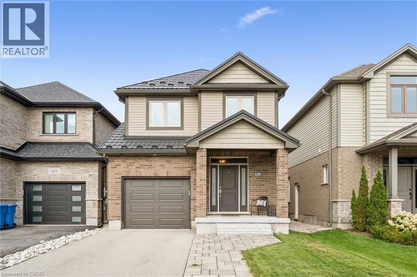
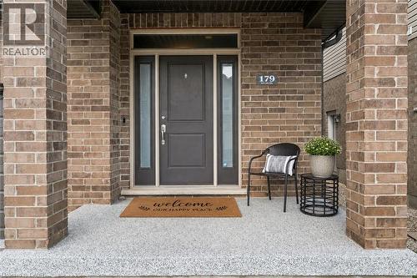
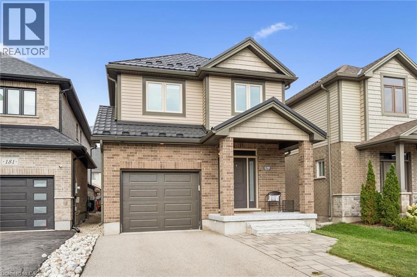
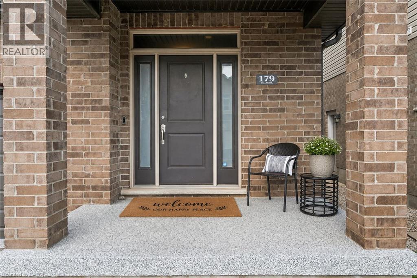
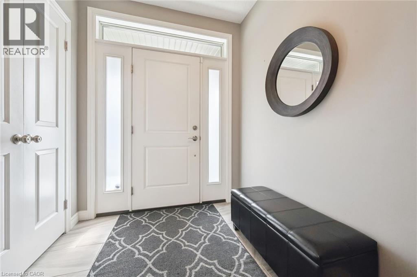
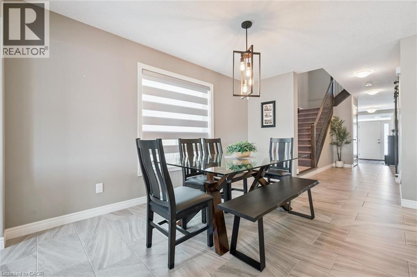
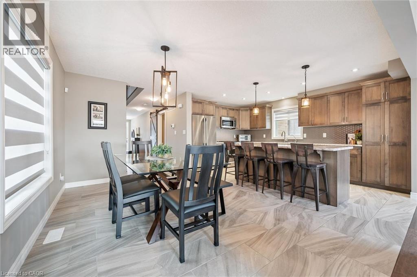
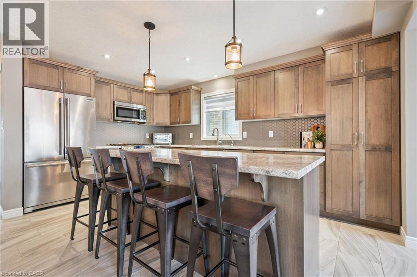
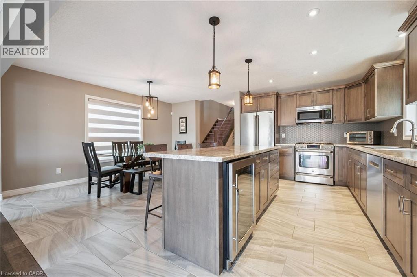
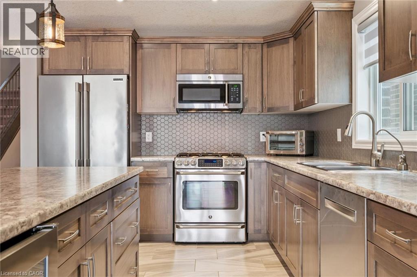
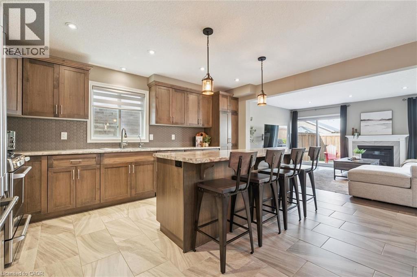
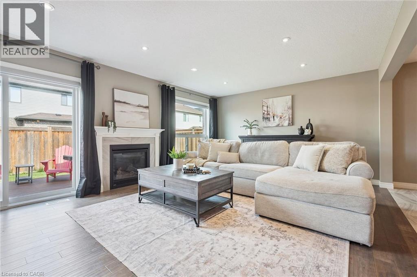
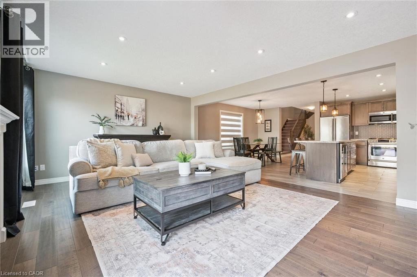
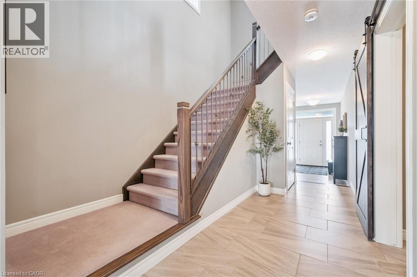
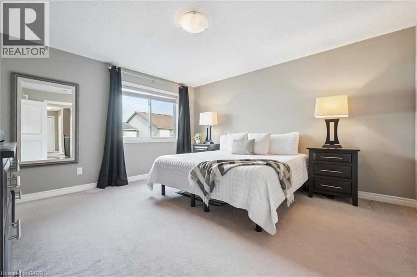
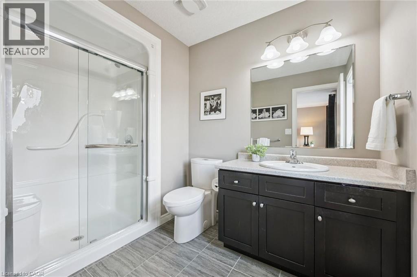
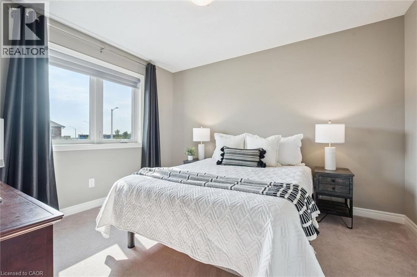
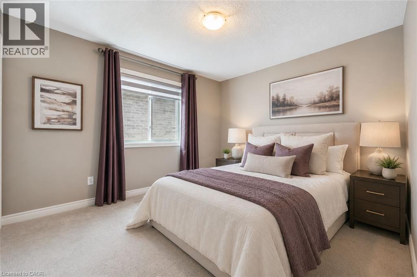
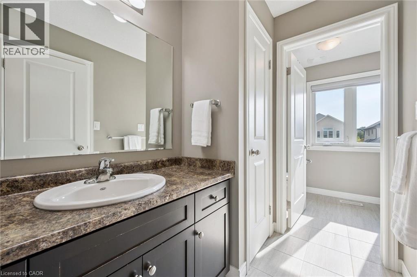
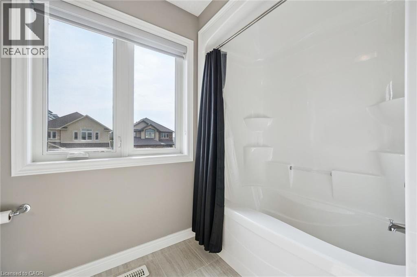
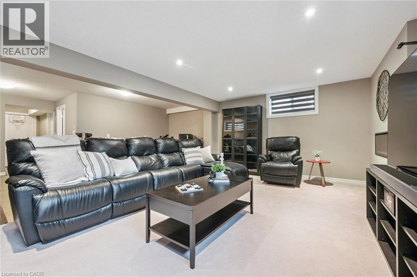
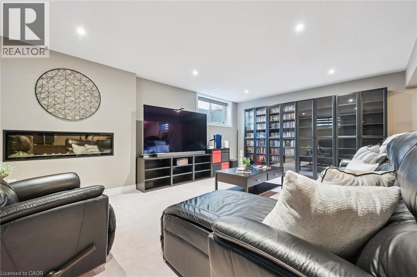
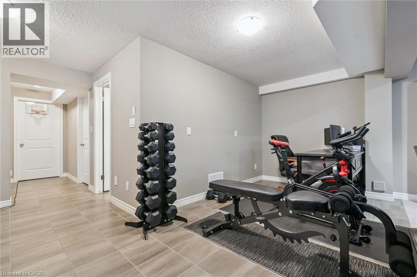
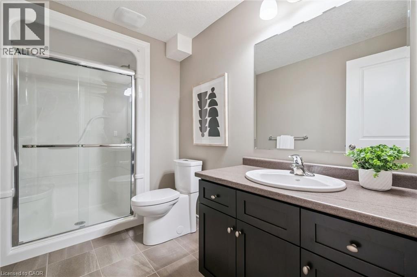
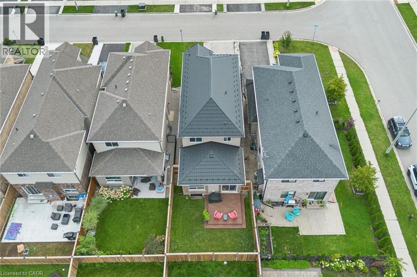
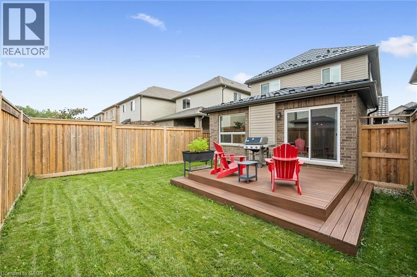
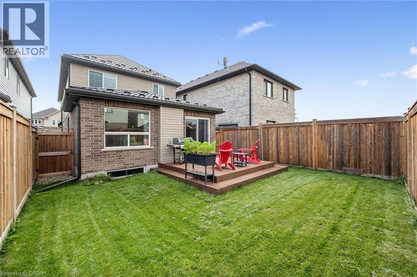
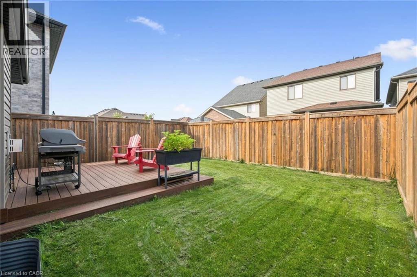
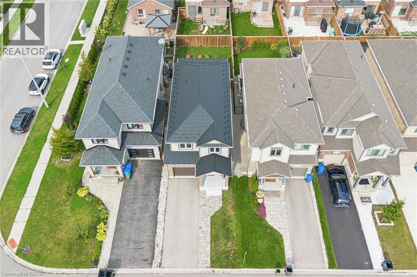
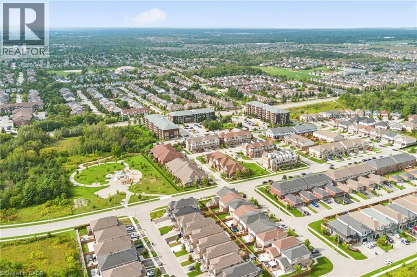
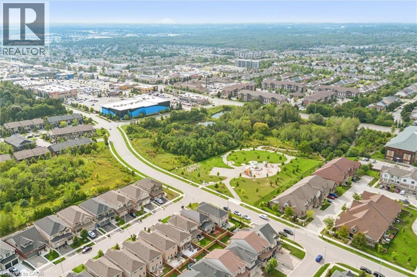
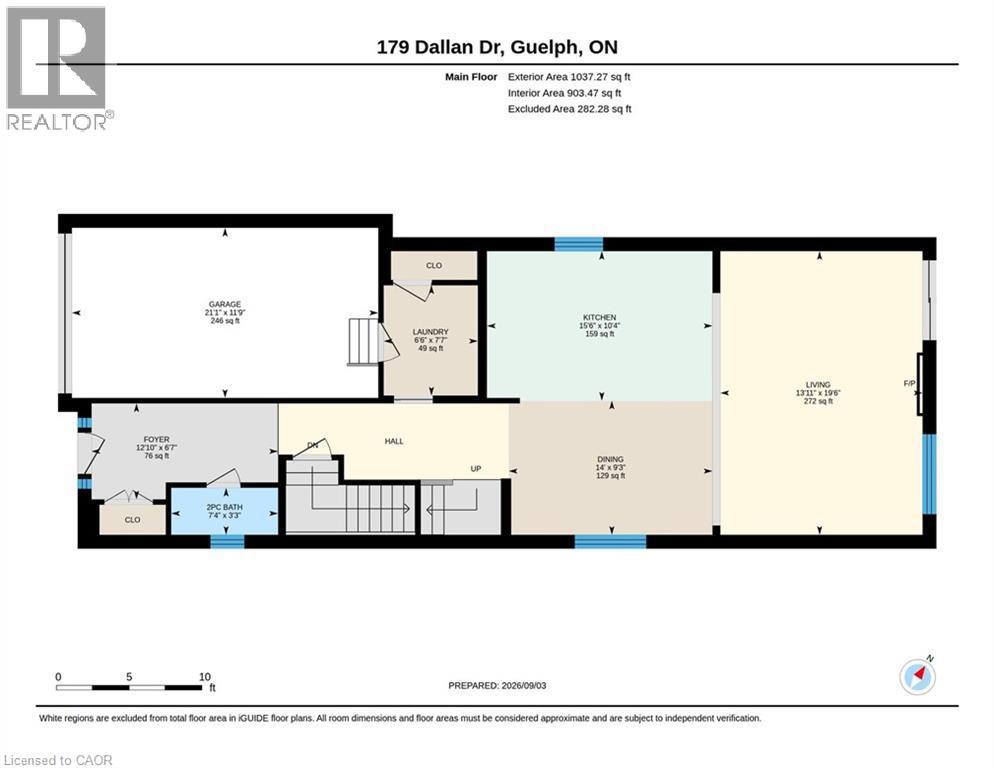
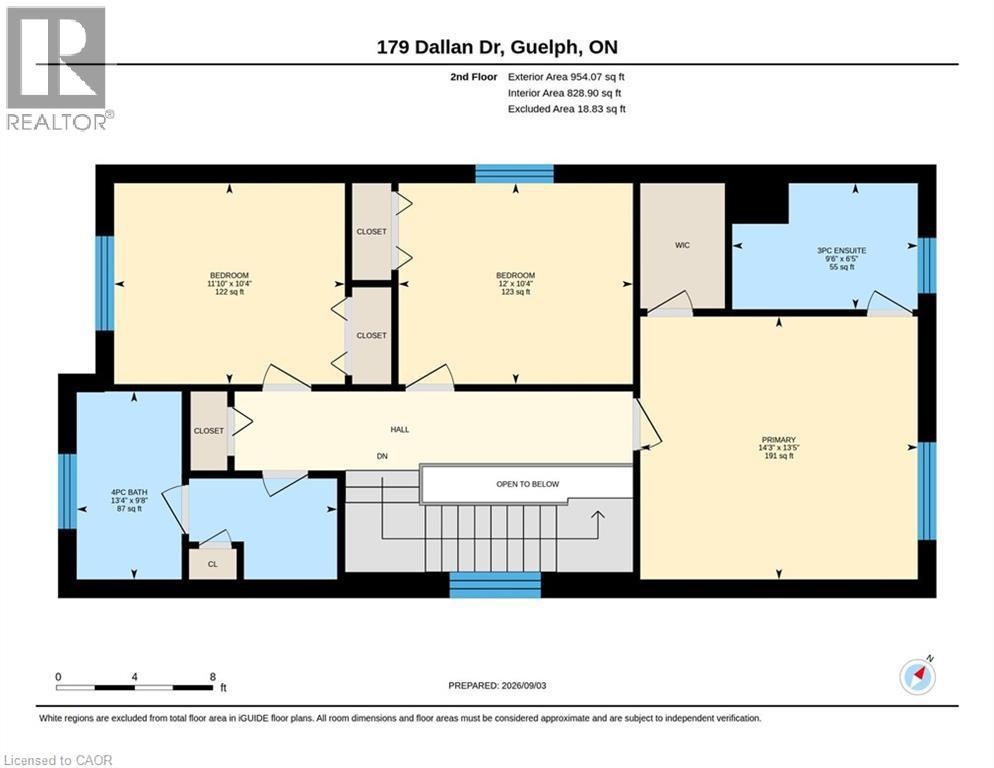
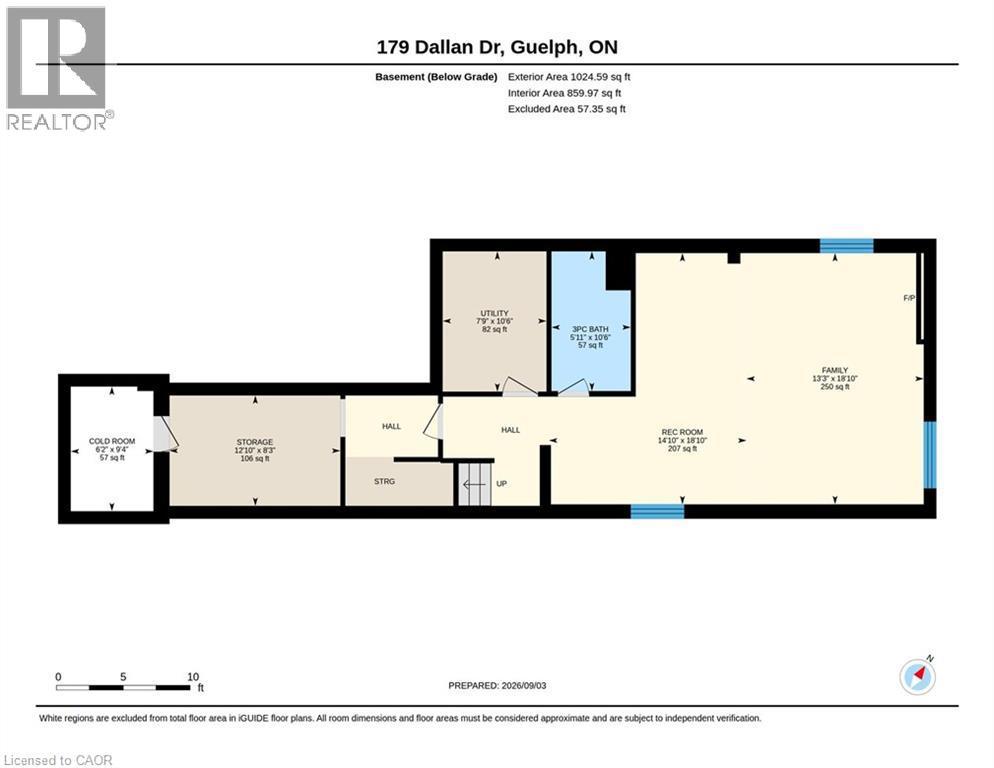
This is what move-in ready actually looks like! Tucked into Guelph's south end, literal steps from Dallan Park, this immaculate 3-bedroom, 3.5-bathroom home pairs thoughtful upgrades with a layout designed for how modern families actually live. Immaculate hardscaping sets the tone before you even step inside. The main floor opens into one connected living space, anchored by a standout kitchen with striking cabinetry, high-end stainless steel appliances and an oversized island with bar seating - just as good for lazy Sunday morning spreads as it is for Friday night gatherings with friends. The adjoining dining area is framed by an oversized window with Silhouette blinds. A fireplace is the focal point of the oversized living room, which walks out to a maintenance-free composite deck. A gas line is ready for the BBQ, and a 7-foot fence creates a private backyard for summer BBQs or simply unwinding at the end of the day. Back inside, a bright staircase leads to three spacious bedrooms. The primary suite features a walk-in closet and private 3-piece ensuite, while bedrooms two and three share a 4-piece bathroom with a separate water closet - a small detail that makes busy mornings work a whole lot better! A third full bathroom is located in the fully-finished basement, along with a large recreation room/flex space with built-in linear fireplace - perfect for cozying up on movie night. An egress window and rough-in plumbing for a future kitchen are already in place, creating exciting potential for an in-law suite or mortgage-helper. And the upgrades go beyond what you can see. Triple-pane windows and a newer metal roof add lasting value and efficiency. All of this within walking distance of south-end amenities, excellent schools, and with quick commuter access to the 401. This is a home you can grow into - and never outgrow! (id:7525)

Building Features:

  • Style: Detached
  • Building Type: House
  • Architectural Style: Other
  • Basement Development: Finished
  • Basement Type: Full
  • Construction Style - Attachment: Detached
  • Exterior Finish: Brick, Vinyl siding
  • Fireplace Fuel: Electric
  • Fireplace Type: Other - See remarks
  • Floor Space: 3016 sqft
  • Heating Type: Forced air
  • Heating Fuel: Natural gas
  • Cooling Type: Central air conditioning
  • Appliances: Central Vacuum, Dishwasher, Dryer, Refrigerator, Water softener, Water purifier, Washer, Range - Gas, Microwave Built-in, Gas stove(s), Window Coverings, Wine Fridge, Garage door opener

Property Features:

  • OwnershipType: Freehold
  • Property Type: Single Family
  • Bedrooms: 3
  • Bathrooms: 4
  • Half Bathrooms: 1
  • Access Type: Highway access
  • Amenities Nearby: Golf Nearby, Park, Playground, Public Transit, Schools
  • Built in: 2017
  • Community Features: School Bus
  • Features: Automatic Garage Door Opener
  • Floor Space (approx): 3016 Square Feet
  • Lot Depth: 105 Feet
  • Lot Frontage: 30 Feet
  • Zoning: RL.2
  • Sewer: Municipal sewage system
  • Parking Type: Attached garage
  • No. of Parking Spaces: 3

Rooms:

  • Bathroom 2nd Level Measurements not available
  • Bedroom 2nd Level 10'4'' x 12'0''
  • Bedroom 2nd Level 10'4'' x 11'10''
  • Bathroom 2nd Level Measurements not available
  • Primary Bedroom 2nd Level 13'5'' x 14'3''
  • Utility Lower Level Measurements not available
  • Storage Lower Level Measurements not available
  • Bathroom Lower Level Measurements not available
  • Family Lower Level 18'10'' x 13'3''
  • Recreation Room Lower Level 18'10'' x 14'10''
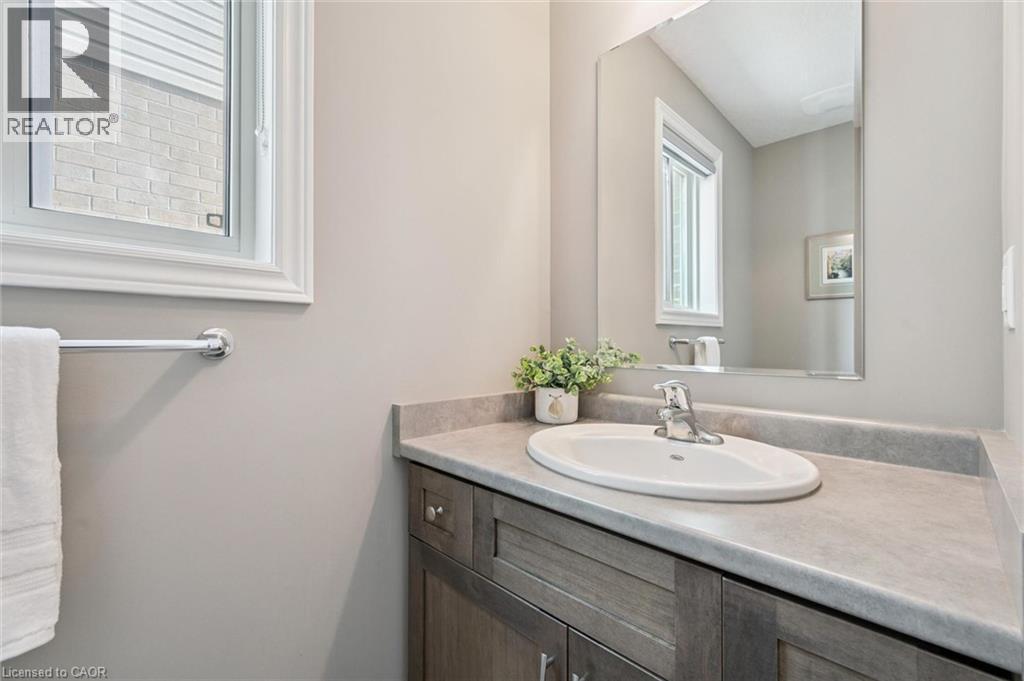
  • Bathroom Main Level Measurements not available
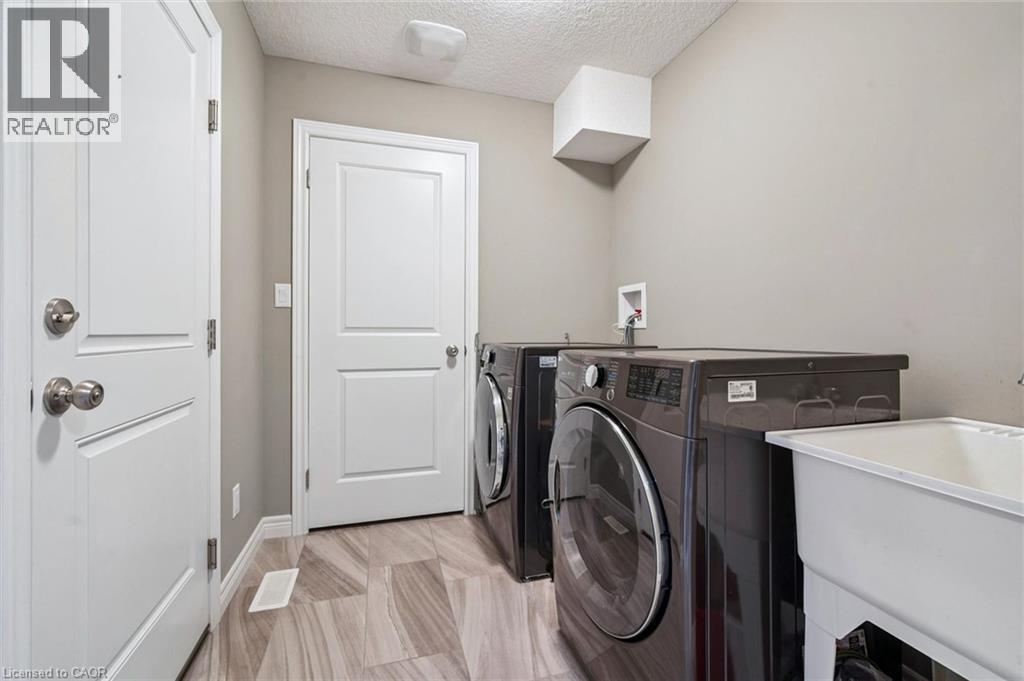
  • Laundry Main Level Measurements not available
  • Kitchen Main Level 10'4'' x 15'6''
  • Living Main Level 19'6'' x 13'11''
  • Dining Main Level 9'3'' x 14'0''
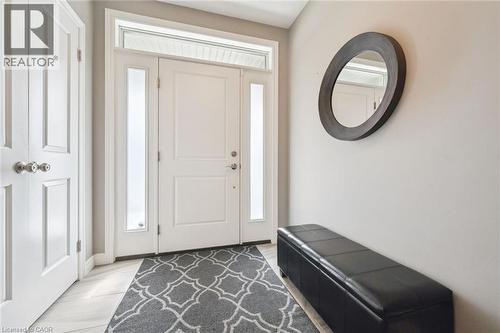
  • Foyer Main Level 6'7'' x 12'10''

QuickQuoteTM Powered by RPS

Location of 179 DALLAN Drive, Guelph, Ontario, N1L 0N4

Demographic Information of 179 DALLAN Drive, Guelph, Ontario, N1L 0N4

Life Stage

Young Families

Employment Type

Service Sector/White Collar

Average Household Income

$143,708.79

Average Number of Children

1.81

Household Population

Household Structure

Age of Population

Education

Education Level

No certificate/diploma/degree

12.32 %

High school certificate or equivalent

24.63 %

Apprenticeship trade certificate/diploma

3.71 %

College/non-university certificate

18.37 %

University certificate (below bachelor)

2.16 %

University Degree

38.8 %

Commuter

Travel To Work

By Car

86.06 %

By Public Transit

6.09 %

By Walking

4.38 %

By Bicycle

0.0 %

By Other Methods

3.47 %

Cultural Diversity

Knowledge of Official Language

Mother Tongue

Building Information

Building Type

Apartments (Low and High Rise)

16.67 %

Houses

83.33 %

Own Vs. Rent
