$999,999

House For Sale In Guelph, Ontario

$999,999
  • 3

    Bedrooms

  • 4

    Baths

  • 3

    Parking Spaces

Property Information:

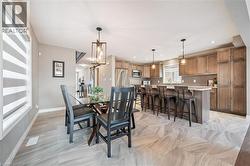
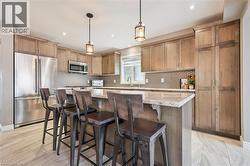
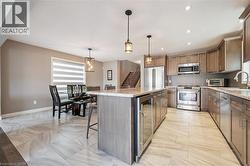
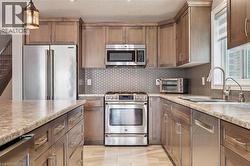
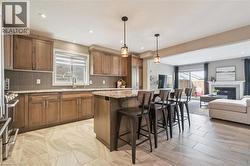
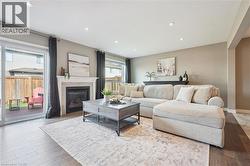
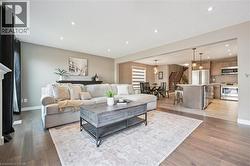
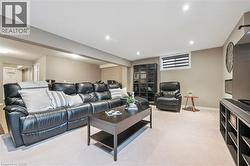
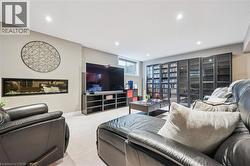
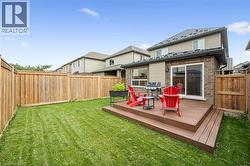
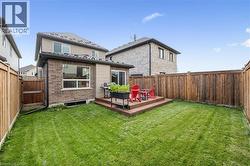
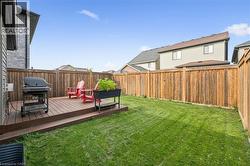
This is what move-in ready actually looks like! Tucked into Guelph's south end, literal steps from Dallan Park, this immaculate 3-bedroom, 3.5-bathroom home pairs thoughtful upgrades with a layout designed for how modern families actually live. Immaculate hardscaping sets the tone before you even step inside. The main floor opens into one connected living space, anchored by a standout kitchen with striking cabinetry, high-end stainless steel appliances and an oversized island with bar seating - just as good for lazy Sunday morning spreads as it is for Friday night gatherings with friends. The adjoining dining area is framed by an oversized window with Silhouette blinds. A fireplace is the focal point of the oversized living room, which walks out to a maintenance-free composite deck. A gas line is ready for the BBQ, and a 7-foot fence creates a private backyard for summer BBQs or simply unwinding at the end of the day. Back inside, a bright staircase leads to three spacious bedrooms. The primary suite features a walk-in closet and private 3-piece ensuite, while bedrooms two and three share a 4-piece bathroom with a separate water closet - a small detail that makes busy mornings work a whole lot better! A third full bathroom is located in the fully-finished basement, along with a large recreation room/flex space with built-in linear fireplace - perfect for cozying up on movie night. An egress window and rough-in plumbing for a future kitchen are already in place, creating exciting potential for an in-law suite or mortgage-helper. And the upgrades go beyond what you can see. Triple-pane windows and a newer metal roof add lasting value and efficiency. All of this within walking distance of south-end amenities, excellent schools, and with quick commuter access to the 401. This is a home you can grow into - and never outgrow! (id:7525)

Building Features:

  • Style: Detached
  • Building Type: House
  • Architectural Style: Other
  • Basement Development: Finished
  • Basement Type: Full
  • Construction Style - Attachment: Detached
  • Exterior Finish: Brick, Vinyl siding
  • Fireplace Fuel: Electric
  • Fireplace Type: Other - See remarks
  • Floor Space: 3016 sqft
  • Heating Type: Forced air
  • Heating Fuel: Natural gas
  • Cooling Type: Central air conditioning
  • Appliances: Central Vacuum, Dishwasher, Dryer, Refrigerator, Water softener, Water purifier, Washer, Range - Gas, Microwave Built-in, Gas stove(s), Window Coverings, Wine Fridge, Garage door opener

Property Features:

  • OwnershipType: Freehold
  • Property Type: Single Family
  • Bedrooms: 3
  • Bathrooms: 4
  • Half Bathrooms: 1
  • Access Type: Highway access
  • Amenities Nearby: Golf Nearby, Park, Playground, Public Transit, Schools
  • Built in: 2017
  • Community Features: School Bus
  • Features: Automatic Garage Door Opener
  • Floor Space (approx): 3016 Square Feet
  • Lot Depth: 105 Feet
  • Lot Frontage: 30 Feet
  • Zoning: RL.2
  • Sewer: Municipal sewage system
  • Parking Type: Attached garage
  • No. of Parking Spaces: 3

Rooms:

  • Bathroom 2nd Level Measurements not available
  • Bedroom 2nd Level 10'4'' x 12'0''
  • Bedroom 2nd Level 10'4'' x 11'10''
  • Bathroom 2nd Level Measurements not available
  • Primary Bedroom 2nd Level 13'5'' x 14'3''
  • Utility Lower Level Measurements not available
  • Storage Lower Level Measurements not available
  • Bathroom Lower Level Measurements not available
  • Family Lower Level 18'10'' x 13'3''
  • Recreation Room Lower Level 18'10'' x 14'10''
  • Bathroom Main Level Measurements not available
  • Laundry Main Level Measurements not available
  • Kitchen Main Level 10'4'' x 15'6''
  • Living Main Level 19'6'' x 13'11''
  • Dining Main Level 9'3'' x 14'0''
  • Foyer Main Level 6'7'' x 12'10''

Courtesy of: Royal LePage Royal City Realty

This listing content provided by REALTOR.ca has been licensed by REALTOR® members of The Canadian Real Estate Association.

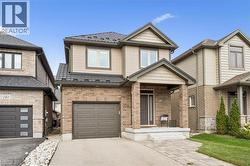
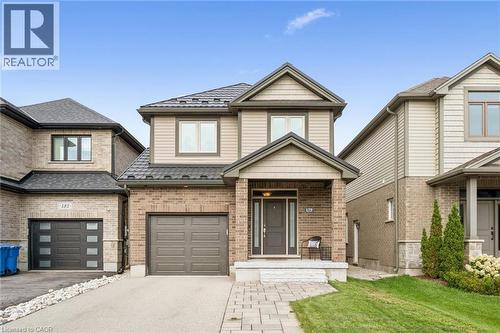
  • Modern two-story home featuring a brick and siding exterior with peaked roofline, double-car garage with dark paneled doors, and a welcoming front entrance with stone accents and concrete driveway -
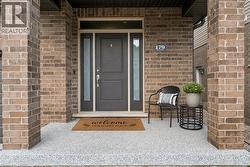
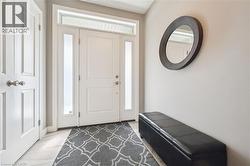
  • Entryway with a white paneled door, frosted glass sidelights, and a transom window -
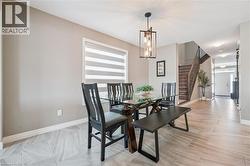
  • Dining area with a linear pendant light fixture, featuring a window with layered shades, and wood-finish tile flooring -
  • Open-concept kitchen and dining area featuring wood cabinetry, an island with seating, pendant lighting, and light-toned tile flooring -
  • Kitchen featuring wood-finish cabinetry, stainless steel appliances, a center island with countertop, hexagonal tile backsplash, and recessed lighting -
  • Gourmet kitchen featuring stainless steel appliances, a center island with a beverage refrigerator, and tile flooring -
  • Wood-finish cabinetry with stainless steel hardware, stainless steel appliances, stone countertops, hexagonal tile backsplash, and a stainless steel kitchen sink -
  • Kitchen featuring wood-finish cabinetry, stainless steel appliances, and a mosaic tile backsplash -
  • Recessed lighting, wood-finish flooring, sliding glass door, white fireplace mantel, and fenced backyard -
  • Recessed lighting, wood-finish flooring, island with pendant lighting, stainless steel appliances, and a staircase with wood treads -
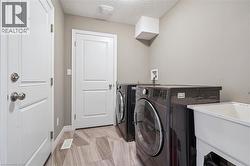
  • Wood-finish flooring with a utility sink, and light gray wall paint -
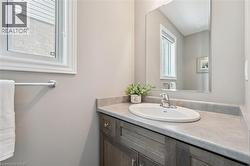
  • Vanity with built-in sink, gray countertop, and wood-finish cabinetry -
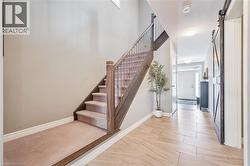
  • Foyer featuring wood-finish tile flooring, a carpeted staircase with wood handrails, and a modern barn door -
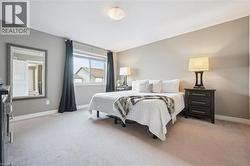
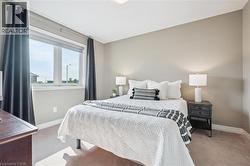
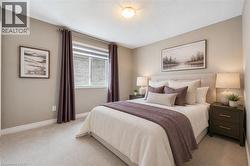
  • Plush carpet flooring, neutral paint, a large window, and a flush-mount ceiling light fixture -
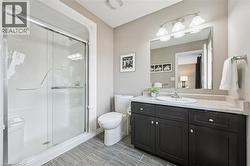
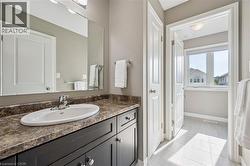
  • Shower with clear glass enclosure, dark wood-finish vanity with white countertop, integrated sink, large wall-mounted mirror, and decorative overhead lighting -
  • Neutral wall paint, carpeted flooring, large window with roller shade, overhead lighting, and white trim -
  • Modern vanity with a broad mirror, single basin, and dark cabinetry -
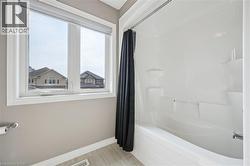
  • Double-pane window with roller blind, white bathtub, and integrated shower surround -
  • Recessed lighting illuminates the space, featuring a window with horizontal blinds and neutral-toned wall paint -
  • Built-in linear fireplace, recessed lighting, wall-to-wall built-in display cabinetry with glass doors, and light-toned carpet flooring -
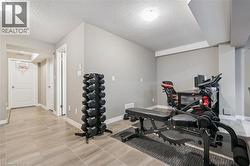
  • Recessed ceiling with white trim, light gray walls, and light-toned tile flooring -
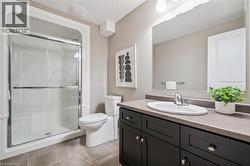
  • Bathroom featuring a dark wood-finish vanity with an integrated sink, polished chrome faucet, and a large wall-mounted mirror -
  • Gabled rooflines, rear deck, and fenced backyard -
  • Expansive green lawn, multi-level composite deck, sliding glass door, brick and siding exterior, privacy fencing -
  • Expansive backyard featuring a manicured lawn, wood fencing, and a multi-level composite deck -
  • Spacious backyard oasis featuring a manicured lawn, composite deck with integrated seating area, gas grill, mature landscaping with planters, and wood privacy fencing -
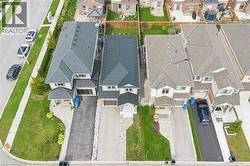
  • Traditional-style residence with a dark gray shingle roof and a two-car garage -
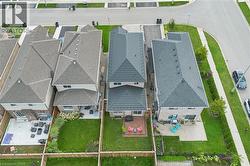
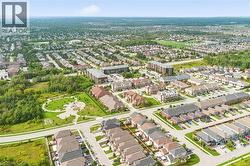
  • Aerial perspective showcasing a residential community with varied architectural styles -
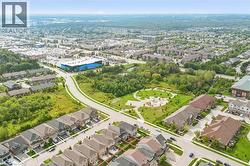
  • Residential neighborhood featuring a park, commercial buildings, and extensive tree coverage -
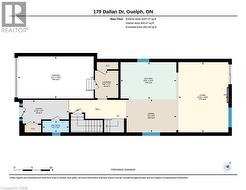
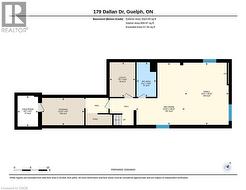
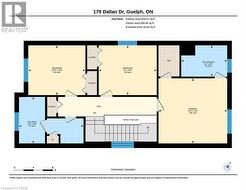
  • Floor plan -
  • Floor plan -
  • Floor plan -