Button CopyPathCircle CloseCircle Left ArrowArrow Down Icon GreyClosecirclecircleBurger
Image 1
Image 2
Image 3
$1,565,000

11 BRIDLEWOOD Drive, Guelph, Ontario, N1G 4A5

MLS® # 40853287

5 Beds

Baths

2358  FEETSQ

QuickQuoteTM: Not Available

Guelph ON, N1G 4A5

MLS® # 40853287

Property Information:

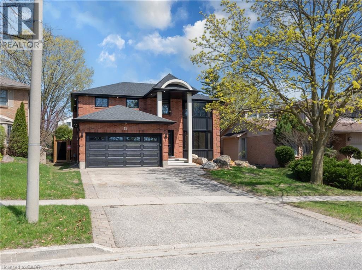
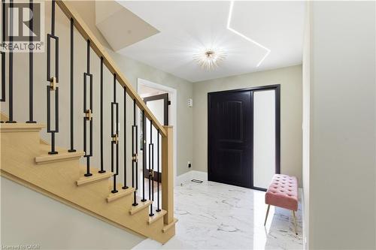
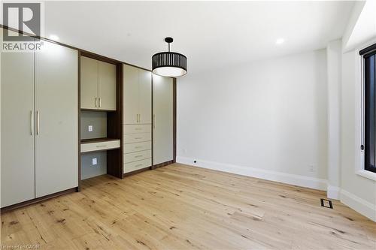
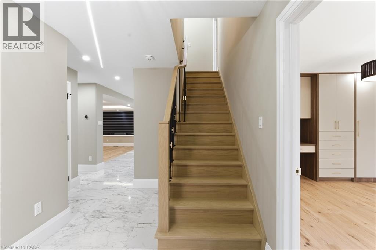
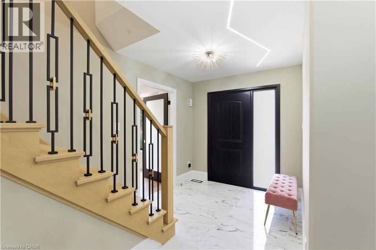
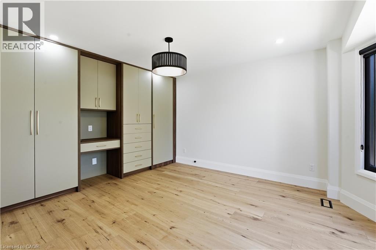
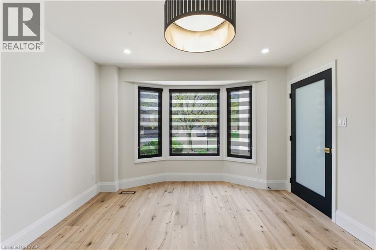
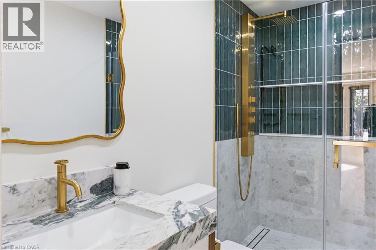
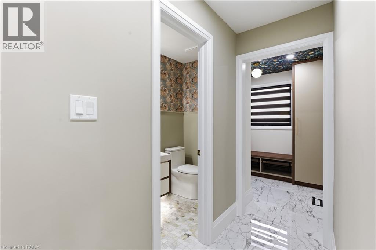
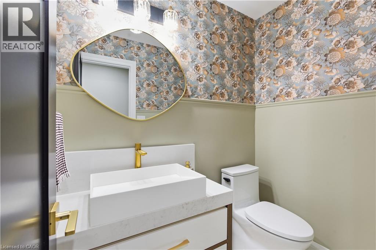
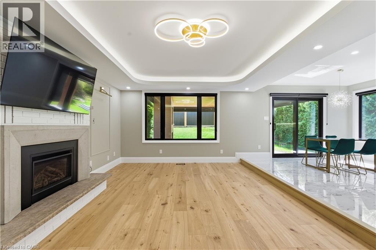
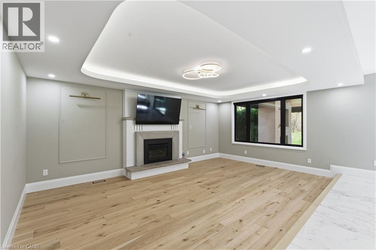
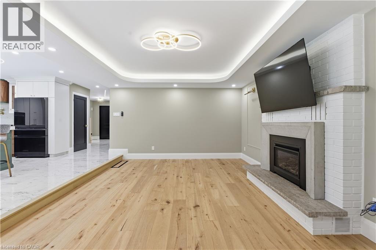
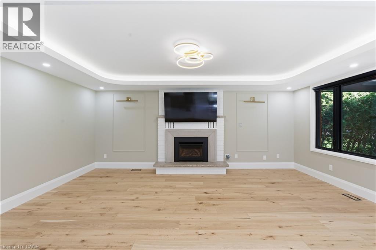
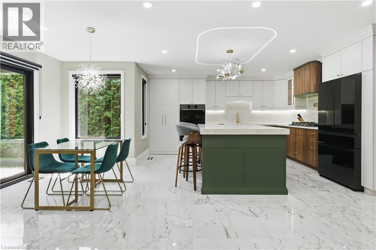
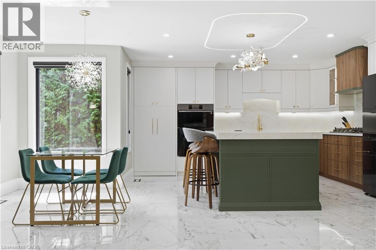
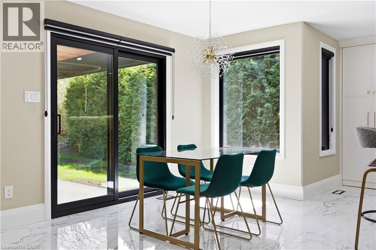
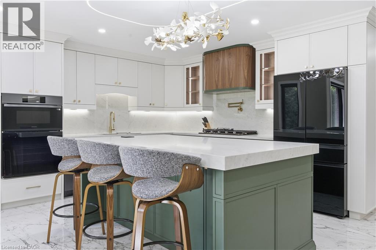
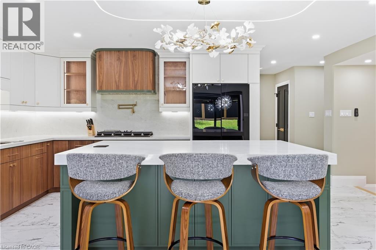
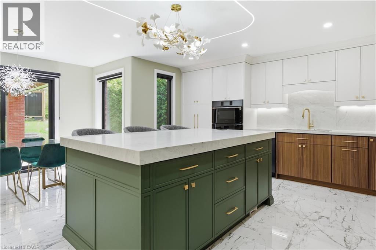
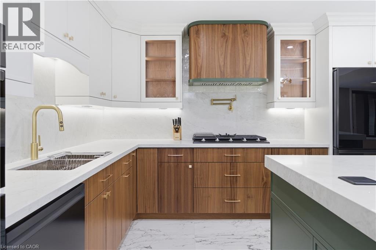
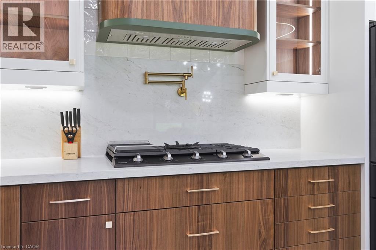
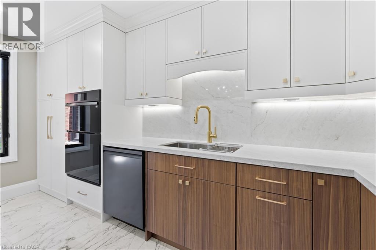
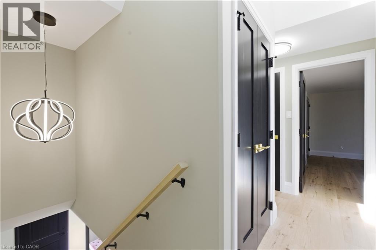
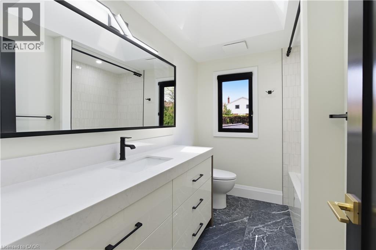
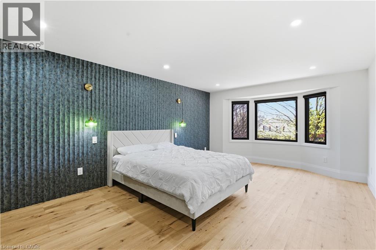
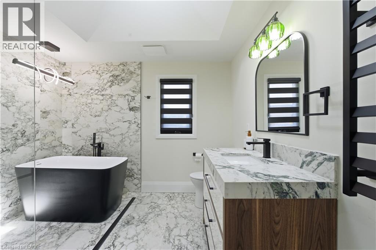
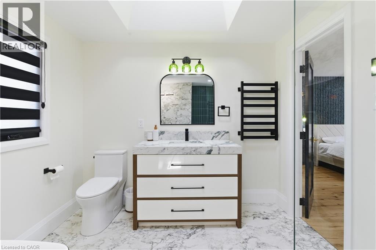
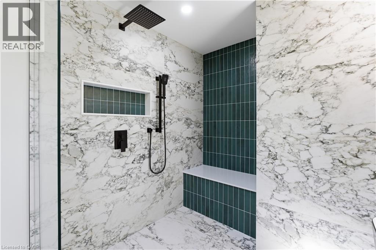
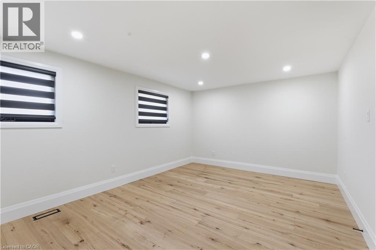
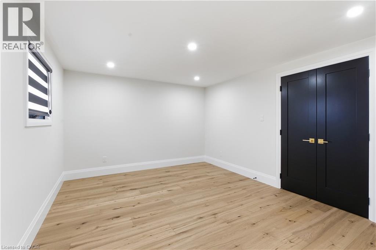
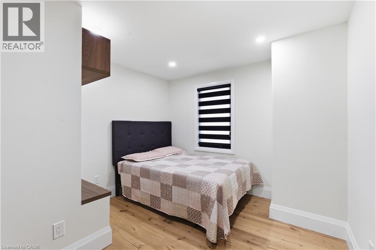
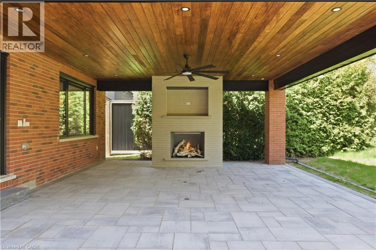
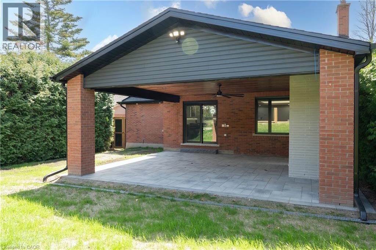
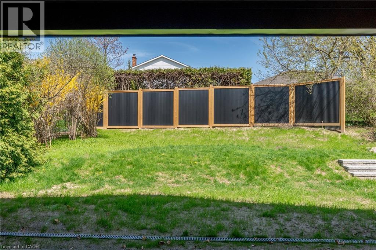
Welcome to 11 Bridlewood Drive, a beautifully renovated home nestled in one of Guelph’s most desirable and family-friendly neighborhoods. This inviting property offers the perfect blend of comfort, style, and convenience, making it ideal for growing families, or those looking to settle into a peaceful community. Step inside to discover a bright and spacious layout featuring generous living areas, large windows that fill the home with natural light, and a warm, welcoming atmosphere throughout. The kitchen is thoughtfully designed with ample cabinetry and workspace, perfect for everyday living and entertaining alike. Upstairs, you’ll find well-sized bedrooms offering comfort and privacy, while the bathrooms are tastefully finished to meet modern needs. The laundry is upstairs as well for convenience. The home also provides additional space for a home office which can double as a bedroom with an en suite on the main level. Outside, enjoy a private backyard with a large covered patio and an outdoor fireplace—ideal for relaxing, gardening, or hosting summer gatherings. The property also includes ample parking and is situated on a quiet street, adding to its overall appeal. Located just minutes from schools, parks, shopping, and all the amenities that Guelph has to offer, this home combines suburban tranquility with urban convenience. Don’t miss your opportunity to own this charming property in a sought-after location! (id:27)

Building Features:

  • Style: Detached
  • Building Type: House
  • Basement Development: Unfinished
  • Basement Type: Full
  • Construction Style - Attachment: Detached
  • Exterior Finish: Brick
  • Fireplace: Yes
  • Floor Space: 2358 sqft
  • Heating Type: Forced air
  • Heating Fuel: Natural gas
  • Cooling Type: Central air conditioning
  • Appliances: Dishwasher, Dryer, Refrigerator, Stove, Washer, Hood Fan, Window Coverings, Garage door opener

Property Features:

  • OwnershipType: Freehold
  • Property Type: Single Family
  • Bedrooms: 5
  • Bathrooms: 4
  • Half Bathrooms: 1
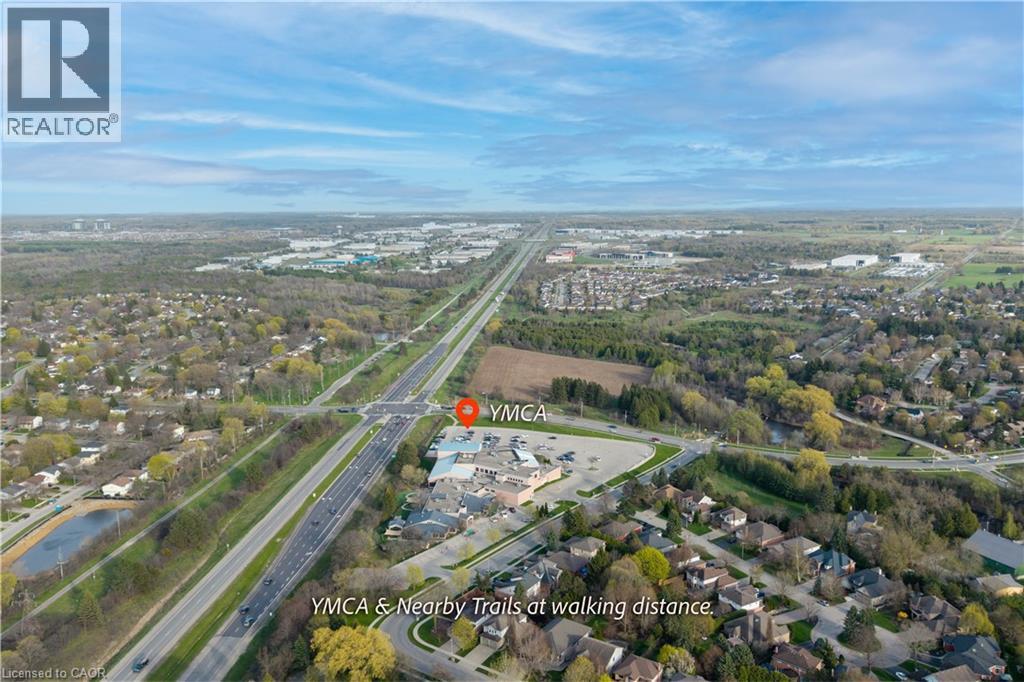
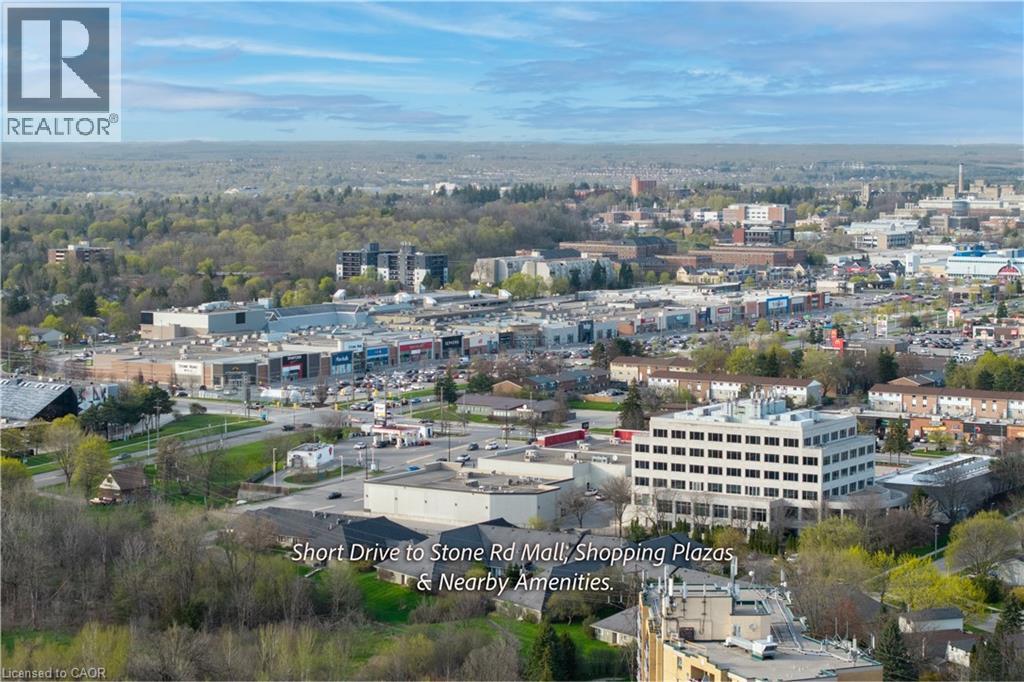
  • Amenities Nearby: Park, Public Transit, Schools, Shopping
  • Built in: 1985
  • Floor Space (approx): 2358 Square Feet
  • Lot Depth: 143 Feet
  • Lot Frontage: 47 Feet
  • Zoning: R1B
  • Sewer: Municipal sewage system
  • Parking Type: Attached garage
  • No. of Parking Spaces: 4

Rooms:

  • Laundry 2nd Level Measurements not available
  • Bedroom 2nd Level 10'0'' x 10'0''
  • Bedroom 2nd Level 14'4'' x 11'5''
  • Bedroom 2nd Level 14'4'' x 12'4''
  • Bathroom 2nd Level Measurements not available
  • Primary Bedroom 2nd Level 19'0'' x 12'3''
  • Bathroom 2nd Level Measurements not available
  • Bathroom Main Level Measurements not available
  • Bedroom Main Level 13'4'' x 11'11''
  • Bathroom Main Level Measurements not available
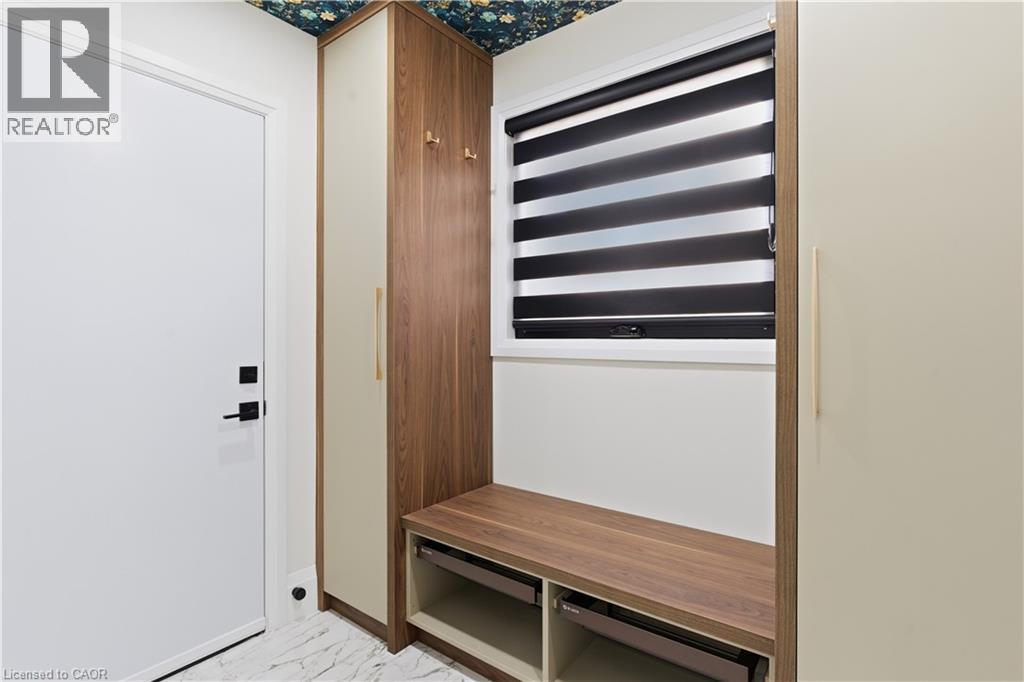
  • Mudroom Main Level 7'6'' x 6'5''
  • Pantry Main Level 5'4'' x 4'11''
  • Kitchen Main Level 14'4'' x 19'3''
  • Dining Main Level 12'3'' x 6'1''
  • Family Main Level 20'3'' x 13'1''

Courtesy of: RED AND WHITE REALTY INC.

REALTOR.ca  

QuickQuoteTM Powered by RPS

Location of 11 BRIDLEWOOD Drive, Guelph, Ontario, N1G 4A5

Demographic Information of 11 BRIDLEWOOD Drive, Guelph, Ontario, N1G 4A5

Life Stage

Middle-Aged with Teens

Employment Type

Mixed

Average Household Income

$125,274.34

Average Number of Children

1.74

Household Population

Household Structure

Age of Population

Education

Education Level

No certificate/diploma/degree

8.93 %

High school certificate or equivalent

34.45 %

Apprenticeship trade certificate/diploma

3.52 %

College/non-university certificate

22.62 %

University certificate (below bachelor)

1.58 %

University Degree

28.91 %

Commuter

Travel To Work

By Car

85.26 %

By Public Transit

2.46 %

By Walking

6.95 %

By Bicycle

0.63 %

By Other Methods

4.7 %

Cultural Diversity

Knowledge of Official Language

Mother Tongue

Building Information

Building Type

Apartments (Low and High Rise)

22.34 %

Houses

77.66 %

Own Vs. Rent
