$1,565,000

House For Sale In Kortright Hills, Guelph, Ontario

$1,565,000
  • 5

    Bedrooms

  • 4

    Baths

  • 4

    Parking Spaces

Property Information:

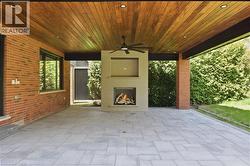
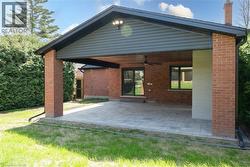
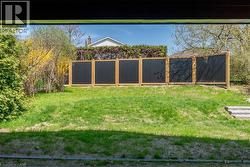
Welcome to 11 Bridlewood Drive, a beautifully renovated home nestled in one of Guelph’s most desirable and family-friendly neighborhoods. This inviting property offers the perfect blend of comfort, style, and convenience, making it ideal for growing families, or those looking to settle into a peaceful community. Step inside to discover a bright and spacious layout featuring generous living areas, large windows that fill the home with natural light, and a warm, welcoming atmosphere throughout. The kitchen is thoughtfully designed with ample cabinetry and workspace, perfect for everyday living and entertaining alike. Upstairs, you’ll find well-sized bedrooms offering comfort and privacy, while the bathrooms are tastefully finished to meet modern needs. The laundry is upstairs as well for convenience. The home also provides additional space for a home office which can double as a bedroom with an en suite on the main level. Outside, enjoy a private backyard with a large covered patio and an outdoor fireplace—ideal for relaxing, gardening, or hosting summer gatherings. The property also includes ample parking and is situated on a quiet street, adding to its overall appeal. Located just minutes from schools, parks, shopping, and all the amenities that Guelph has to offer, this home combines suburban tranquility with urban convenience. Don’t miss your opportunity to own this charming property in a sought-after location! (id:27)

Building Features:

  • Style: Detached
  • Building Type: House
  • Basement Development: Unfinished
  • Basement Type: Full
  • Construction Style - Attachment: Detached
  • Exterior Finish: Brick
  • Fireplace: Yes
  • Floor Space: 2358 sqft
  • Heating Type: Forced air
  • Heating Fuel: Natural gas
  • Cooling Type: Central air conditioning
  • Appliances: Dishwasher, Dryer, Refrigerator, Stove, Washer, Hood Fan, Window Coverings, Garage door opener

Property Features:

  • OwnershipType: Freehold
  • Property Type: Single Family
  • Bedrooms: 5
  • Bathrooms: 4
  • Half Bathrooms: 1
  • Amenities Nearby: Park, Public Transit, Schools, Shopping
  • Built in: 1985
  • Floor Space (approx): 2358 Square Feet
  • Lot Depth: 143 Feet
  • Lot Frontage: 47 Feet
  • Zoning: R1B
  • Sewer: Municipal sewage system
  • Parking Type: Attached garage
  • No. of Parking Spaces: 4

Rooms:

  • Laundry 2nd Level Measurements not available
  • Bedroom 2nd Level 10'0'' x 10'0''
  • Bedroom 2nd Level 14'4'' x 11'5''
  • Bedroom 2nd Level 14'4'' x 12'4''
  • Bathroom 2nd Level Measurements not available
  • Primary Bedroom 2nd Level 19'0'' x 12'3''
  • Bathroom 2nd Level Measurements not available
  • Bathroom Main Level Measurements not available
  • Bedroom Main Level 13'4'' x 11'11''
  • Bathroom Main Level Measurements not available
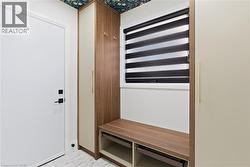
  • Mudroom Main Level 7'6'' x 6'5''
  • Pantry Main Level 5'4'' x 4'11''
  • Kitchen Main Level 14'4'' x 19'3''
  • Dining Main Level 12'3'' x 6'1''
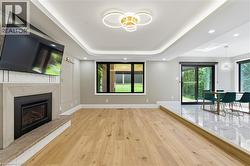
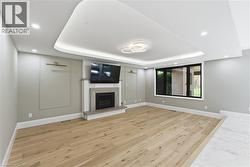
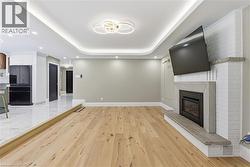
  • Family Main Level 20'3'' x 13'1''

Courtesy of: RED AND WHITE REALTY INC.

This listing content provided by REALTOR.ca has been licensed by REALTOR® members of The Canadian Real Estate Association.

This listing content provided by REALTOR.ca has been licensed by REALTOR® members of The Canadian Real Estate Association.

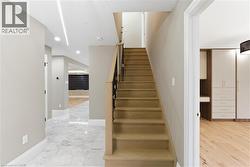
  • Light wood staircase with wrought iron balusters -
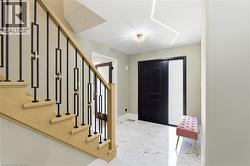
  • Entryway featuring a dark paneled door with frosted glass sidelight, marble-look tile flooring, and a modern sputnik-style ceiling light -
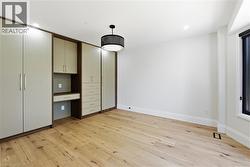
  • Built-in cabinetry featuring a desk area and drawers, wood-finish flooring, recessed lighting, and a modern ceiling fixture -
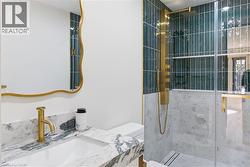
  • Modern bathroom featuring a walk-in shower with glass enclosure, gold-finish shower system, and dark green subway tile -
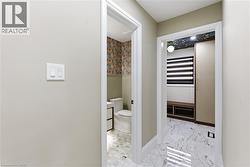
  • Hallway featuring light neutral walls and two doorways -
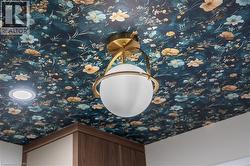
  • Ceiling featuring a floral pattern, a brass and frosted glass globe light fixture, and a recessed ceiling light -
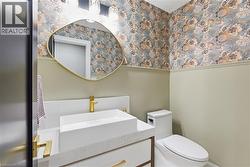
  • Powder room featuring floral wallpaper, wainscoting, a gold-framed mirror, a rectangular vessel sink with a gold-tone faucet, and a contemporary toilet -
  • Entryway mudroom with custom wood-finish built-in cabinetry, integrated bench seating, and patterned ceiling accent -
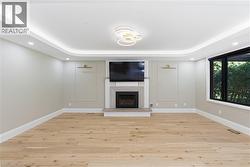
  • Spacious living area featuring wood-finish flooring and a stone-clad fireplace -
  • Spacious room featuring wood-finish flooring, a contemporary fireplace with a tile surround and stone mantel, and a large window providing ample natural light -
  • Open-concept living space with light wood-finish flooring, a contemporary fireplace with a stone mantel and hearth, recessed ceiling lighting, and a modern chandelier -
  • Spacious room featuring light wood-finish flooring and a contemporary linear fireplace with a stone hearth -
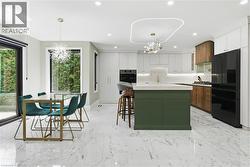
  • Open-concept kitchen and dining area featuring large format marble-look tile flooring -
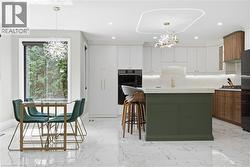
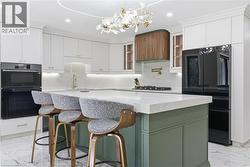
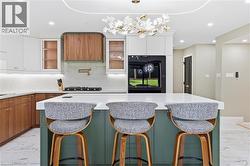
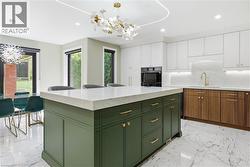
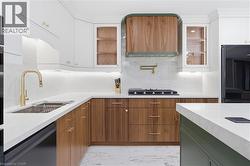
  • Modern kitchen featuring a contrasting green island, light wood-finish and white cabinetry, integrated appliances, and a built-in oven -
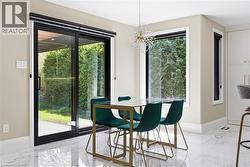
  • Dining area featuring large-format polished tile flooring, black-framed sliding glass doors, and a modern chandelier -
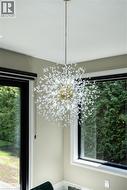
  • Contemporary crystal chandelier with a gold-tone base -
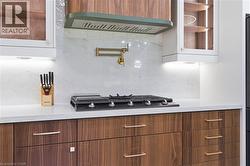
  • Gourmet kitchen featuring a substantial island with seating, a gas cooktop, built-in oven and microwave, and an integrated refrigerator -
  • Kitchen island featuring a white countertop, three bar stools, and a green base -
  • Kitchen featuring a substantial central island with green cabinetry and a light-toned countertop -
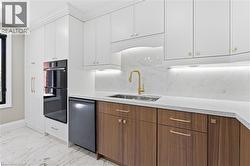
  • Modern kitchen featuring white and wood-finish cabinetry -
  • Modern kitchen featuring two-tone cabinetry with white upper cabinets and wood-finish lower cabinets -
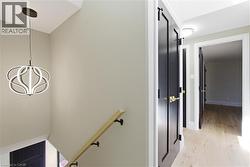
  • Hallway featuring wood-finish flooring, light-toned walls, and a modern ceiling light fixture -
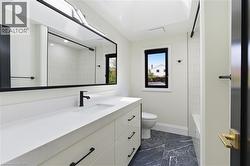
  • Contemporary bathroom featuring a spacious vanity with an integrated sink, white countertop, and matte black fixtures -
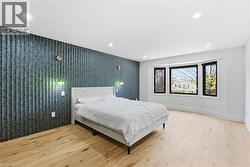
  • Room featuring a textured accent wall with integrated sconces, hardwood flooring, and a three-panel bay window -
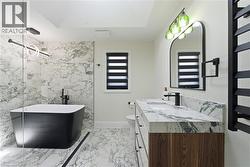
  • Contemporary bathroom featuring a freestanding black soaking tub, a glass shower enclosure, and full-height marbled wall tiling -
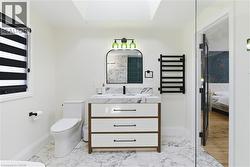
  • Bathroom featuring a white vanity with a marble-finish countertop and dark hardware, a freestanding toilet, a black wall-mounted towel warmer, a glass shower enclosure, and a skylight -
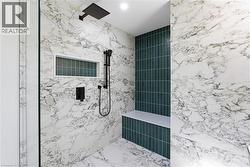
  • Walk-in shower featuring full-height marble-patterned tile, a dark green accent tile wall, a built-in bench, matte black fixtures, and a glass enclosure -
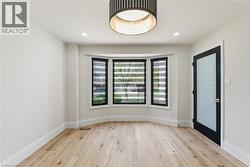
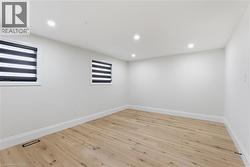
  • Spacious room featuring light wood-finish flooring, recessed lighting, and two windows with zebra blinds -
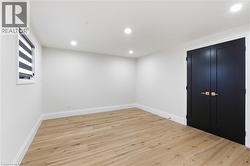
  • Recessed lighting illuminates a room featuring light wood-finish flooring, white walls, and bright white trim -
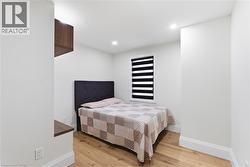
  • Room featuring light wood-finish flooring, white painted walls, and recessed ceiling lighting -
  • Expansive covered patio featuring a wood-finish plank ceiling with recessed lighting and a ceiling fan -
  • Covered patio featuring brick pillars and a paver stone surface -
  • Expansive backyard featuring a green lawn, mature trees, and a modern privacy fence with wood framing and black panels -
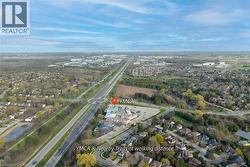
  • Aerial perspective showcasing a developed suburban area with extensive tree coverage -
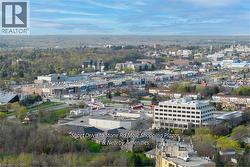
  • Expansive urban landscape featuring a commercial district with multiple retail establishments and surrounding residential areas, bordered by extensive green spaces -