Button CopyPathCircle CloseCircle Left ArrowArrow Down Icon GreyClosecirclecircleBurger
Image 1
Image 2
Image 3
$549,700

2000 Regent Unit# 501, Greater Sudbury, Ontario, P3E 5T5

MLS® # 2129778

3 Beds

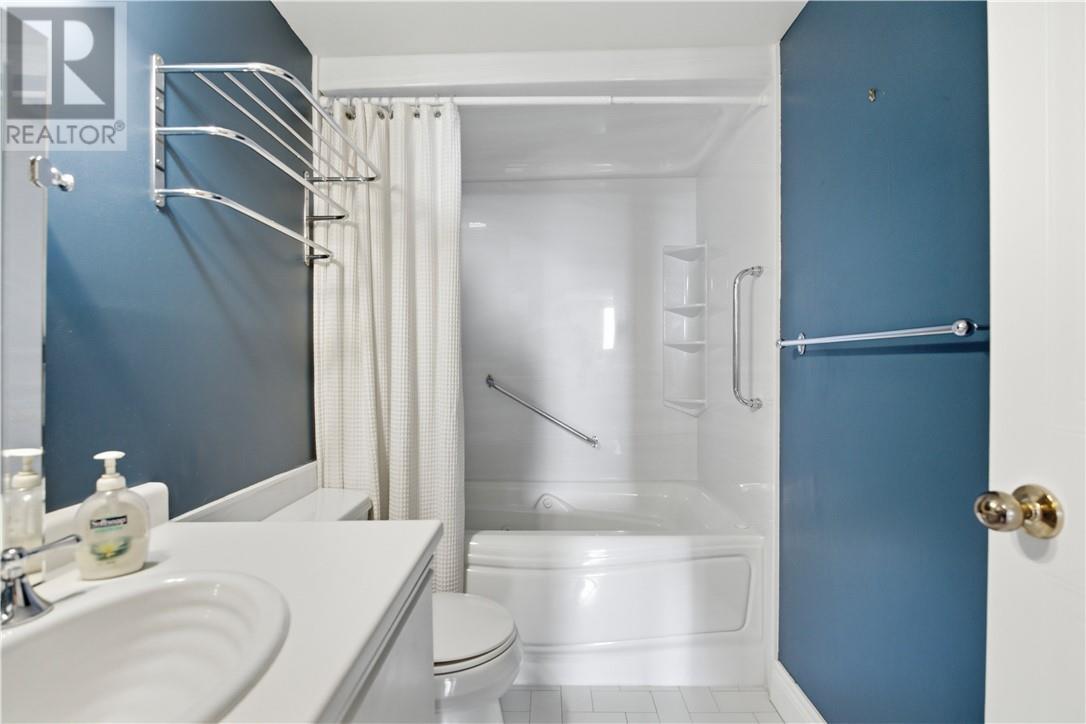
Baths

1100 - 1500  FEETSQ

QuickQuoteTM: $217K - $599K

Greater Sudbury ON, P3E 5T5

MLS® # 2129778

Property Information:

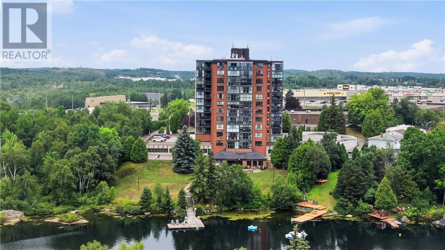
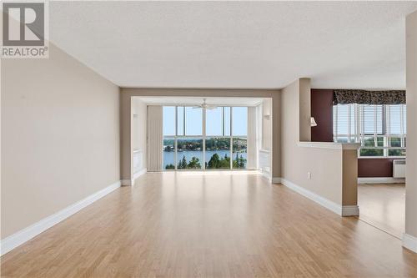
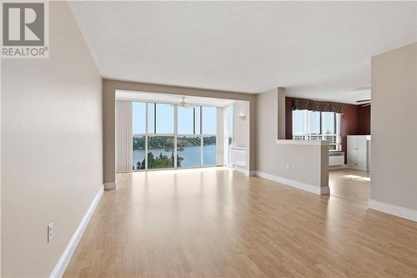
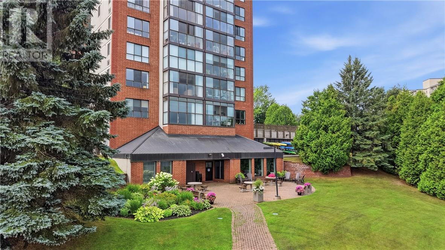
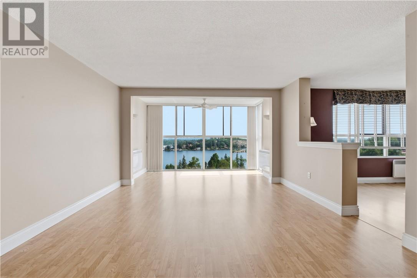
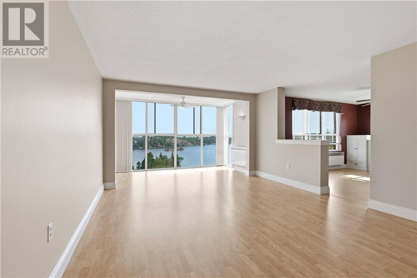
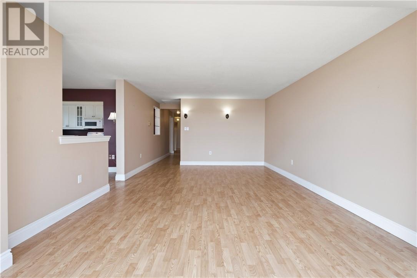
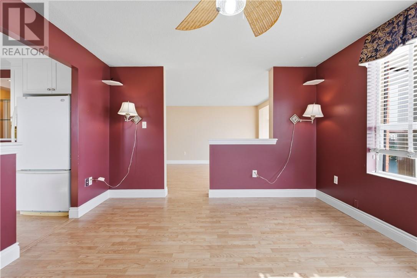
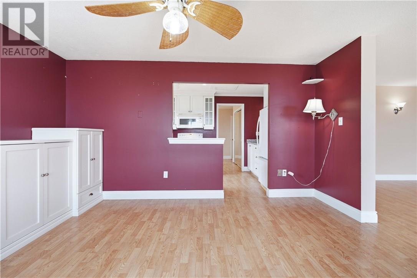
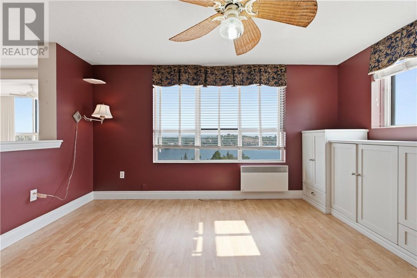
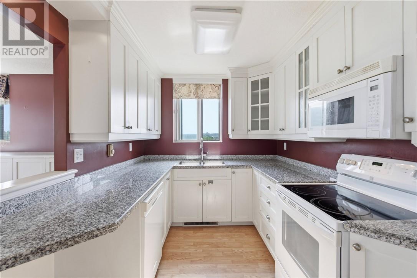
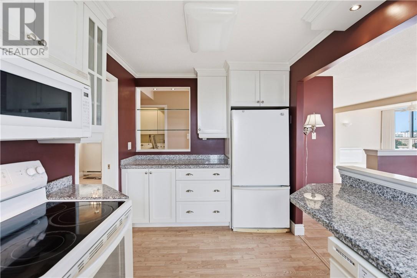
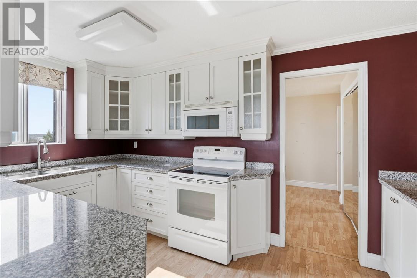
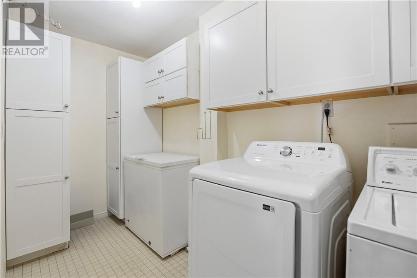
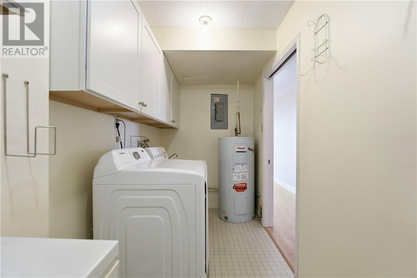
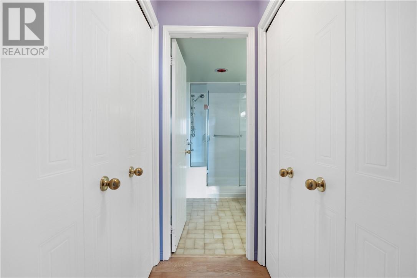
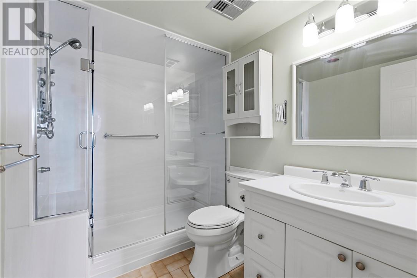
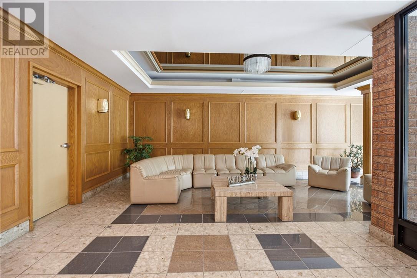
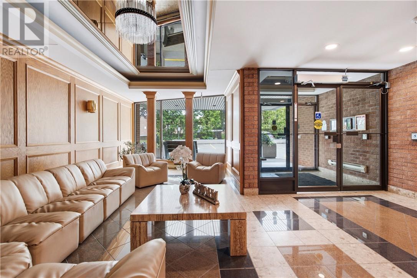
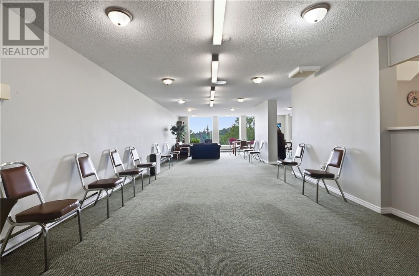
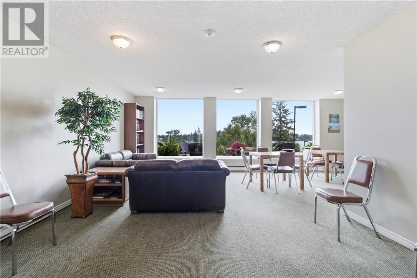
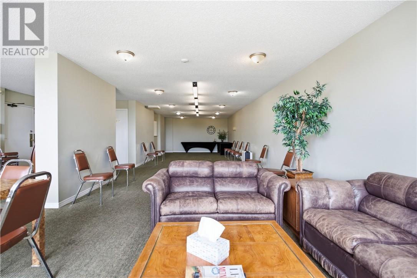
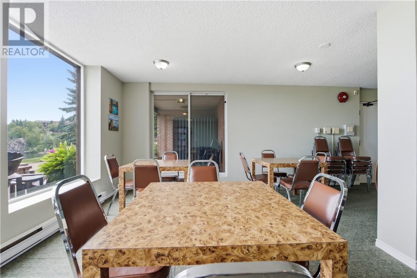
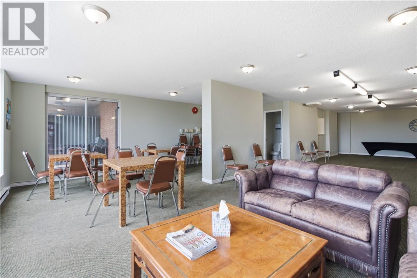
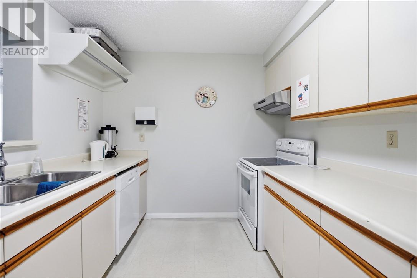
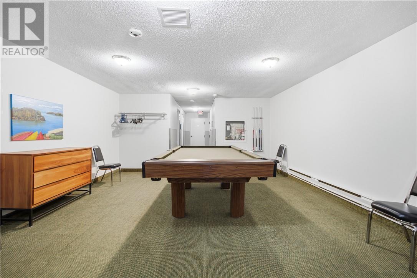
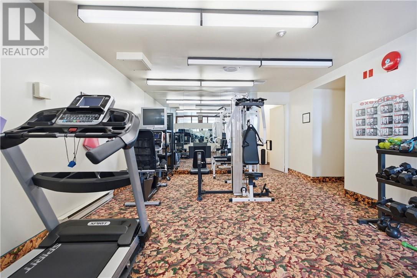
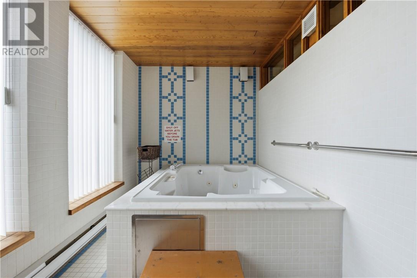
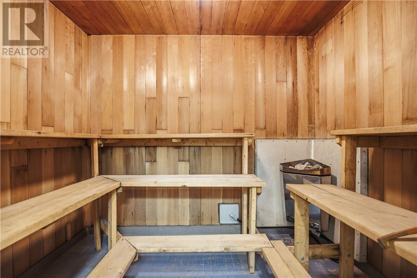
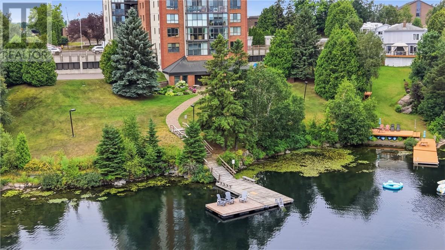
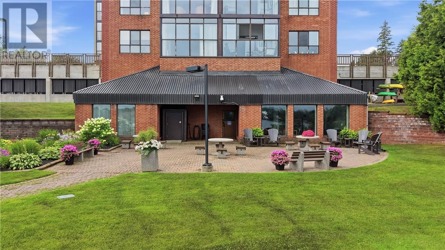
Welcome to waterfront condo living on beautiful Lake Nepahwin in the heart of Sudbury’s sought-after South End. This spacious 3-bedroom, 2-bathroom condo offers breathtaking floor to ceiling windows with lake views and an exceptional lifestyle in a truly desirable setting. Unwind at the end of the day while taking in the peaceful surroundings. Inside, the bright and generous layout is complemented by quality finishes throughout. The beautifully updated kitchen features granite countertops and ample space, while the spacious living and dining areas provide an ideal setting for both everyday living and entertaining. The generous primary suite offers a walk-in closet and private ensuite, creating a comfortable and inviting retreat. Residents also enjoy an impressive selection of building amenities, including underground parking, a fitness room, sauna, party room, woodworking shop, and a private lakeside deck right at the water’s edge. A rare opportunity to enjoy premium waterfront living in one of Greater Sudbury’s most desirable locations, with comfort, convenience, and stunning views all in one exceptional home. (id:27)

Building Features:

  • Style: Apartment
  • Building Type: Apartment
  • Basement Type: See Remarks
  • Floor Space: 1100 - 1500 sqft
  • Flooring Type: Laminate, Vinyl
  • Heating Type: Baseboard heaters

Property Features:

  • OwnershipType: Condominium/Strata
  • Property Type: Single Family
  • Bedrooms: 3
  • Bathrooms: 2
  • Amenities Nearby: Hospital, Public Transit, Shopping, University
  • Condo Fees: $727 Monthly
  • Floor Space (approx): 1100 - 1500 Square Feet
  • Irregular: Yes
  • Lot Frontage: 0 Feet
  • Lot Size: 0.00
  • WaterFront Type: Waterfront
  • Zoning: r5
  • Sewer: Municipal sewage system
  • Parking Type: Covered, Garage, Underground, Visitor parking

Rooms:

  • Living Main Level 20.7 x 12.7
  • Kitchen Main Level 13.8 x 9.1
  • Ensuite Bathroom Main Level 7.1 x 5.7
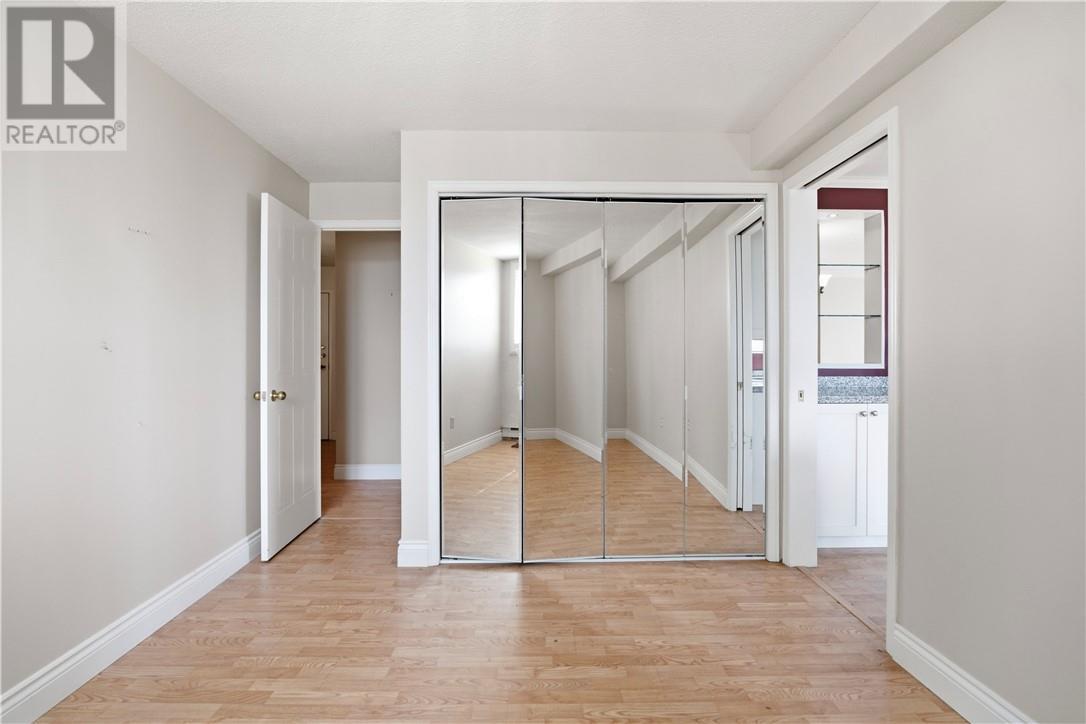
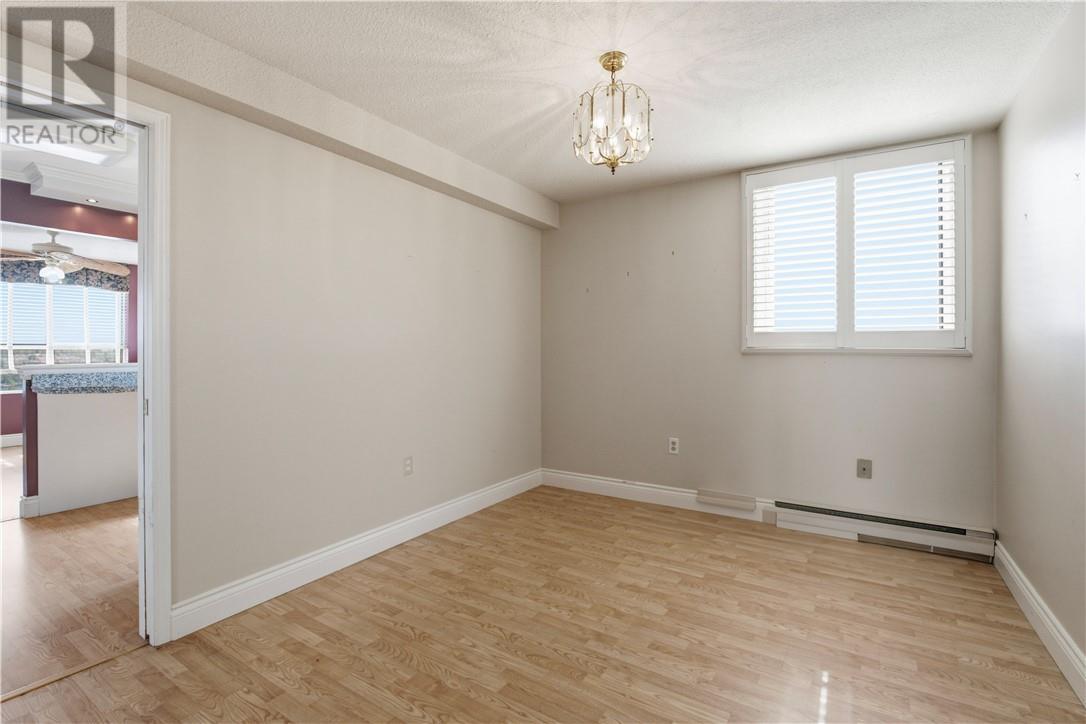
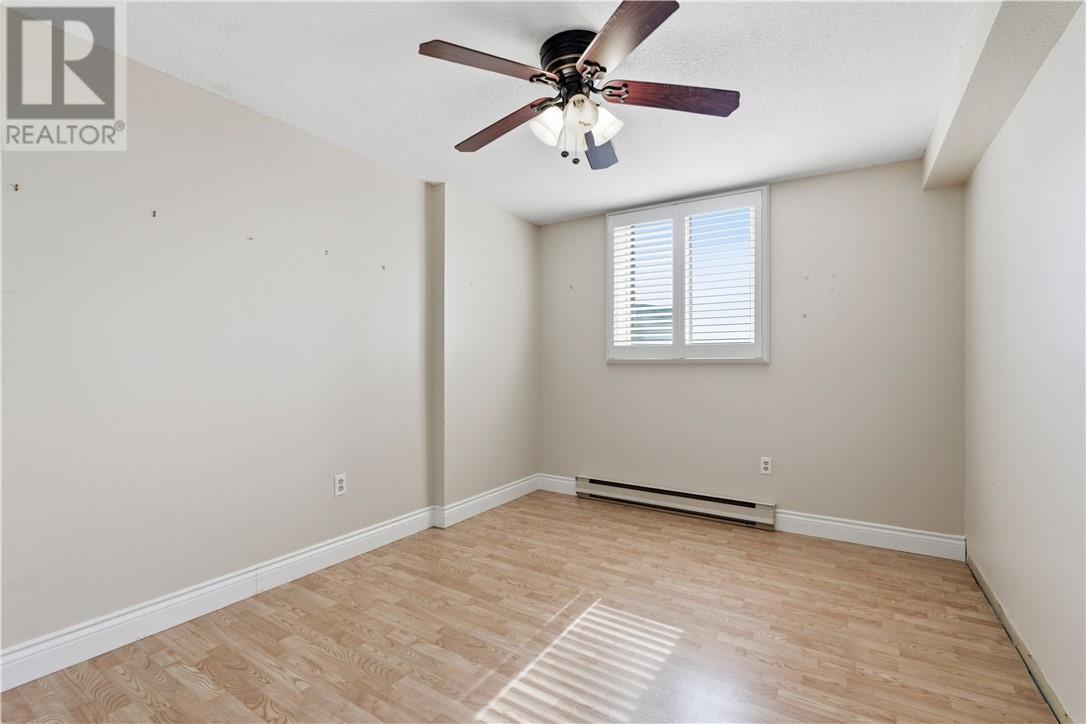
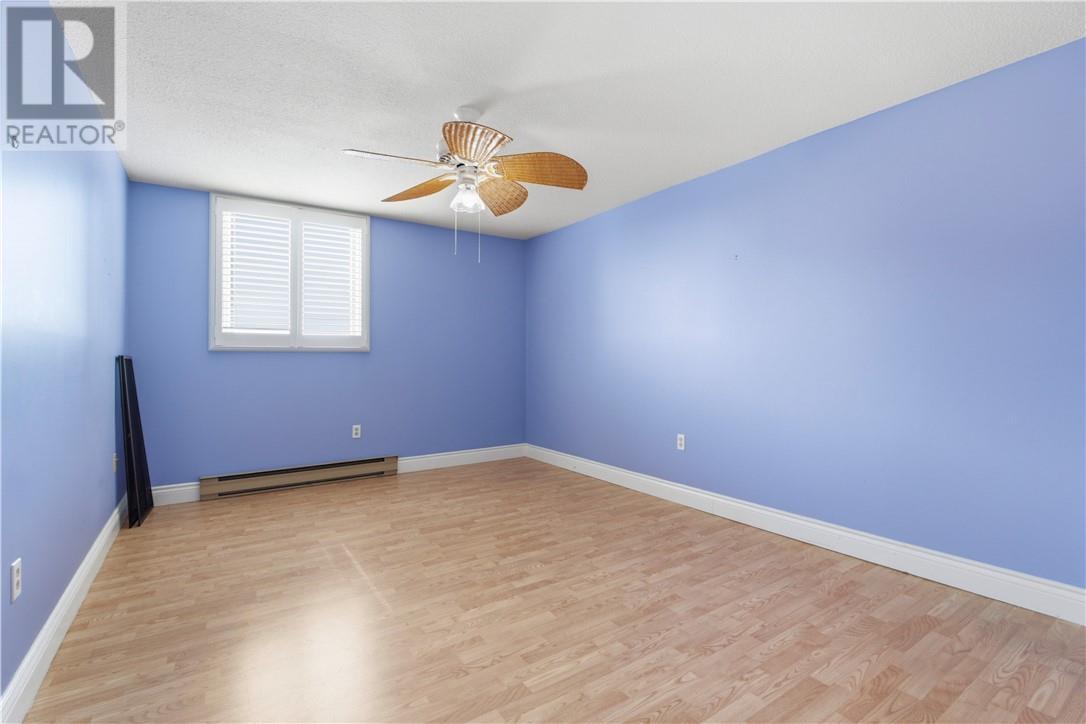
  • Bedroom Main Level 10.10 x 10.7
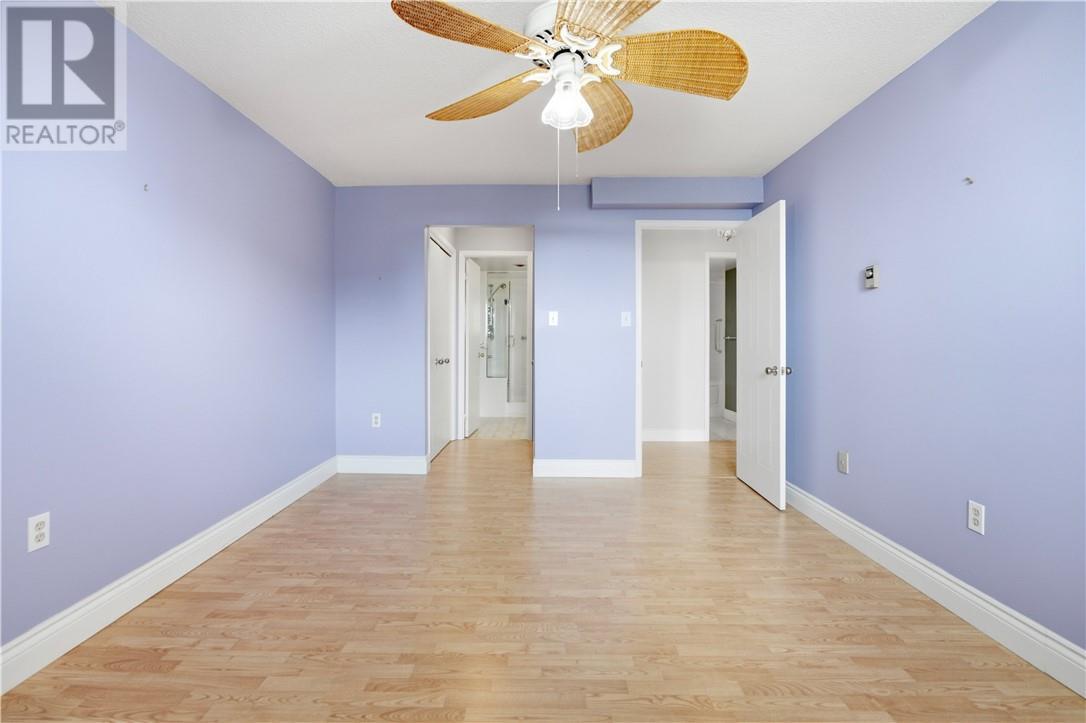
  • Primary Bedroom Main Level 15.10 x 12.8
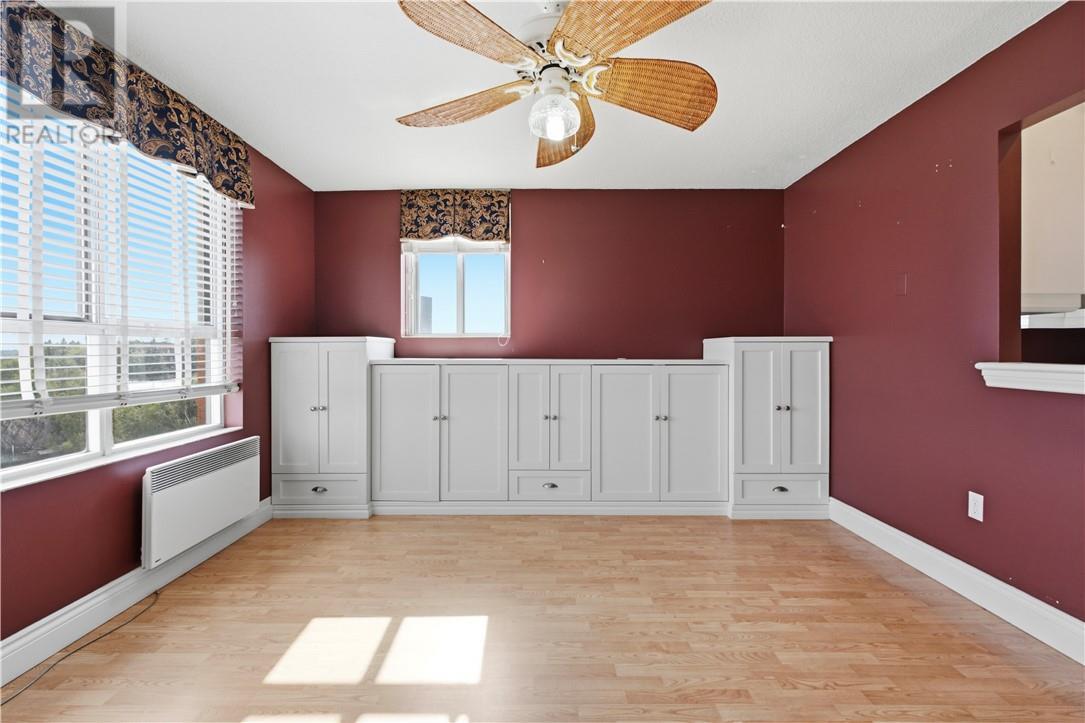
  • Dining Main Level 17 x 11.1
  • Bathroom Main Level 5.9 x 7.5
  • Bedroom Main Level 10.4 x 15.4

Courtesy of: EXP REALTY, BROKERAGE (MAIN)

REALTOR.ca  

QuickQuoteTM Powered by RPS

Location of 2000 Regent Unit# 501, Greater Sudbury, Ontario, P3E 5T5

Demographic Information of 2000 Regent Unit# 501, Greater Sudbury, Ontario, P3E 5T5

Life Stage

Later Years

Employment Type

Service Sector

Average Household Income

$99,746.36

Average Number of Children

1.70

Household Population

Household Structure

Age of Population

Education

Education Level

No certificate/diploma/degree

18.06 %

High school certificate or equivalent

27.97 %

Apprenticeship trade certificate/diploma

6.23 %

College/non-university certificate

22.72 %

University certificate (below bachelor)

2.11 %

University Degree

22.92 %

Commuter

Travel To Work

By Car

76.19 %

By Public Transit

8.92 %

By Walking

13.07 %

By Bicycle

0.53 %

By Other Methods

1.29 %

Cultural Diversity

Knowledge of Official Language

Mother Tongue

Building Information

Building Type

Apartments (Low and High Rise)

85.67 %

Houses

14.33 %

Own Vs. Rent
