Property Information:
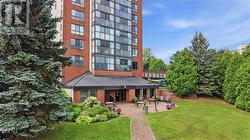
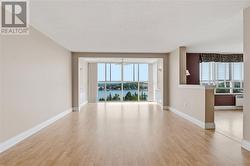
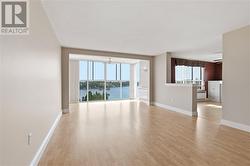
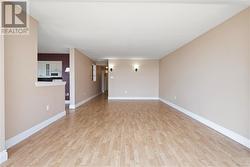
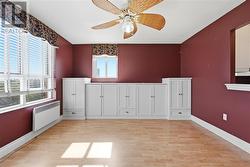
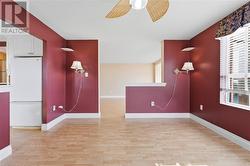
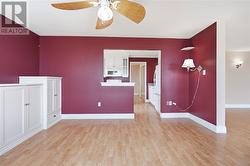
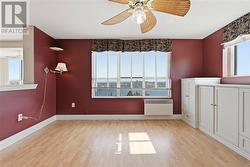
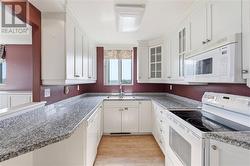
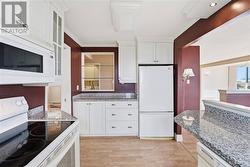
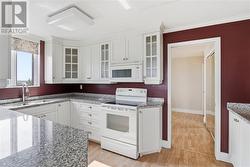
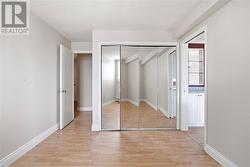
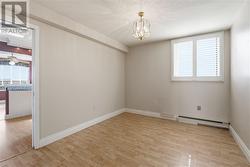
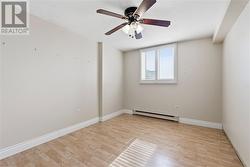
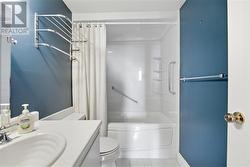
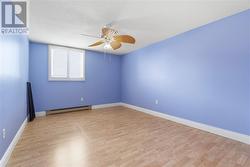
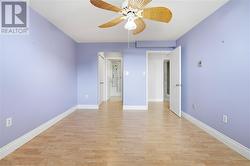
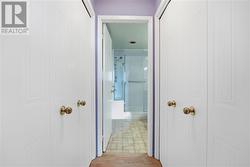
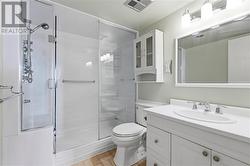
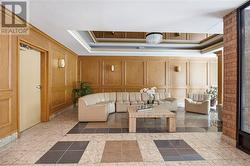
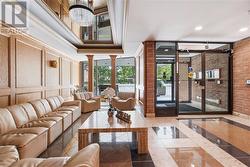
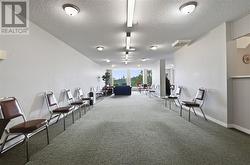
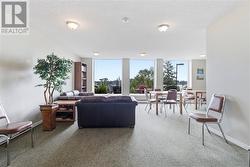
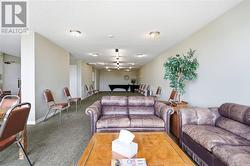
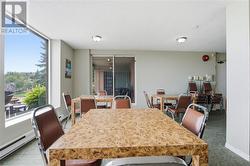
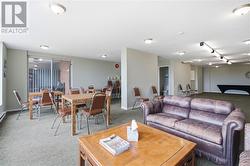
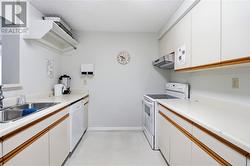
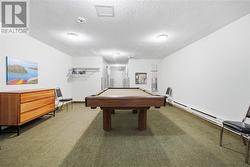
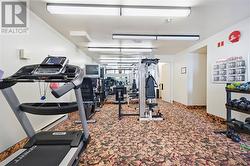
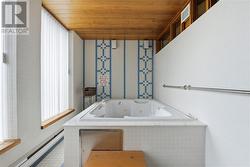
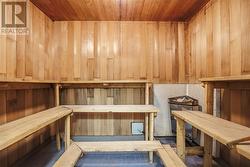
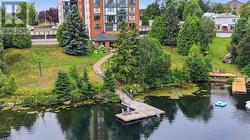
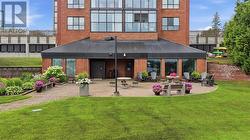
Welcome to waterfront condo living on beautiful Lake Nepahwin in the heart of Sudbury’s sought-after South End. This spacious 3-bedroom, 2-bathroom condo offers breathtaking floor to ceiling windows with lake views and an exceptional lifestyle in a truly desirable setting. Unwind at the end of the day while taking in the peaceful surroundings. Inside, the bright and generous layout is complemented by quality finishes throughout. The beautifully updated kitchen features granite countertops and ample space, while the spacious living and dining areas provide an ideal setting for both everyday living and entertaining. The generous primary suite offers a walk-in closet and private ensuite, creating a comfortable and inviting retreat. Residents also enjoy an impressive selection of building amenities, including underground parking, a fitness room, sauna, party room, woodworking shop, and a private lakeside deck right at the water’s edge. A rare opportunity to enjoy premium waterfront living in one of Greater Sudbury’s most desirable locations, with comfort, convenience, and stunning views all in one exceptional home. (id:27)
Building Features:
-
Style:
Apartment
-
Building Type:
Apartment
-
Basement Type:
See Remarks
-
Floor Space:
1100 - 1500 sqft
-
Flooring Type:
Laminate, Vinyl
-
Heating Type:
Baseboard heaters