Button CopyPathCircle CloseCircle Left ArrowArrow Down Icon GreyClosecirclecircleBurger
Image 1
Image 2
Image 3
$599,900

894 COUNTY RD 41 ROAD, Greater Napanee (Greater Napanee), Ontario, K7R 3L2

MLS® # X13731364

3 Beds

Baths

1100 - 1500  FEETSQ

QuickQuoteTM: $493K - $740K

Greater Napanee (Greater Napanee) ON, K7R 3L2

MLS® # X13731364

Property Information:

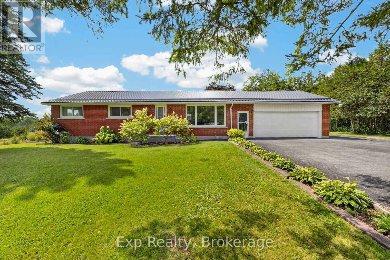
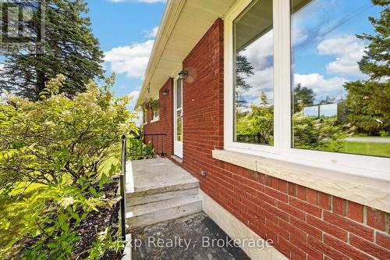
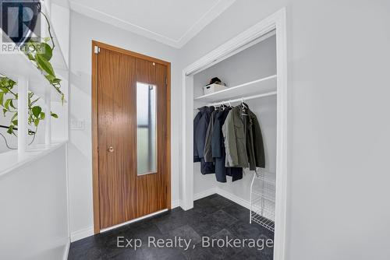
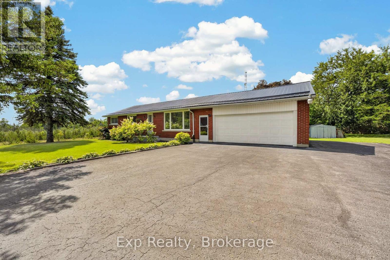
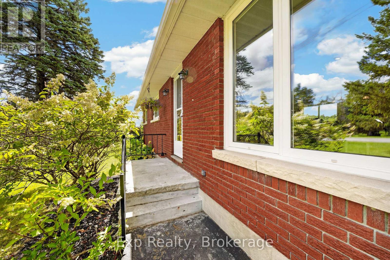
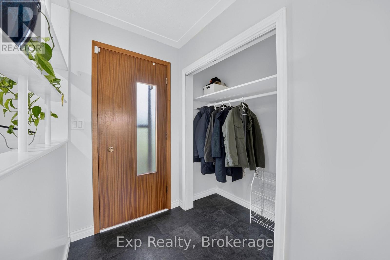
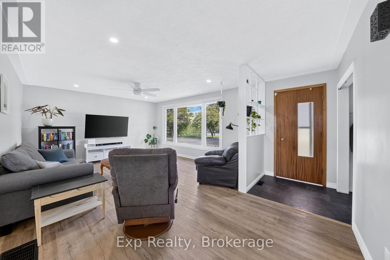
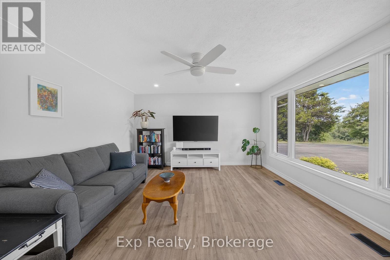
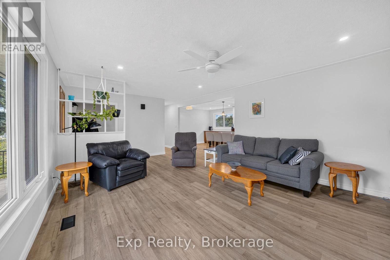
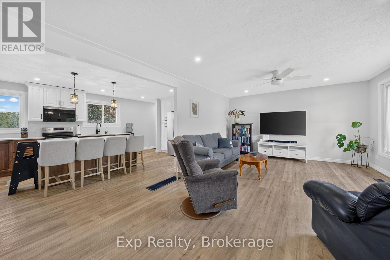
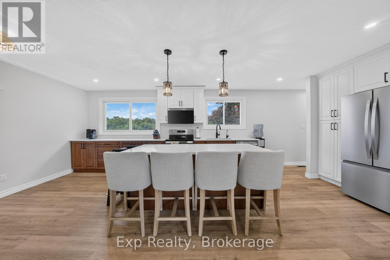
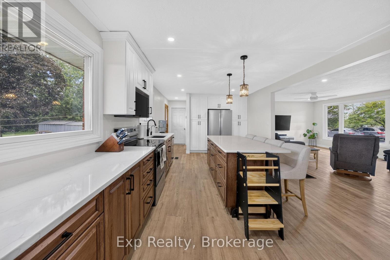
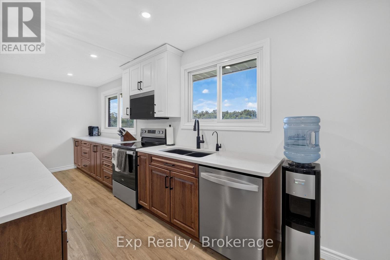
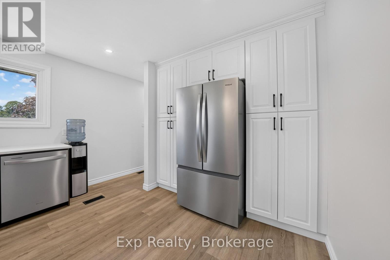
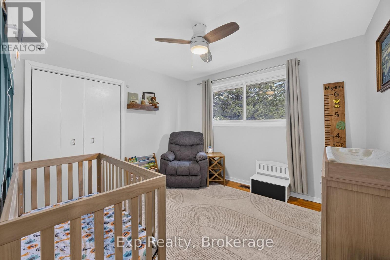
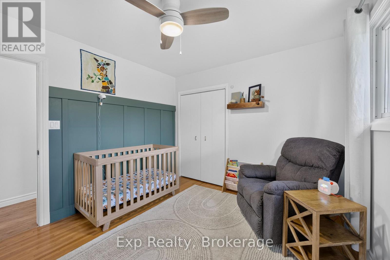
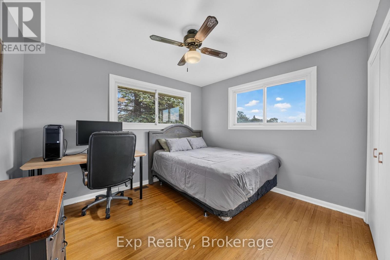
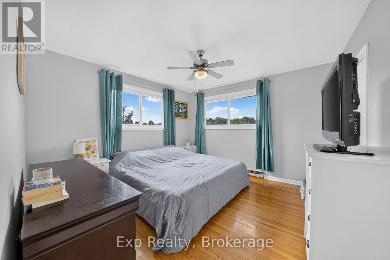
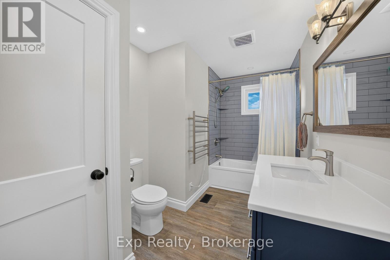
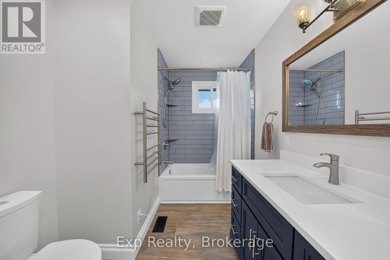
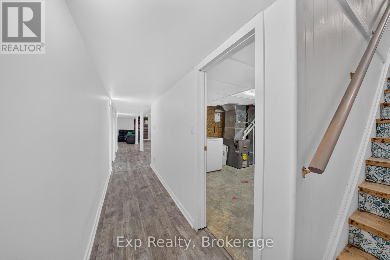
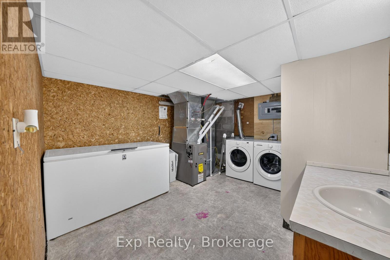
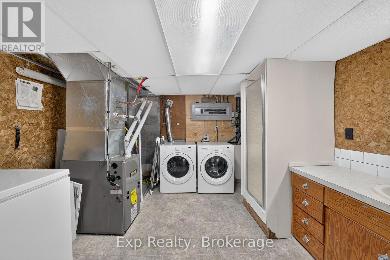
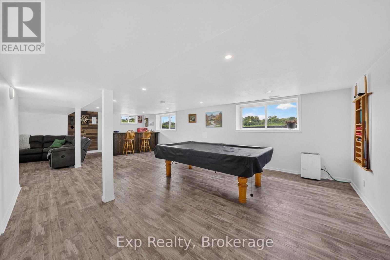
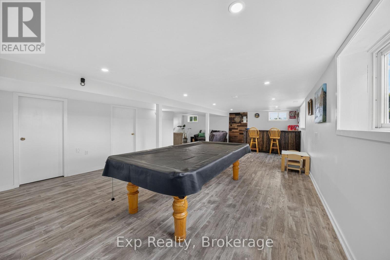
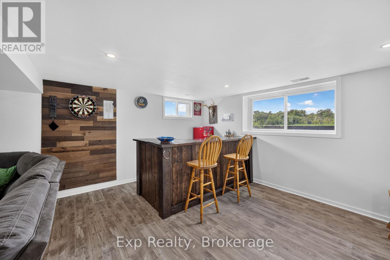
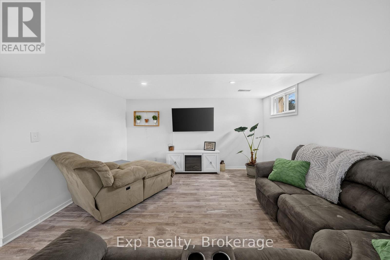
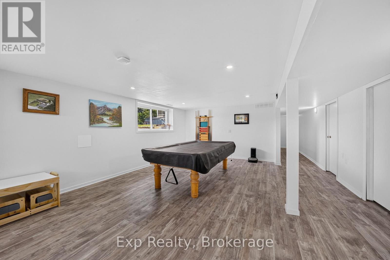
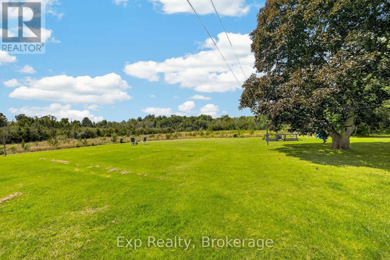
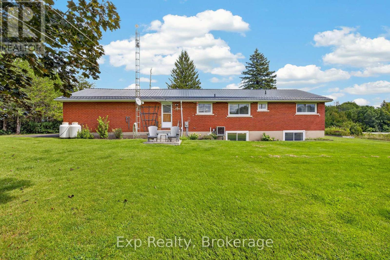
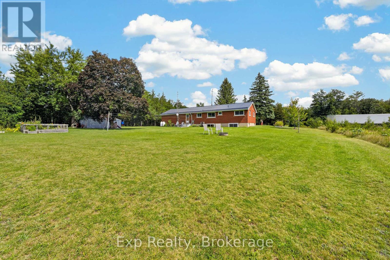
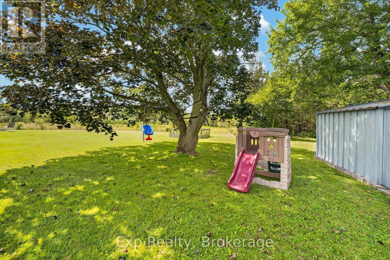
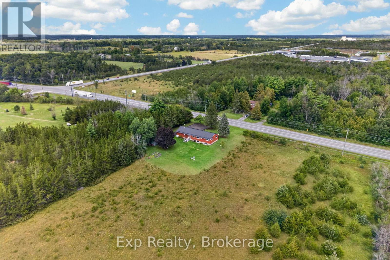
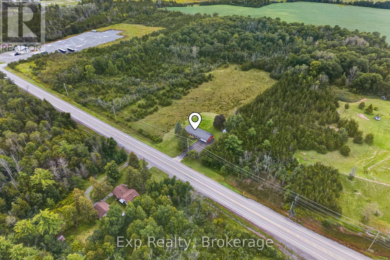
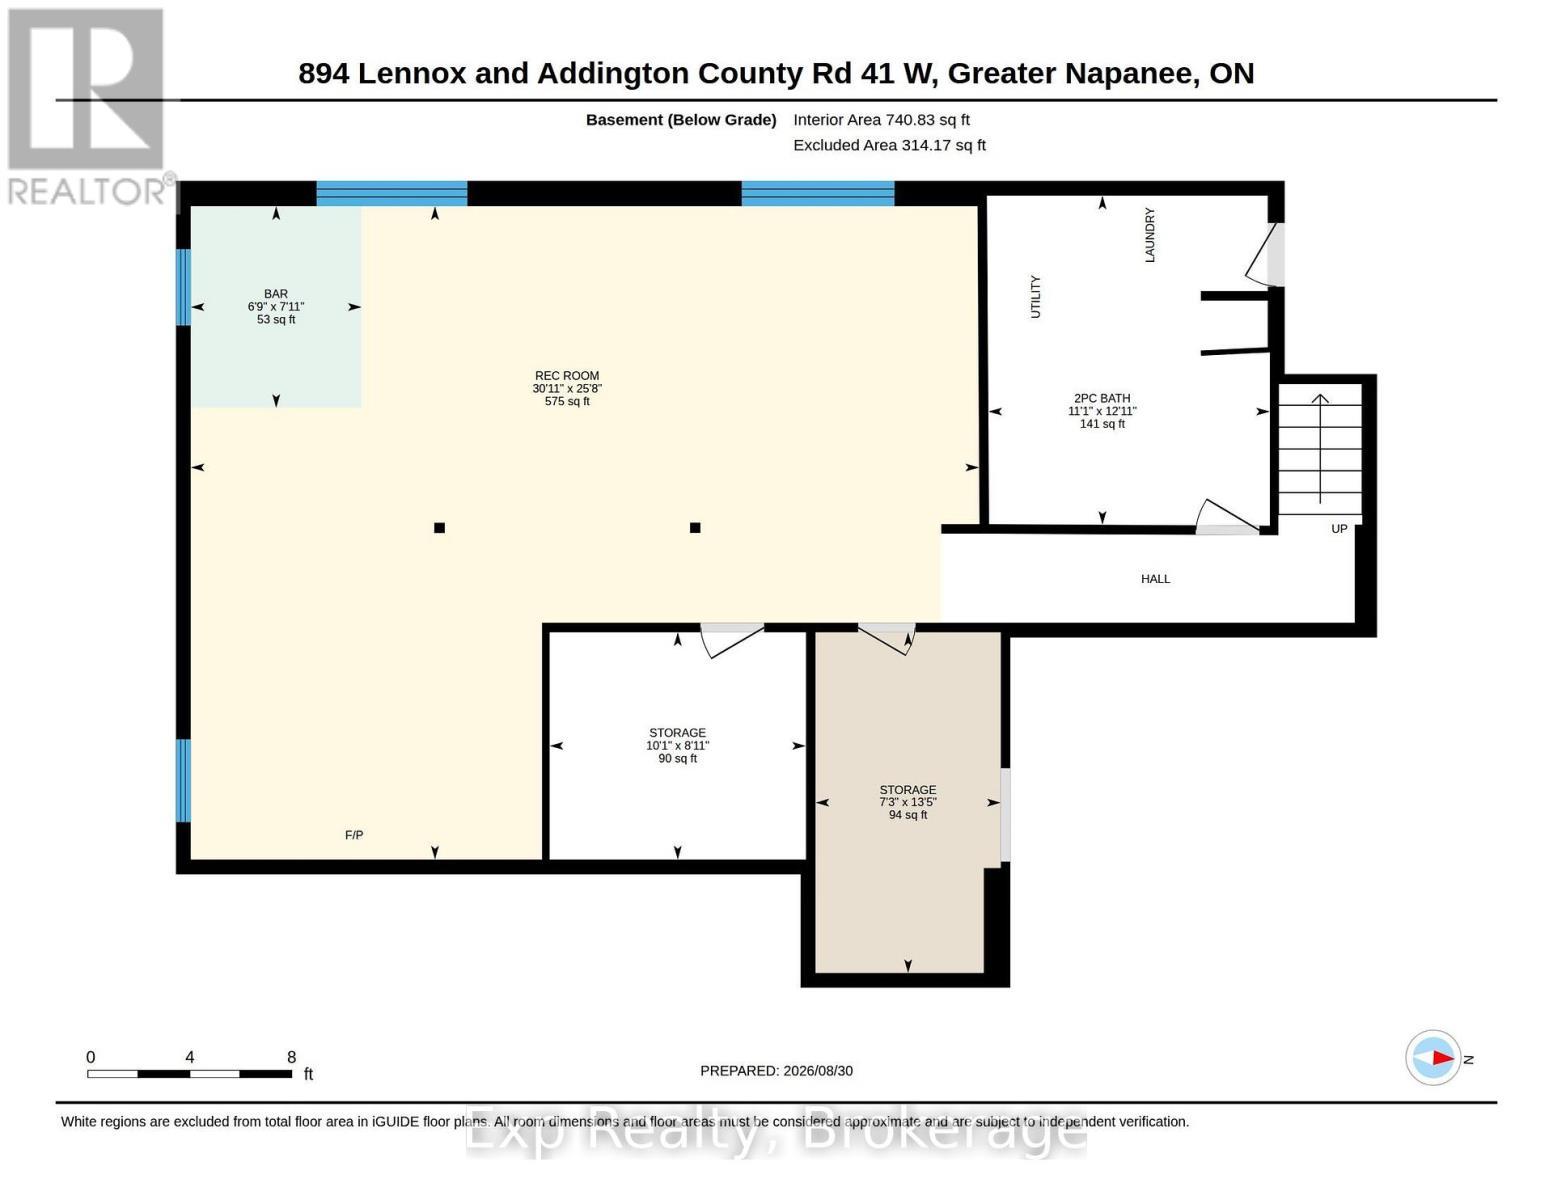
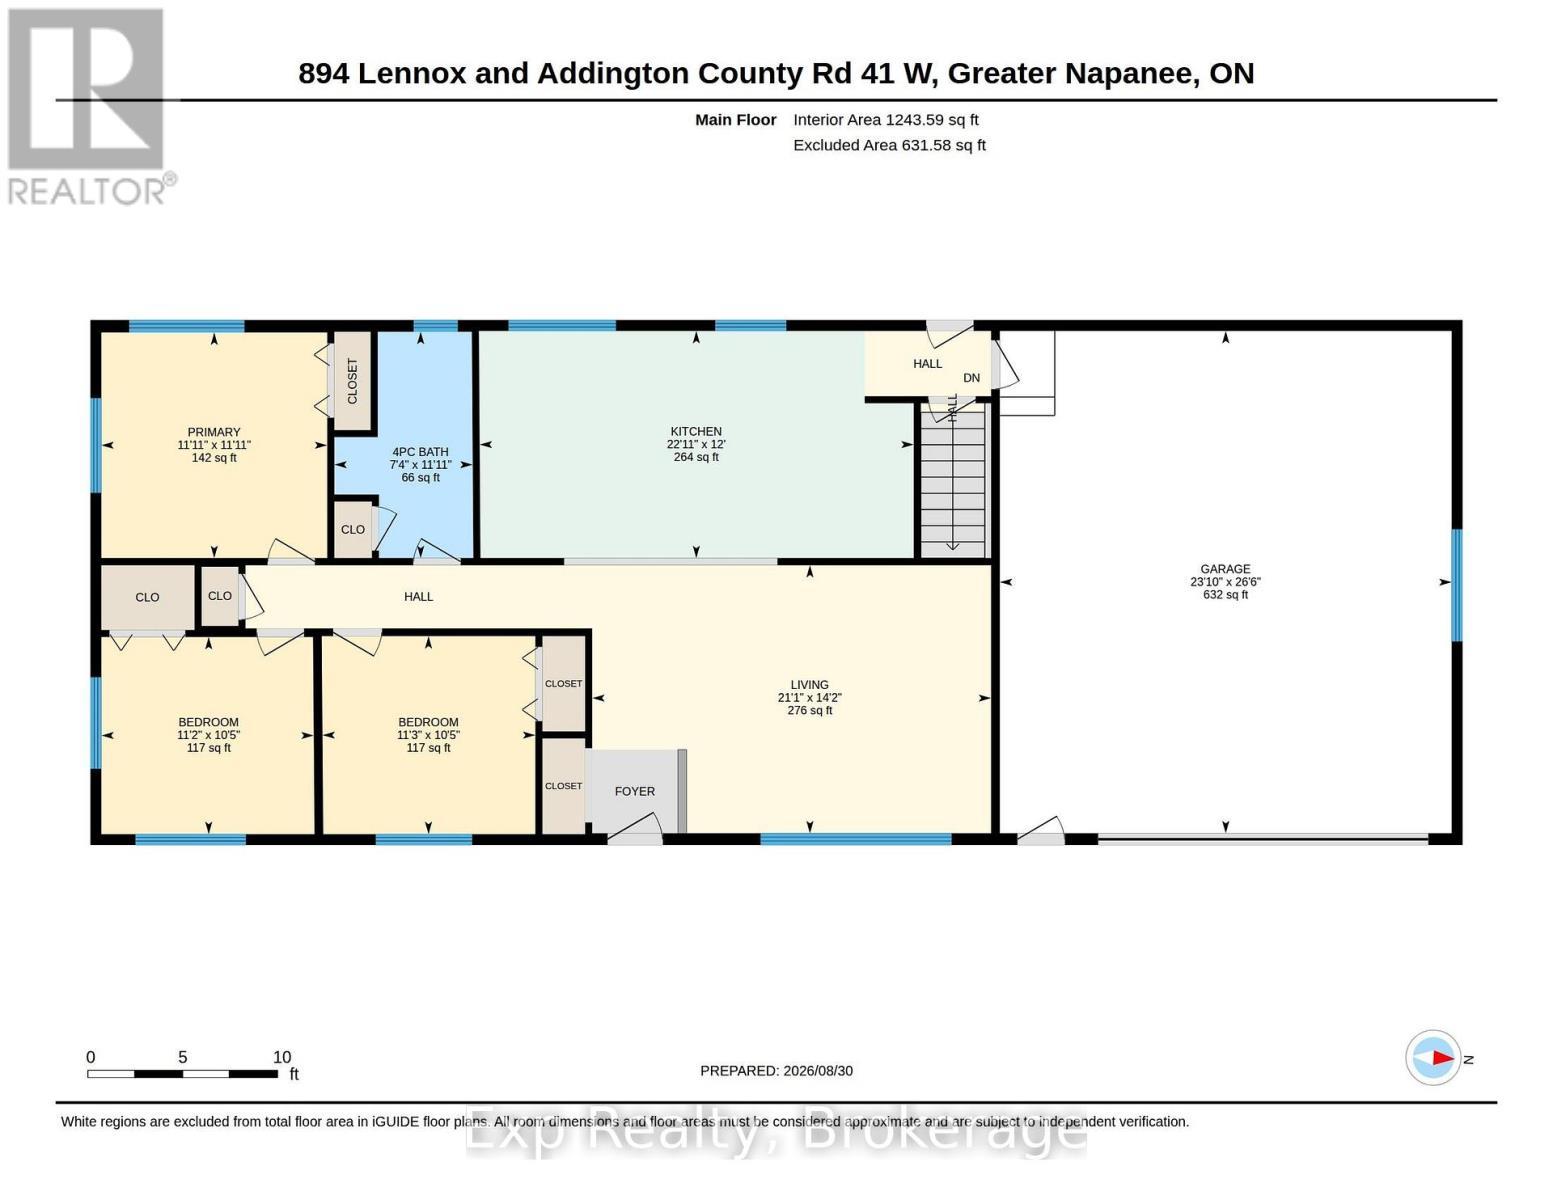
Updated. All Brick. Two-Car Garage. Minutes to Town! This beautifully updated 3-bedroom bungalow checks all the boxes! Offering comfortable one-level living with a full newly updated bathroom on the main floor, plus a spacious basement rec-room, living room, bar area, laundry and the added convenience of a second shower and sink. The classic all-brick exterior, durable metal roof, and attached two-car garage provide the perfect combination of curb appeal, functionality, and peace of mind. Move-in ready and thoughtfully updated, this is the kind of home that makes an impression from the moment you arrive. Conveniently located just minutes from town and close to everyday amenities-this one is a must-see! (id:27)

Building Features:

  • Style: Detached
  • Building Type: House
  • Architectural Style: Bungalow
  • Basement Development: Finished
  • Basement Type: Full
  • Construction Style - Attachment: Detached
  • Exterior Finish: Brick
  • Floor Space: 1100 - 1500 sqft
  • Foundation Type: Block
  • Heating Type: Forced air
  • Heating Fuel: Propane
  • Cooling Type: Central air conditioning
  • Appliances:

Property Features:

  • OwnershipType: Freehold
  • Property Type: Single Family
  • Bedrooms: 3
  • Bathrooms: 2
  • Half Bathrooms: 1
  • Features: Carpet Free, Sump Pump
  • Floor Space (approx): 1100 - 1500 Square Feet
  • Irregular: Yes
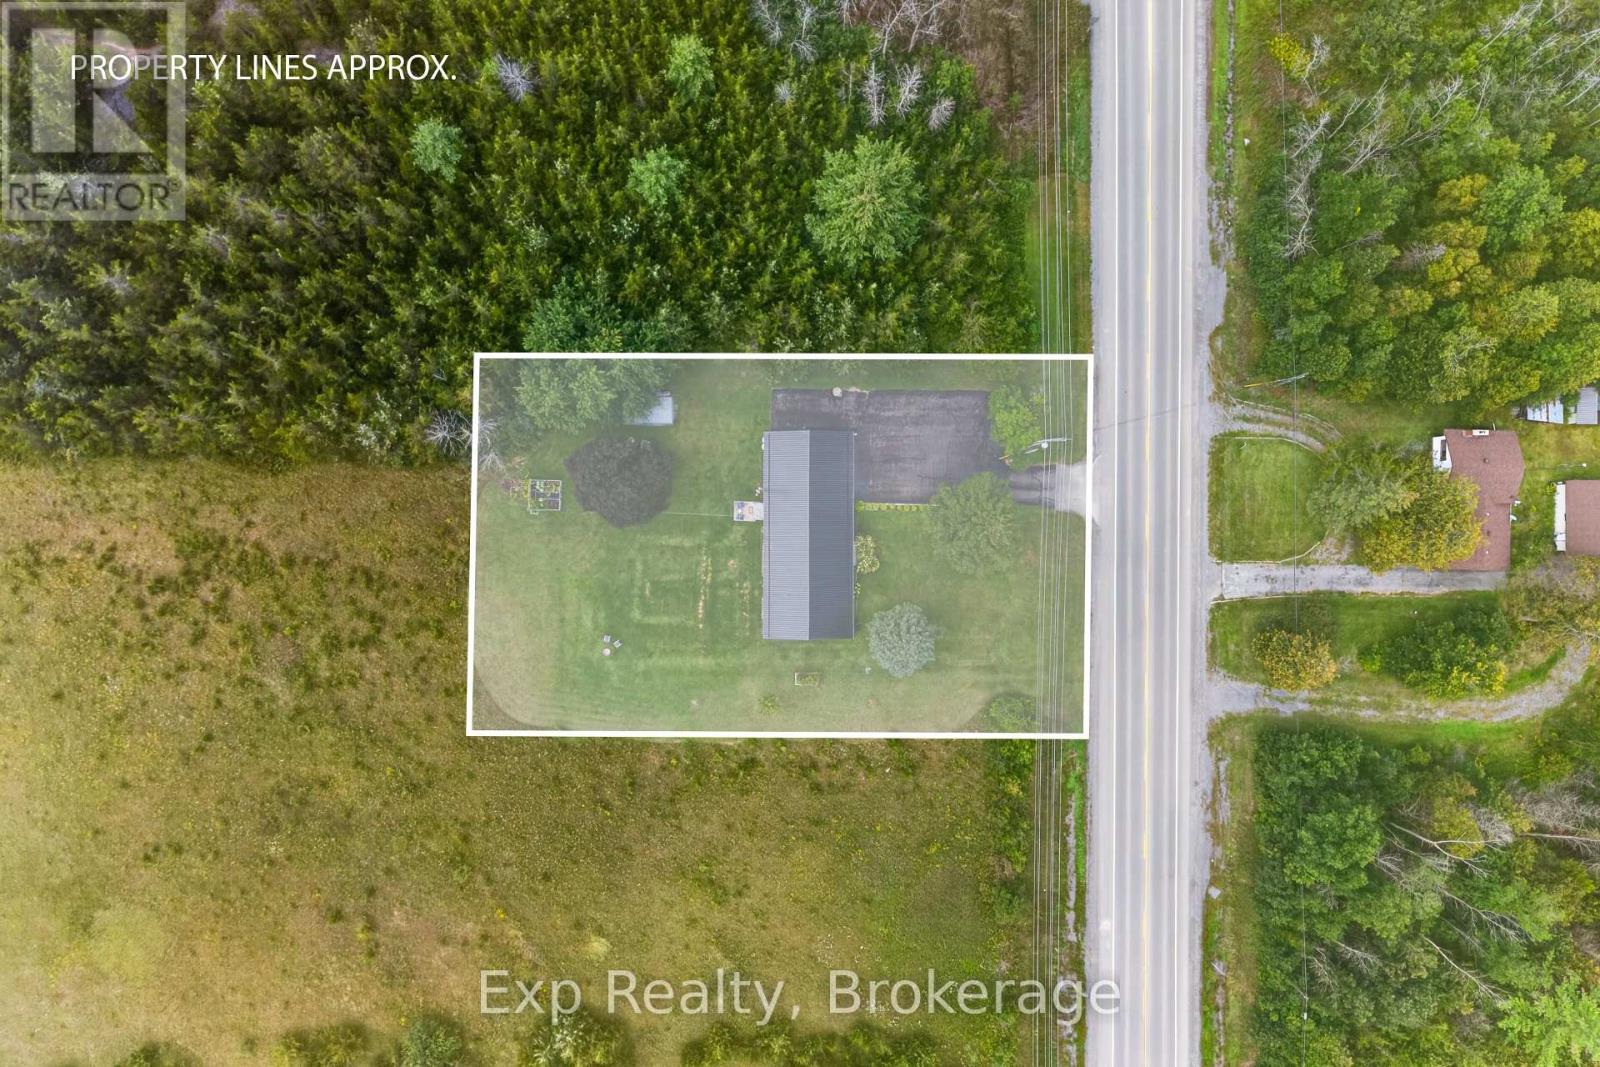
  • Lot Depth: 150 Feet
  • Lot Frontage: 100 Feet
  • Lot Size: 100 x 150 FT
  • Sewer: Septic System
  • Parking Type: Attached garage, Garage
  • No. of Parking Spaces: 10

Rooms:

  • Other Basement Level 2.41 m x 2.05 m
  • Recreation Room Basement Level 7.82 m x 9.43 m
  • Laundry Basement Level 3.94 m x 3.37 m
  • Office Basement Level 2.72 m x 3.07 m
  • Utility Basement Level 4.08 m x 2.22 m
  • Bathroom Main Level 3.64 m x 2.23 m
  • Bedroom Main Level 3.17 m x 3.42 m
  • Kitchen Main Level 3.65 m x 6.98 m
  • Living Main Level 4.31 m x 6.41 m
  • Primary Bedroom Main Level 3.63 m x 3.63 m

Convert Measurement to:


Courtesy of: Exp Realty

REALTOR.ca  

QuickQuoteTM Powered by RPS

Location of 894 COUNTY RD 41 ROAD, Greater Napanee (Greater Napanee), Ontario, K7R 3L2

Demographic Information of 894 COUNTY RD 41 ROAD, Greater Napanee (Greater Napanee), Ontario, K7R 3L2

Life Stage

Midlife Families

Employment Type

Mixed

Average Household Income

$101,594.56

Average Number of Children

1.61

Household Population

Household Structure

Age of Population

Education

Education Level

No certificate/diploma/degree

21.35 %

High school certificate or equivalent

45.25 %

Apprenticeship trade certificate/diploma

6.83 %

College/non-university certificate

22.43 %

University Degree

4.14 %

Commuter

Travel To Work

By Car

90.22 %

By Public Transit

0.0 %

By Walking

0.0 %

By Bicycle

0.0 %

By Other Methods

9.78 %

Cultural Diversity

Knowledge of Official Language

Mother Tongue

Building Information

Building Type

Apartments (Low and High Rise)

2.63 %

Houses

97.37 %

Own Vs. Rent

