$599,900

House For Sale In Greater Napanee (Greater Napanee), Ontario

$599,900
  • 3

    Bedrooms

  • 2

    Baths

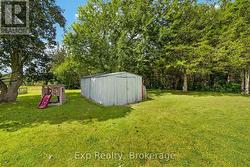
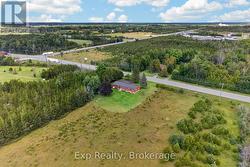
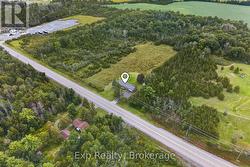
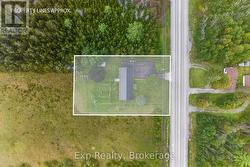
  • 100 x 150 FT

    Lot Size

Property Information:

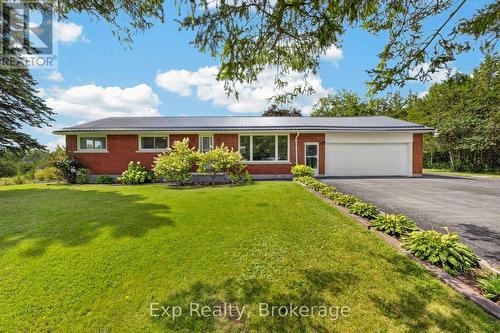
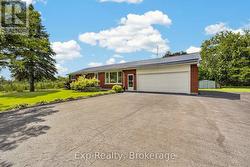
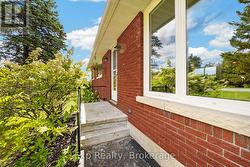
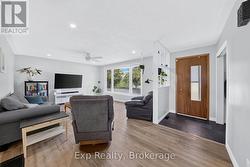
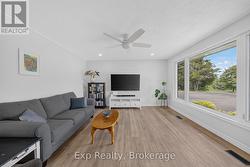
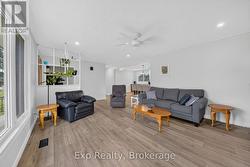
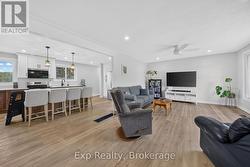
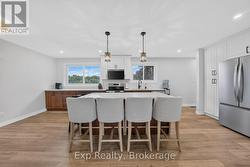
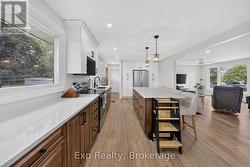
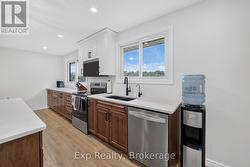
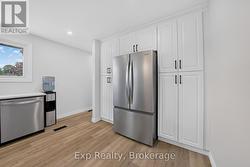
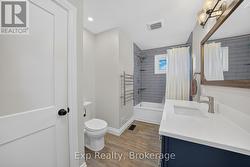
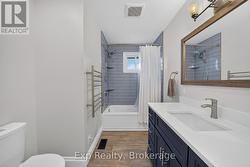
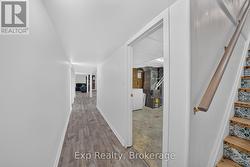
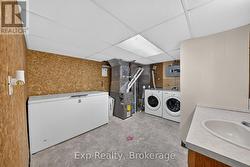
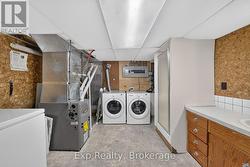
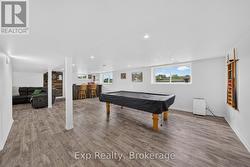
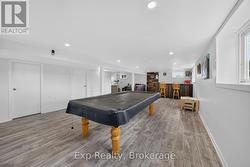
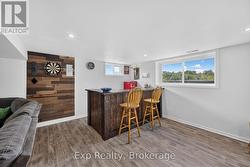
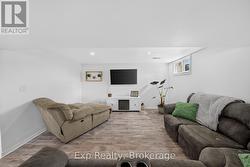
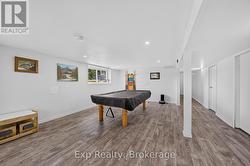
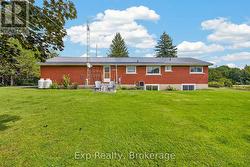
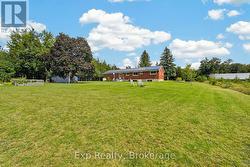
Updated. All Brick. Two-Car Garage. Minutes to Town! This beautifully updated 3-bedroom bungalow checks all the boxes! Offering comfortable one-level living with a full newly updated bathroom on the main floor, plus a spacious basement rec-room, living room, bar area, laundry and the added convenience of a second shower and sink. The classic all-brick exterior, durable metal roof, and attached two-car garage provide the perfect combination of curb appeal, functionality, and peace of mind. Move-in ready and thoughtfully updated, this is the kind of home that makes an impression from the moment you arrive. Conveniently located just minutes from town and close to everyday amenities-this one is a must-see! (id:27)

Building Features:

  • Style: Detached
  • Building Type: House
  • Architectural Style: Bungalow
  • Basement Development: Finished
  • Basement Type: Full
  • Construction Style - Attachment: Detached
  • Exterior Finish: Brick
  • Floor Space: 1100 - 1500 sqft
  • Foundation Type: Block
  • Heating Type: Forced air
  • Heating Fuel: Propane
  • Cooling Type: Central air conditioning
  • Appliances:
Property Features:

  • OwnershipType: Freehold
  • Property Type: Single Family
  • Bedrooms: 3
  • Bathrooms: 2
  • Half Bathrooms: 1
  • Features: Carpet Free, Sump Pump
  • Floor Space (approx): 1100 - 1500 Square Feet
  • Irregular: Yes
  • Lot Depth: 150 Feet
  • Lot Frontage: 100 Feet
  • Lot Size: 100 x 150 FT
  • Sewer: Septic System
  • Parking Type: Attached garage, Garage
  • No. of Parking Spaces: 10
Rooms:

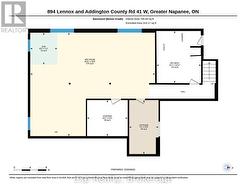
  • Other Basement Level 2.41 m x 2.05 m
  • Recreation Room Basement Level 7.82 m x 9.43 m
  • Laundry Basement Level 3.94 m x 3.37 m
  • Office Basement Level 2.72 m x 3.07 m
  • Utility Basement Level 4.08 m x 2.22 m
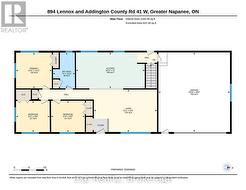
  • Bathroom Main Level 3.64 m x 2.23 m
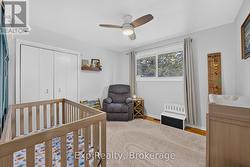
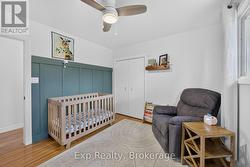
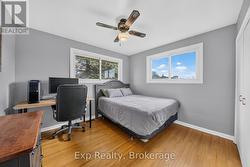
  • Bedroom Main Level 3.17 m x 3.42 m
  • Kitchen Main Level 3.65 m x 6.98 m
  • Living Main Level 4.31 m x 6.41 m
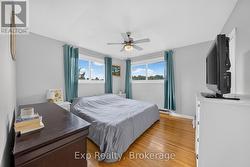
  • Primary Bedroom Main Level 3.63 m x 3.63 m

Courtesy of: Exp Realty

This listing content provided by REALTOR.ca has been licensed by REALTOR® members of The Canadian Real Estate Association.

This listing content provided by REALTOR.ca has been licensed by REALTOR® members of The Canadian Real Estate Association.