Button CopyPathCircle CloseCircle Left ArrowArrow Down Icon GreyClosecirclecircleBurger
Image 1
Image 2
Image 3
$1,198,000

8 SNAP DRAGON TRAIL, East Gwillimbury, Ontario, L9N 0S9

MLS® # N13521160

4+1 Beds

Baths

2500 - 3000  FEETSQ

QuickQuoteTM: $1.2M - $1.4M

East Gwillimbury ON, L9N 0S9

MLS® # N13521160

Property Information:

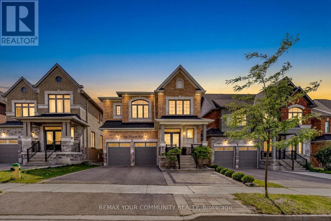
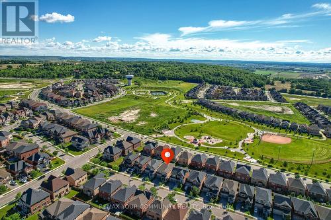
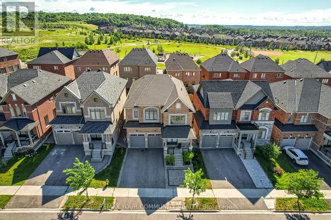
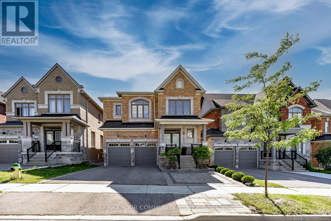
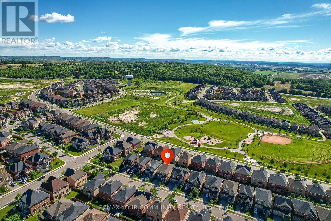
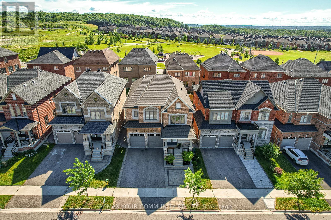
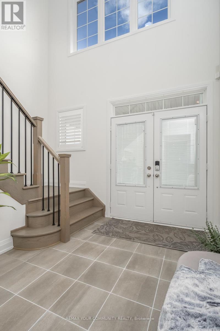
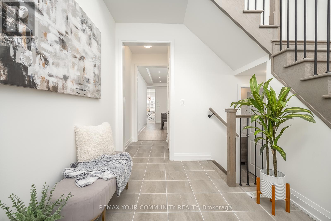
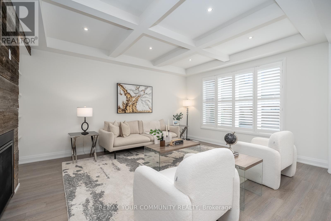
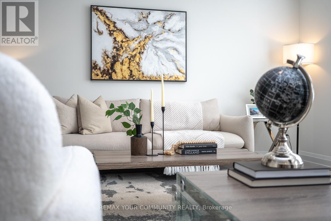
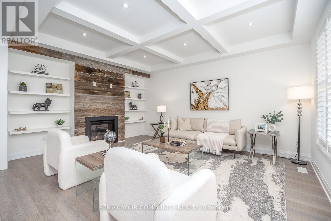
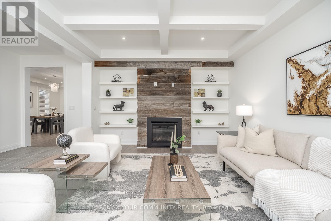
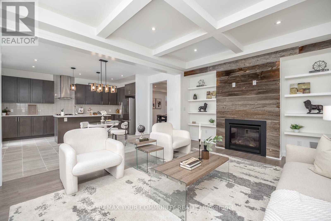
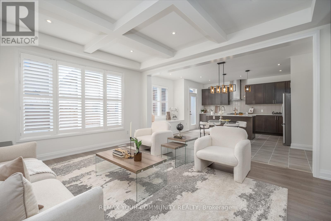
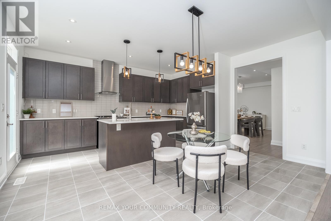
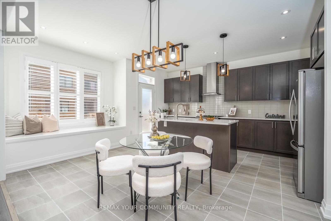
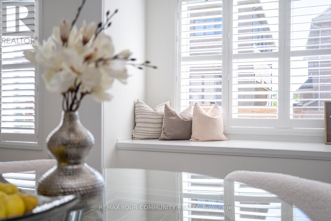
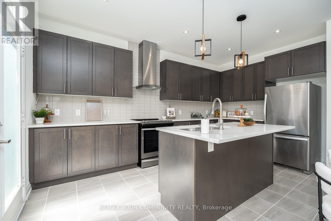
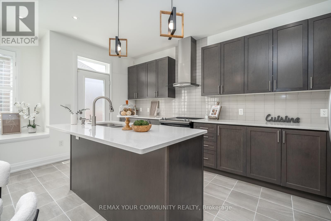
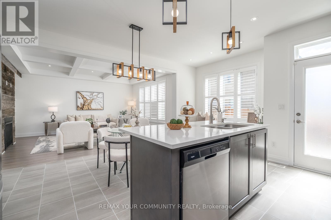
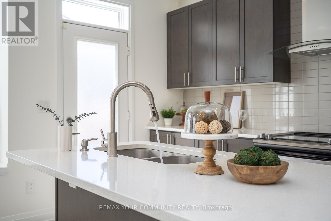
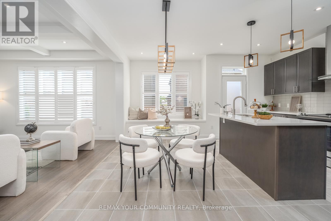
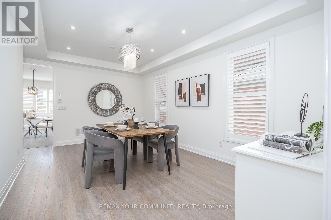
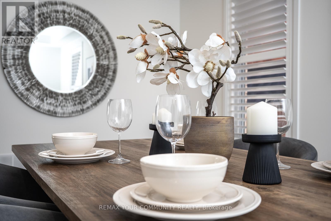
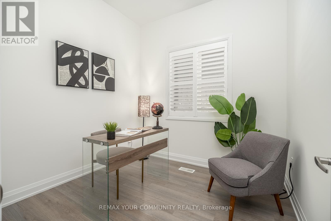
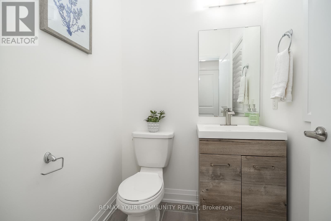
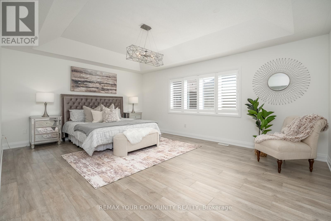
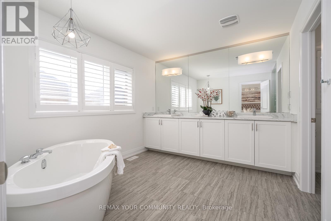
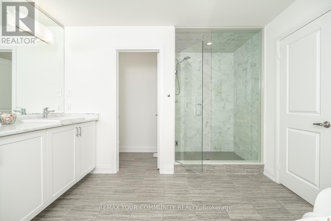
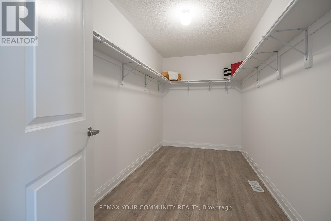
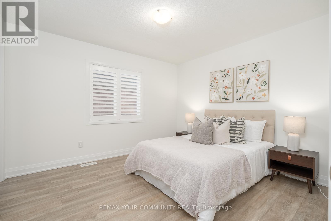
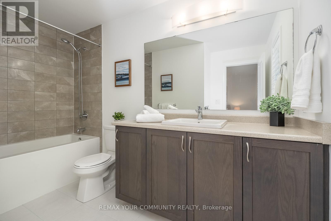
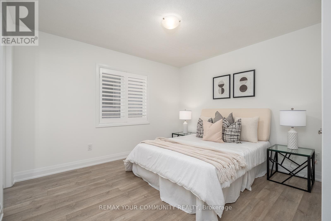
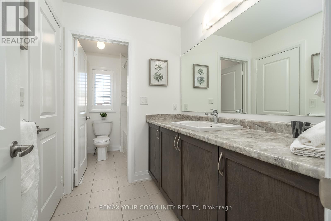
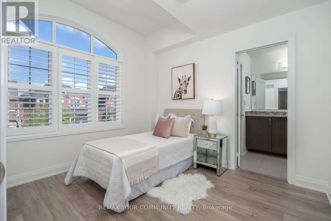
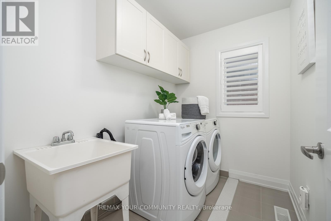
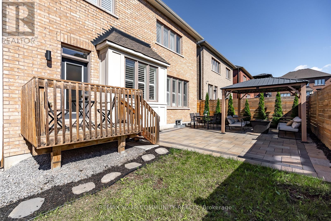
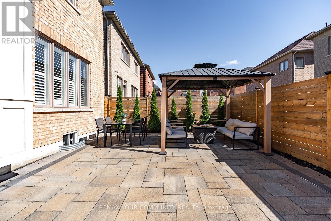
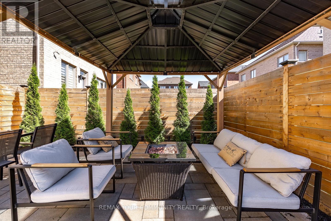
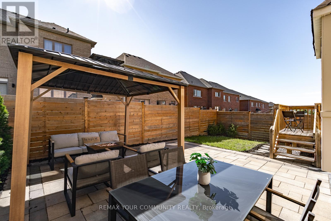
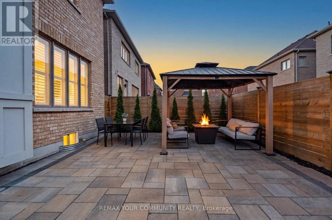
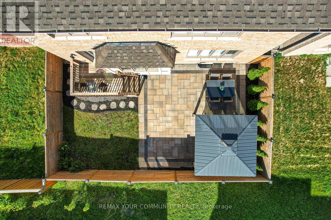
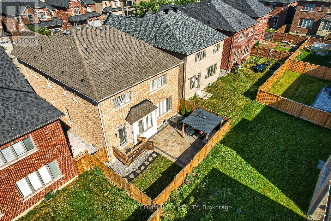
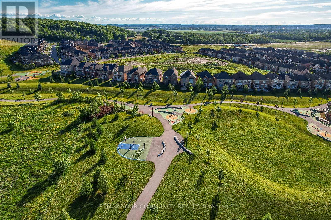
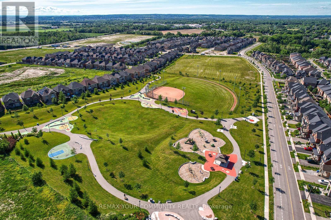
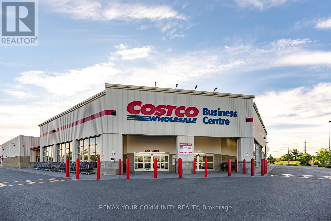
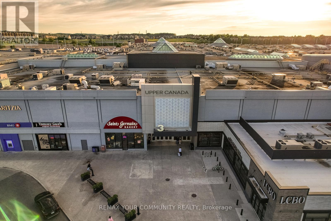
Welcome to 8 Snap Dragon Trail - An Elegant Energy Star Residence in the Vibrant Holland Landing Family Community! This thoughtfully upgraded 4 Bedroom 3.5 Baths Plus Home Office detached home offers the perfect balance of lifestyle and comfort. A grand double-door entrance opens to a breathtaking 17' foyer, setting the tone for the bright and inviting interior. Impress yourself with upgraded flooring throughout, smooth and waffle ceiling, California shutters, a striking REAL barn wood feature wall with cozy gas fireplace, a dedicated home office, ample storage, and oversized windows providing an abundance of natural lighting in every corner of the home. Show off your culinary skill in the chef-inspired kitchen, featuring modern stainless steel appliances including the chimney style range hood, generous cabinetry, a large quartz island, and a charming built-in window seat centring the heart of the home. Relax in the spacious master suite featuring a huge walk-in closet and a luxurious spa-inspired 5-pc ensuite with a freestanding oval tub, frameless glass shower, and a private water closet for added privacy. Designed as the home's exterior living space, the backyard offers professionally designed interlocked patio and landscaping - creating the perfect setting for children's laughter, family gatherings, and peaceful evening conversation right at home. Located just minutes from Highway 404 & 400, GO station, public and private schools, restaurants, LA Fitness, Longos, Costco and Upper Canada Mall, this home is perfect for peaceful suburban living with excellent everyday amenities. Complete your healthy lifestyle with nearby walking trails, playgrounds, tennis court, golf courses, library & community centres, right here in one of the most desirable family-oriented neighbourhood. Whether you're upgrading to a detached home for your growing family or finding the perfect place for your loved ones, you'll be proud to call 8 Snap Dragon Trail your Perfect Home Sweet Home. (id:27)

Building Features:

  • Style: Detached
  • Building Type: House
  • Amenities:
  • Basement Development: Unfinished
  • Basement Type: Full
  • Construction Status: Insulation upgraded
  • Construction Style - Attachment: Detached
  • Exterior Finish: Brick
  • Fire Protection: Smoke Detectors
  • Fireplace: Yes
  • Floor Space: 2500 - 3000 sqft
  • Flooring Type: Vinyl
  • Foundation Type: Concrete
  • Heating Type: Forced air
  • Heating Fuel: Natural gas
  • Cooling Type: Central air conditioning, Ventilation system
  • Appliances: Garage door opener remote, Dishwasher, Dryer, Garage door opener, Hood Fan, Stove, Washer, Refrigerator

Property Features:

  • OwnershipType: Freehold
  • Property Type: Single Family
  • Bedrooms: 4+1
  • Bathrooms: 4
  • Half Bathrooms: 1
  • Amenities Nearby: Park
  • Community Features: School Bus, Community Centre
  • Features: Conservation/green belt, Lighting, Paved yard, Carpet Free, Gazebo
  • Fence Type: Fenced yard
  • Floor Space (approx): 2500 - 3000 Square Feet
  • Irregular: Yes
  • Landscape Features: Landscaped
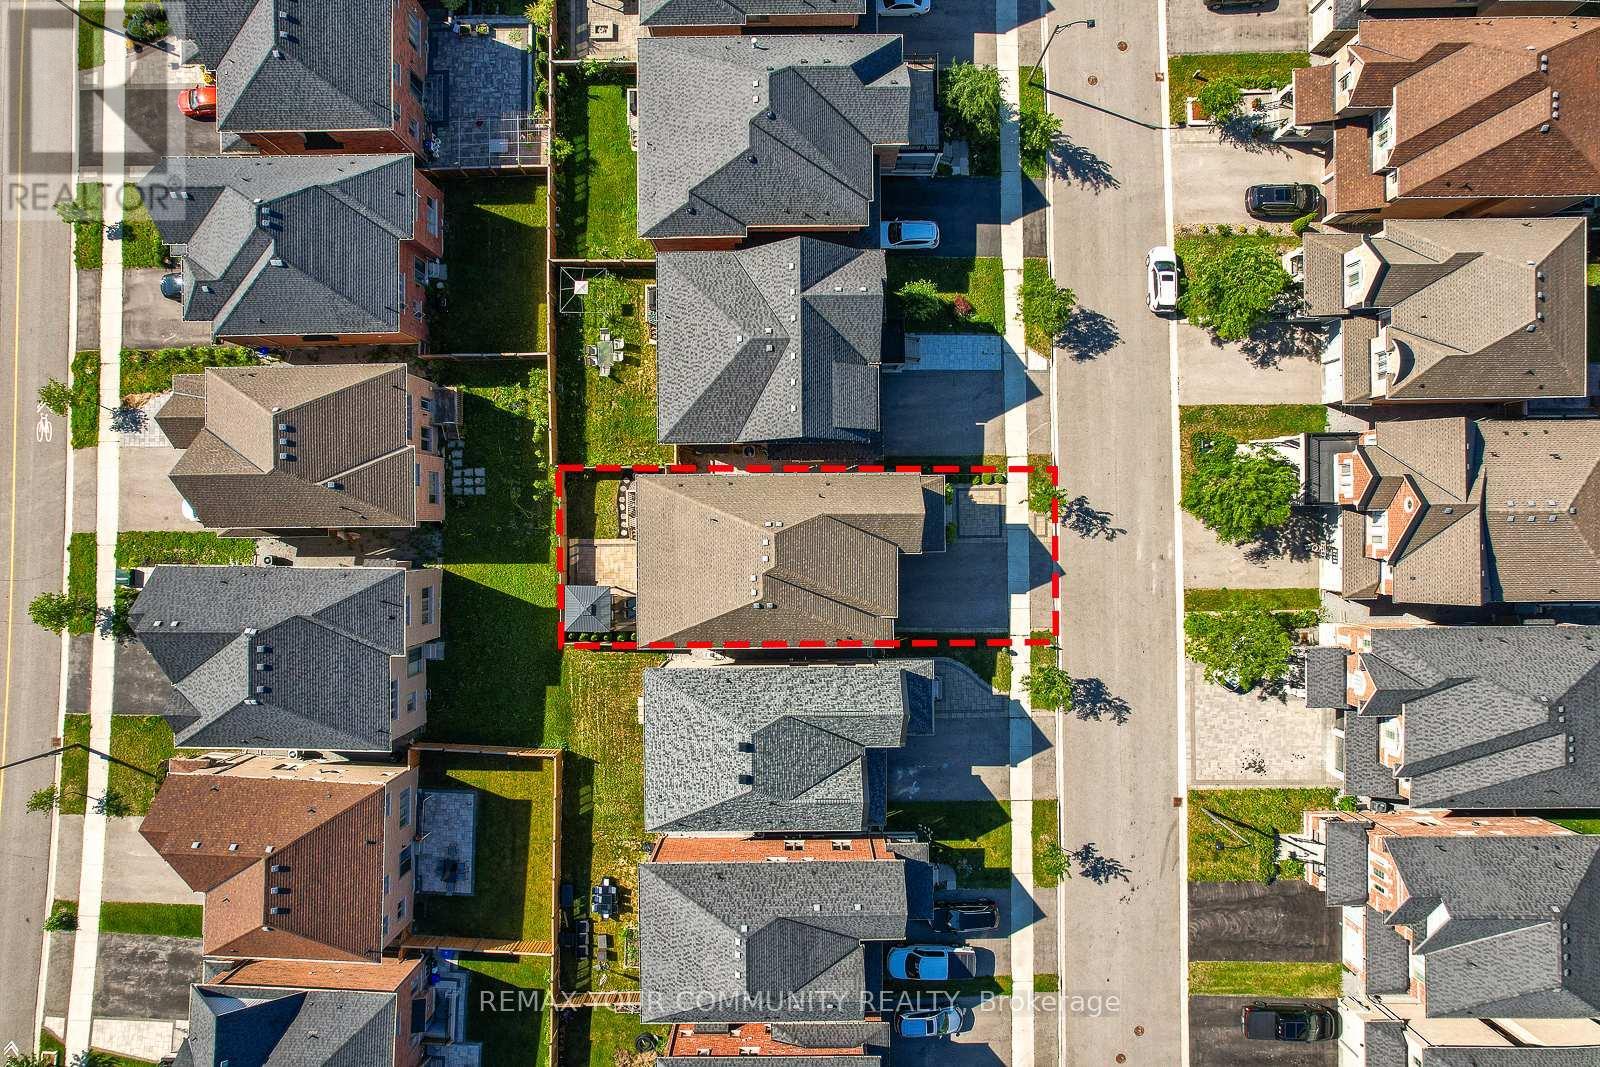
  • Lot Depth: 91.8 Feet
  • Lot Frontage: 38.2 Feet
  • Lot Size: 38.3 x 91.8 FT
  • Structure Type: Patio(s), Porch
  • Sewer: Sanitary sewer
  • Parking Type: Garage
  • No. of Parking Spaces: 6

Rooms:

  • Primary Bedroom 2nd Level 5.61 m x 4.83 m
  • 2nd Bedroom 2nd Level 3.46 m x 3.46 m
  • 3rd Bedroom 2nd Level 2.57 m x 3.18 m
  • 4th Bedroom 2nd Level 3.76 m x 3.38 m
  • Living Main Level 3.48 m x 5.61 m
  • Dining Main Level 3.48 m x 5.61 m
  • Family Main Level 3.99 m x 5.36 m
  • Kitchen Main Level 5.08 m x 6.54 m
  • Breakfast Main Level 5.08 m x 6.54 m
  • Office Main Level 3.05 m x 4.34 m

Convert Measurement to:


Courtesy of: REMAX YOUR COMMUNITY REALTY

REALTOR.ca  

QuickQuoteTM Powered by RPS

Location of 8 SNAP DRAGON TRAIL, East Gwillimbury, Ontario, L9N 0S9

Demographic Information of 8 SNAP DRAGON TRAIL, East Gwillimbury, Ontario, L9N 0S9

Life Stage

Young Families

Employment Type

Mixed

Average Household Income

$144,764.22

Average Number of Children

1.90

Household Population

Household Structure

Age of Population

Education

Education Level

No certificate/diploma/degree

12.95 %

High school certificate or equivalent

24.27 %

Apprenticeship trade certificate/diploma

4.81 %

College/non-university certificate

19.49 %

University certificate (below bachelor)

2.61 %

University Degree

35.87 %

Commuter

Travel To Work

By Car

92.87 %

By Public Transit

3.2 %

By Walking

1.79 %

By Bicycle

0.0 %

By Other Methods

2.14 %

Cultural Diversity

Knowledge of Official Language

Mother Tongue

Building Information

Building Type

Apartments (Low and High Rise)

Houses

100.0 %

Own Vs. Rent
