$1,198,000

House For Sale In East Gwillimbury, Ontario

$1,198,000
  • 5

    Bedrooms

  • 4

    Baths

  • 38.3 x 91.8 FT

    Lot Size

Property Information:

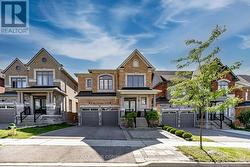
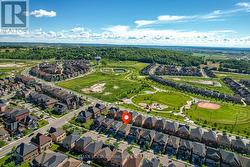
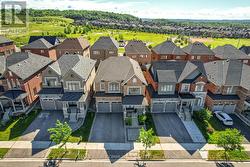
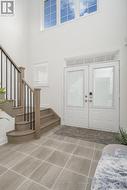
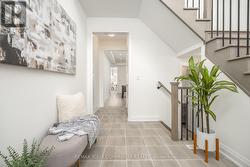
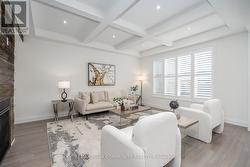
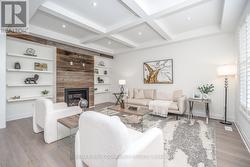
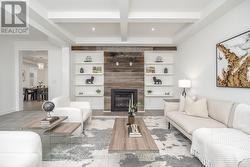
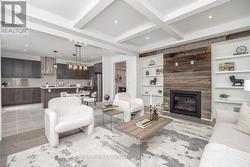
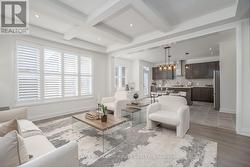
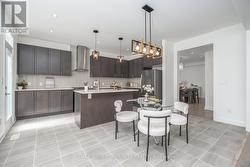
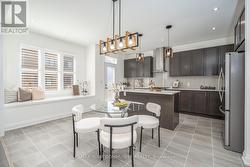
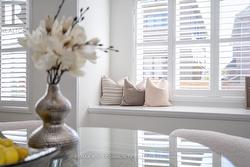
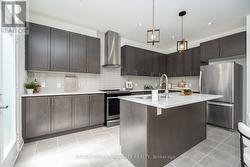
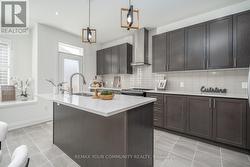
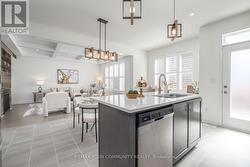
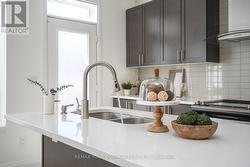
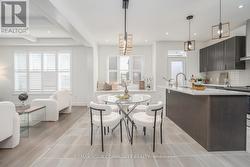
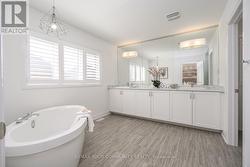
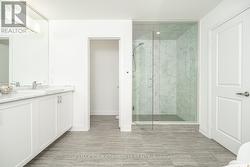
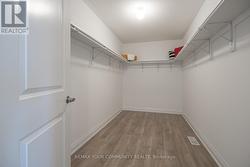
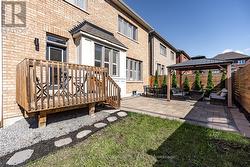
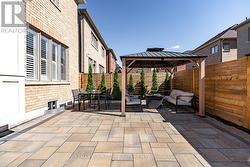
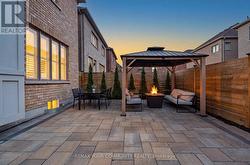
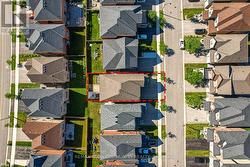
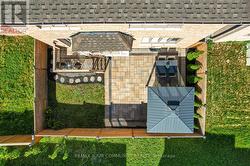
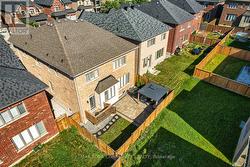
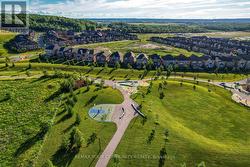
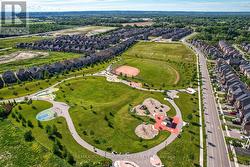
Welcome to 8 Snap Dragon Trail - An Elegant Energy Star Residence in the Vibrant Holland Landing Family Community! This thoughtfully upgraded 4 Bedroom 3.5 Baths Plus Home Office detached home offers the perfect balance of lifestyle and comfort. A grand double-door entrance opens to a breathtaking 17' foyer, setting the tone for the bright and inviting interior. Impress yourself with upgraded flooring throughout, smooth and waffle ceiling, California shutters, a striking REAL barn wood feature wall with cozy gas fireplace, a dedicated home office, ample storage, and oversized windows providing an abundance of natural lighting in every corner of the home. Show off your culinary skill in the chef-inspired kitchen, featuring modern stainless steel appliances including the chimney style range hood, generous cabinetry, a large quartz island, and a charming built-in window seat centring the heart of the home. Relax in the spacious master suite featuring a huge walk-in closet and a luxurious spa-inspired 5-pc ensuite with a freestanding oval tub, frameless glass shower, and a private water closet for added privacy. Designed as the home's exterior living space, the backyard offers professionally designed interlocked patio and landscaping - creating the perfect setting for children's laughter, family gatherings, and peaceful evening conversation right at home. Located just minutes from Highway 404 & 400, GO station, public and private schools, restaurants, LA Fitness, Longos, Costco and Upper Canada Mall, this home is perfect for peaceful suburban living with excellent everyday amenities. Complete your healthy lifestyle with nearby walking trails, playgrounds, tennis court, golf courses, library & community centres, right here in one of the most desirable family-oriented neighbourhood. Whether you're upgrading to a detached home for your growing family or finding the perfect place for your loved ones, you'll be proud to call 8 Snap Dragon Trail your Perfect Home Sweet Home. (id:27)

Building Features:

  • Style: Detached
  • Building Type: House
  • Amenities:
  • Basement Development: Unfinished
  • Basement Type: Full
  • Construction Status: Insulation upgraded
  • Construction Style - Attachment: Detached
  • Exterior Finish: Brick
  • Fire Protection: Smoke Detectors
  • Fireplace: Yes
  • Floor Space: 2500 - 3000 sqft
  • Flooring Type: Vinyl
  • Foundation Type: Concrete
  • Heating Type: Forced air
  • Heating Fuel: Natural gas
  • Cooling Type: Central air conditioning, Ventilation system
  • Appliances: Garage door opener remote, Dishwasher, Dryer, Garage door opener, Hood Fan, Stove, Washer, Refrigerator

Property Features:

  • OwnershipType: Freehold
  • Property Type: Single Family
  • Bedrooms: 4+1
  • Bathrooms: 4
  • Half Bathrooms: 1
  • Amenities Nearby: Park
  • Community Features: School Bus, Community Centre
  • Features: Conservation/green belt, Lighting, Paved yard, Carpet Free, Gazebo
  • Fence Type: Fenced yard
  • Floor Space (approx): 2500 - 3000 Square Feet
  • Irregular: Yes
  • Landscape Features: Landscaped
  • Lot Depth: 91.8 Feet
  • Lot Frontage: 38.2 Feet
  • Lot Size: 38.3 x 91.8 FT
  • Structure Type: Patio(s), Porch
  • Sewer: Sanitary sewer
  • Parking Type: Garage
  • No. of Parking Spaces: 6

Rooms:

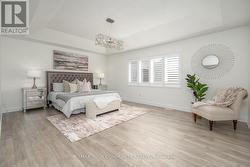
  • Primary Bedroom 2nd Level 5.61 m x 4.83 m
  • 2nd Bedroom 2nd Level 3.46 m x 3.46 m
  • 3rd Bedroom 2nd Level 2.57 m x 3.18 m
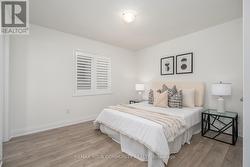
  • 4th Bedroom 2nd Level 3.76 m x 3.38 m
  • Living Main Level 3.48 m x 5.61 m
  • Dining Main Level 3.48 m x 5.61 m
  • Family Main Level 3.99 m x 5.36 m
  • Kitchen Main Level 5.08 m x 6.54 m
  • Breakfast Main Level 5.08 m x 6.54 m
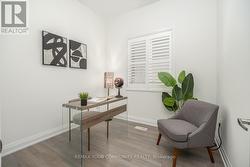
  • Office Main Level 3.05 m x 4.34 m

Courtesy of: REMAX YOUR COMMUNITY REALTY

This listing content provided by REALTOR.ca has been licensed by REALTOR® members of The Canadian Real Estate Association.

This listing content provided by REALTOR.ca has been licensed by REALTOR® members of The Canadian Real Estate Association.

  • Family oriented: close to parks, trail and schools -
  • Extra long driveway offers 4 extra parking -
  • Sunfilled home and carpet free -
  • Airy and bright home with 17' grand foyer -
  • Tasteful design: coffered ceiling & potlights -
  • Cozy family room for whole family to enjoy -
  • Upgraded barnwood feature wall and B/I shelving -
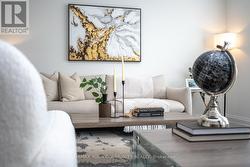
  • Display your art collection or family photos -
  • Great room design open to gourmet kitchen -
  • Upgraded California shutters for easy maintenance -
  • Family size kitchen perfect for gathering -
  • Upgraded modern pendant lighting and chandelier -
  • Cozy reading nook or coffee corner -
  • Stainless steel appliances & quartz countertop -
  • Convenient breakfast bar for the busy household -
  • Prepare a meal with love together with your family -
  • Extra deep double sink & pull out faucet -
  • Sunfilled home with lots of windows -
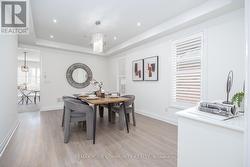
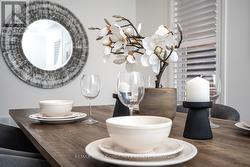
  • Impressive dining with chandelier and potlights -
  • A cozy dining room makes any food taste better -
  • Private home office for better concentration -
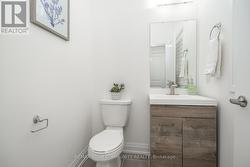
  • Upgraded powder room with designer vanity -
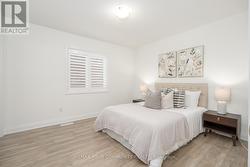
  • Primary bedroom suite upgraded with tray ceiling -
  • Luxury 5-piece ensuite with oval soaker corner tub -
  • Spa-inspired frameless glass shower & water closet -
  • Huge walk-in closet for all your storage needs -
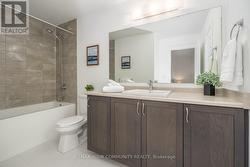
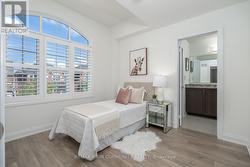
  • Second master bedroom with 4-piece ensuite -
  • Designer picked ensuite colours offer peace & calm -
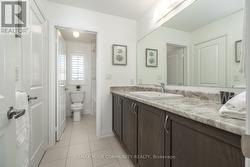
  • 3rd bedroom with 4-piece Jack & Jill bathroom -
  • Shared Jack & Jill bathroom with private shower -
  • 4th bedroom with vaulted ceiling and feature wow -
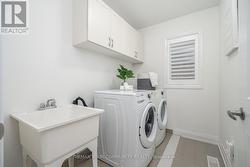
  • Convenient 2/F laundry w/upgraded front loaders -
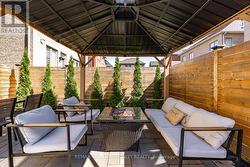
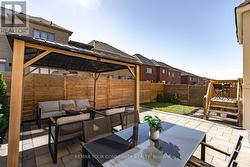
  • Check out your own backyard oasis -
  • Relax & enjoy your summer BBQ and family gathering -
  • Read a book or have a sip of your favourite drink -
  • Create beautiful memories with your loved ones -
  • Chat into the late evenings right at home -
  • Easy to maintain 38'x92' lot -
  • Thoughtfully designed with interlocking patio -
  • Fully fenced yard for your privacy and safety -
  • Live with nature yet be close to daily convenience -
  • Visit multiple parks and pick your favourite -
  • Minutes to schools, community centre, library... -
  • Hop onto the Go Train to downtown just 11 min away -
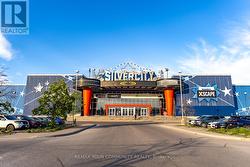
  • Family movie time? -
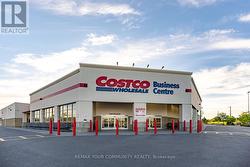
  • Shop and save at Costco -
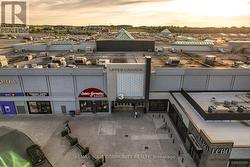
  • Upper Canada Mall for all your shopping needs -