Button CopyPathCircle CloseCircle Left ArrowArrow Down Icon GreyClosecirclecircleBurger
Image 1
Image 2
Image 3
$758,888

405 KING STREET E, East Gwillimbury, Ontario, L0G 1M0

MLS® # N13732596

3 Beds

Baths

1100 - 1500  FEETSQ

QuickQuoteTM: $624K - $789K

East Gwillimbury ON, L0G 1M0

MLS® # N13732596

Property Information:

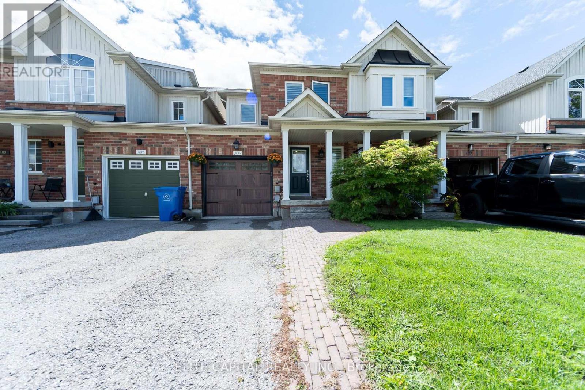
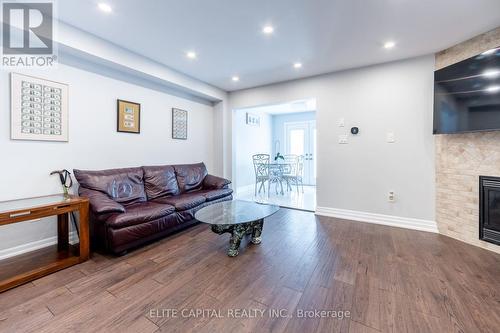
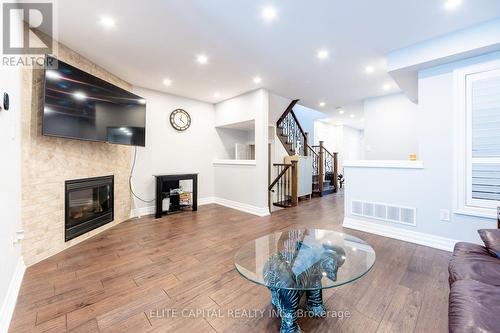
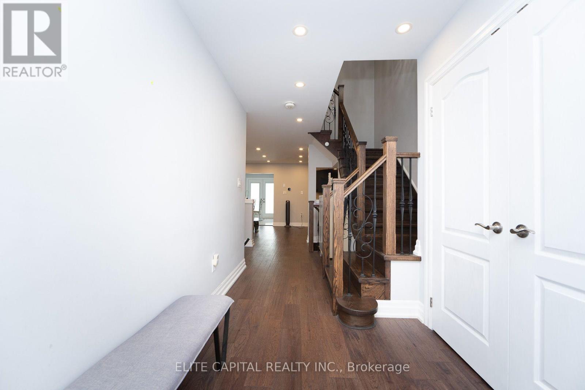
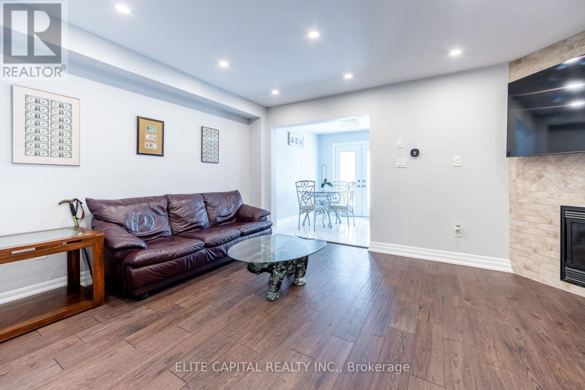
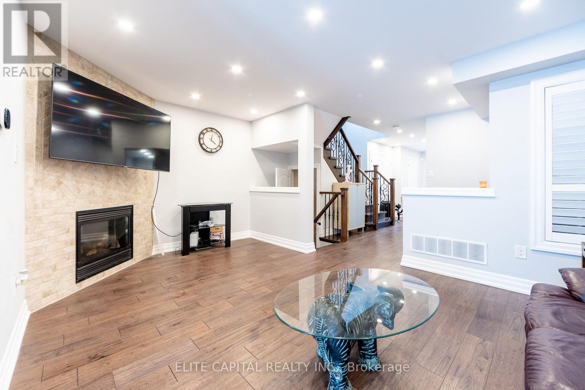
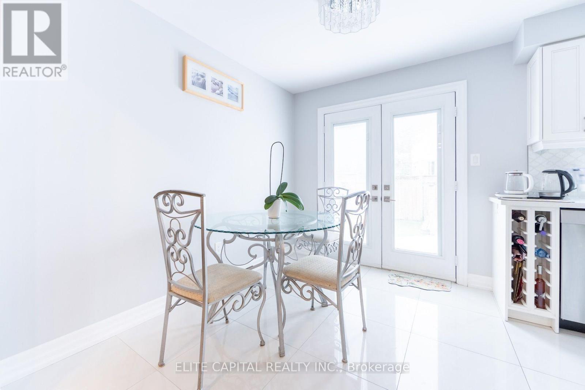
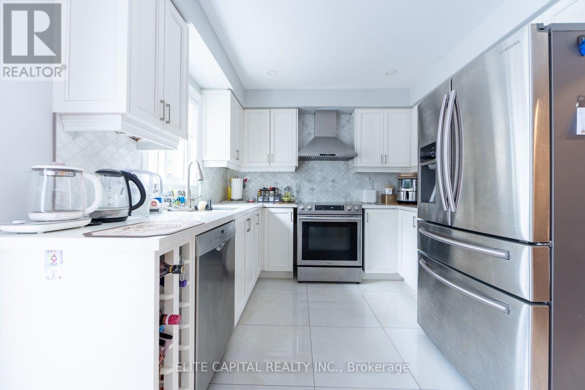
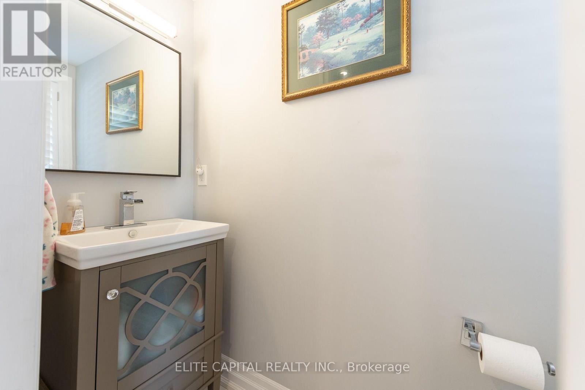
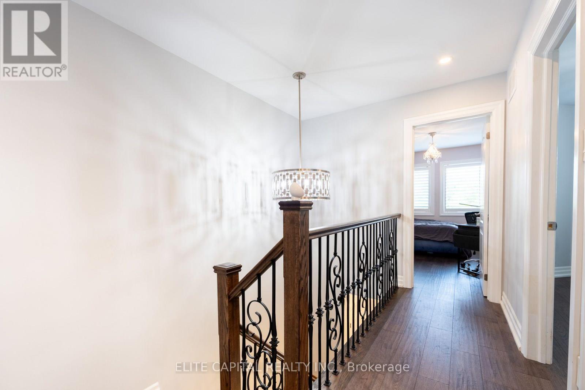
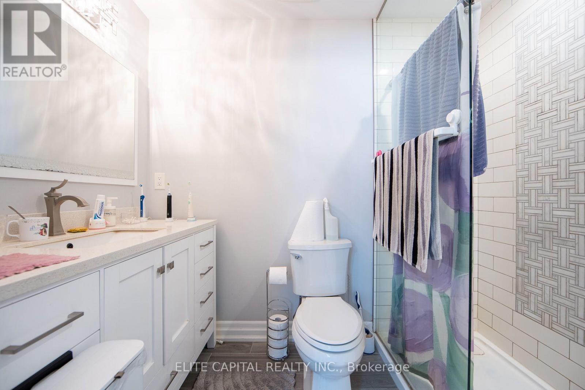
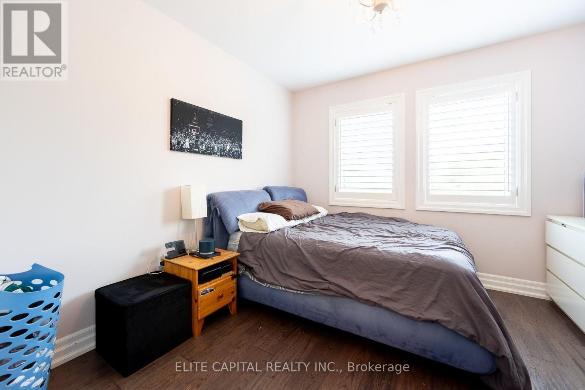
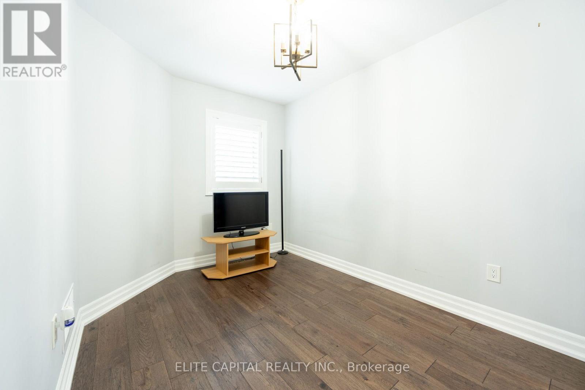
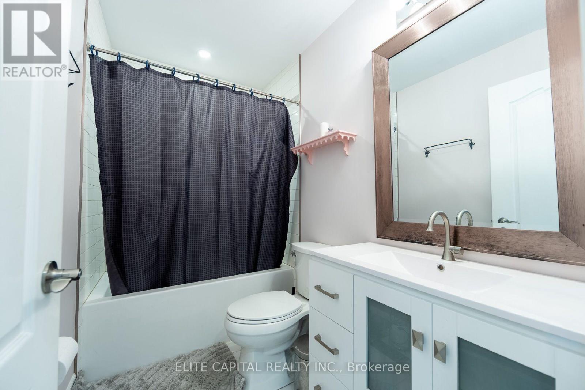
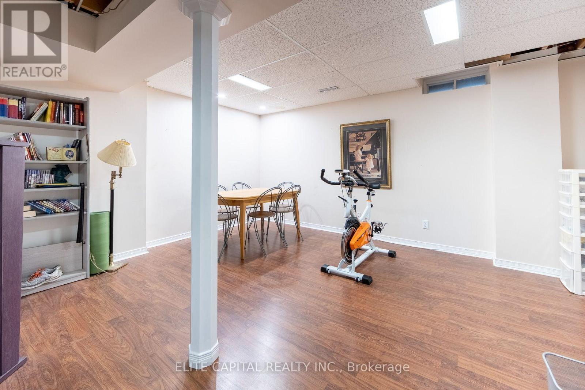
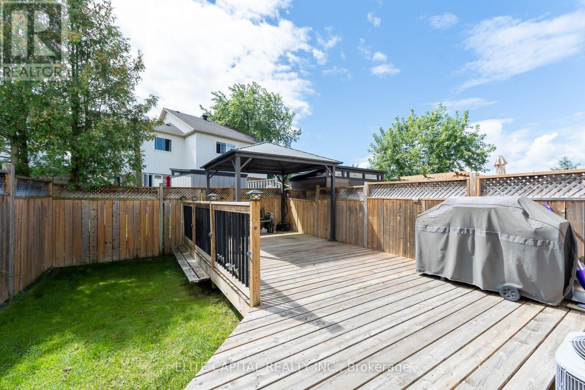
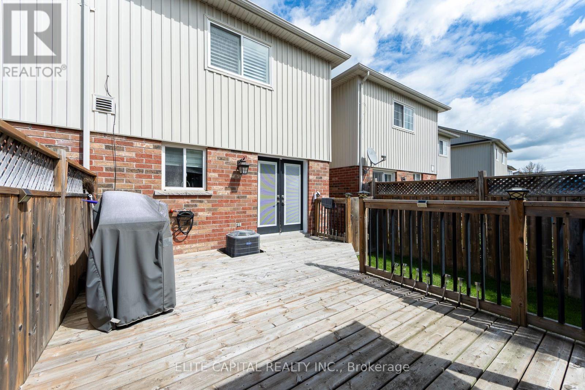
Welcome To This Beautifully Updated 3 Bedroom Freehold Townhome In The Heart Of Mount Albert, A Warm And Inviting Home That's Ready For Its Next Family. The Home Offers A Comfortable Blend Of Style, Function And Everyday Living. The Bright Main Floor Features Hardwood Floors, Pot Lights, A Cozy Gas Fireplace. The Updated Kitchen Is Designed For Both Family Life And Entertaining, Complete With Stainless Steel Appliances, Quartz Countertops, Marble Backsplash, Heated Porcelain Floors And A Walkout To The Backyard, Deck And Gazebo. All Three Bathrooms Have Been Tastefully Remodelled, Adding To The Home's Move In Ready Appeal. Enjoy A Family Friendly Location Steps To Robert Munsch P.S. And Close To Parks, Trails, The Mount Albert Library, Community Amenities And The Charm Of The Village Core. A Wonderful Opportunity To Put Down Roots And Enjoy Everything Mount Albert Has To Offer. (id:27)

Building Features:

  • Style: Townhouse
  • Building Type: Row / Townhouse
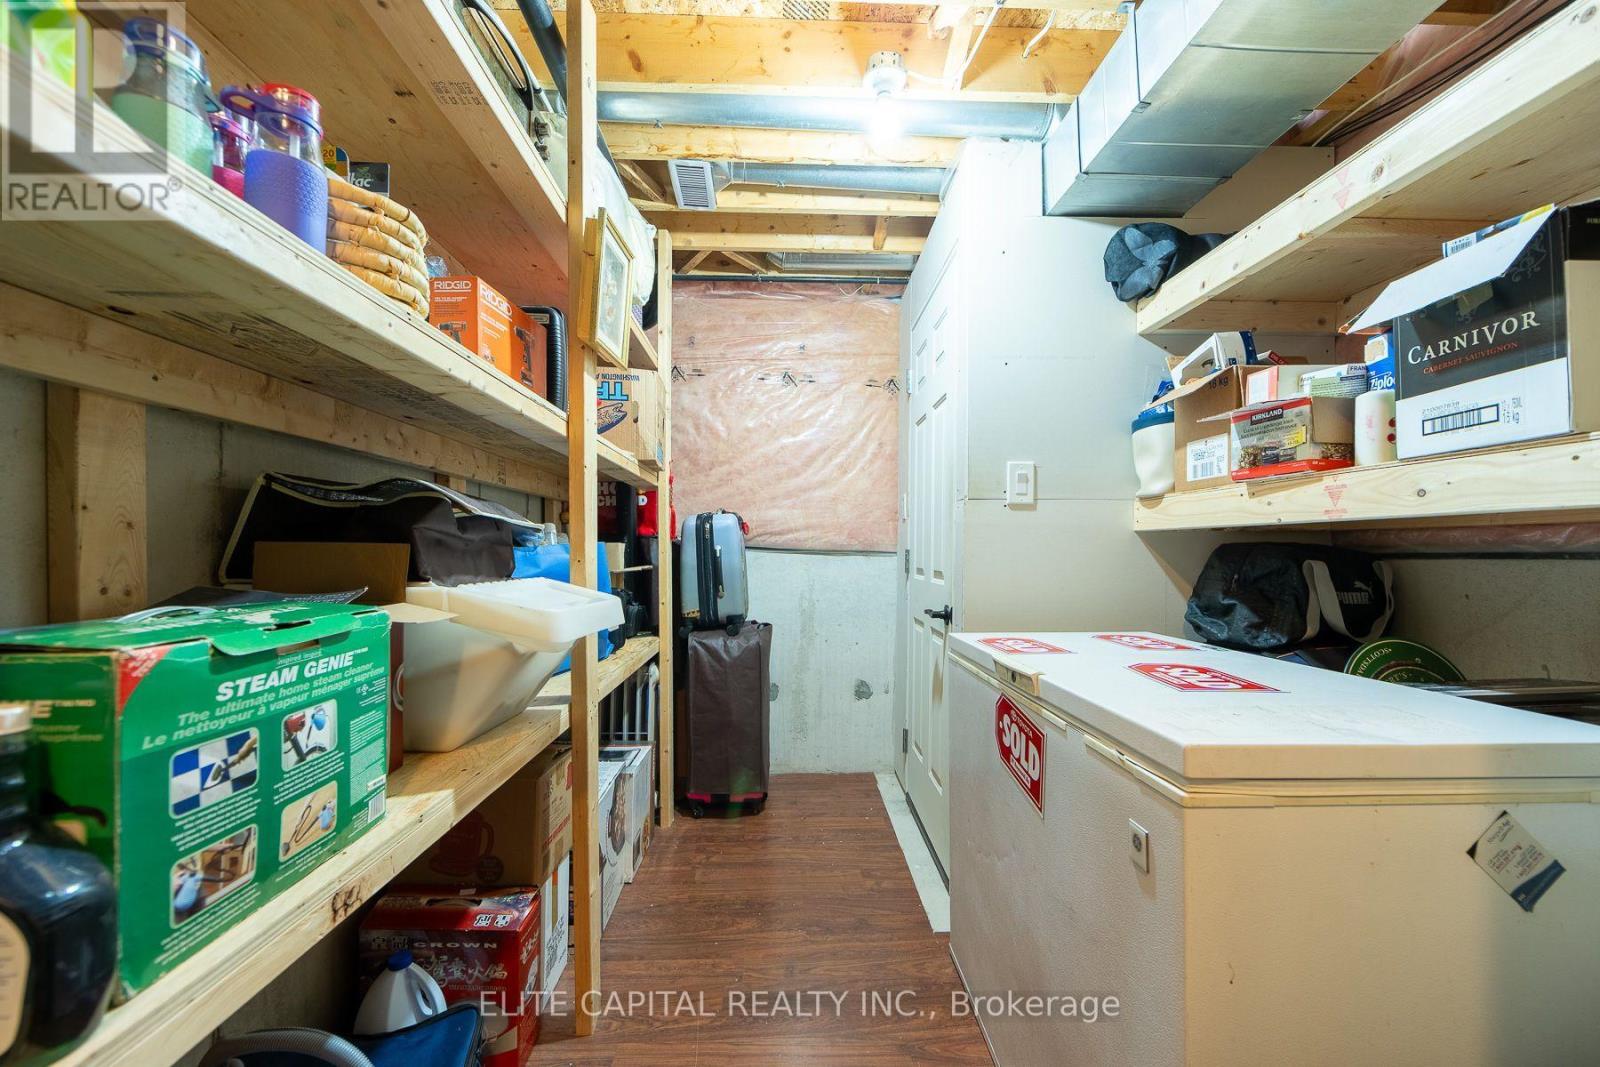
  • Basement Development: Finished
  • Basement Type: N/A
  • Construction Style - Attachment: Attached
  • Exterior Finish: Brick, Vinyl siding
  • Fireplace: Yes
  • Floor Space: 1100 - 1500 sqft
  • Flooring Type: Porcelain Tile, Hardwood
  • Foundation Type: Poured Concrete
  • Heating Type: Forced air
  • Heating Fuel: Natural gas
  • Cooling Type: Central air conditioning
  • Appliances: Dishwasher, Dryer, Microwave, Stove, Washer, Refrigerator

Property Features:

  • OwnershipType: Freehold
  • Property Type: Single Family
  • Bedrooms: 3
  • Bathrooms: 3
  • Half Bathrooms: 1
  • Amenities Nearby: Public Transit, Schools
  • Community Features: Community Centre
  • Features: Level lot
  • Fence Type: Fenced yard
  • Floor Space (approx): 1100 - 1500 Square Feet
  • Irregular: Yes
  • Lot Depth: 106.8 Feet
  • Lot Frontage: 20.2 Feet
  • Lot Size: 20.2 x 106.8 FT
  • Utility Type: Sewer - Installed, Hydro - Installed, Cable - Installed
  • Zoning: Residential
  • Sewer: Sanitary sewer
  • Parking Type: Attached garage, Garage
  • No. of Parking Spaces: 3

Rooms:

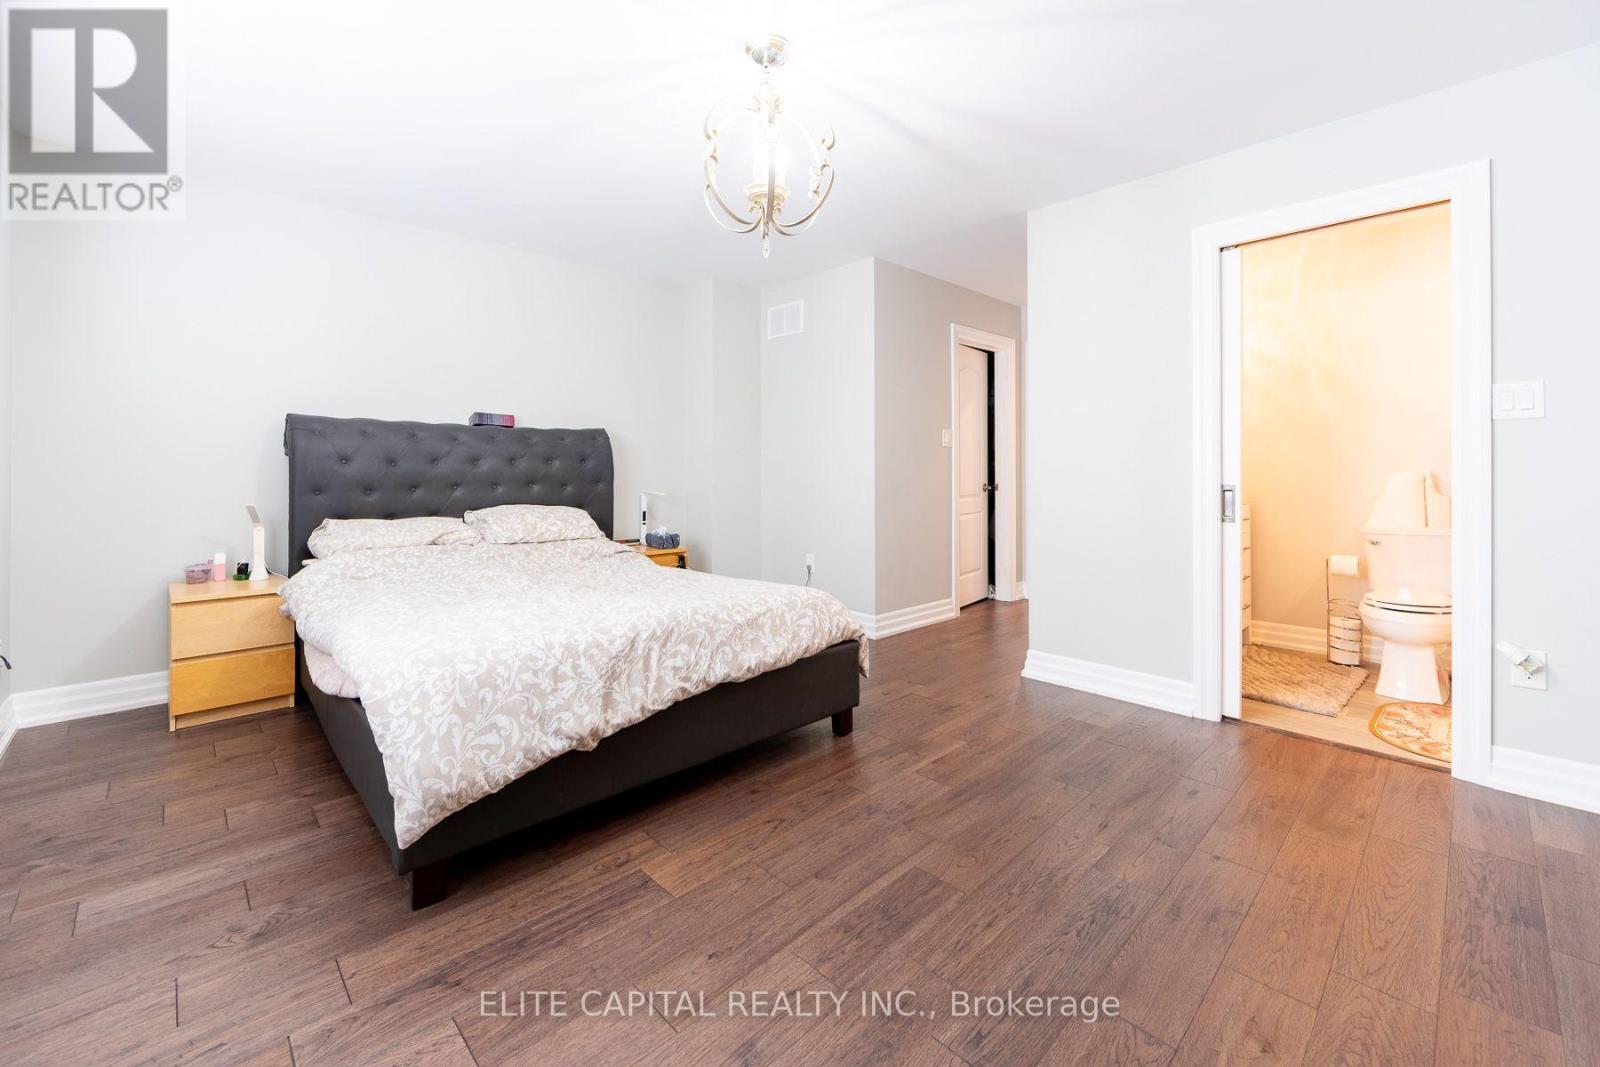
  • Primary Bedroom 2nd Level 5.16 m x 3.74 m
  • 2nd Bedroom 2nd Level 3.81 m x 2.53 m
  • 3rd Bedroom 2nd Level 3.14 m x 3.28 m
  • Recreation Room Basement Level 5.37 m x 4.40 m
  • Kitchen Main Level 5.02 m x 2.87 m
  • Living Main Level 5.02 m x 3.82 m
  • Den Main Level 2.72 m x 1.58 m

Convert Measurement to:


Courtesy of: ELITE CAPITAL REALTY INC.

REALTOR.ca  

QuickQuoteTM Powered by RPS

Location of 405 KING STREET E, East Gwillimbury, Ontario, L0G 1M0

Demographic Information of 405 KING STREET E, East Gwillimbury, Ontario, L0G 1M0

Life Stage

Older Parents, Younger Kids

Employment Type

Mixed

Average Household Income

$145,173.51

Average Number of Children

1.83

Household Population

Household Structure

Age of Population

Education

Education Level

No certificate/diploma/degree

13.47 %

High school certificate or equivalent

28.35 %

Apprenticeship trade certificate/diploma

6.29 %

College/non-university certificate

30.43 %

University certificate (below bachelor)

1.84 %

University Degree

19.62 %

Commuter

Travel To Work

By Car

92.87 %

By Public Transit

0.86 %

By Walking

0.35 %

By Bicycle

0.0 %

By Other Methods

5.92 %

Cultural Diversity

Knowledge of Official Language

Mother Tongue

Building Information

Building Type

Apartments (Low and High Rise)

13.62 %

Houses

86.38 %

Own Vs. Rent
