405 KING STREET E, East Gwillimbury, Ontario, L0G 1M0
$758,888MLS® # N13732596
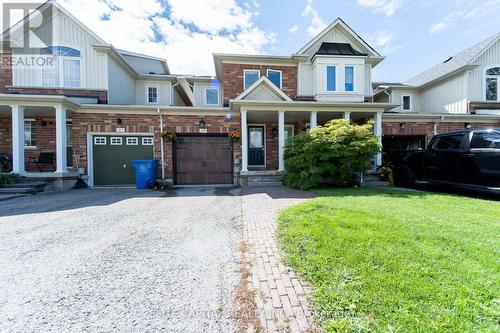
House For Sale In East Gwillimbury, Ontario
3
Bedrooms
3
Baths
-
20.2 x 106.8 FT
Lot Size
Property Information:
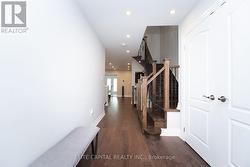
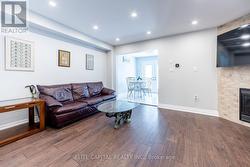
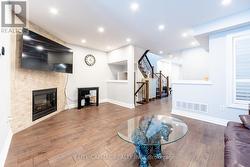
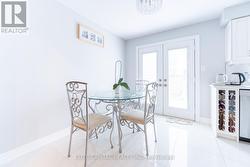
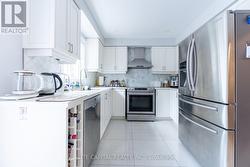
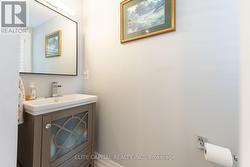
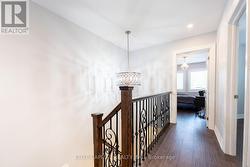
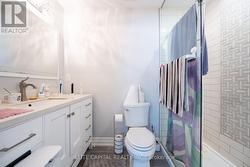
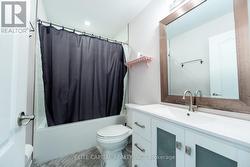
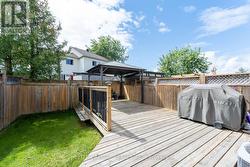
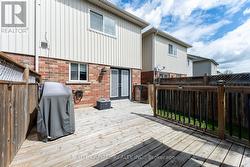
Welcome To This Beautifully Updated 3 Bedroom Freehold Townhome In The Heart Of Mount Albert, A Warm And Inviting Home That's Ready For Its Next Family. The Home Offers A Comfortable Blend Of Style, Function And Everyday Living. The Bright Main Floor Features Hardwood Floors, Pot Lights, A Cozy Gas Fireplace. The Updated Kitchen Is Designed For Both Family Life And Entertaining, Complete With Stainless Steel Appliances, Quartz Countertops, Marble Backsplash, Heated Porcelain Floors And A Walkout To The Backyard, Deck And Gazebo. All Three Bathrooms Have Been Tastefully Remodelled, Adding To The Home's Move In Ready Appeal. Enjoy A Family Friendly Location Steps To Robert Munsch P.S. And Close To Parks, Trails, The Mount Albert Library, Community Amenities And The Charm Of The Village Core. A Wonderful Opportunity To Put Down Roots And Enjoy Everything Mount Albert Has To Offer. (id:27)
Building Features:
- Style: Townhouse
- Building Type: Row / Townhouse
- Basement Development: Finished
- Basement Type: N/A
- Construction Style - Attachment: Attached
- Exterior Finish: Brick, Vinyl siding
- Fireplace: Yes
- Floor Space: 1100 - 1500 sqft
- Flooring Type: Porcelain Tile, Hardwood
- Foundation Type: Poured Concrete
- Heating Type: Forced air
- Heating Fuel: Natural gas
- Cooling Type: Central air conditioning
- Appliances: Dishwasher, Dryer, Microwave, Stove, Washer, Refrigerator
Property Features:
- OwnershipType: Freehold
- Property Type: Single Family
- Bedrooms: 3
- Bathrooms: 3
- Half Bathrooms: 1
- Amenities Nearby: Public Transit, Schools
- Community Features: Community Centre
- Features: Level lot
- Fence Type: Fenced yard
- Floor Space (approx): 1100 - 1500 Square Feet
- Irregular: Yes
- Lot Depth: 106.8 Feet
- Lot Frontage: 20.2 Feet
- Lot Size: 20.2 x 106.8 FT
- Utility Type: Sewer - Installed, Hydro - Installed, Cable - Installed
- Zoning: Residential
- Sewer: Sanitary sewer
- Parking Type: Attached garage, Garage
- No. of Parking Spaces: 3
Rooms:
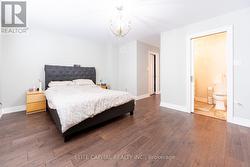
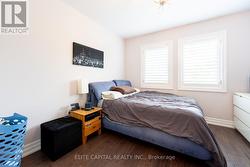
- Primary Bedroom 2nd Level 5.16 m x 3.74 m 16.93 ft x 12.27 ft
- 2nd Bedroom 2nd Level 3.81 m x 2.53 m 12.50 ft x 8.30 ft
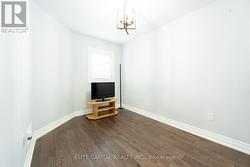
- 3rd Bedroom 2nd Level 3.14 m x 3.28 m 10.30 ft x 10.76 ft
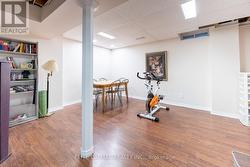
- Recreation Room Basement Level 5.37 m x 4.40 m 17.62 ft x 14.44 ft
- Kitchen Main Level 5.02 m x 2.87 m 16.47 ft x 9.42 ft
- Living Main Level 5.02 m x 3.82 m 16.47 ft x 12.53 ft
- Den Main Level 2.72 m x 1.58 m 8.92 ft x 5.18 ft
Courtesy of: ELITE CAPITAL REALTY INC.
This listing content provided by REALTOR.ca has been licensed by REALTOR® members of The Canadian Real Estate Association.
This listing content provided by REALTOR.ca has been licensed by REALTOR® members of The Canadian Real Estate Association.
Additional Photos