Button CopyPathCircle CloseCircle Left ArrowArrow Down Icon GreyClosecirclecircleBurger
Image 1
Image 2
Image 3
$259,000

71 BUELL STREET, Brockville, Ontario, K6V 4Y4

MLS® # X13570928

3 Beds

Bath

700 - 1100  FEETSQ

QuickQuoteTM: $243K - $296K

Brockville ON, K6V 4Y4

MLS® # X13570928

Property Information:

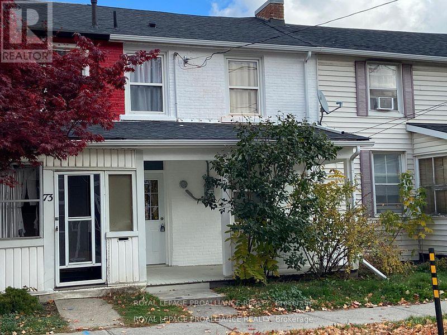
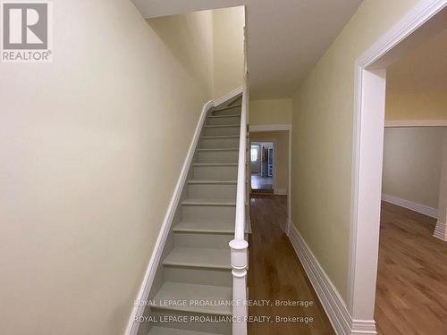
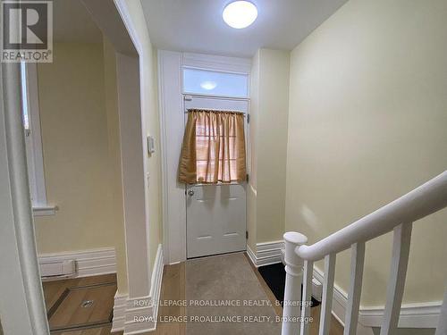
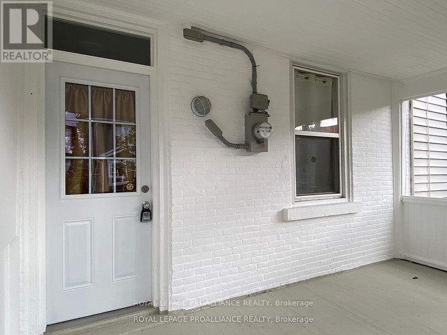
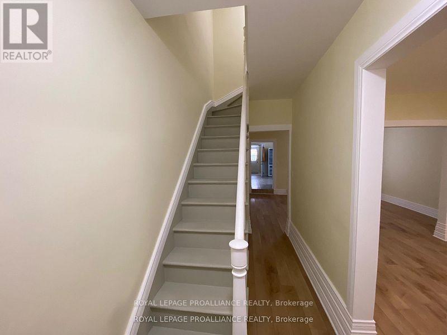
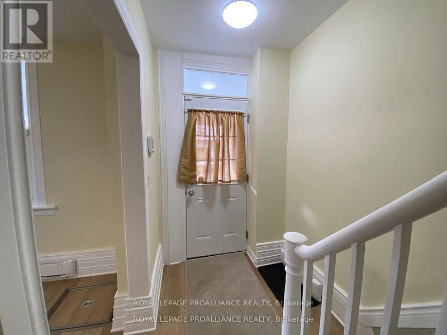
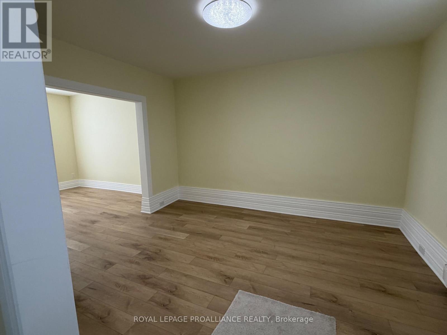
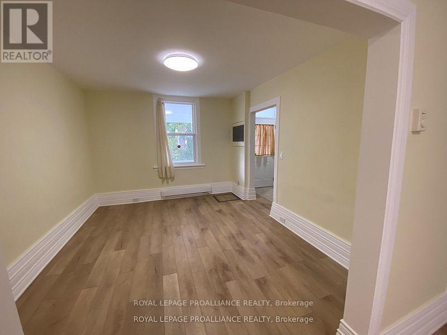
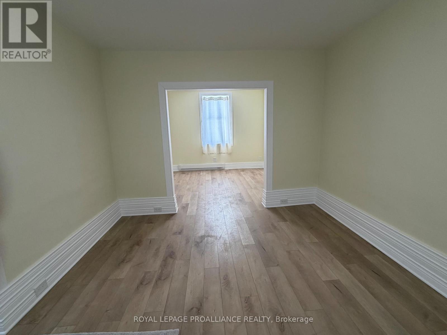
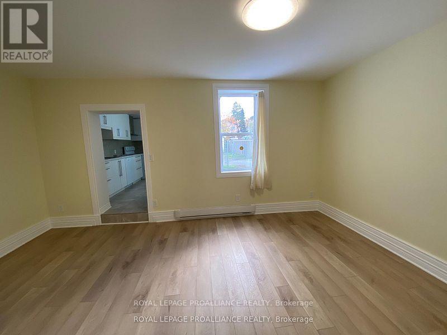
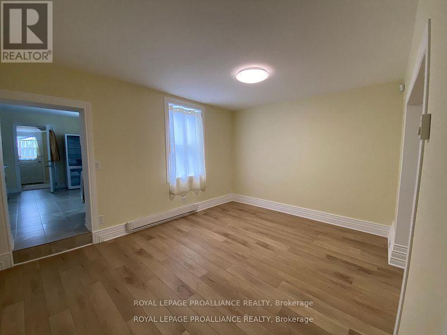
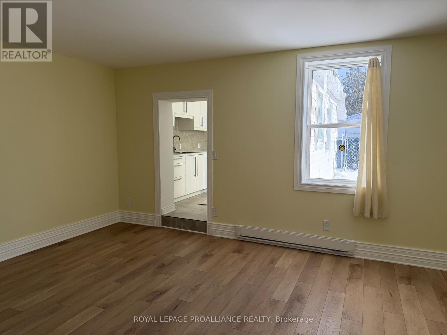
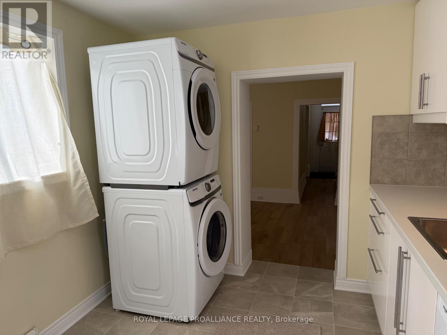
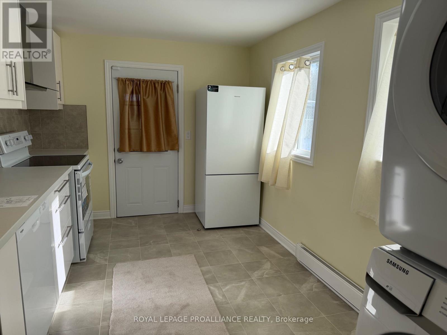
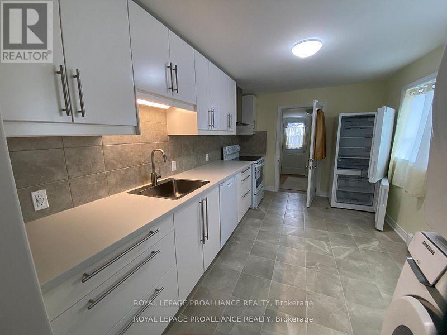
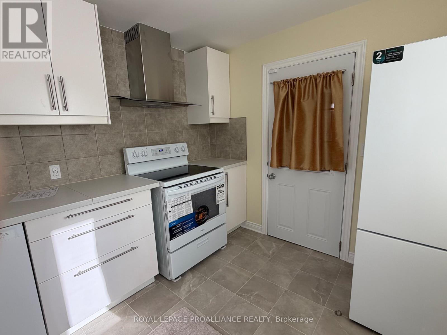
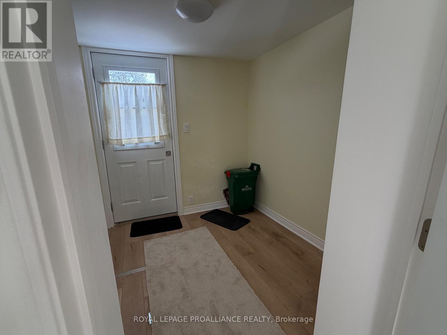
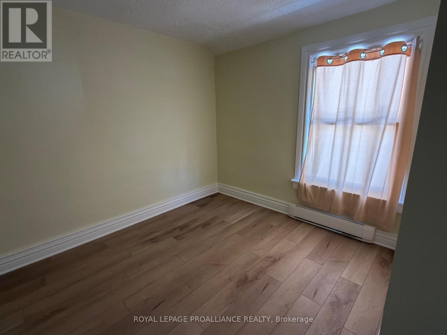
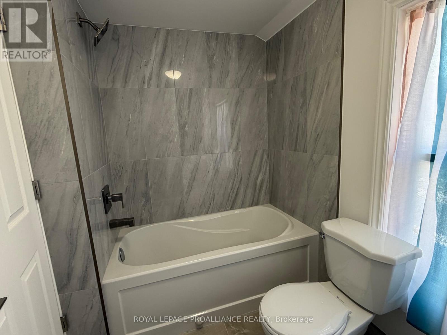
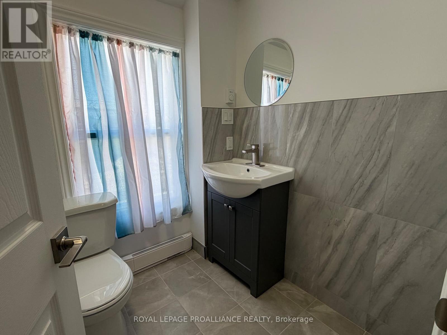
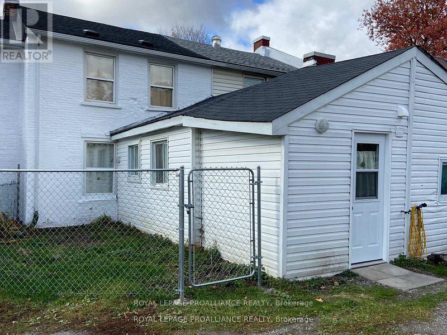
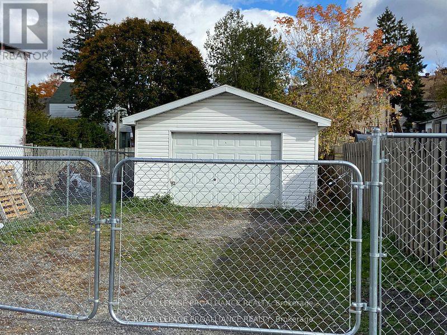
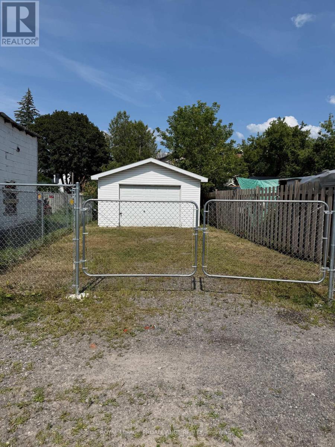
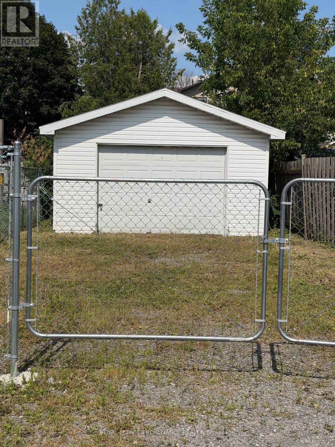
This 3 bedroom home with 4 piece bath has been fully renovated and is move in ready, carpet free and includes brand new refrigerator, electric range, rangehood/fan, dishwasher, stackable washer & dryer, there is a spacious dining room, living room and a rear mudroom with exit to the rear of property and fenced yard with 20' x 16' garage/workshop built in 2002. Windows are approximately 15 years old, roof shingles in front were in 2019 and rear roof shingles in 2024. Covered front porch and easy walking distance to many restaurants and stores. 2025 Property Tax was $2,108.79, electric heat and city water/sewer services make this an easy to maintain home. (id:7525)

Building Features:

  • Style: Townhouse
  • Building Type: Row / Townhouse
  • Amenities: Separate Heating Controls
  • Basement Type: Crawl space
  • Construction Style - Attachment: Attached
  • Exterior Finish: Brick
  • Fire Protection: Alarm system
  • Floor Space: 700 - 1100 sqft
  • Foundation Type: Stone
  • Heating Type: Baseboard heaters
  • Heating Fuel: Electric
  • Cooling Type: None
  • Appliances: Water meter

Property Features:

  • OwnershipType: Freehold
  • Property Type: Single Family
  • Bedrooms: 3
  • Bathrooms: 1
  • Features: Carpet Free
  • Fence Type: Fenced yard
  • Floor Space (approx): 700 - 1100 Square Feet
  • Irregular: Yes
  • Lot Depth: 134 Feet
  • Lot Frontage: 16.8 Feet
  • Lot Size: 16.8 x 134 FT ; IRREGULAR
  • Sewer: Sanitary sewer
  • Parking Type: Detached garage, Garage
  • No. of Parking Spaces: 3

Rooms:

  • Bathroom 2nd Level 2.43 m x 1.67 m
  • Bedroom 2nd Level 3.73 m x 2.30 m
  • 2nd Bedroom 2nd Level 2.45 m x 2.37 m
  • 3rd Bedroom 2nd Level 3.00 m x 3.00 m
  • Mudroom Ground Level 2.13 m x 2.13 m
  • Living Ground Level 3.81 m x 3.20 m
  • Kitchen Ground Level 4.20 m x 2.74 m
  • Dining Ground Level 3.27 m x 3.12 m

Convert Measurement to:


QuickQuoteTM Powered by RPS

Location of 71 BUELL STREET, Brockville, Ontario, K6V 4Y4

Demographic Information of 71 BUELL STREET, Brockville, Ontario, K6V 4Y4

Life Stage

Midlife Families

Employment Type

Blue Collar/Primary, Blue Collar/Service Sector

Average Household Income

$79,378.30

Average Number of Children

1.64

Household Population

Household Structure

Age of Population

Education

Education Level

No certificate/diploma/degree

24.89 %

High school certificate or equivalent

30.29 %

Apprenticeship trade certificate/diploma

6.89 %

College/non-university certificate

26.94 %

University certificate (below bachelor)

1.15 %

University Degree

9.84 %

Commuter

Travel To Work

By Car

73.38 %

By Public Transit

0.08 %

By Walking

14.92 %

By Bicycle

3.11 %

By Other Methods

8.51 %

Cultural Diversity

Knowledge of Official Language

Mother Tongue

Building Information

Building Type

Apartments (Low and High Rise)

42.87 %

Houses

57.13 %

Own Vs. Rent
