$259,000

House For Sale In Brockville, Ontario

$259,000
  • 3

    Bedrooms

  • 1

    Bath

  • 16.8 x 134 FT ; IRREGULAR

    Lot Size

Property Information:

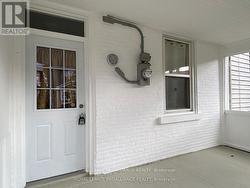
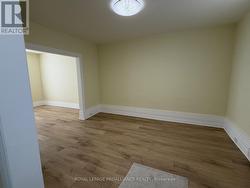
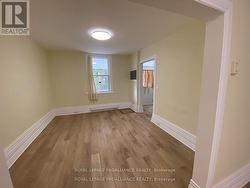
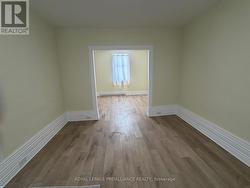
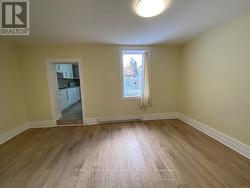
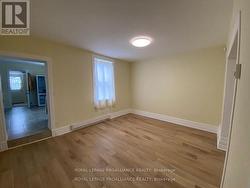
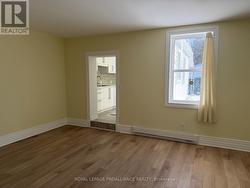
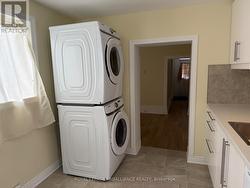
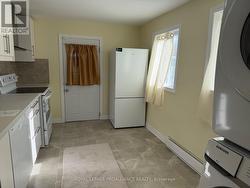
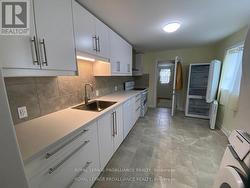
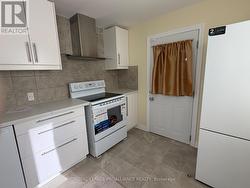
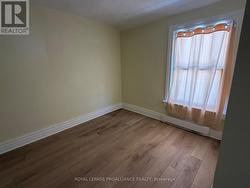
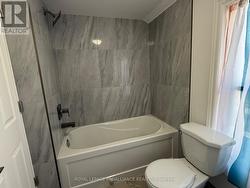
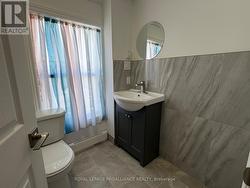
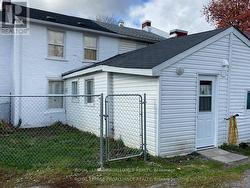
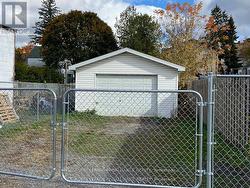
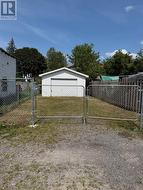
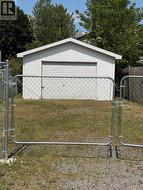
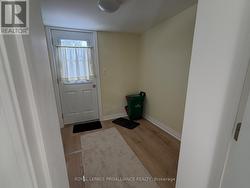
This 3 bedroom home with 4 piece bath has been fully renovated and is move in ready, carpet free and includes brand new refrigerator, electric range, rangehood/fan, dishwasher, stackable washer & dryer, there is a spacious dining room, living room and a rear mudroom with exit to the rear of property and fenced yard with 20' x 16' garage/workshop built in 2002. Windows are approximately 15 years old, roof shingles in front were in 2019 and rear roof shingles in 2024. Covered front porch and easy walking distance to many restaurants and stores. 2025 Property Tax was $2,108.79, electric heat and city water/sewer services make this an easy to maintain home. (id:7525)

Building Features:

  • Style: Townhouse
  • Building Type: Row / Townhouse
  • Amenities: Separate Heating Controls
  • Basement Type: Crawl space
  • Construction Style - Attachment: Attached
  • Exterior Finish: Brick
  • Fire Protection: Alarm system
  • Floor Space: 700 - 1100 sqft
  • Foundation Type: Stone
  • Heating Type: Baseboard heaters
  • Heating Fuel: Electric
  • Cooling Type: None
  • Appliances: Water meter
Property Features:

  • OwnershipType: Freehold
  • Property Type: Single Family
  • Bedrooms: 3
  • Bathrooms: 1
  • Features: Carpet Free
  • Fence Type: Fenced yard
  • Floor Space (approx): 700 - 1100 Square Feet
  • Irregular: Yes
  • Lot Depth: 134 Feet
  • Lot Frontage: 16.8 Feet
  • Lot Size: 16.8 x 134 FT ; IRREGULAR
  • Sewer: Sanitary sewer
  • Parking Type: Detached garage, Garage
  • No. of Parking Spaces: 3

Rooms:

  • Bathroom 2nd Level 2.43 m x 1.67 m
  • Bedroom 2nd Level 3.73 m x 2.30 m
  • 2nd Bedroom 2nd Level 2.45 m x 2.37 m
  • 3rd Bedroom 2nd Level 3.00 m x 3.00 m
  • Mudroom Ground Level 2.13 m x 2.13 m
  • Living Ground Level 3.81 m x 3.20 m
  • Kitchen Ground Level 4.20 m x 2.74 m
  • Dining Ground Level 3.27 m x 3.12 m

Courtesy of: Royal LePage ProAlliance Realty

This listing content provided by REALTOR.ca has been licensed by REALTOR® members of The Canadian Real Estate Association.

  • Front porch -
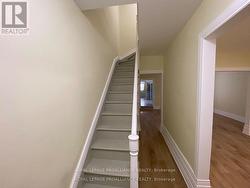
  • Stairway -
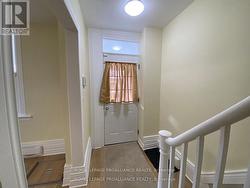
  • Entry -
  • Living room -
  • Living room -
  • Living room view to dining room -
  • Dining room -
  • Dining room -
  • Dining room -
  • Kitchen -
  • Kitchen -
  • Kitchen -
  • Mud room at rear off kitchen -
  • Bedroom -
  • Bathroom -
  • Bathroom -
  • Rear of house -
  • Garage -