Button CopyPathCircle CloseCircle Left ArrowArrow Down Icon GreyClosecirclecircleBurger
Image 1
Image 2
Image 3
$745,000

603 - 55 WATER STREET, Brockville, Ontario, K6V 1A3

MLS® # X13636884

2 Beds

Baths

1200 - 1399  FEETSQ

QuickQuoteTM: Not Available

Brockville ON, K6V 1A3

MLS® # X13636884

Property Information:

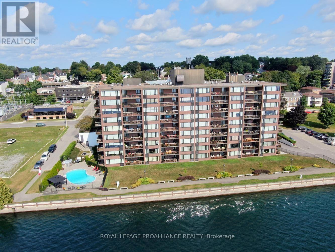
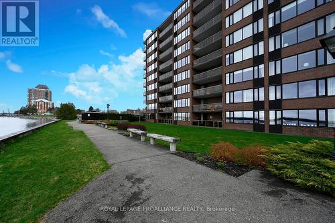
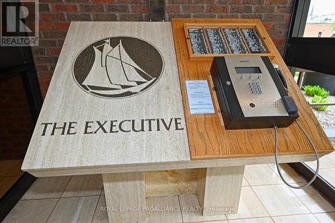
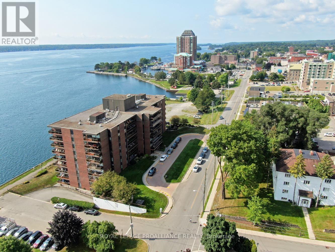
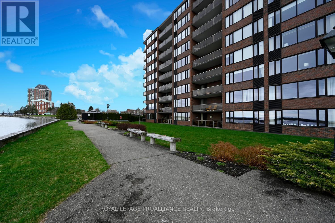
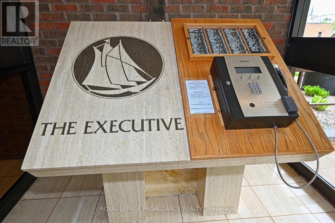
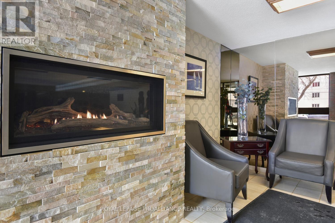
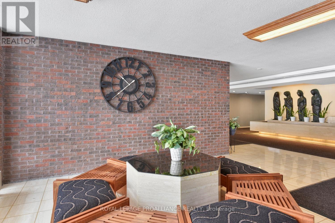
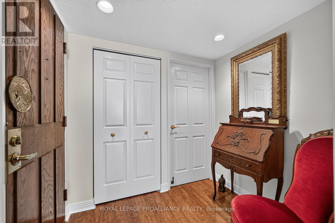
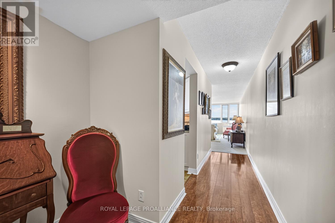
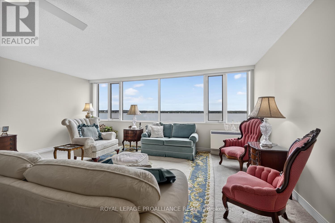
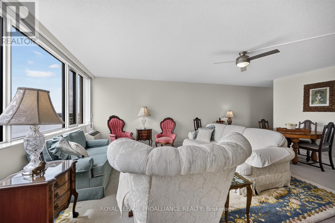
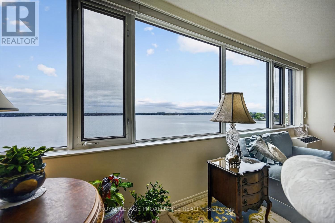
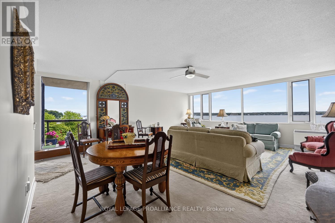
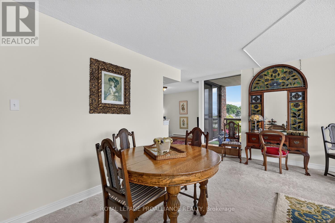
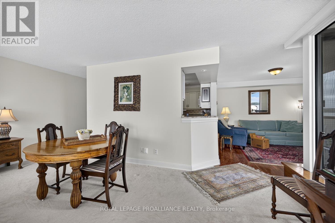
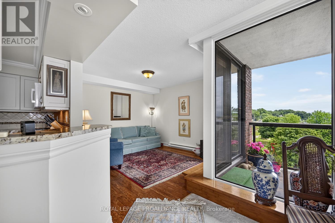
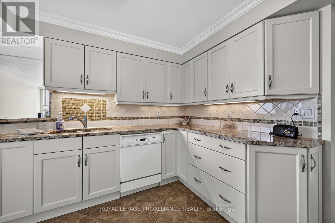
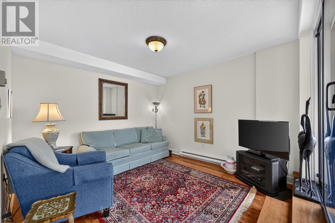
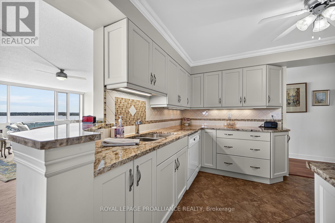
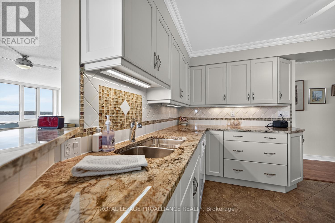
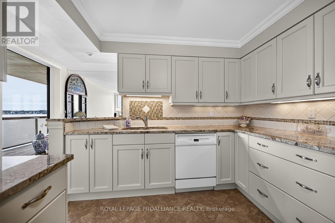
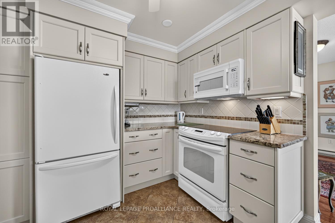
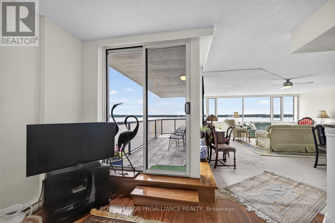
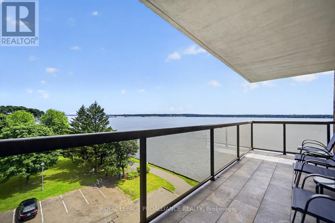
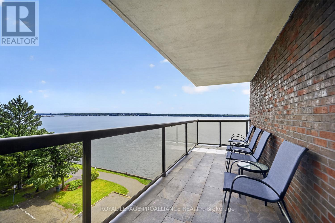
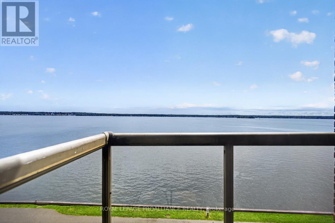
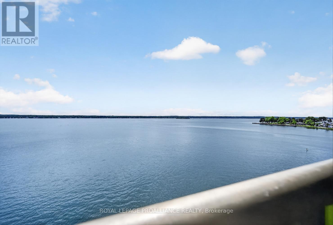
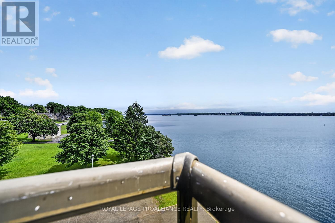
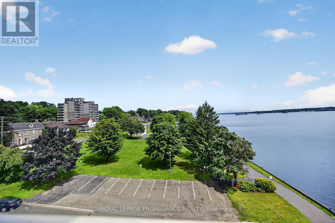
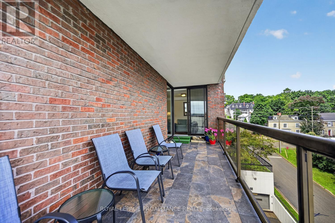
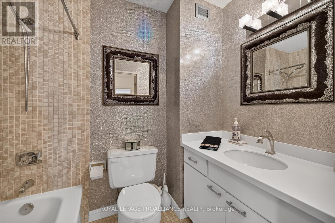
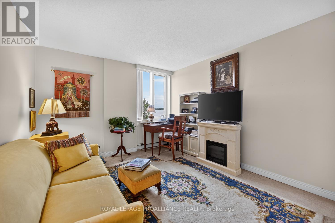
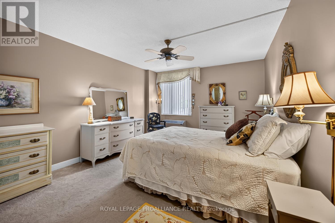
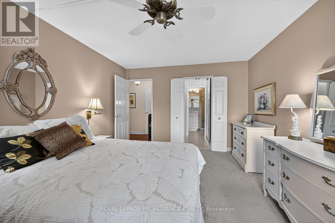
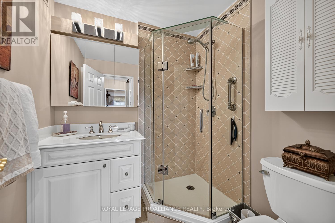
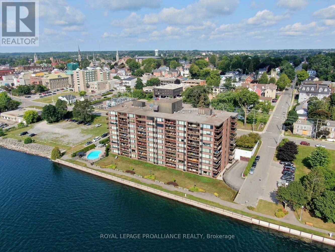
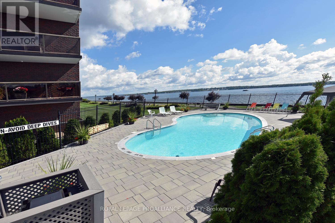
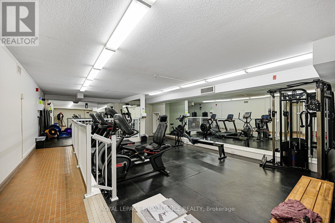
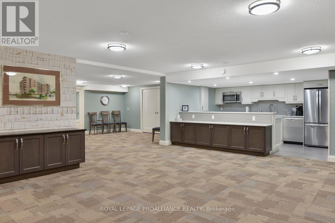
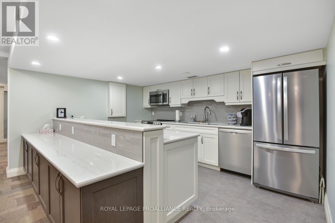
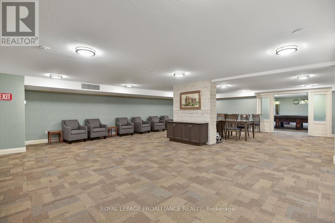
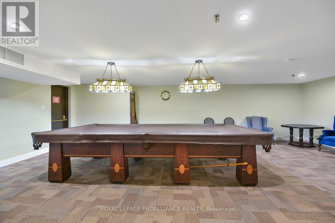
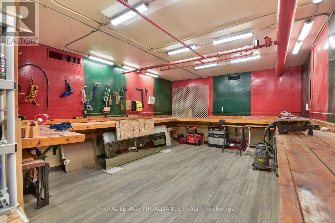
It is a pleasure to present this beautiful 6th floor south east corner unit with updated kitchen, baths and stunning river views. Large south and east facing windows let cheery sunshine brighten the condo and the panoramic views of the majestic St Lawrence River take your breath away. Enjoy beautiful sunrises out on the 20' long balcony and watch the ships of the world travel the seaway. Always something to see with all the river and parkland activities. The Executive is one of Brockville's premier condominiums with a stellar reputation featuring a recently updated party room, billiards room, workshop, guest suite, exercise room, in ground heated salt water pool. The building offers a secure entry, a live in superintendent and walking distance to downtown restaurants, grocery stores and shops. Don't delay viewing this beautifully appointed condo and simplify your lifestyle. At Seller's Directions no conveyance of offers prior to 1:00 p.m. on the 13th day of August 2026. (id:7525)

Building Features:

  • Style: Apartment
  • Building Type: Apartment
  • Air Conditioning: Yes
  • Amenities: Exercise Centre, Party Room, Storage - Locker
  • Basement Type: None
  • Easement: Unknown, Easement
  • Exterior Finish: Brick
  • Floor Space: 1200 - 1399 sqft
  • Flooring Type: Laminate
  • Heating Type: Other
  • Heating Fuel: Electric
  • Cooling Type: Wall unit
  • Appliances: Intercom, Water meter, Dishwasher, Stove, Window Coverings

Property Features:

  • OwnershipType: Condominium/Strata
  • Property Type: Single Family
  • Bedrooms: 2
  • Bathrooms: 2
  • Access Type:
  • Community Features: Pets Allowed With Restrictions
  • Condo Fees: $770 Monthly
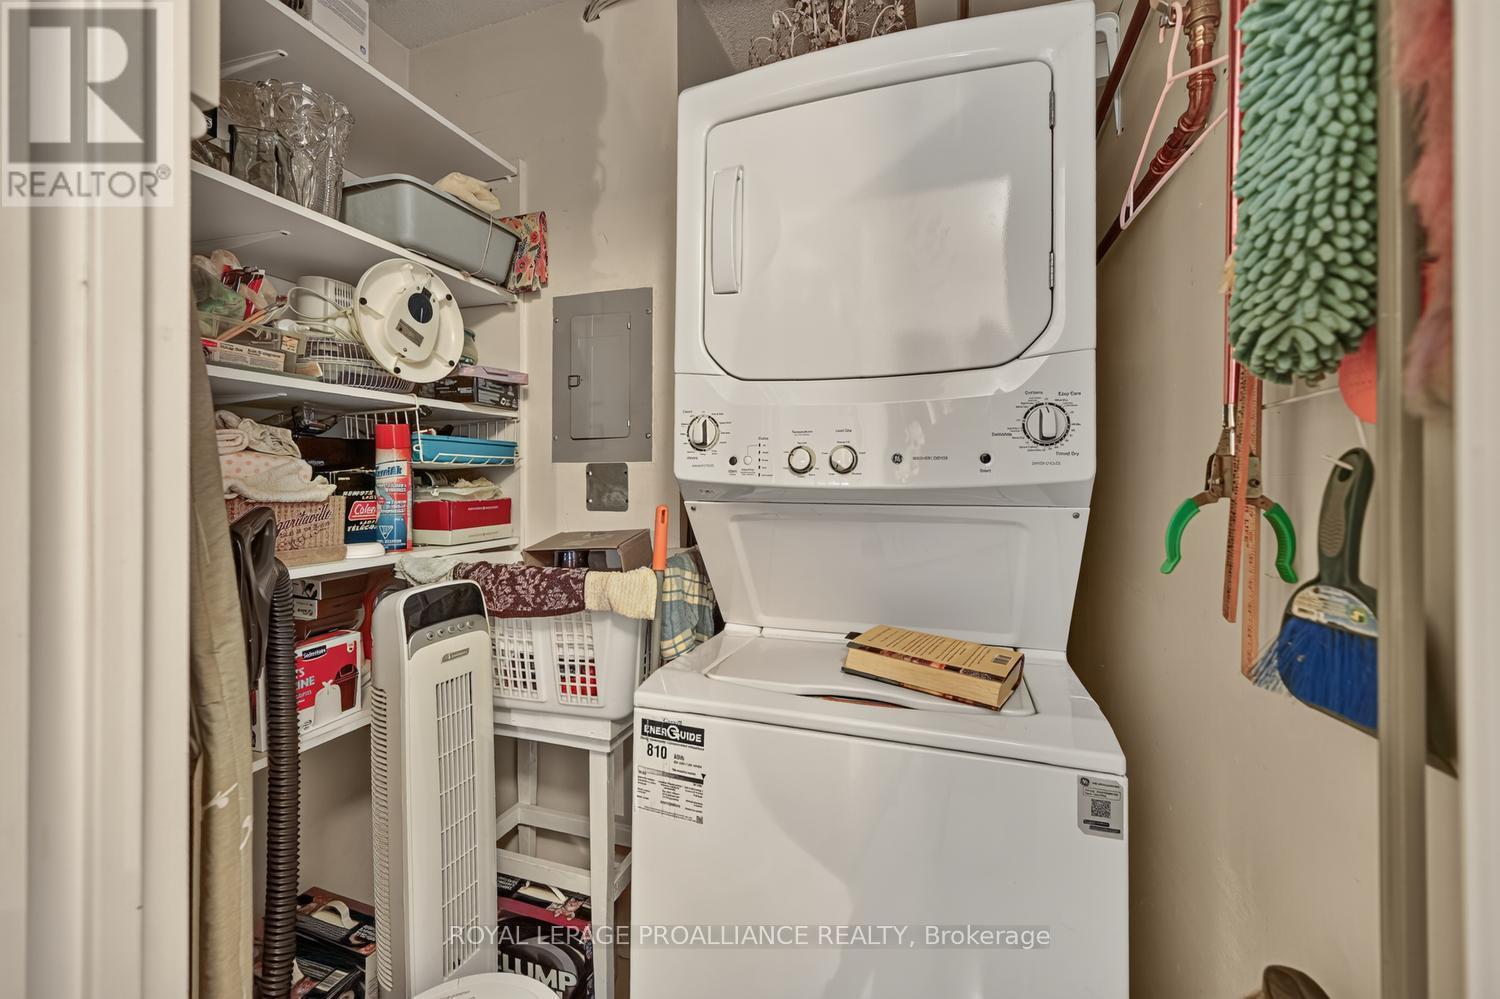
  • Features: Elevator, Balcony, In suite Laundry, Guest Suite
  • Floor Space (approx): 1200 - 1399 Square Feet
  • MaintenanceFee Type: Common Area Maintenance, Insurance
  • View Type: River view, View of water
  • WaterFront Type: Waterfront on river
  • Zoning: Condo Residential
  • Parking Type: Underground, Garage, Inside Entry
  • No. of Parking Spaces: 1

Rooms:

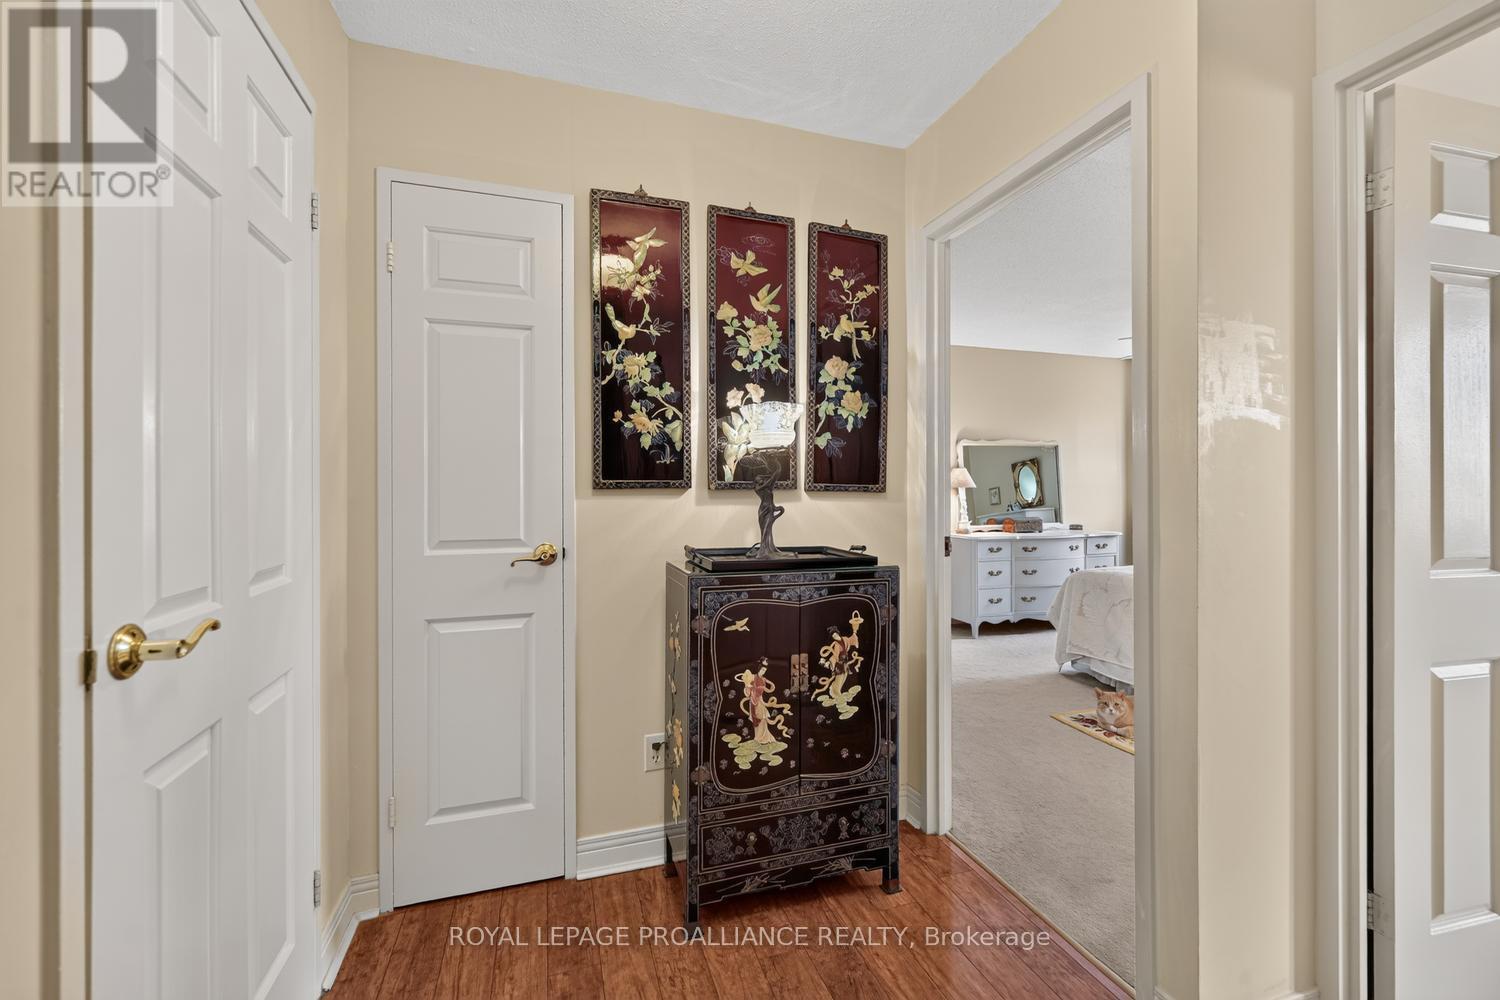
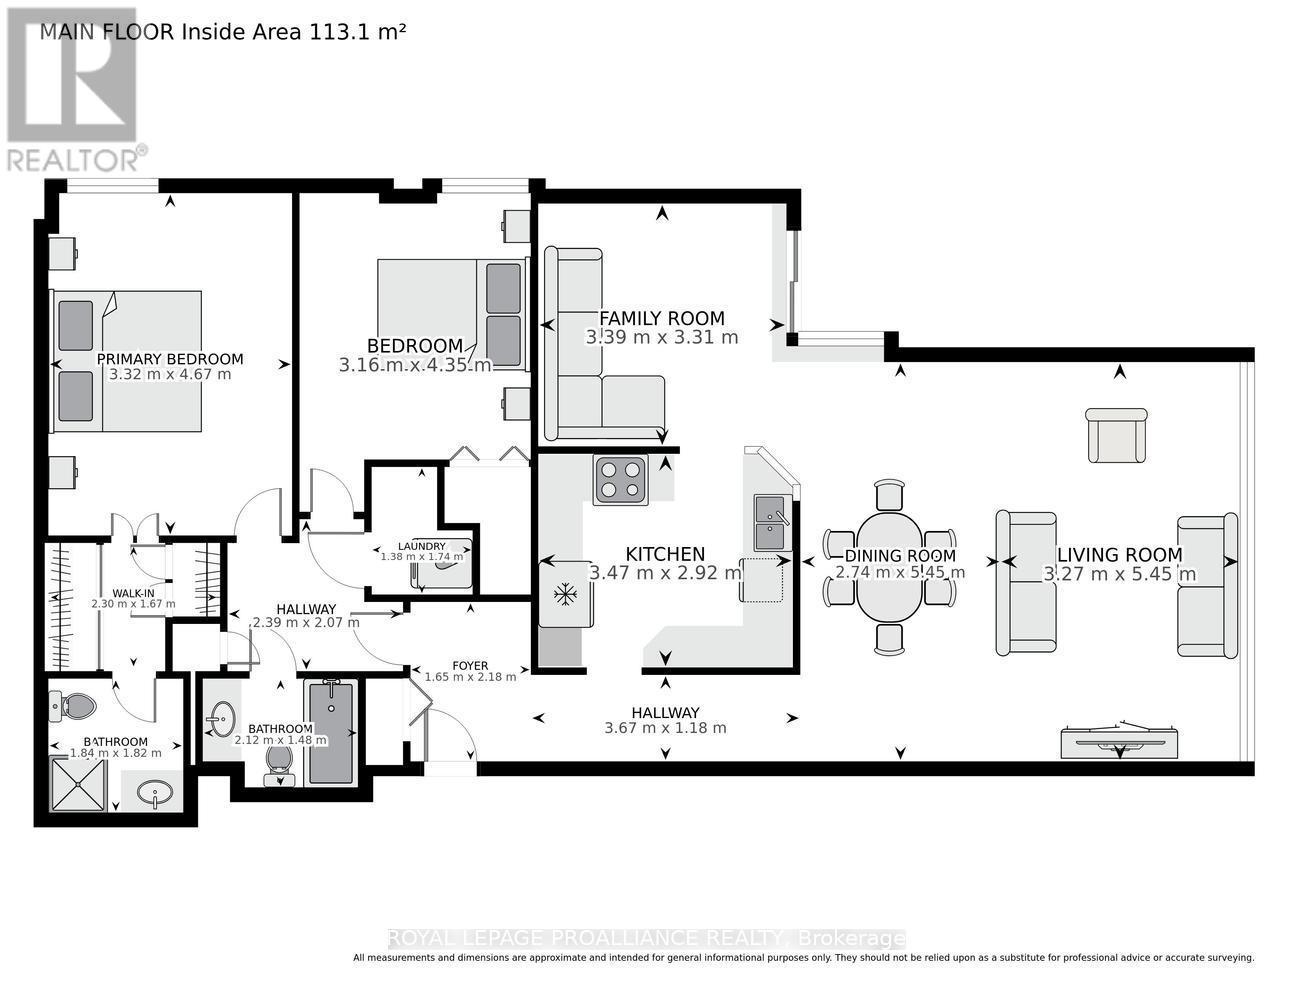
  • Foyer Main Level 2.18 m x 1.65 m
  • Living Main Level 3.28 m x 1710.00 m
  • Dining Main Level 2.74 m x 5.44 m
  • Family Main Level 3.38 m x 3.30 m
  • Kitchen Main Level 3.48 m x 2.92 m
  • Primary Bedroom Main Level 3.33 m x 4.67 m
  • 2nd Bedroom Main Level 3.15 m x 4.34 m
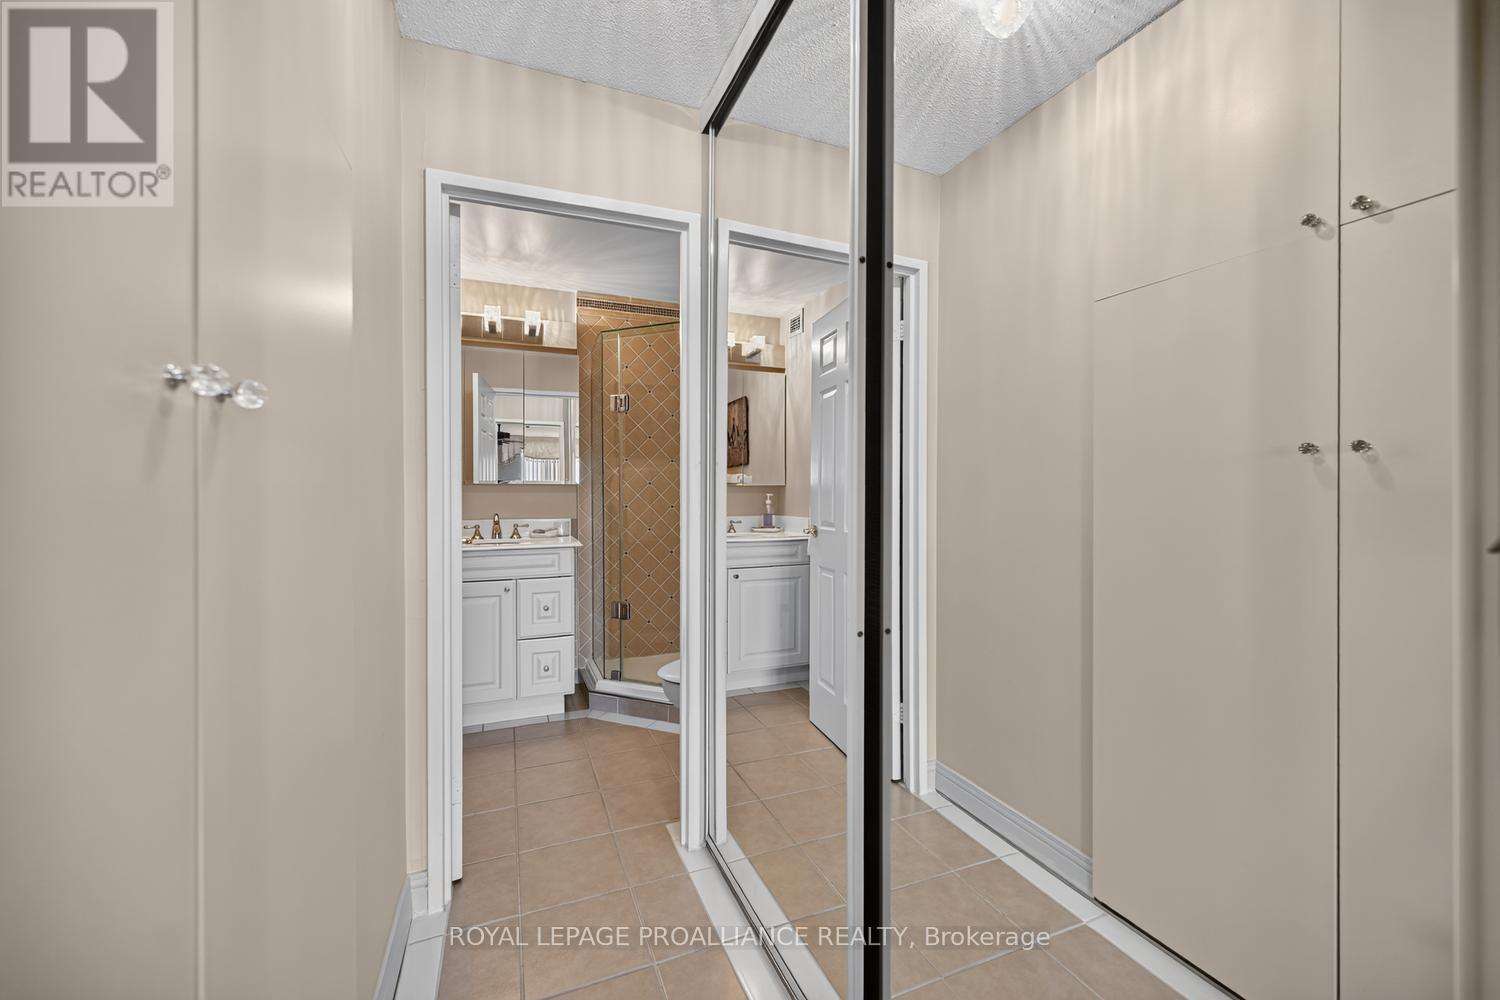
  • Bathroom Main Level 1.47 m x 2.13 m
  • Laundry Main Level 1.40 m x 1.52 m
  • Other Main Level 2.39 m x 2.08 m

Convert Measurement to:


QuickQuoteTM Powered by RPS

Location of 603 - 55 WATER STREET, Brockville, Ontario, K6V 1A3

Demographic Information of 603 - 55 WATER STREET, Brockville, Ontario, K6V 1A3

Life Stage

Later Years

Employment Type

Service Sector

Average Household Income

$103,860.97

Average Number of Children

1.55

Household Population

Household Structure

Age of Population

Education

Education Level

No certificate/diploma/degree

20.44 %

High school certificate or equivalent

29.51 %

Apprenticeship trade certificate/diploma

5.39 %

College/non-university certificate

24.45 %

University certificate (below bachelor)

2.47 %

University Degree

17.74 %

Commuter

Travel To Work

By Car

68.33 %

By Public Transit

2.87 %

By Walking

17.85 %

By Bicycle

1.12 %

By Other Methods

9.83 %

Cultural Diversity

Knowledge of Official Language

Mother Tongue

Building Information

Building Type

Apartments (Low and High Rise)

74.24 %

Houses

25.76 %

Own Vs. Rent
