$745,000

Condo For Sale In Brockville, Ontario

$745,000
  • 2

    Bedrooms

  • 2

    Baths

  • $770.53

    Maintenance Fees

Property Information:

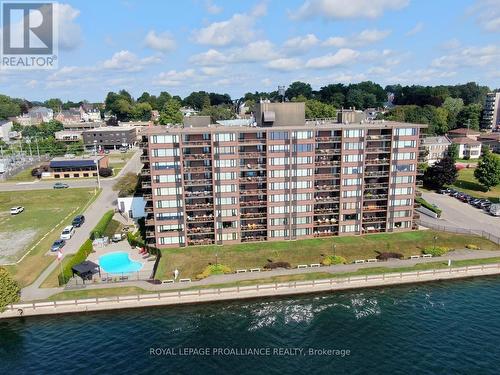
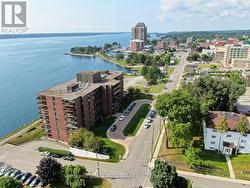
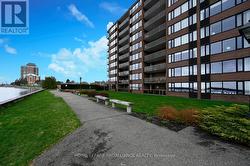
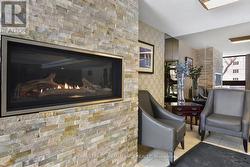
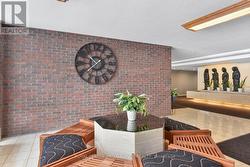
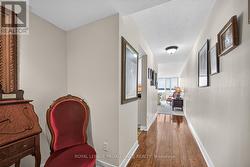
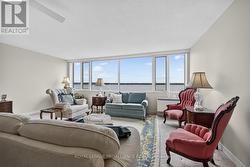
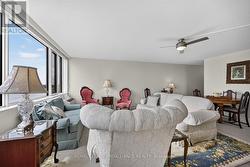
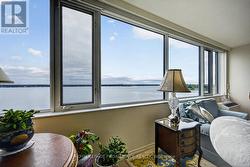
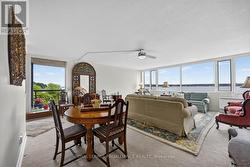
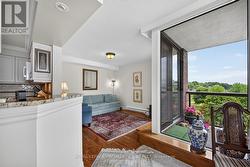
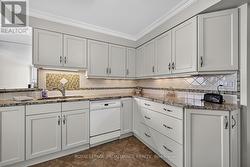
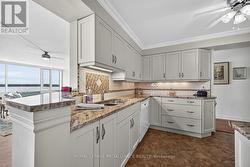
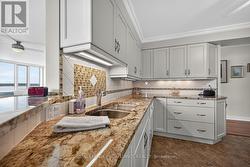
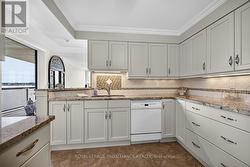
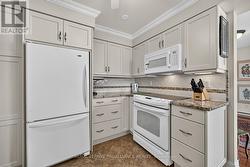
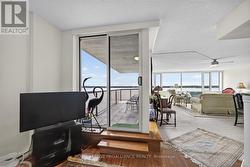
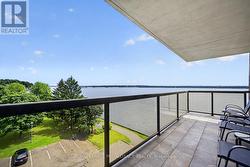
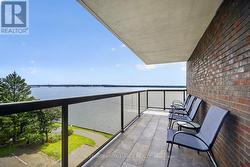
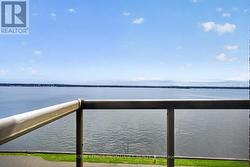
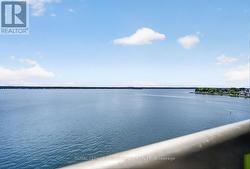
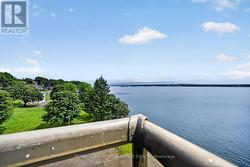
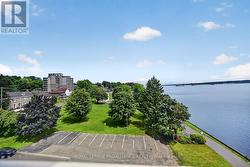
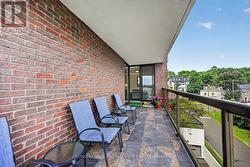
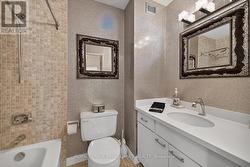
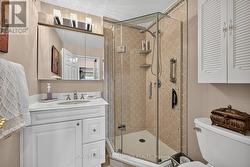
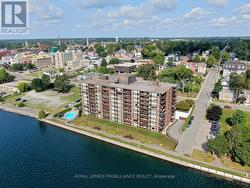
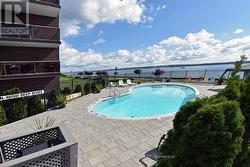
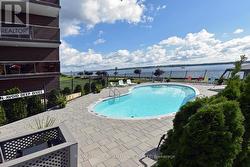
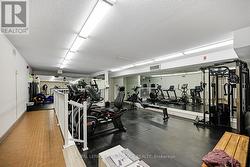
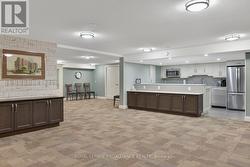
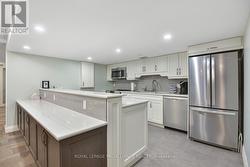
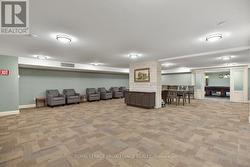
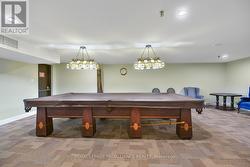
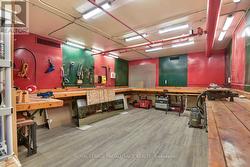
It is a pleasure to present this beautiful 6th floor south east corner unit with updated kitchen, baths and stunning river views. Large south and east facing windows let cheery sunshine brighten the condo and the panoramic views of the majestic St Lawrence River take your breath away. Enjoy beautiful sunrises out on the 20' long balcony and watch the ships of the world travel the seaway. Always something to see with all the river and parkland activities. The Executive is one of Brockville's premier condominiums with a stellar reputation featuring a recently updated party room, billiards room, workshop, guest suite, exercise room, in ground heated salt water pool. The building offers a secure entry, a live in superintendent and walking distance to downtown restaurants, grocery stores and shops. Don't delay viewing this beautifully appointed condo and simplify your lifestyle. At Seller's Directions no conveyance of offers prior to 1:00 p.m. on the 13th day of August 2026. (id:7525)

Building Features:

  • Style: Apartment
  • Building Type: Apartment
  • Air Conditioning: Yes
  • Amenities: Exercise Centre, Party Room, Storage - Locker
  • Basement Type: None
  • Easement: Unknown, Easement
  • Exterior Finish: Brick
  • Floor Space: 1200 - 1399 sqft
  • Flooring Type: Laminate
  • Heating Type: Other
  • Heating Fuel: Electric
  • Cooling Type: Wall unit
  • Appliances: Intercom, Water meter, Dishwasher, Stove, Window Coverings

Property Features:

  • OwnershipType: Condominium/Strata
  • Property Type: Single Family
  • Bedrooms: 2
  • Bathrooms: 2
  • Access Type:
  • Community Features: Pets Allowed With Restrictions
  • Condo Fees: $770 Monthly
  • Features: Elevator, Balcony, In suite Laundry, Guest Suite
  • Floor Space (approx): 1200 - 1399 Square Feet
  • MaintenanceFee Type: Common Area Maintenance, Insurance
  • View Type: River view, View of water
  • WaterFront Type: Waterfront on river
  • Zoning: Condo Residential
  • Parking Type: Underground, Garage, Inside Entry
  • No. of Parking Spaces: 1

Rooms:

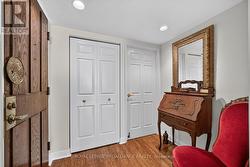
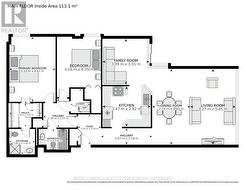
  • Foyer Main Level 2.18 m x 1.65 m
  • Living Main Level 3.28 m x 1710.00 m
  • Dining Main Level 2.74 m x 5.44 m
  • Family Main Level 3.38 m x 3.30 m
  • Kitchen Main Level 3.48 m x 2.92 m
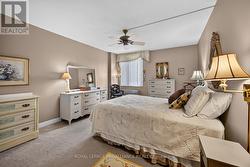
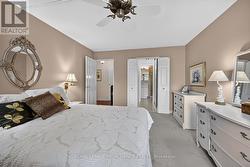
  • Primary Bedroom Main Level 3.33 m x 4.67 m
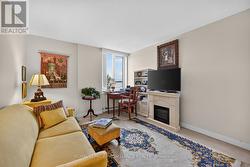
  • 2nd Bedroom Main Level 3.15 m x 4.34 m
  • Bathroom Main Level 1.47 m x 2.13 m
  • Laundry Main Level 1.40 m x 1.52 m
  • Other Main Level 2.39 m x 2.08 m

Courtesy of: Royal LePage ProAlliance Realty

This listing content provided by REALTOR.ca has been licensed by REALTOR® members of The Canadian Real Estate Association.

  • Secure Entry -
  • Lobby -
  • Lobby -
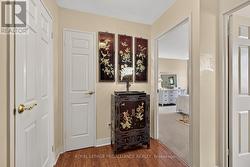
  • Foyer -
  • Hallway -
  • Living Room with River Views -
  • View from Living Room -
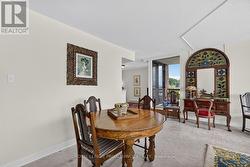
  • Dining Room -
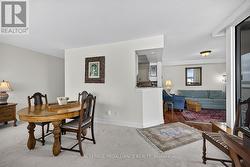
  • Dining Room To Family Room -
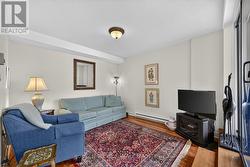
  • Family Room -
  • Hallway -
  • Family Room -
  • Entry from Family Room to 20' Balcony -
  • View to Park -
  • View East -
  • View West -
  • Main 4 Piece Bath -
  • Den or Bedroom 2 -
  • Primary Bedroom -
  • Primary Bedroom to Ensuite Bath -
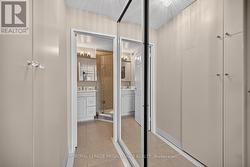
  • Walk in Closet -
  • 3 piece Ensuite Bath -
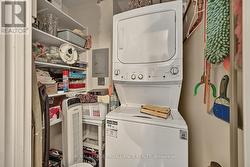
  • In Unit Laundry Closet -
  • Heated Salt Water Pool -
  • Exercise Room -
  • Party Room -
  • Kitchen in Renovated Party Room -
  • Billiard Room -
  • Workshop -