Button CopyPathCircle CloseCircle Left ArrowArrow Down Icon GreyClosecirclecircleBurger
Image 1
Image 2
Image 3
$579,900

116 MARGARET PLACE, Brockville, Ontario, K6V 6Y3

MLS® # X13614526

4 Beds

Baths

1500 - 2000  FEETSQ

QuickQuoteTM: Not Available

Brockville ON, K6V 6Y3

MLS® # X13614526

Property Information:

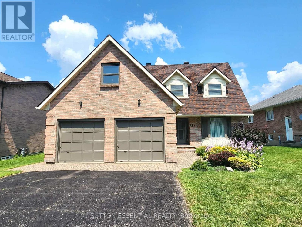
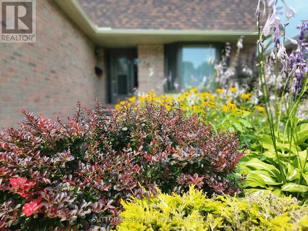
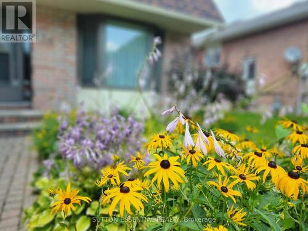
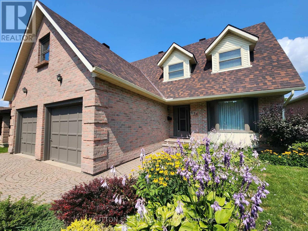
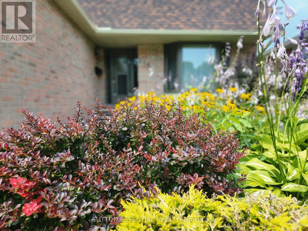
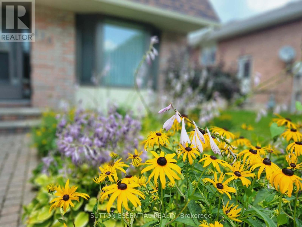
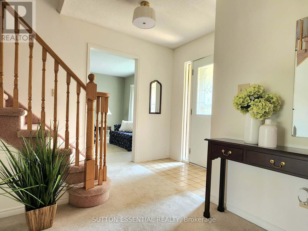
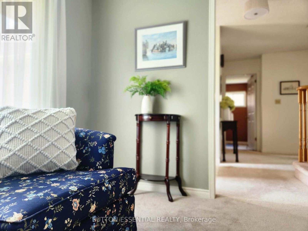
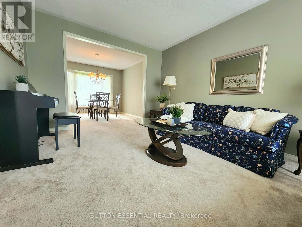
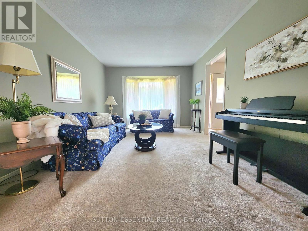
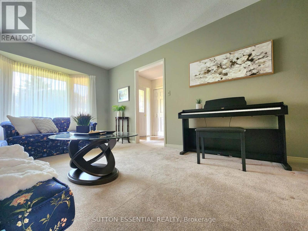
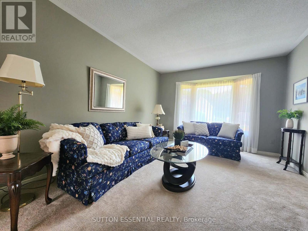
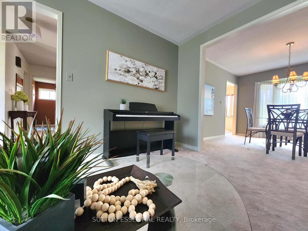
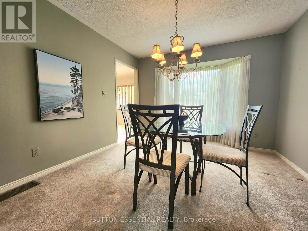
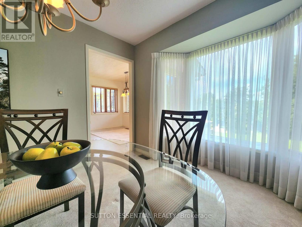
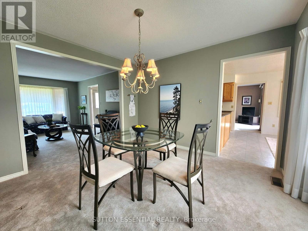
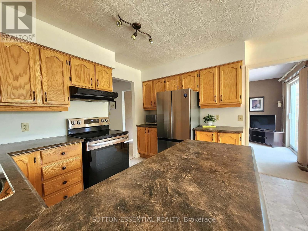
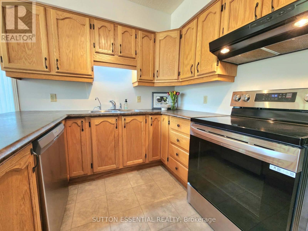
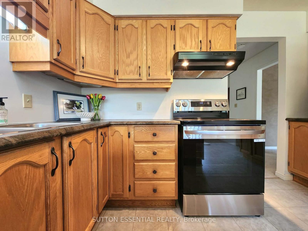
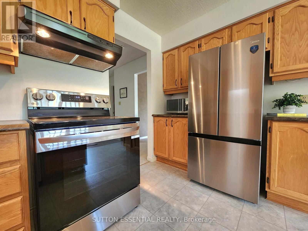
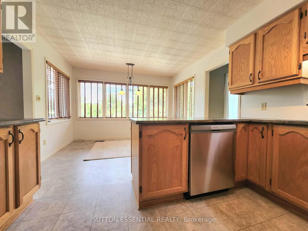
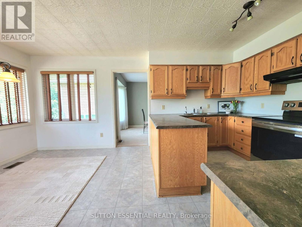
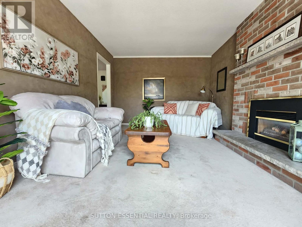
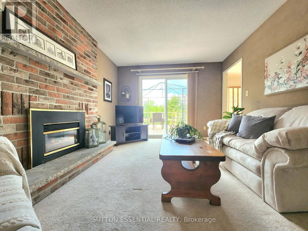
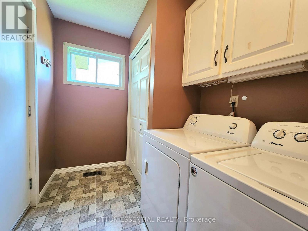
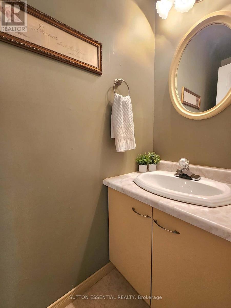
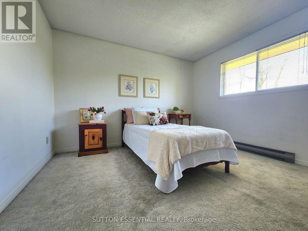
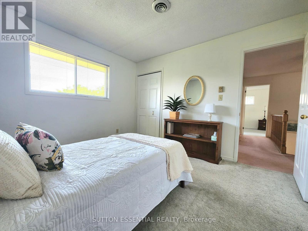
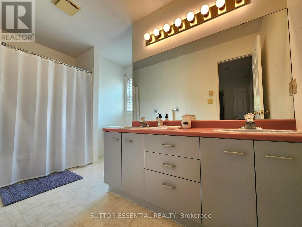
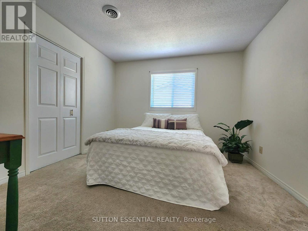
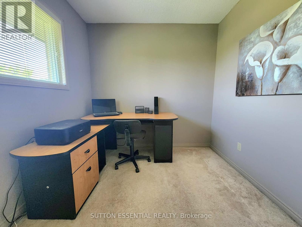
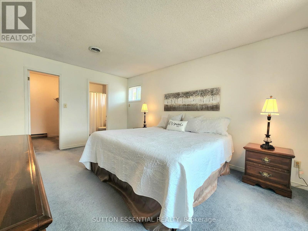
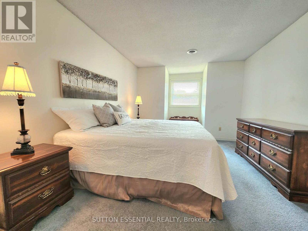
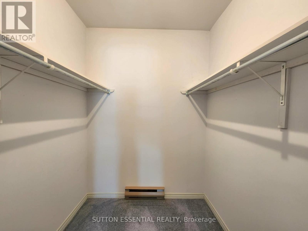
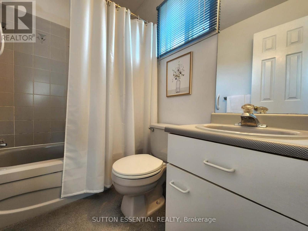
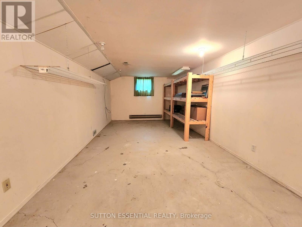
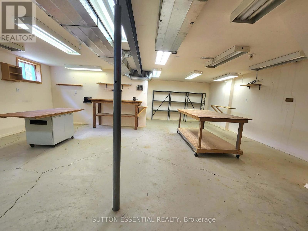
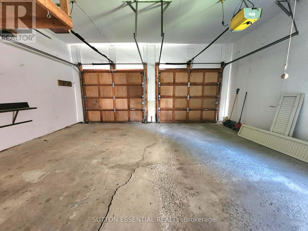
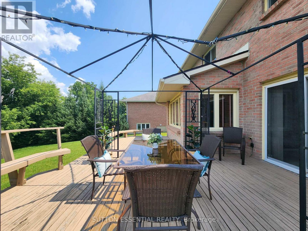
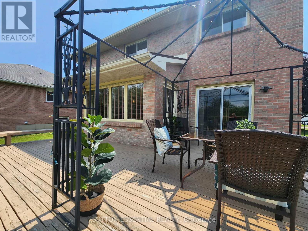
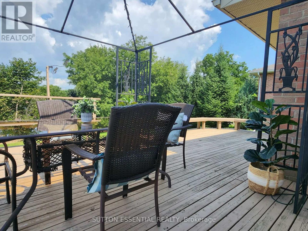
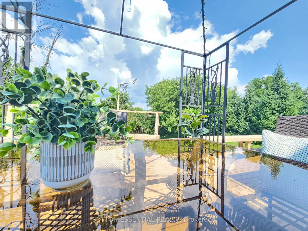
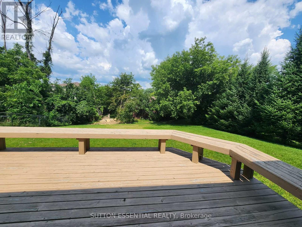
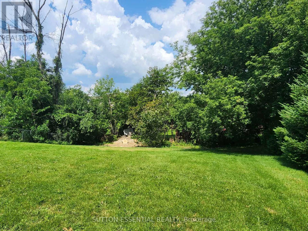
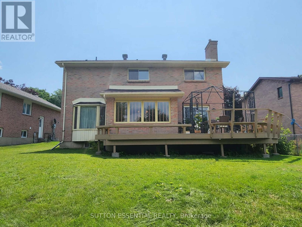
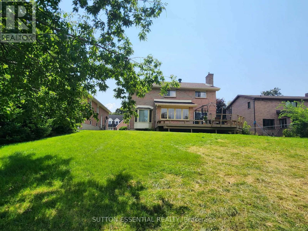
Welcome to this beautifully maintained 4-bedroom family home, ideally situated on a sought after cul-de-sac and set on an extra large city lot. Exceptional curb appeal with mature perennial gardens and featuring a double-wide driveway and double attached garage with convenient inside entry, this home has a lot to offer right from the start. Inside you'll find a spacious and thoughtfully designed layout with all four bedrooms located on the second floor, making it ideal for growing families. The oversized primary suite is complete with a walk-in closet and a 4-piece ensuite. The main floor is designed for everyday living and entertaining, featuring a bright eat-in kitchen with a brand new dishwasher and all appliances included. A separate living room with a cozy gas fireplace and patio doors opens onto the back deck, creating a seamless connection to the backyard. An additional living room and formal dining room provide plenty of space for family gatherings and special occasions. Main floor laundry and a convenient 2-piece bathroom near the garage add to the home's practical appeal. The unfinished basement is currently set up as a workshop and offers incredible potential to create the space you've always wanted - whether it's a recreation room, home gym, additional living area, or extra storage. Lovingly cared for and move-in ready, this inviting home combines generous living space, a fantastic family-friendly location, and endless possibilities for future customization. Don't miss your opportunity to make this exceptional property your next home! (id:27)

Building Features:

  • Style: Detached
  • Building Type: House
  • Amenities:
  • Basement Development: Partially finished
  • Basement Type: Full, N/A
  • Construction Style - Attachment: Detached
  • Exterior Finish: Brick, Vinyl siding
  • Fireplace: Yes
  • Floor Space: 1500 - 2000 sqft
  • Foundation Type: Concrete
  • Heating Type: Forced air
  • Heating Fuel: Natural gas
  • Cooling Type: Central air conditioning
  • Appliances: Garage door opener remote, Water softener, Water meter, Dishwasher, Dryer, Hood Fan, Microwave, Stove, Washer, Refrigerator

Property Features:

  • OwnershipType: Freehold
  • Property Type: Single Family
  • Bedrooms: 4
  • Bathrooms: 3
  • Half Bathrooms: 1
  • Floor Space (approx): 1500 - 2000 Square Feet
  • Irregular: Yes
  • Landscape Features: Landscaped
  • Lot Depth: 168.7 Feet
  • Lot Frontage: 55 Feet
  • Lot Size: 55 x 168.7 FT
  • Structure Type: Deck
  • Zoning: R2
  • Sewer: Sanitary sewer
  • Parking Type: Attached garage, Garage, Inside Entry
  • No. of Parking Spaces: 6

Rooms:

  • Bedroom 2nd Level 3.37 m x 4.92 m
  • Bathroom 2nd Level 2.12 m x 1.50 m
  • Other 2nd Level 2.11 m x 1.74 m
  • Bathroom 2nd Level 3.64 m x 1.52 m
  • Bedroom 2nd Level 3.35 m x 3.38 m
  • Bedroom 2nd Level 3.36 m x 3.59 m
  • Bedroom 2nd Level 2.48 m x 2.92 m
  • Workshop Basement Level 7.12 m x 7.01 m
  • Other Basement Level 3.33 m x 8.15 m
  • Utility Basement Level 2.58 m x 7.09 m
  • Foyer Main Level 3.63 m x 2.21 m
  • Laundry Main Level 3.05 m x 1.83 m
  • Bathroom Main Level 2.08 m x 0.77 m
  • Living Main Level 5.15 m x 3.39 m
  • Kitchen Main Level 5.51 m x 3.61 m
  • Dining Main Level 3.37 m x 3.49 m
  • Living Main Level 3.36 m x 4.63 m

Convert Measurement to:


Courtesy of: SUTTON ESSENTIAL REALTY

REALTOR.ca  

QuickQuoteTM Powered by RPS

Location of 116 MARGARET PLACE, Brockville, Ontario, K6V 6Y3

Demographic Information of 116 MARGARET PLACE, Brockville, Ontario, K6V 6Y3

Life Stage

Nearly Retired

Employment Type

Service Sector/White Collar

Average Household Income

$85,084.89

Average Number of Children

1.75

Household Population

Household Structure

Age of Population

Education

Education Level

No certificate/diploma/degree

23.33 %

High school certificate or equivalent

35.37 %

Apprenticeship trade certificate/diploma

4.06 %

College/non-university certificate

27.0 %

University Degree

10.24 %

Commuter

Travel To Work

By Car

89.07 %

By Public Transit

0.0 %

By Walking

8.64 %

By Bicycle

0.0 %

By Other Methods

2.29 %

Cultural Diversity

Knowledge of Official Language

Mother Tongue

Building Information

Building Type

Apartments (Low and High Rise)

51.53 %

Houses

48.47 %

Own Vs. Rent

