Property Information:
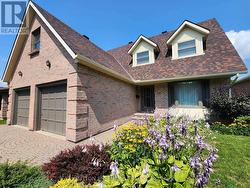
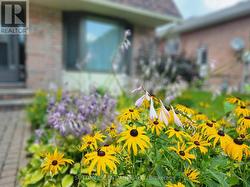
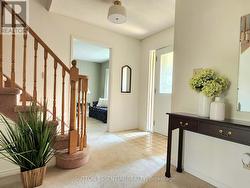
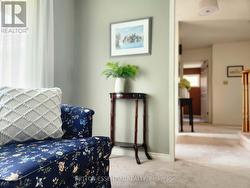
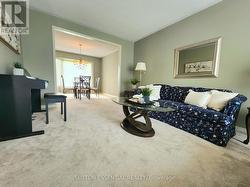
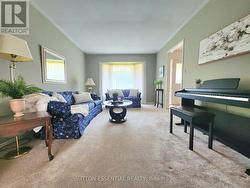
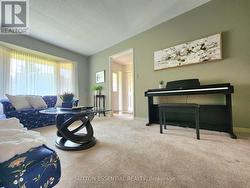
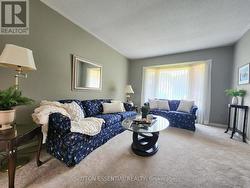
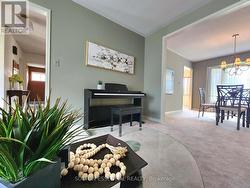
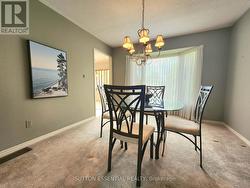
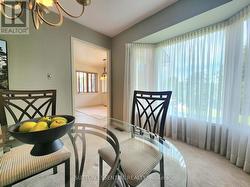
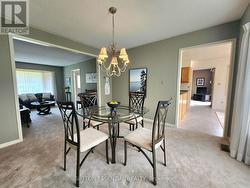
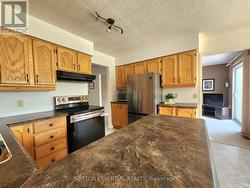
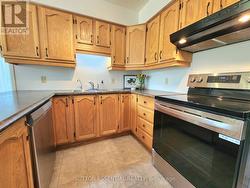
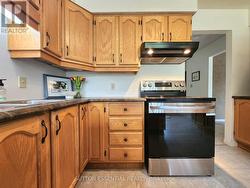
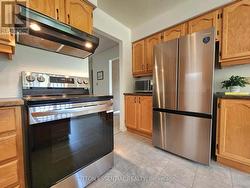
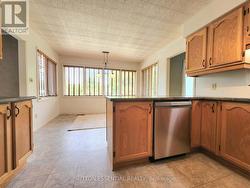
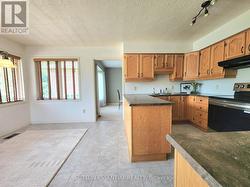
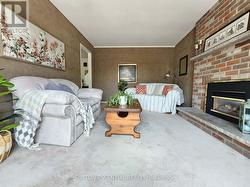
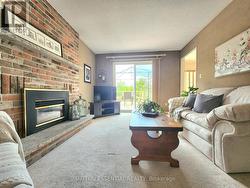
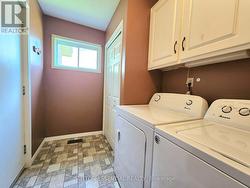
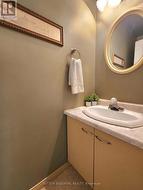
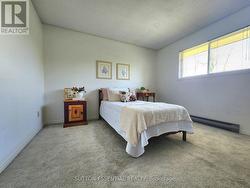
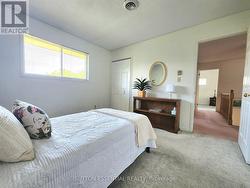
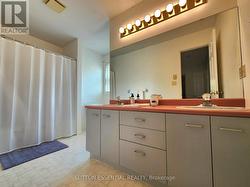
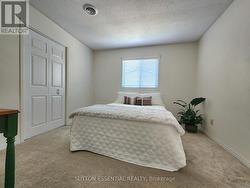
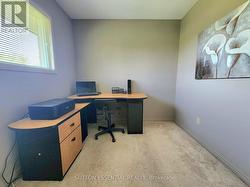
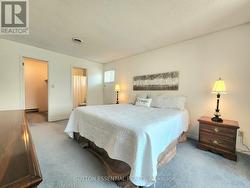
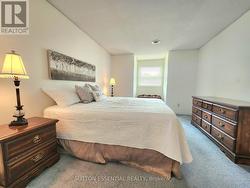
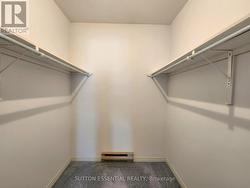
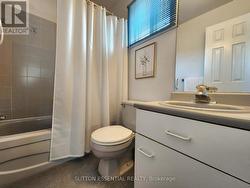
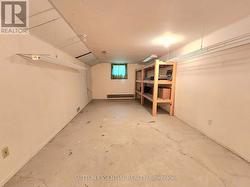
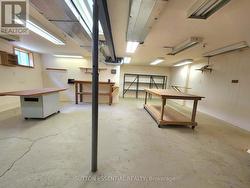
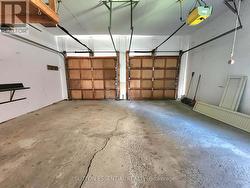
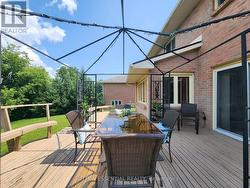
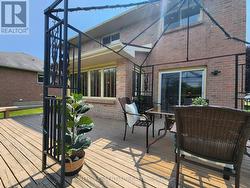
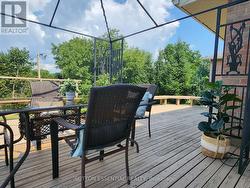
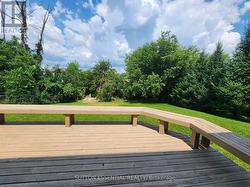
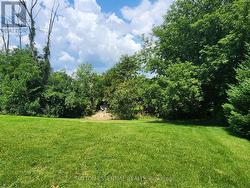
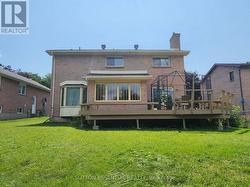
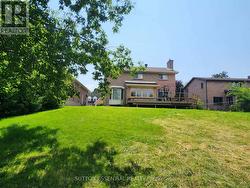
Welcome to this beautifully maintained 4-bedroom family home, ideally situated on a sought after cul-de-sac and set on an extra large city lot. Exceptional curb appeal with mature perennial gardens and featuring a double-wide driveway and double attached garage with convenient inside entry, this home has a lot to offer right from the start. Inside you'll find a spacious and thoughtfully designed layout with all four bedrooms located on the second floor, making it ideal for growing families. The oversized primary suite is complete with a walk-in closet and a 4-piece ensuite. The main floor is designed for everyday living and entertaining, featuring a bright eat-in kitchen with a brand new dishwasher and all appliances included. A separate living room with a cozy gas fireplace and patio doors opens onto the back deck, creating a seamless connection to the backyard. An additional living room and formal dining room provide plenty of space for family gatherings and special occasions. Main floor laundry and a convenient 2-piece bathroom near the garage add to the home's practical appeal. The unfinished basement is currently set up as a workshop and offers incredible potential to create the space you've always wanted - whether it's a recreation room, home gym, additional living area, or extra storage. Lovingly cared for and move-in ready, this inviting home combines generous living space, a fantastic family-friendly location, and endless possibilities for future customization. Don't miss your opportunity to make this exceptional property your next home! (id:27)
Building Features:
-
Style:
Detached
-
Building Type:
House
-
Amenities:
-
Basement Development:
Partially finished
-
Basement Type:
Full, N/A
-
Construction Style - Attachment:
Detached
-
Exterior Finish:
Brick, Vinyl siding
-
Fireplace:
Yes
-
Floor Space:
1500 - 2000 sqft
-
Foundation Type:
Concrete
-
Heating Type:
Forced air
-
Heating Fuel:
Natural gas
-
Cooling Type:
Central air conditioning
-
Appliances:
Garage door opener remote, Water softener, Water meter, Dishwasher, Dryer, Hood Fan, Microwave, Stove, Washer, Refrigerator