Button CopyPathCircle CloseCircle Left ArrowArrow Down Icon GreyClosecirclecircleBurger
Image 1
Image 2
Image 3
$699,000

27 BANKS Street, Brantford, Ontario, N3T 0H7

MLS® # 40858281

2+1 Beds

Baths

1025  FEETSQ

QuickQuoteTM: $679K - $860K

Brantford ON, N3T 0H7

MLS® # 40858281

Property Information:

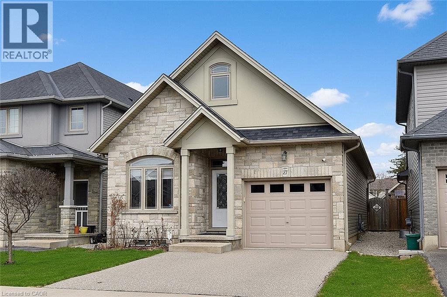
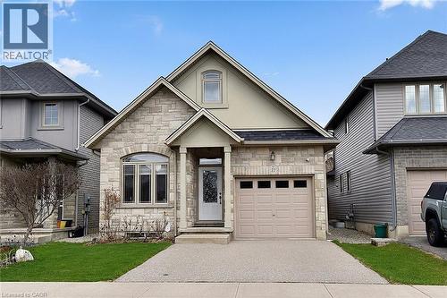
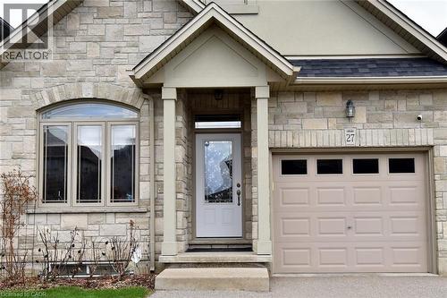
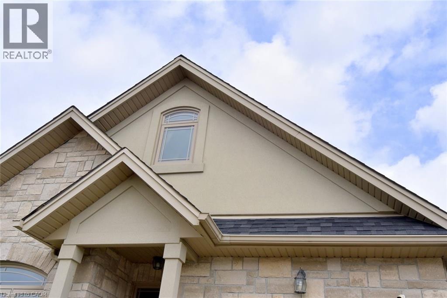
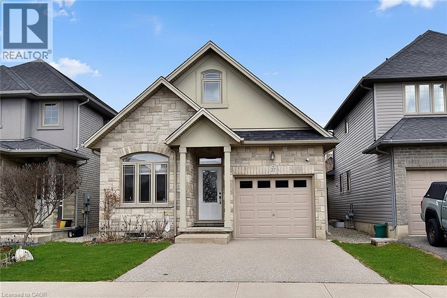
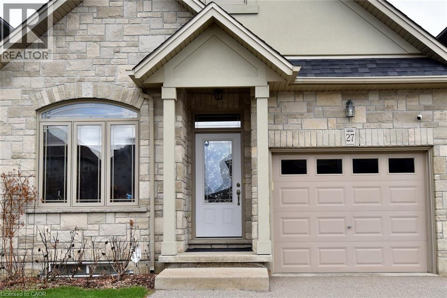
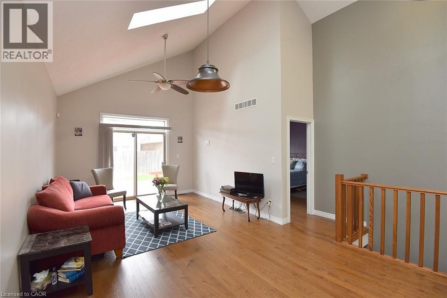
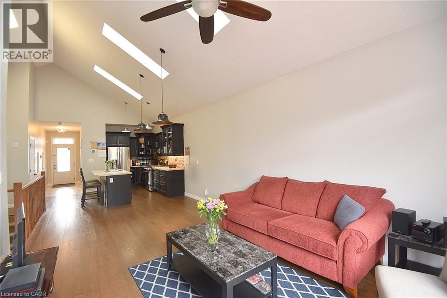
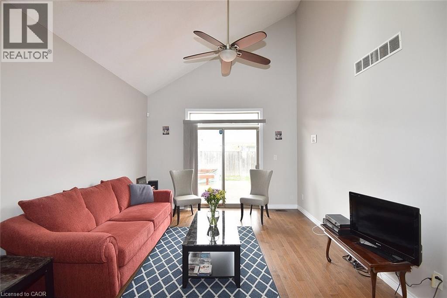
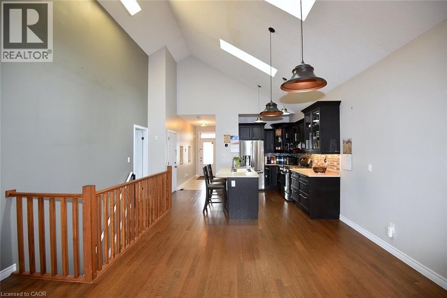
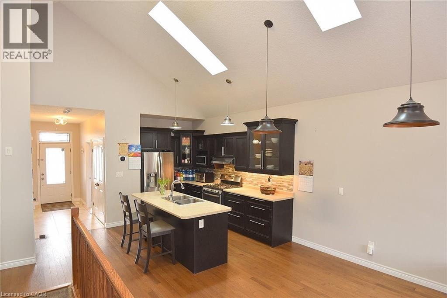
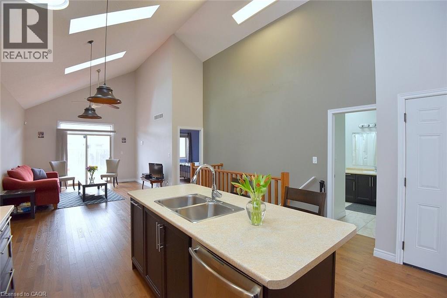
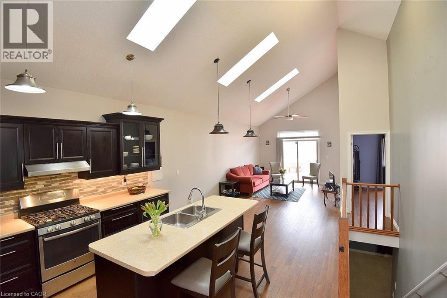
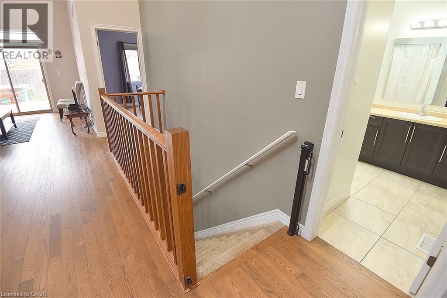
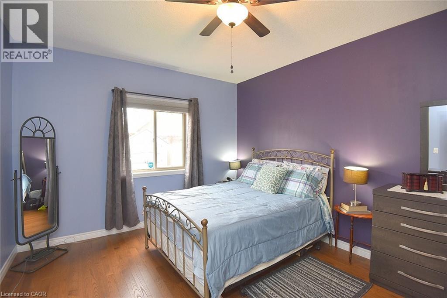
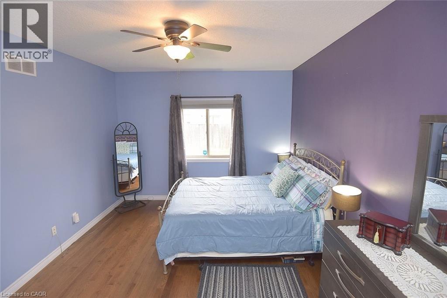
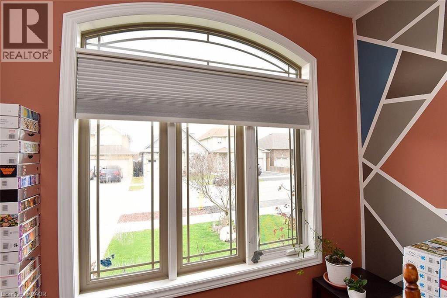
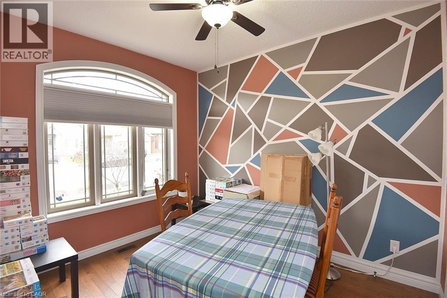
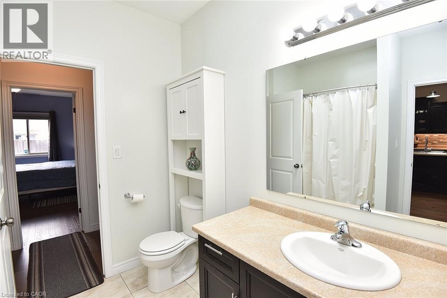
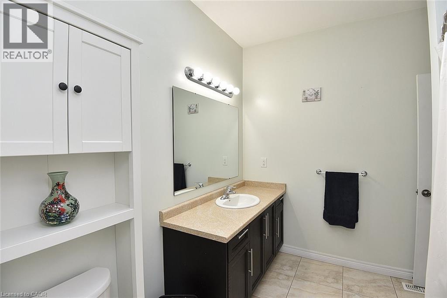
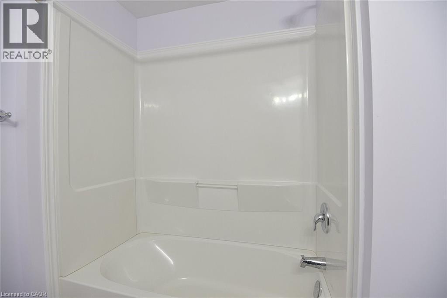
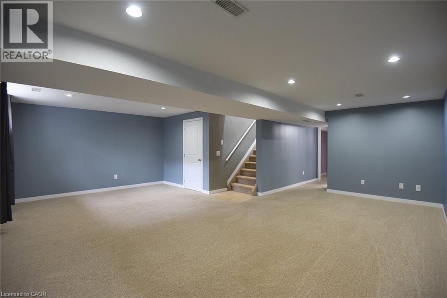
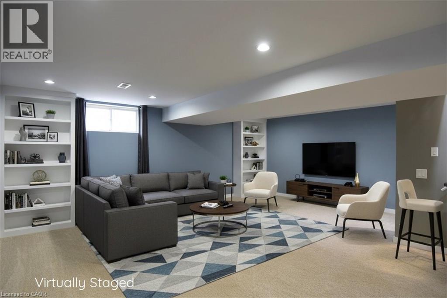
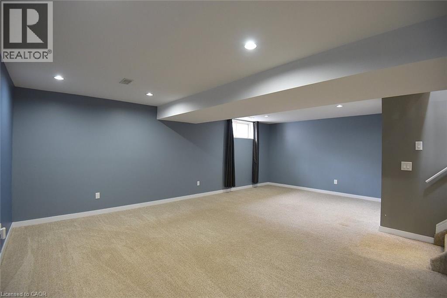
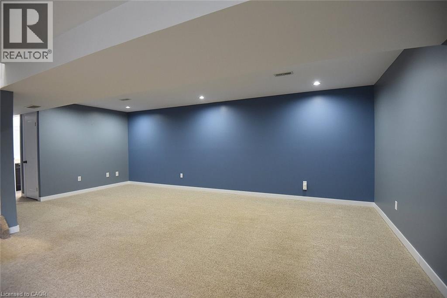
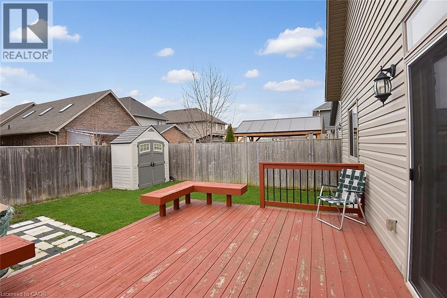
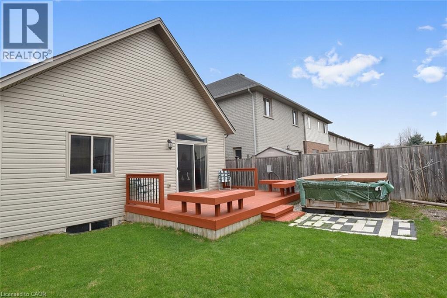
Welcome to this wonderful raised bungalow, built in 2014, offering over 2,400 sq. ft. of total living space. This spacious home features 2+1 bedrooms and 2 full bathrooms, making it perfect for families or those seeking extra room to grow. The main floor is completely carpet-free and highlighted by an impressive 16-foot vaulted ceiling, creating a bright and open living area. The fully finished basement provides additional living space, ideal for a recreation room, home office, or guest suite. Located in a great family-friendly neighborhood, this home is close to schools, parks, and all essential amenities, offering both comfort and convenience. A perfect blend of style, space, and location—this home is waiting for you! (id:7525)

Building Features:

  • Style: Detached
  • Building Type: House
  • Architectural Style: Raised bungalow
  • Basement Development: Finished
  • Basement Type: Full
  • Construction Style - Attachment: Detached
  • Exterior Finish: Brick
  • Floor Space: 1025 sqft
  • Foundation Type: Poured Concrete
  • Heating Type: Forced air
  • Cooling Type: Central air conditioning

Property Features:

  • OwnershipType: Freehold
  • Property Type: Single Family
  • Bedrooms: 2+1
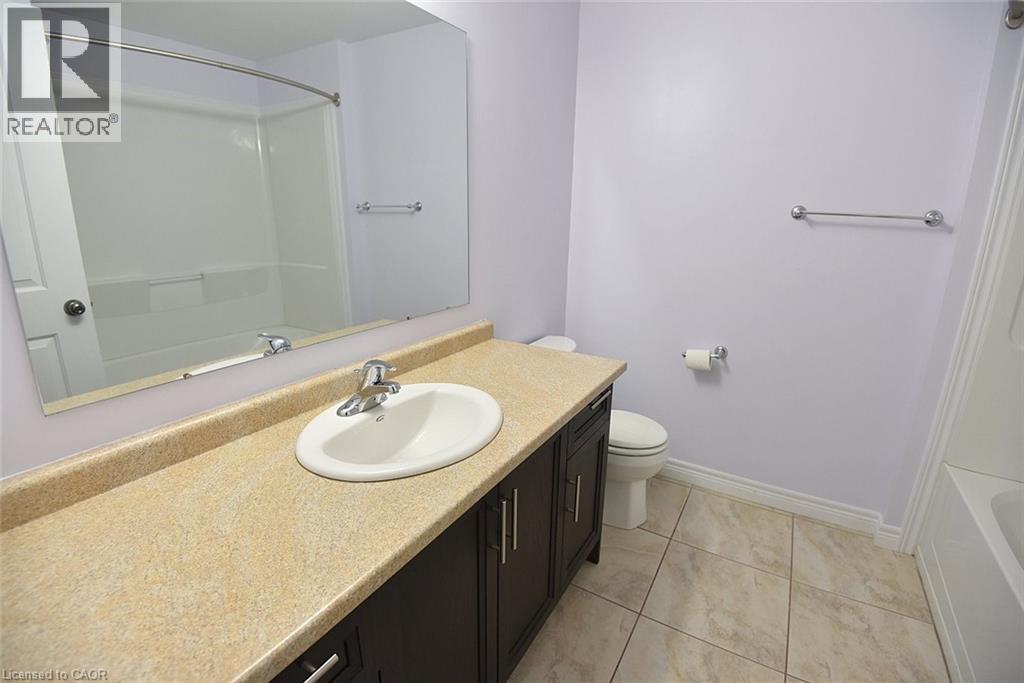
  • Bathrooms: 2
  • Access Type: Road access
  • Amenities Nearby: Golf Nearby, Hospital, Park, Schools, Shopping
  • Built in: 2014
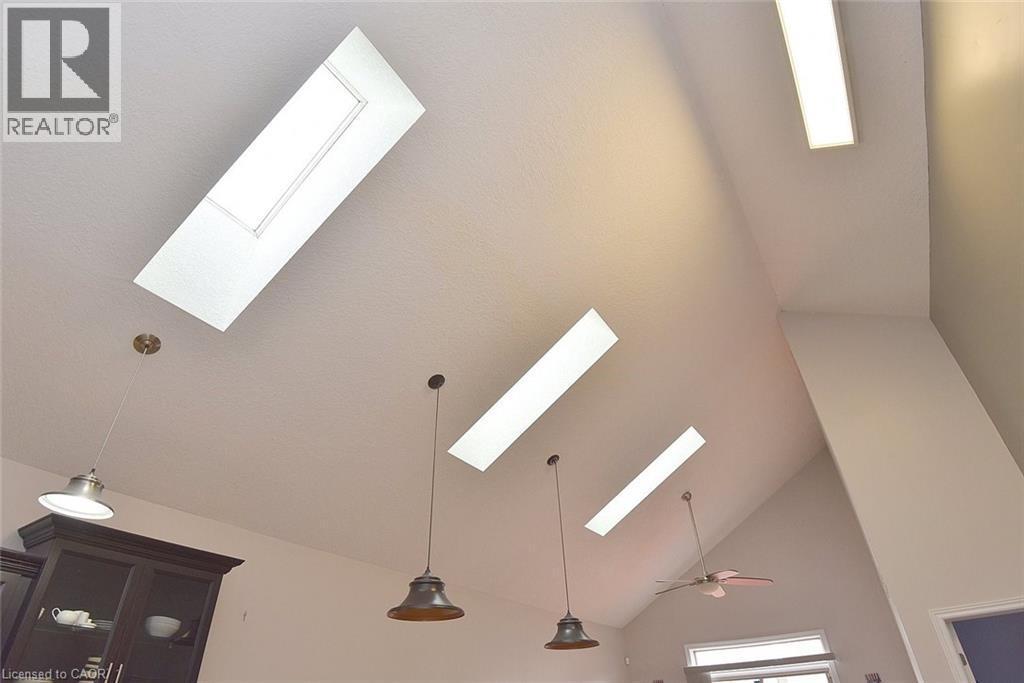
  • Features: Paved driveway, Skylight
  • Floor Space (approx): 1025 Square Feet
  • Lot Depth: 98 Feet
  • Lot Frontage: 31 Feet
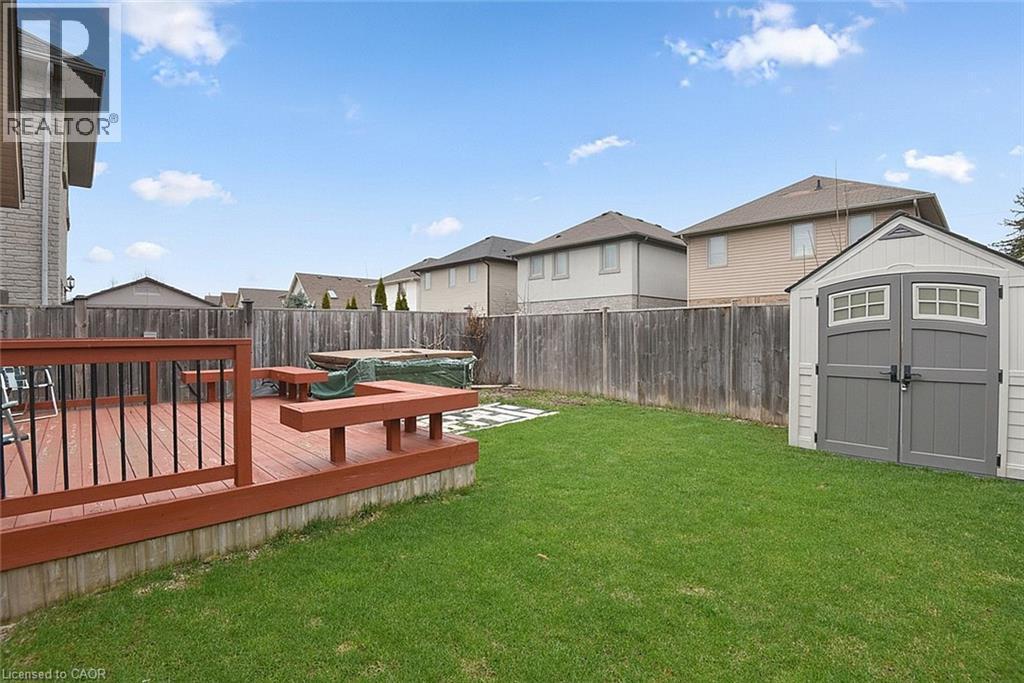
  • Structure Type: Shed
  • Zoning: R1
  • Sewer: Municipal sewage system
  • Parking Type: Attached garage
  • No. of Parking Spaces: 3

Rooms:

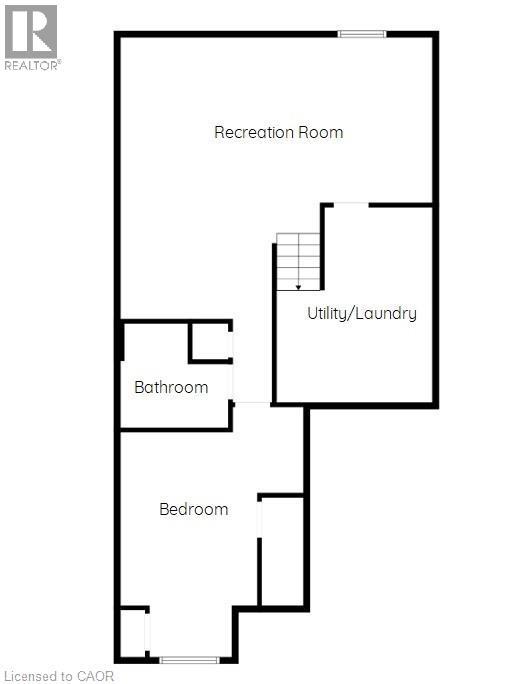
  • Utility Lower Level Measurements not available
  • Laundry Lower Level Measurements not available
  • Bathroom Lower Level Measurements not available
  • Bedroom Lower Level 12'0'' x 12'0''
  • Recreation Room Lower Level 51'10'' x 25'8''
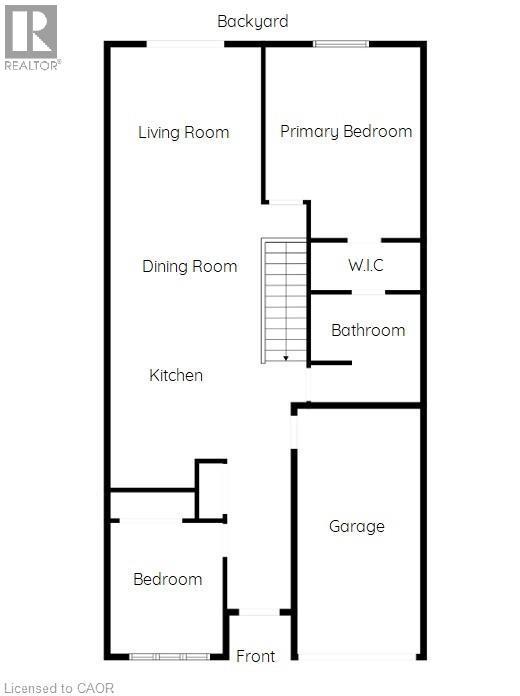
  • Bathroom Main Level Measurements not available
  • Bedroom Main Level 9'0'' x 11'0''
  • Primary Bedroom Main Level 11'8'' x 14'5''
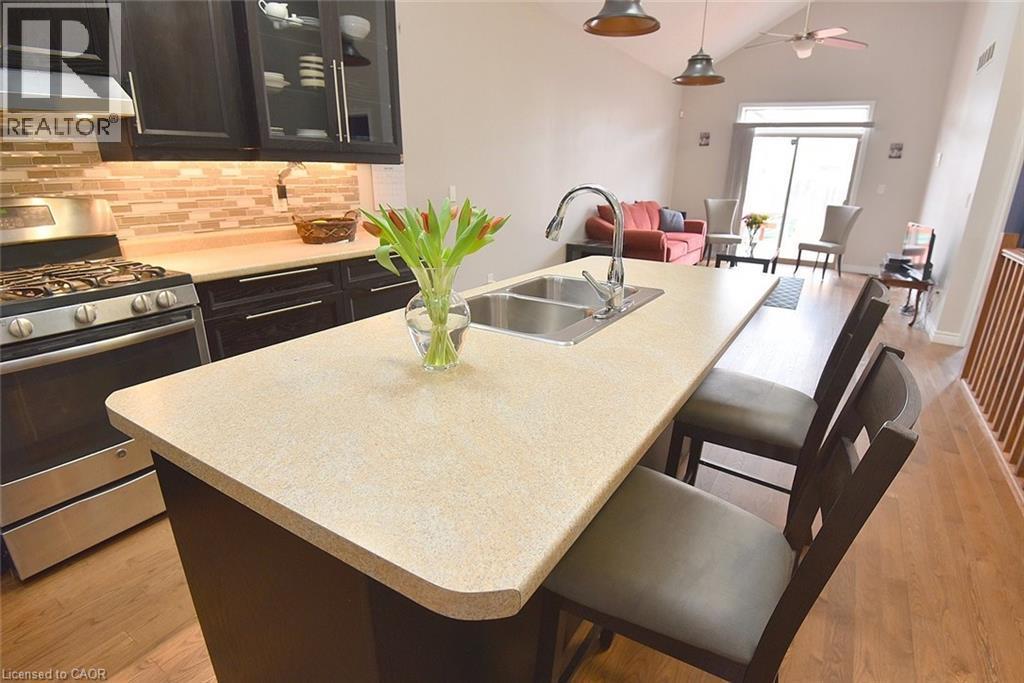
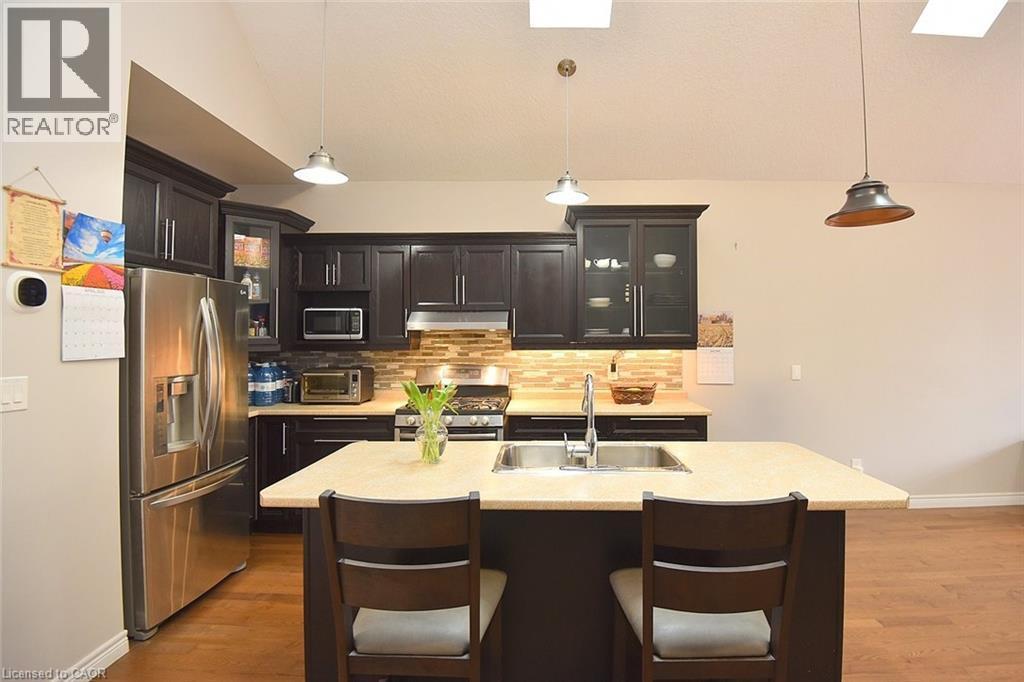
  • Kitchen Main Level 12'8'' x 12'8''
  • Living Main Level 22'10'' x 12'8''

QuickQuoteTM Powered by RPS

Location of 27 BANKS Street, Brantford, Ontario, N3T 0H7

Demographic Information of 27 BANKS Street, Brantford, Ontario, N3T 0H7

Life Stage

Midlife Families

Employment Type

Blue Collar/Primary, Blue Collar/Service Sector

Average Household Income

$118,040.94

Average Number of Children

1.68

Household Population

Household Structure

Age of Population

Education

Education Level

No certificate/diploma/degree

16.81 %

High school certificate or equivalent

28.71 %

Apprenticeship trade certificate/diploma

5.38 %

College/non-university certificate

27.29 %

University certificate (below bachelor)

2.22 %

University Degree

19.6 %

Commuter

Travel To Work

By Car

89.69 %

By Public Transit

3.24 %

By Walking

3.67 %

By Bicycle

0.0 %

By Other Methods

3.4 %

Cultural Diversity

Knowledge of Official Language

Mother Tongue

Building Information

Building Type

Apartments (Low and High Rise)

28.54 %

Houses

71.46 %

Own Vs. Rent
