$699,000

House For Sale In Holmedale-Lansdowne, Brantford, Ontario

$699,000
  • 3

    Bedrooms

  • 2

    Baths

  • 3

    Parking Spaces

Property Information:

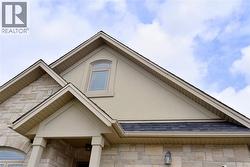
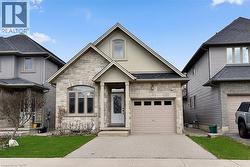
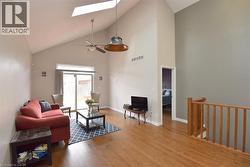
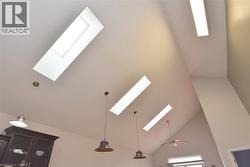
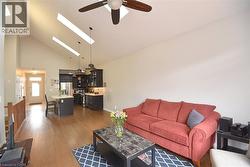
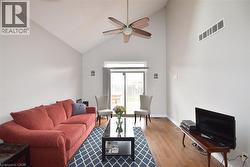
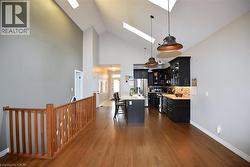
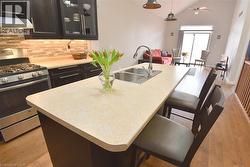
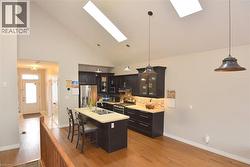
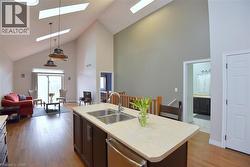
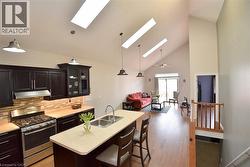
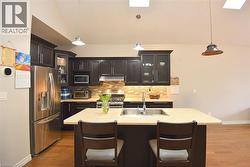
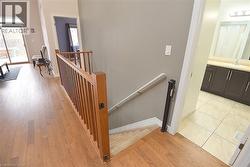
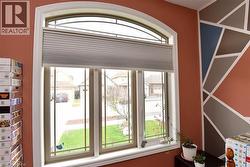
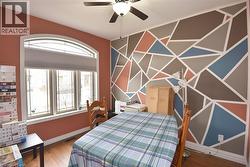
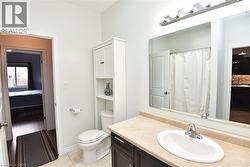
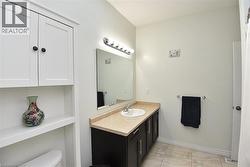
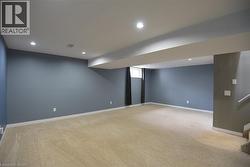
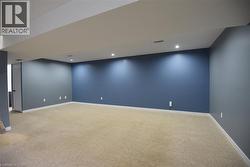
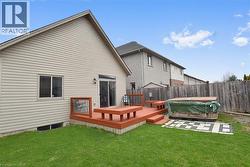
Welcome to this wonderful raised bungalow, built in 2014, offering over 2,400 sq. ft. of total living space. This spacious home features 2+1 bedrooms and 2 full bathrooms, making it perfect for families or those seeking extra room to grow. The main floor is completely carpet-free and highlighted by an impressive 16-foot vaulted ceiling, creating a bright and open living area. The fully finished basement provides additional living space, ideal for a recreation room, home office, or guest suite. Located in a great family-friendly neighborhood, this home is close to schools, parks, and all essential amenities, offering both comfort and convenience. A perfect blend of style, space, and location—this home is waiting for you! (id:7525)

Building Features:

  • Style: Detached
  • Building Type: House
  • Architectural Style: Raised bungalow
  • Basement Development: Finished
  • Basement Type: Full
  • Construction Style - Attachment: Detached
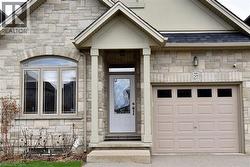
  • Exterior Finish: Brick
  • Floor Space: 1025 sqft Square Feet
  • Foundation Type: Poured Concrete
  • Heating Type: Forced air
  • Cooling Type: Central air conditioning

Property Features:

  • OwnershipType: Freehold
  • Property Type: Single Family
  • Bedrooms: 2+1
  • Bathrooms: 2
  • Access Type: Road access
  • Amenities Nearby: Golf Nearby, Hospital, Park, Schools, Shopping
  • Built in: 2014
  • Features: Paved driveway, Skylight
  • Floor Space (approx): 1025 Square Feet
  • Lot Depth: 98 Feet
  • Lot Frontage: 31 Feet
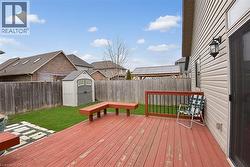
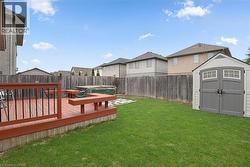
  • Structure Type: Shed
  • Zoning: R1
  • Sewer: Municipal sewage system
  • Parking Type: Attached garage
  • No. of Parking Spaces: 3

Rooms:

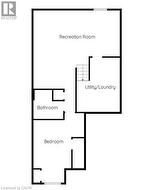
  • Utility Lower Level Measurements not available
  • Laundry Lower Level Measurements not available
  • Bathroom Lower Level Measurements not available
  • Bedroom Lower Level 12'0'' x 12'0''
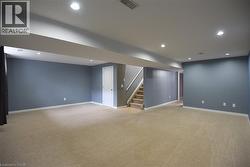
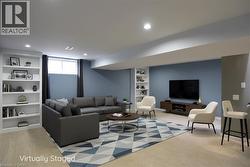
  • Recreation Room Lower Level 51'10'' x 25'8''
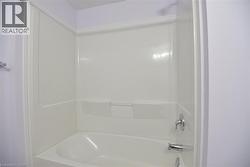
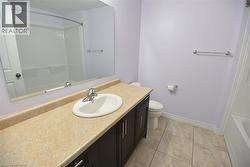
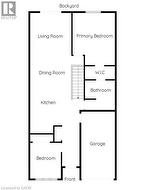
  • Bathroom Main Level Measurements not available
  • Bedroom Main Level 9'0'' x 11'0''
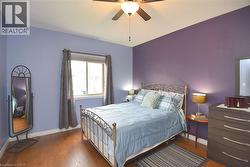
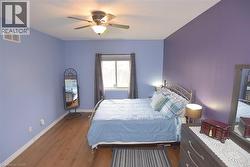
  • Primary Bedroom Main Level 11'8'' x 14'5''
  • Kitchen Main Level 12'8'' x 12'8''
  • Living Main Level 22'10'' x 12'8''

Courtesy of: Royal LePage State Realty

This listing content provided by REALTOR.ca has been licensed by REALTOR® members of The Canadian Real Estate Association.