Button CopyPathCircle CloseCircle Left ArrowArrow Down Icon GreyClosecirclecircleBurger
Image 1
Image 2
Image 3
$1,299,000

228 SALT SPRINGS CHURCH Road, Brantford, Ontario, N3T 5L9

MLS® # 40860702

2+3 Beds

Baths

3437  FEETSQ

QuickQuoteTM: Not Available

Brantford ON, N3T 5L9

MLS® # 40860702

Property Information:

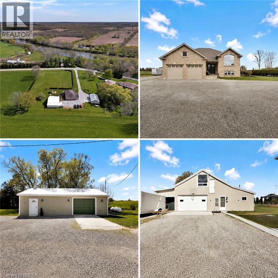
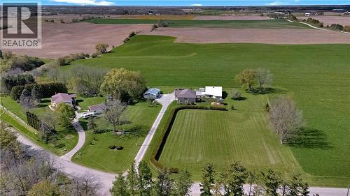
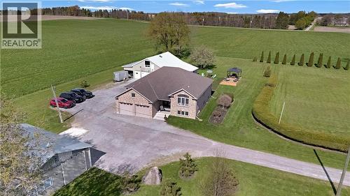
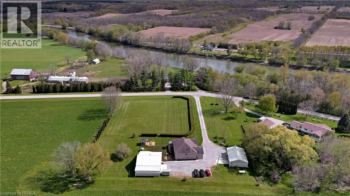
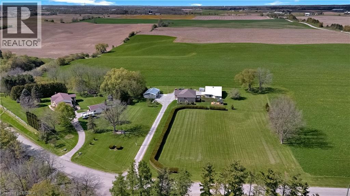
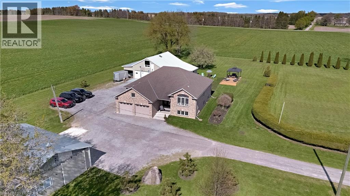
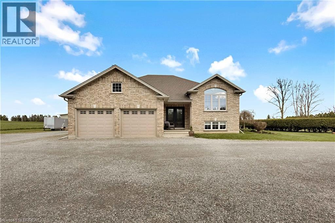
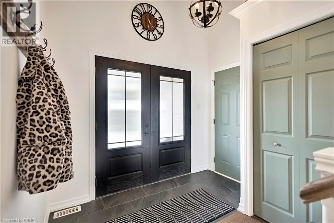
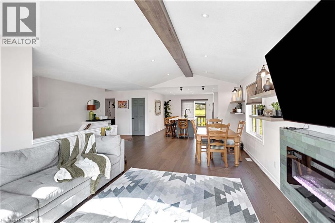
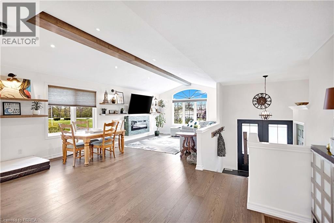
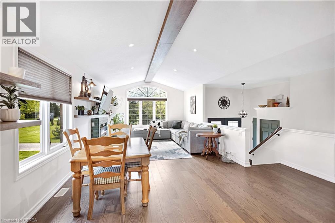
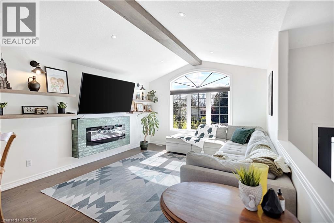
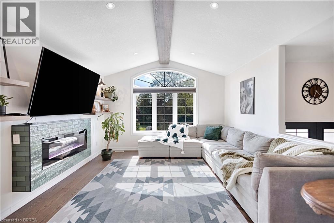
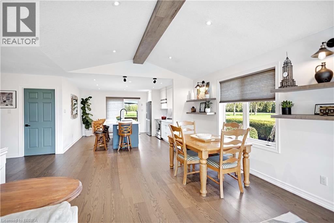
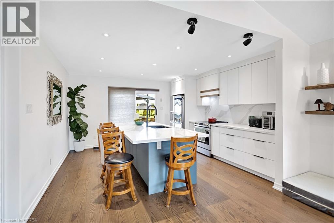
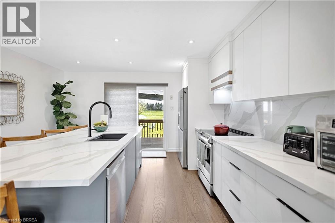
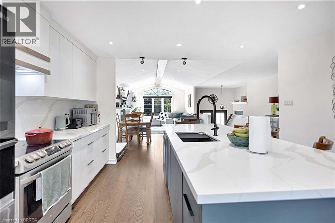
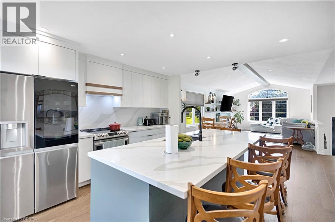
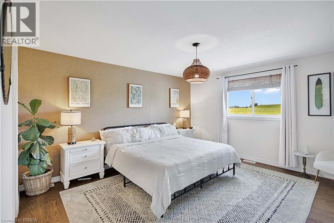
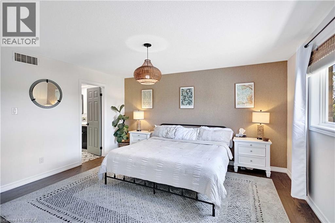
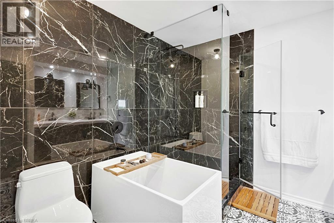
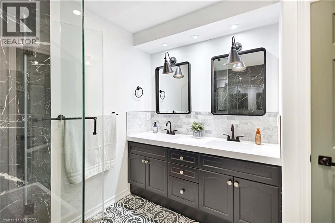
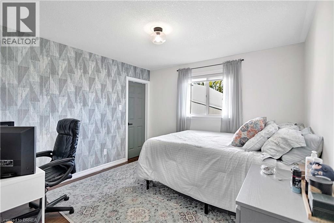
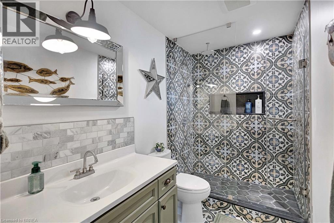
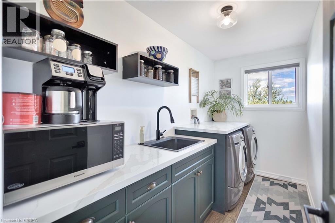
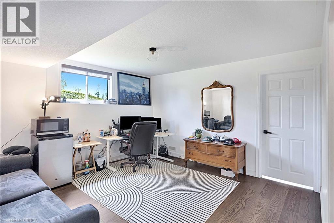
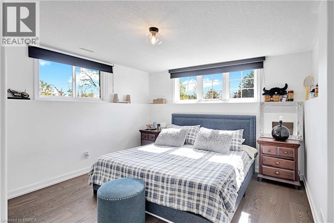
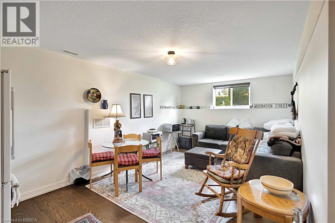
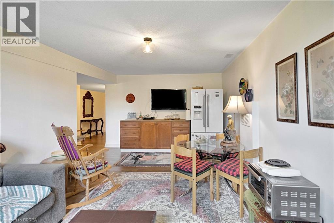
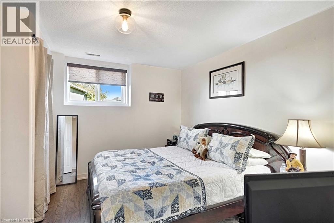
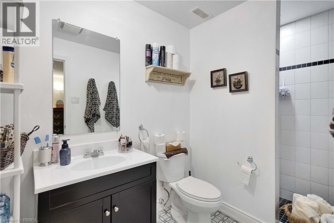
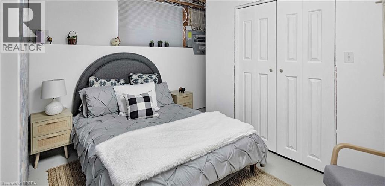
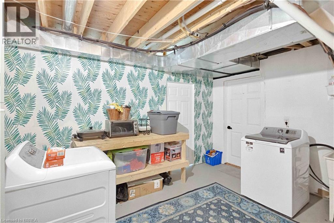
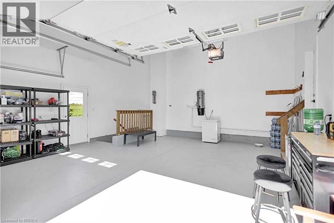
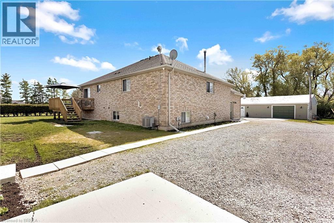
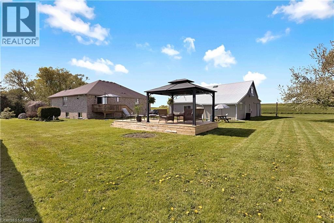
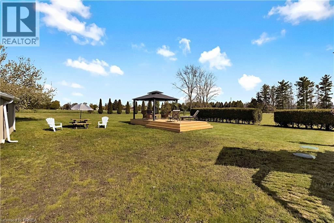
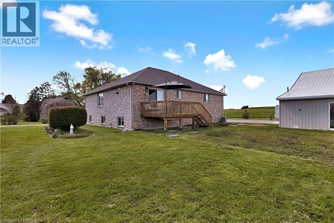
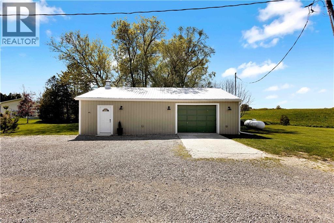
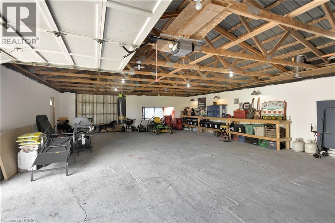
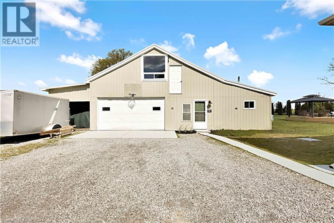
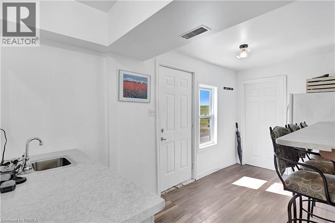
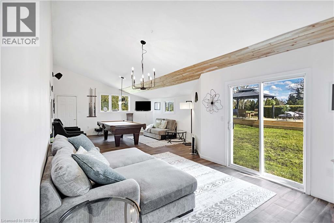
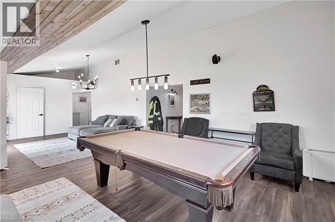
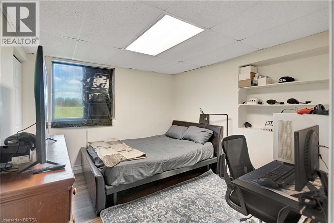
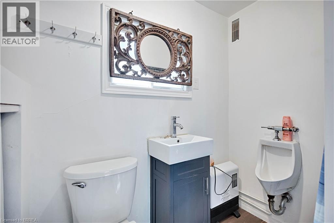
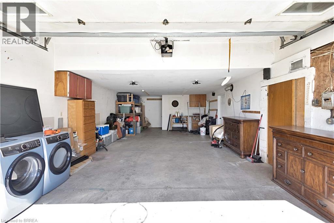
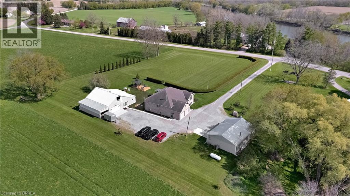
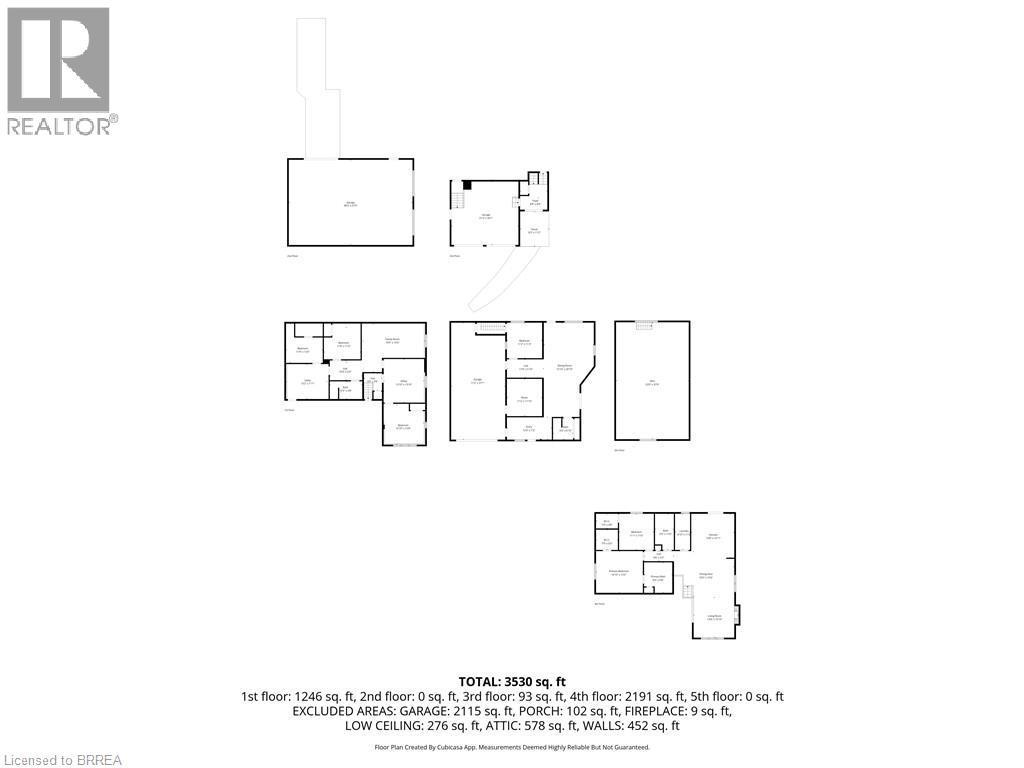
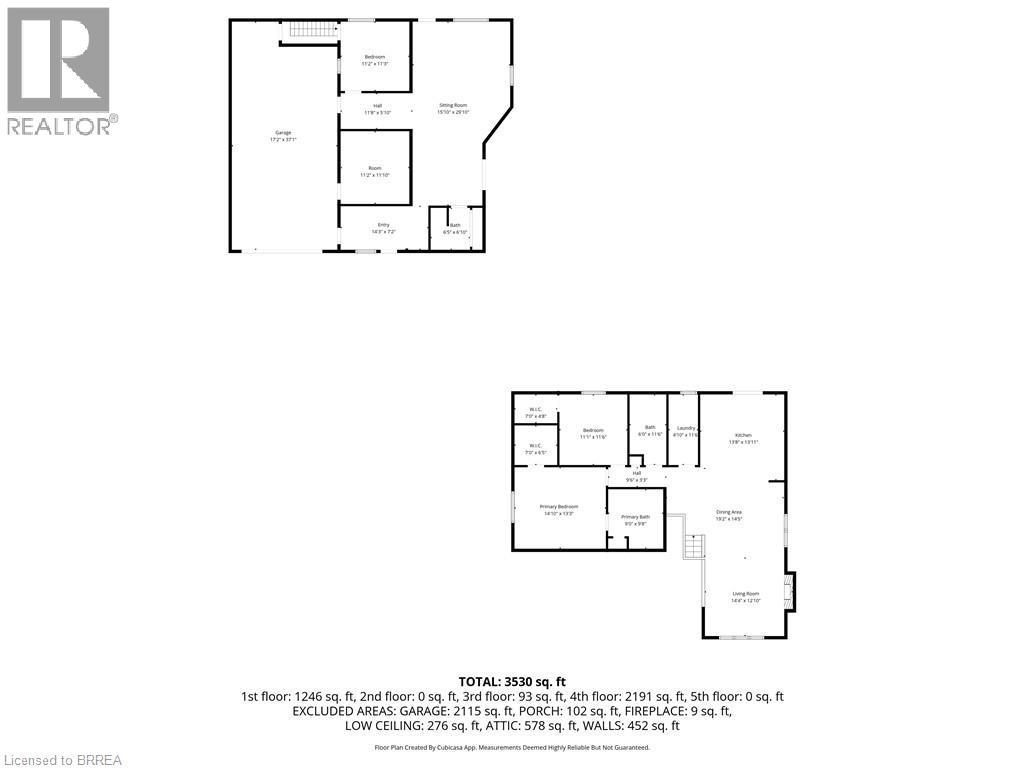
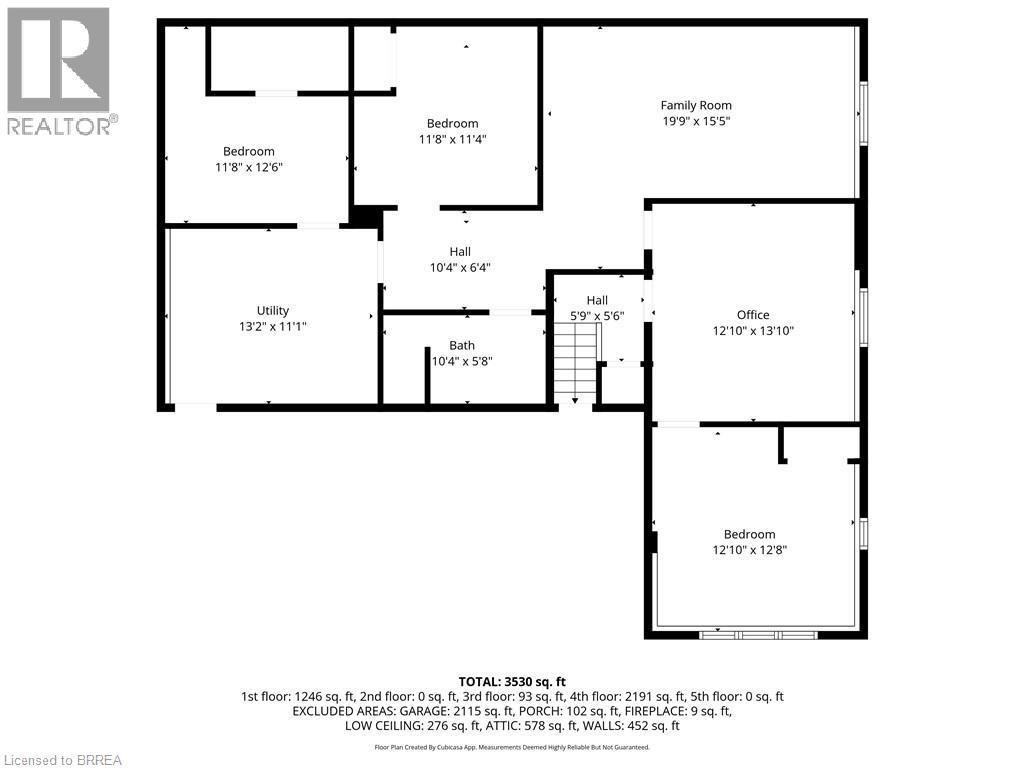
Nestled on a private and picturesque 2.27-acre lot surrounded by rolling hills and mature greenery, just one hour from the GTA, this immaculate fully updated raised brick bungalow offers over 3,000 square feet of beautifully finished living space. Built in 2010 and meticulously maintained, this property showcases a true vision brought to life — combining peaceful country living with modern style. The main level features soaring cathedral ceilings, wide-plank oak flooring throughout, fresh paint, and a stunning custom kitchen by H&Z Woodworking complete with a massive ten foot island. Five spacious bedrooms 2+3, and three newly renovated bathrooms 2+1. The primary bedroom boasting a dream ensuite bathroom that you won't want to leave, while the bright lower level - flooded with natural light through above grade windows - also adds a dedicated office and extra living space. Main floor and lower level laundry facilities, ideal for large or multi-generational families. This property continues to impress with exceptional outbuildings and endless possibilities. A massive 40' x 27' detached building features a brand-new steel roof, a three-car garage, unfinished loft ready for your personal vision, plus a beautifully finished one-bedroom, one-bath living space with cathedral ceilings. Additional 38' x 18' workshop provides parking for four more vehicles and is perfect for hobbyists, contractors, collectors, or running a home-based business. Brand-new 24' x 12' deck, brand-new furnace, new A/C, new well pump, indoor parking for up to nine vehicles, and exterior parking for more than thirty cars. Looking to live in peace and privacy, operate your business from home, accommodate extended family, generate extra income, or create the ultimate hobbyist paradise, this one-of-a-kind property offers a rare combination of luxury, space, and opportunity. Properties like this rarely come to market. The owners are also open to leasing the property - inquire for more details (id:27)

Building Features:

  • Style: Detached
  • Building Type: House
  • Architectural Style: Raised bungalow
  • Basement Development: Finished
  • Basement Type: Full
  • Construction Style - Attachment: Detached
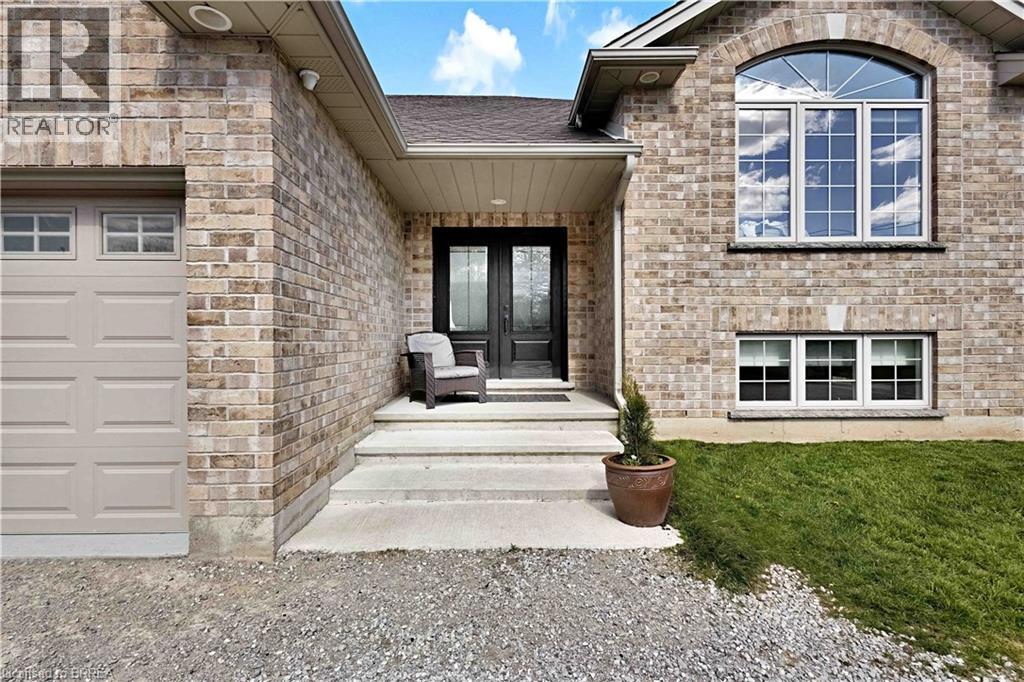
  • Exterior Finish: Brick
  • Floor Space: 3437 sqft Square Feet
  • Foundation Type: Poured Concrete
  • Heating Type: Forced air
  • Heating Fuel: Propane
  • Cooling Type: Central air conditioning
  • Appliances: Dishwasher, Dryer, Refrigerator, Stove, Washer

Property Features:

  • OwnershipType: Freehold
  • Property Type: Single Family
  • Bedrooms: 2+3
  • Bathrooms: 3
  • Access Type:
  • Amenities Nearby: Shopping
  • Built in: 2010
  • Community Features: School Bus
  • Features: Country residential
  • Floor Space (approx): 3437 Square Feet
  • Irregular: Yes
  • Lot Frontage: 291 Feet
  • Lot Size: 2.27 Acres
  • Structure Type: Workshop
  • Zoning: RR
  • Sewer: Septic System
  • Parking Type: Attached garage, Detached garage
  • No. of Parking Spaces: 39

Rooms:

  • Utility Basement Level 13'2'' x 11'1''
  • Bedroom Basement Level 11'8'' x 12'6''
  • Office Basement Level 12'10'' x 13'10''
  • Family Basement Level 19'9'' x 15'5''
  • Bathroom Basement Level Measurements not available
  • Bedroom Basement Level 11'4'' x 11'8''
  • Bedroom Basement Level 12'8'' x 12'10''
  • Dining Main Level 19'2'' x 14'5''
  • Laundry Main Level 11'6'' x 4'10''
  • Bathroom Main Level Measurements not available
  • Bathroom Main Level Measurements not available
  • Bedroom Main Level 11'6'' x 11'1''
  • Primary Bedroom Main Level 14'10'' x 13'3''
  • Living Main Level 14'4'' x 12'10''
  • Kitchen Main Level 13'8'' x 13'11''

Courtesy of: Re/Max Twin City Realty Inc

REALTOR.ca  

QuickQuoteTM Powered by RPS

Location of 228 SALT SPRINGS CHURCH Road, Brantford, Ontario, N3T 5L9

Demographic Information of 228 SALT SPRINGS CHURCH Road, Brantford, Ontario, N3T 5L9

Life Stage

Families with Tweens

Employment Type

Blue Collar/Primary, Blue Collar/Service Sector

Average Household Income

$140,000.00

Average Number of Children

1.80

Household Population

Household Structure

Age of Population

Education

Education Level

No certificate/diploma/degree

16.18 %

High school certificate or equivalent

33.82 %

Apprenticeship trade certificate/diploma

8.82 %

College/non-university certificate

26.47 %

University Degree

14.71 %

Commuter

Travel To Work

By Car

93.75 %

By Public Transit

0.0 %

By Walking

0.0 %

By Bicycle

0.0 %

By Other Methods

6.25 %

Cultural Diversity

Knowledge of Official Language

Mother Tongue

Building Information

Building Type

Apartments (Low and High Rise)

Houses

100.0 %

Own Vs. Rent
