$1,299,000

House For Sale In Brantford, Ontario

$1,299,000
  • 5

    Bedrooms

  • 3

    Baths

  • 2.27 Acres

    Lot Size

Property Information:

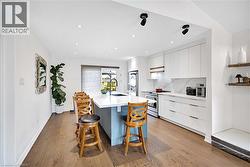
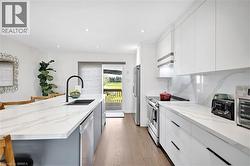
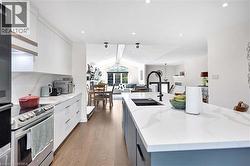
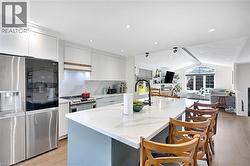
Nestled on a private and picturesque 2.27-acre lot surrounded by rolling hills and mature greenery, just one hour from the GTA, this immaculate fully updated raised brick bungalow offers over 3,000 square feet of beautifully finished living space. Built in 2010 and meticulously maintained, this property showcases a true vision brought to life — combining peaceful country living with modern style. The main level features soaring cathedral ceilings, wide-plank oak flooring throughout, fresh paint, and a stunning custom kitchen by H&Z Woodworking complete with a massive ten foot island. Five spacious bedrooms 2+3, and three newly renovated bathrooms 2+1. The primary bedroom boasting a dream ensuite bathroom that you won't want to leave, while the bright lower level - flooded with natural light through above grade windows - also adds a dedicated office and extra living space. Main floor and lower level laundry facilities, ideal for large or multi-generational families. This property continues to impress with exceptional outbuildings and endless possibilities. A massive 40' x 27' detached building features a brand-new steel roof, a three-car garage, unfinished loft ready for your personal vision, plus a beautifully finished one-bedroom, one-bath living space with cathedral ceilings. Additional 38' x 18' workshop provides parking for four more vehicles and is perfect for hobbyists, contractors, collectors, or running a home-based business. Brand-new 24' x 12' deck, brand-new furnace, new A/C, new well pump, indoor parking for up to nine vehicles, and exterior parking for more than thirty cars. Looking to live in peace and privacy, operate your business from home, accommodate extended family, generate extra income, or create the ultimate hobbyist paradise, this one-of-a-kind property offers a rare combination of luxury, space, and opportunity. Properties like this rarely come to market. The owners are also open to leasing the property - inquire for more details (id:27)

Building Features:

  • Style: Detached
  • Building Type: House
  • Architectural Style: Raised bungalow
  • Basement Development: Finished
  • Basement Type: Full
  • Construction Style - Attachment: Detached
  • Exterior Finish: Brick
  • Floor Space: 3437 sqft
  • Foundation Type: Poured Concrete
  • Heating Type: Forced air
  • Heating Fuel: Propane
  • Cooling Type: Central air conditioning
  • Appliances: Dishwasher, Dryer, Refrigerator, Stove, Washer

Property Features:

  • OwnershipType: Freehold
  • Property Type: Single Family
  • Bedrooms: 2+3
  • Bathrooms: 3
  • Access Type:
  • Amenities Nearby: Shopping
  • Built in: 2010
  • Community Features: School Bus
  • Features: Country residential
  • Floor Space (approx): 3437 Square Feet
  • Irregular: Yes
  • Lot Frontage: 291 Feet
  • Lot Size: 2.27 Acres
  • Structure Type: Workshop
  • Zoning: RR
  • Sewer: Septic System
  • Parking Type: Attached garage, Detached garage
  • No. of Parking Spaces: 39

Rooms:

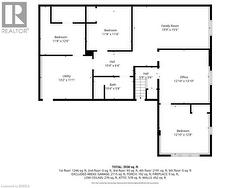
  • Utility Basement Level 13'2'' x 11'1''
  • Bedroom Basement Level 11'8'' x 12'6''
  • Office Basement Level 12'10'' x 13'10''
  • Family Basement Level 19'9'' x 15'5''
  • Bathroom Basement Level Measurements not available
  • Bedroom Basement Level 11'4'' x 11'8''
  • Bedroom Basement Level 12'8'' x 12'10''
  • Dining Main Level 19'2'' x 14'5''
  • Laundry Main Level 11'6'' x 4'10''
  • Bathroom Main Level Measurements not available
  • Bathroom Main Level Measurements not available
  • Bedroom Main Level 11'6'' x 11'1''
  • Primary Bedroom Main Level 14'10'' x 13'3''
  • Living Main Level 14'4'' x 12'10''
  • Kitchen Main Level 13'8'' x 13'11''

Courtesy of: Re/Max Twin City Realty Inc

This listing content provided by REALTOR.ca has been licensed by REALTOR® members of The Canadian Real Estate Association.

This listing content provided by REALTOR.ca has been licensed by REALTOR® members of The Canadian Real Estate Association.

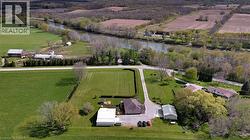
  • Aerial view showcasing the property's expansive grounds, a paved driveway, and surrounding green fields -
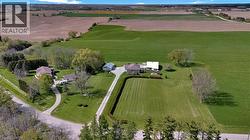
  • Expansive property featuring a private driveway, manicured lawns, and mature trees -
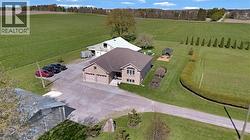
  • Spacious property featuring a brick and siding residence with an attached double garage, a large detached outbuilding, extensive gravel driveway, and a backyard gazebo with a stone patio -
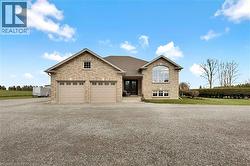
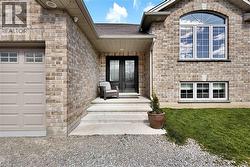
  • Brick exterior featuring a dual-bay garage with individual doors, a prominent arched window, and a dark double-door entry -
  • Brick exterior featuring a gabled roofline, arched window with divided lites, double entry doors, a concrete entryway, and an attached garage with panel detailing -
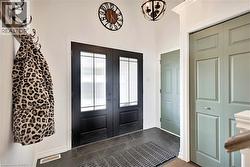
  • Double entry doors with frosted glass panels, slate-finish floor tiling, a built-in coat rack, a bi-fold closet door, and an overhead light fixture -
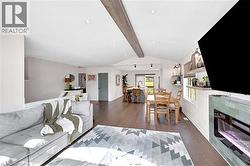
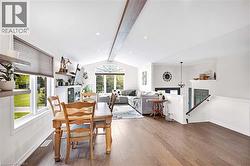
  • Open-concept living space featuring wood flooring, recessed lighting, and a vaulted ceiling with a decorative beam -
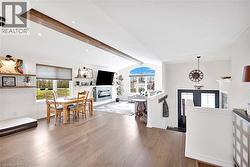
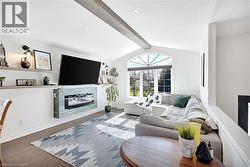
  • Open-concept interior featuring wood flooring, a decorative wood beam, recessed lighting, a fireplace with a tiled surround, and multiple windows including an arched accent window -
  • Spacious interior featuring wood flooring and a prominent exposed ceiling beam -
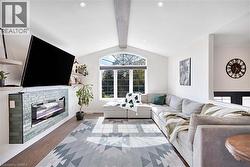
  • Living area featuring a vaulted ceiling with exposed wood beam, arched window, wood flooring, built-in electric fireplace with tiled surround, and recessed lighting -
  • Vaulted ceiling with exposed beam, arched window, recessed lighting, wood flooring, and a built-in wall unit with an electric fireplace -
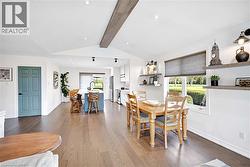
  • Expansive open-concept living area featuring wood flooring, recessed lighting, and a vaulted ceiling with a decorative beam -
  • Contemporary kitchen featuring an oversized island with a green base, white stone countertop, and an undermount sink with a gooseneck faucet -
  • Modern kitchen featuring an extended island with a black gooseneck faucet and undermount sink -
  • Modern kitchen featuring white cabinetry, a large center island with a black sink and faucet, integrated stainless steel appliances, and wood-finish flooring -
  • Kitchen featuring an expansive island with a white countertop and seating for four, stainless steel appliances, white cabinetry, and wood flooring -
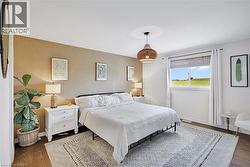
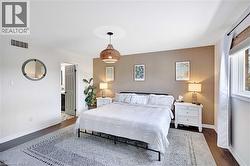
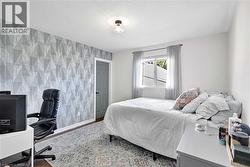
  • Bright bedroom featuring a textured accent wall, wood flooring, and a large window with a distant landscape -
  • Spacious room featuring wood flooring, a textured accent wall, and a large window -
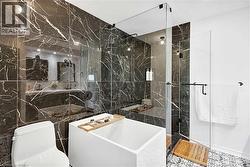
  • Bathroom featuring dark veined wall tile, glass-enclosed shower, white freestanding soaking tub, and patterned floor tile -
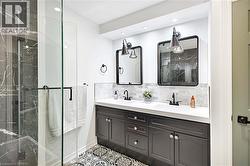
  • Bathroom featuring a dual vanity with dark cabinetry, white countertops, and black fixtures -
  • Room featuring a geometric patterned accent wall, wood flooring, white baseboards, and a window with light gray curtains -
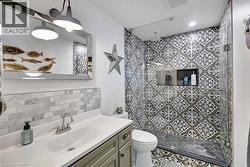
  • Bathroom featuring a walk-in shower with patterned tile, glass enclosure, and recessed shelf -
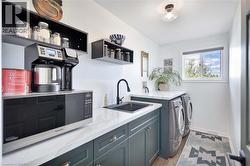
  • Main floor laundry area featuring white walls, wood flooring, a white countertop, and dark green cabinetry with silver hardware -
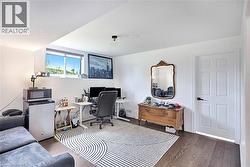
  • Room with dark wood flooring, white walls, and a white six-panel door -
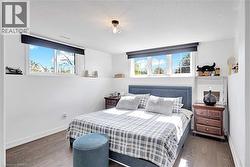
  • Recessed bedroom featuring two windows with roller blinds, wood flooring, and white painted walls -
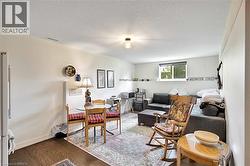
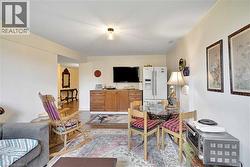
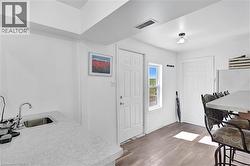
  • Open-concept living space featuring wood flooring, a neutral wall palette, and an overhead light fixture -
  • Living space with kitchenette possibility -
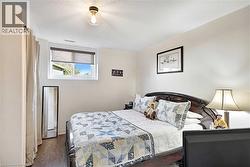
  • Bedroom featuring a window with roller shades, and a flush-mount ceiling light fixture -
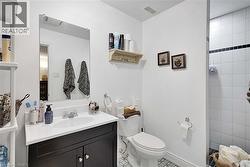
  • Bathroom featuring a dark vanity with a white countertop, an integrated sink, and a rectangular wall mirror -
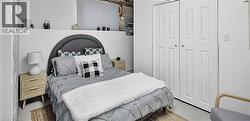
  • Bedroom featuring white walls and a good sized closet -
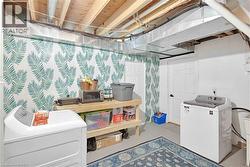
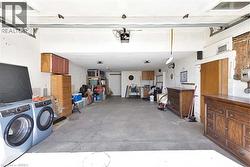
  • Second laundry room featuring a washer and dryer, and a built-in wooden shelving unit -
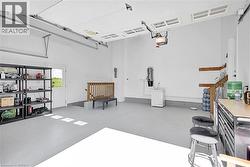
  • Spacious garage featuring light grey concrete flooring, white walls, built-in shelving, a side exterior door with a window, and a wood-finished railing. Basement access through extra wide stairway -
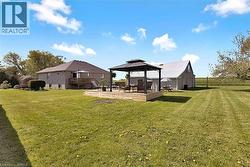
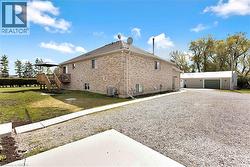
  • Brick exterior residence featuring a rear wood-plank deck with pergola, extensive gravel driveway, and detached multi-bay garage with green overhead doors -
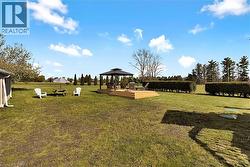
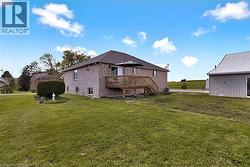
  • Expansive grassy yard featuring a wood-decked patio with a black gazebo, a brick exterior residence with a second-story wood deck, and a separate structure with a metal roof -
  • Expansive green lawn with a multi-level wood-finish deck and a dark-canopied gazebo -
  • Brick exterior residence featuring a wood deck with stairs, a spacious lawn -
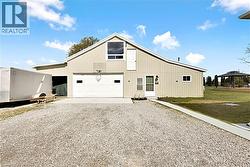
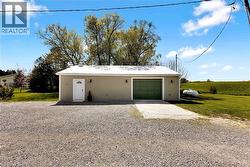
  • Detached garage featuring tan siding, a white metal roof, a garage bay door, and a dedicated entry man door. Inside boasts plenty of room for home business, storage of equipment or parking etc -
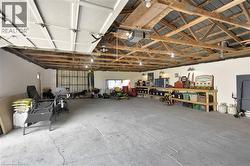
  • Spacious garage featuring exposed wood beam ceilings, concrete flooring, multiple overhead light fixtures, and a large garage door -
  • Additional residence dwelling and large garage with boat/trailer port. New metal roof -
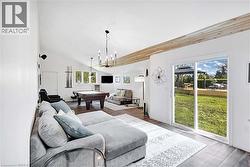
  • Spacious living area featuring a vaulted ceiling with luxury flooring, accent beam, wood-finish flooring, and a sliding glass door to the exterior -
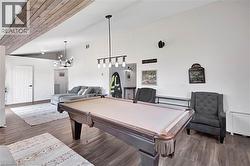
  • Open-concept entertainment area featuring a wood-paneled ceiling accent, and multiple modern light fixtures -
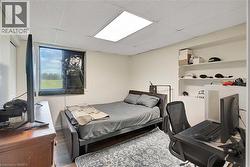
  • Bright room featuring a window overlooking green space, built-in wall shelving, and a drop ceiling with recessed lighting -
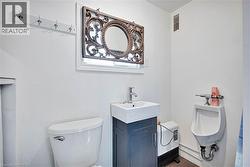
  • Bathroom featuring stand up shower, a wall-mounted urinal, a white toilet, and a vanity with a rectangular basin sink -
  • Spacious garage featuring a concrete floor, lots of storage and overhead lighting -
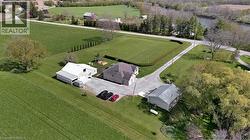
  • Expansive green acreage featuring a primary residence, a large outbuilding, a secondary structure, and a gravel drive -
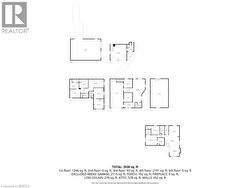
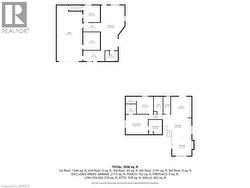
  • Floor plan -
  • Floor plan -
  • Floor plan -