Button CopyPathCircle CloseCircle Left ArrowArrow Down Icon GreyClosecirclecircleBurger
Image 1
Image 2
Image 3
$770,000

220 SHERIDAN Street, Brantford, Ontario, N3S 4R1

MLS® # 40855553

2+1 Beds

Baths

2071  FEETSQ

QuickQuoteTM: Not Available

Brantford ON, N3S 4R1

MLS® # 40855553

Property Information:

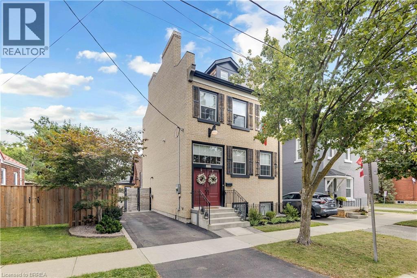
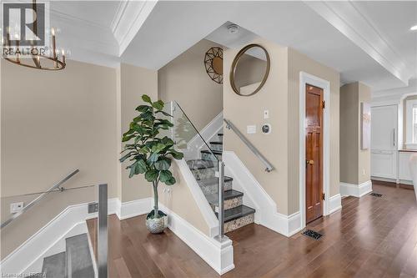
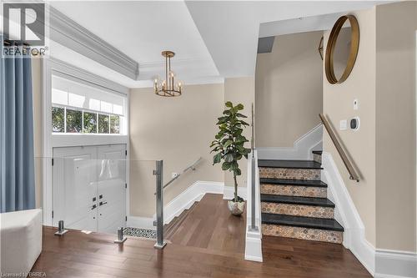
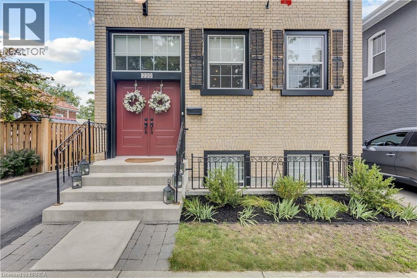
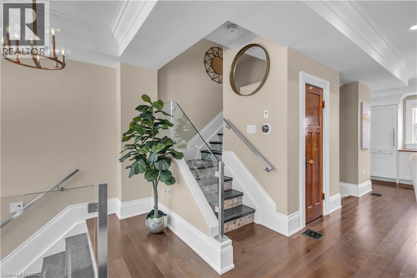
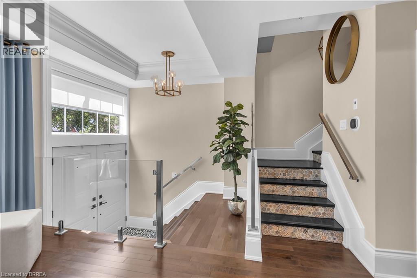
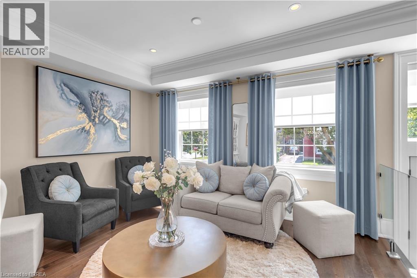
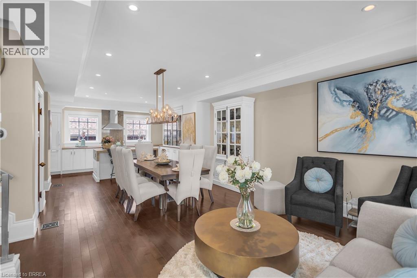
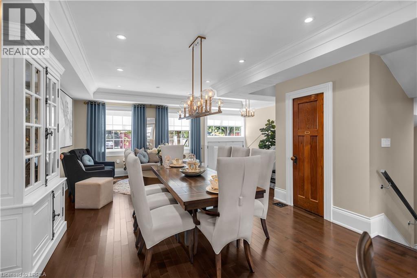
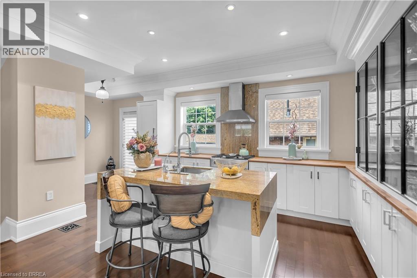
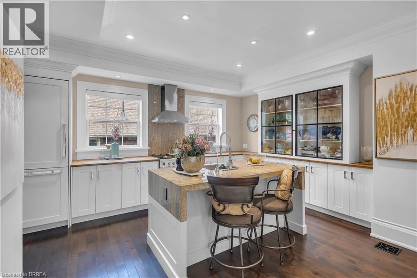
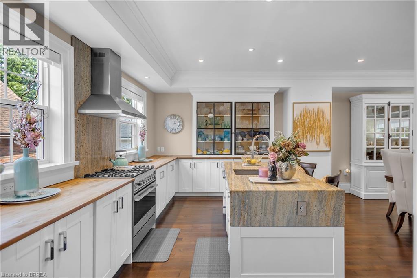
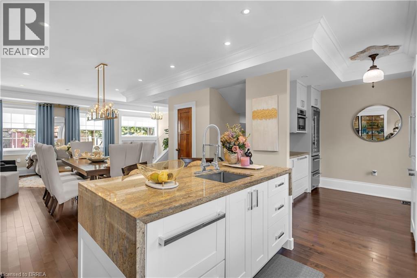
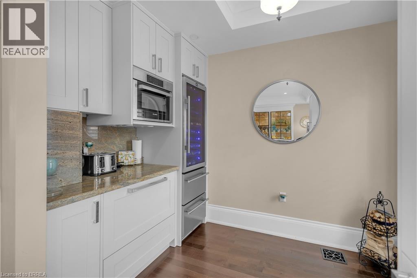
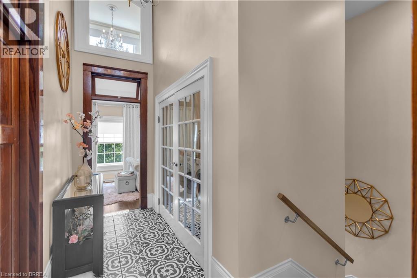
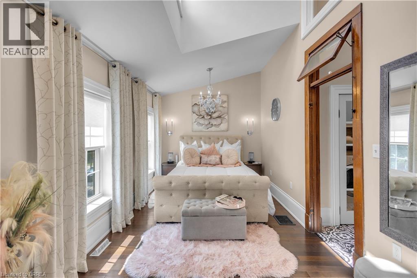
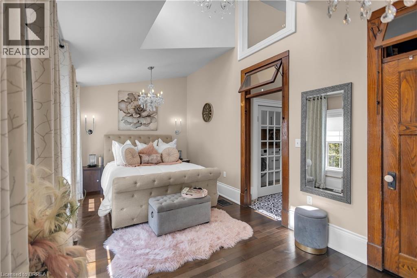
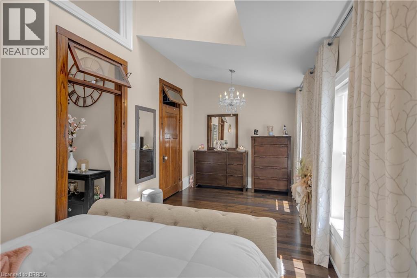
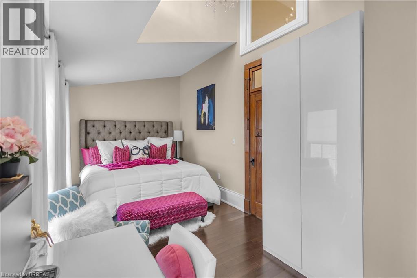
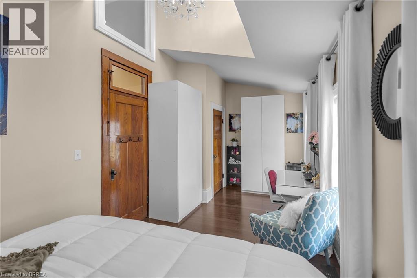
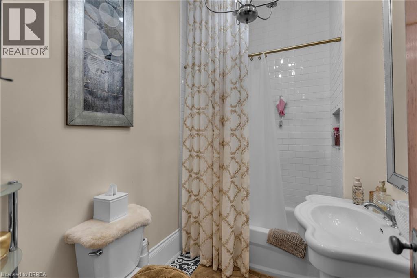
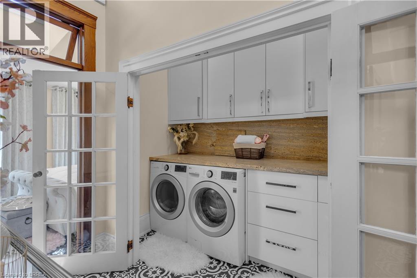
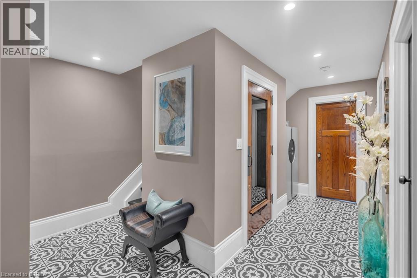
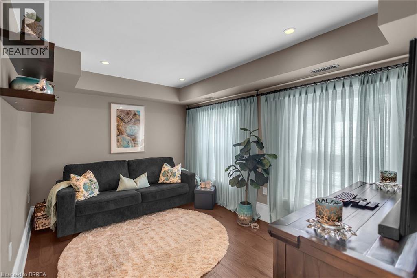
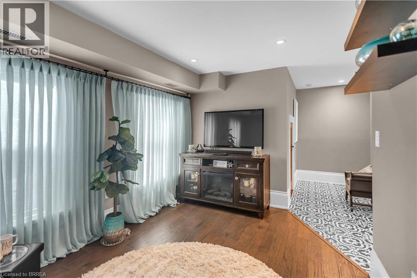
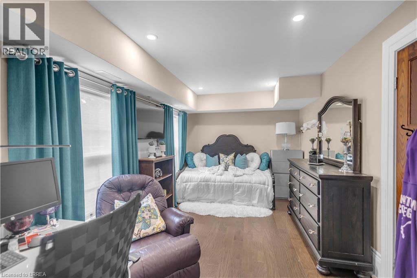
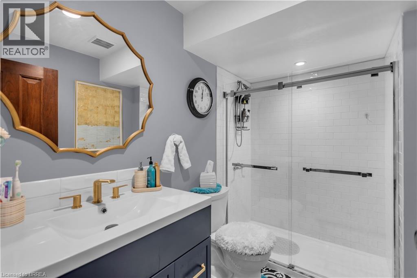
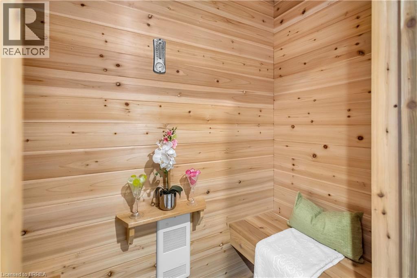
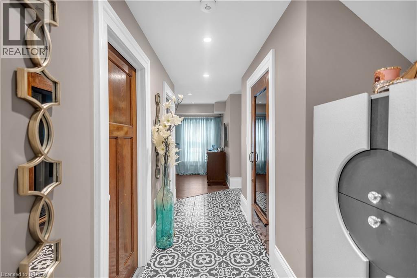
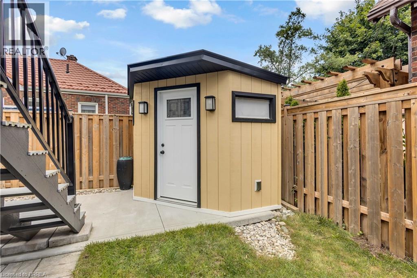
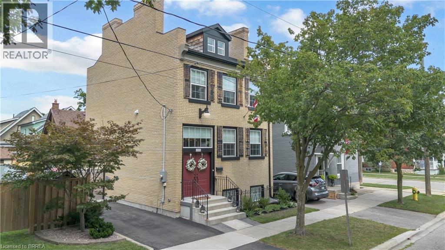
Welcome to 220 Sheridan Street, a modern interpretation of the MacKenzie House in Toronto (now a museum) and a bygone architectural era. Built in 2020 yet showcasing the charm and character of the true craftsmanship of the 1850's, this home combines the best of modern comfort and technology with historical elegance and charm. The open main floor flows from the living area through the dining room into the chef's kitchen featuring a beautiful granite island, Fisher & Paykel gas range plus built-in Fisher & Paykel refrigerator, dishwasher and standalone freezer drawer. On the upper level beneath soaring ceilings and flooded with natural light, you'll find two bedrooms, including a walk-in closet in the primary, as well as a 4-piece bath and laundry. In the lower level you'll find a spacious third bedroom, additional 4-piece bath, rec room and even a sauna. Motorized blinds, LED lighting throughout and a smart thermostat together with tall baseboards, crown moulding, transoms and reclaimed solid wooden doors blends everything you need with everything you didn't realize you wanted until now! Book your showing and see this gorgeous home for yourself. (id:27)

Building Features:

  • Style: Detached
  • Building Type: House
  • Architectural Style: Other
  • Basement Development: Finished
  • Basement Type: Full
  • Construction Style - Attachment: Detached
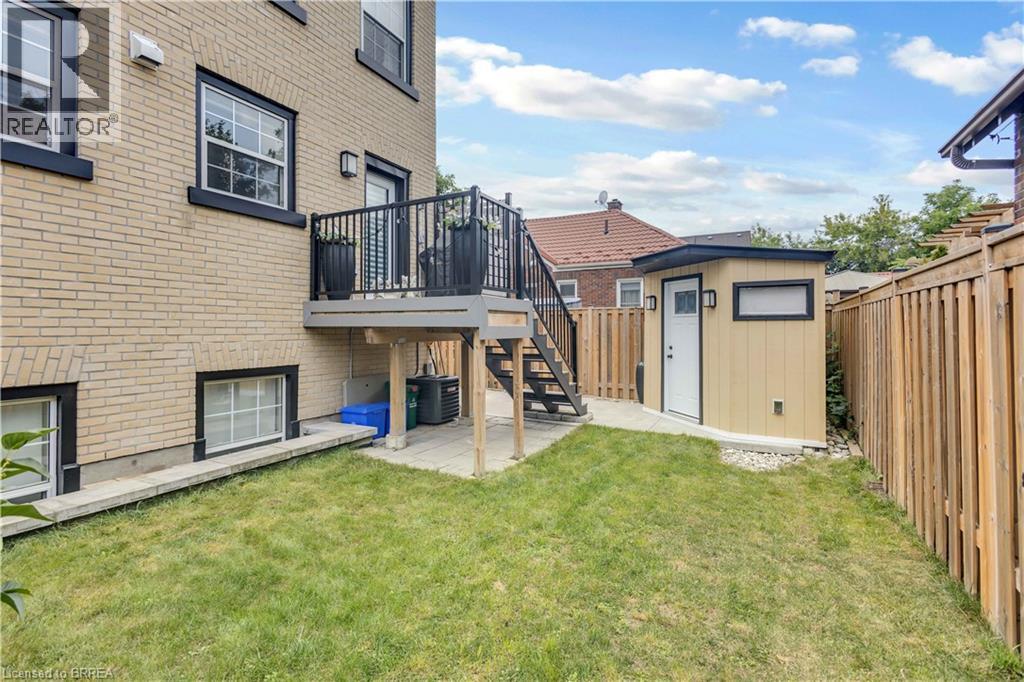
  • Exterior Finish: Stucco
  • Floor Space: 2071 sqft
  • Heating Type: Forced air
  • Heating Fuel: Natural gas
  • Cooling Type: Central air conditioning
  • Appliances: Dishwasher, Dryer, Refrigerator, Sauna, Water softener, Washer, Range - Gas, Hood Fan

Property Features:

  • OwnershipType: Freehold
  • Property Type: Single Family
  • Bedrooms: 2+1
  • Bathrooms: 3
  • Half Bathrooms: 1
  • Amenities Nearby: Park, Playground, Schools
  • Built in: 2020
  • Community Features: School Bus
  • Features: Sump Pump
  • Floor Space (approx): 2071 Square Feet
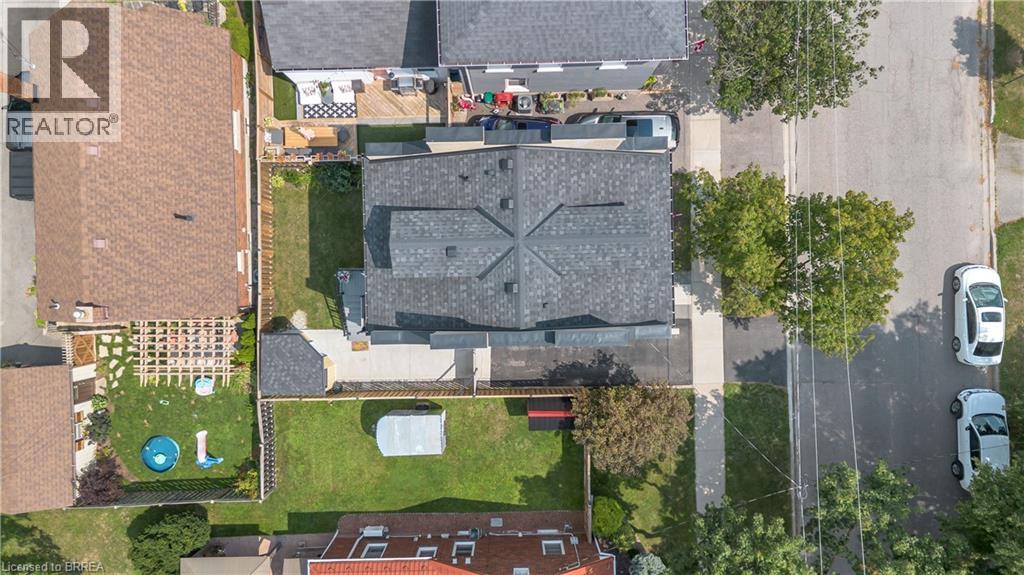
  • Lot Depth: 62 Feet
  • Lot Frontage: 34 Feet
  • Zoning: RC
  • Sewer: Municipal sewage system
  • No. of Parking Spaces: 1

Rooms:

  • Other 2nd Level 8'0'' x 6'1''
  • Foyer 2nd Level 12'3'' x 5'4''
  • Laundry 2nd Level 8'7'' x 4'2''
  • Bathroom 2nd Level 8'0'' x 5'10''
  • Bedroom 2nd Level 20'6'' x 9'2''
  • Primary Bedroom 2nd Level 20'6'' x 9'4''
  • Bathroom Lower Level 8'9'' x 5'6''
  • Foyer Lower Level 14'9'' x 11'1''
  • Bedroom Lower Level 20'3'' x 9'6''
  • Utility Lower Level 8'9'' x 5'10''
  • Other Lower Level 6'6'' x 3'3''
  • Family Lower Level 13'3'' x 9'6''
  • Storage Lower Level 6'7'' x 6'5''
  • Foyer Main Level 6'7'' x 3'0''
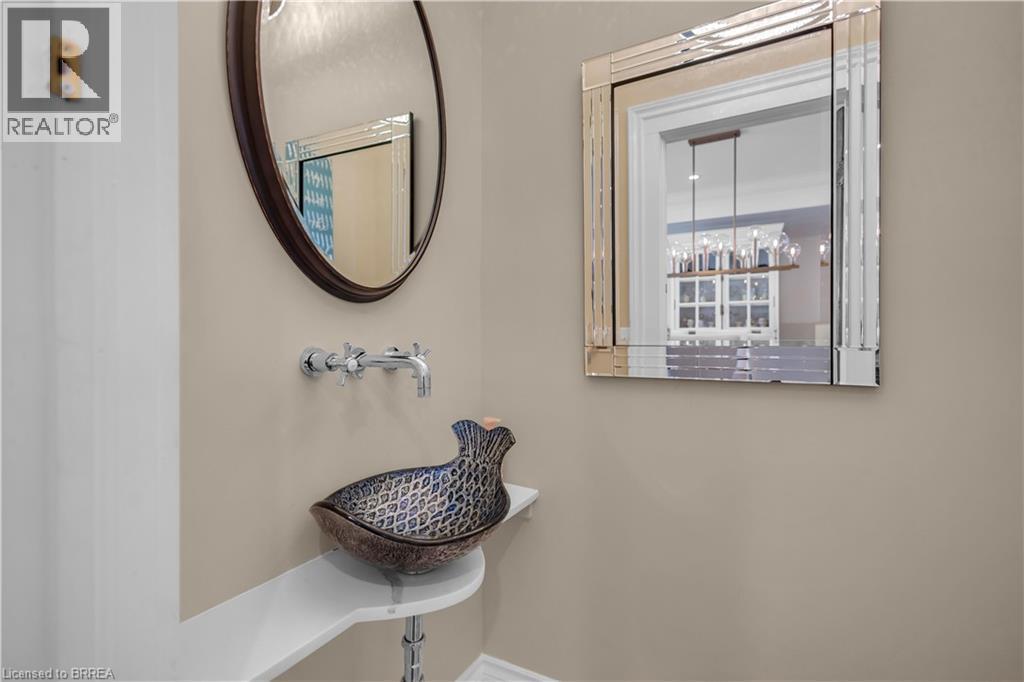
  • Bathroom Main Level 5'0'' x 3'5''
  • Kitchen Main Level 20'6'' x 9'6''
  • Dining Main Level 15'3'' x 12'3''
  • Living Main Level 20'6'' x 9'8''

Courtesy of: Real Broker Ontario Ltd.

REALTOR.ca  

QuickQuoteTM Powered by RPS

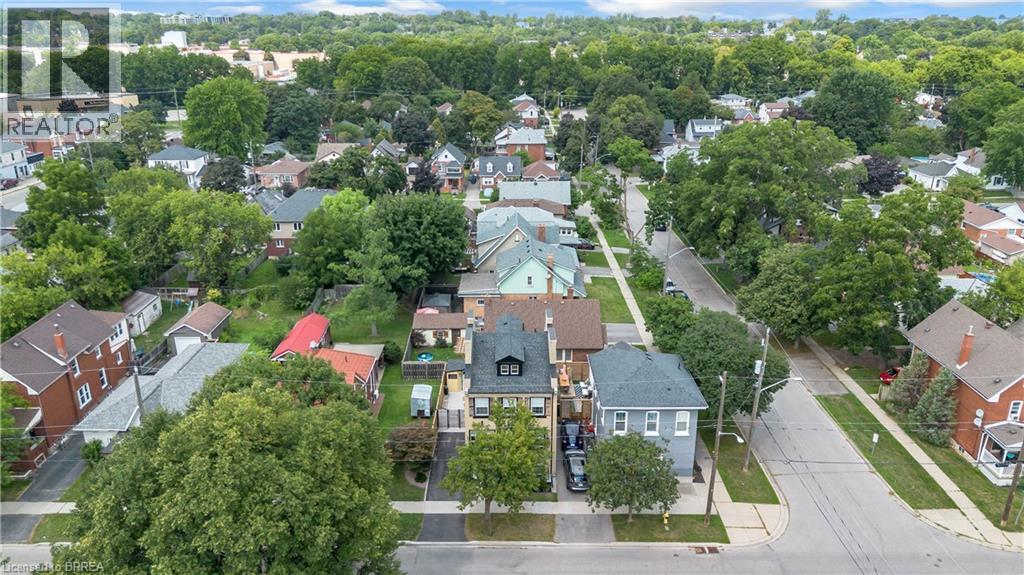
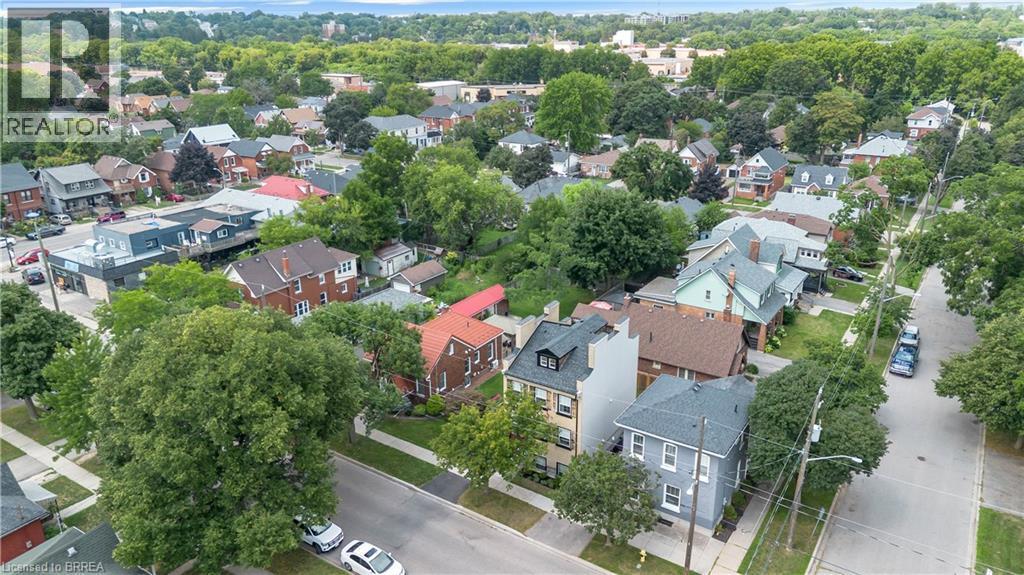
Location of 220 SHERIDAN Street, Brantford, Ontario, N3S 4R1

Demographic Information of 220 SHERIDAN Street, Brantford, Ontario, N3S 4R1

Life Stage

Midlife Families

Employment Type

Blue Collar/Primary, Blue Collar/Service Sector

Average Household Income

$89,907.66

Average Number of Children

1.69

Household Population

Household Structure

Age of Population

Education

Education Level

No certificate/diploma/degree

22.66 %

High school certificate or equivalent

35.08 %

Apprenticeship trade certificate/diploma

7.78 %

College/non-university certificate

22.61 %

University certificate (below bachelor)

0.01 %

University Degree

11.86 %

Commuter

Travel To Work

By Car

91.83 %

By Public Transit

4.03 %

By Walking

1.56 %

By Bicycle

0.0 %

By Other Methods

2.58 %

Cultural Diversity

Knowledge of Official Language

Mother Tongue

Building Information

Building Type

Apartments (Low and High Rise)

9.71 %

Houses

90.29 %

Own Vs. Rent

