$770,000

House For Sale In East Ward, Brantford, Ontario

$770,000
  • 3

    Bedrooms

  • 3

    Baths

  • 1

    Parking Spaces

Property Information:

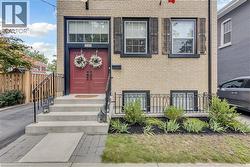
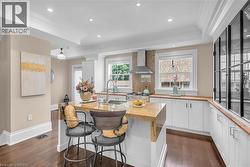
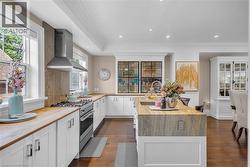
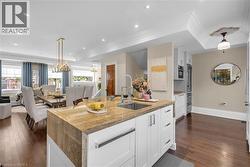
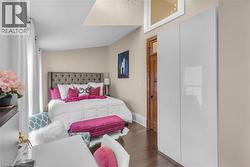
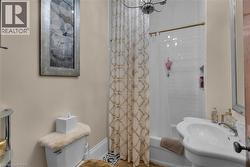
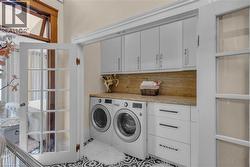
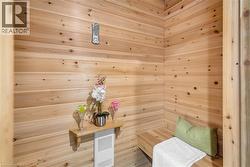
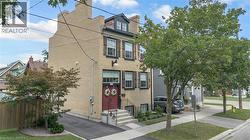
Welcome to 220 Sheridan Street, a modern interpretation of the MacKenzie House in Toronto (now a museum) and a bygone architectural era. Built in 2020 yet showcasing the charm and character of the true craftsmanship of the 1850's, this home combines the best of modern comfort and technology with historical elegance and charm. The open main floor flows from the living area through the dining room into the chef's kitchen featuring a beautiful granite island, Fisher & Paykel gas range plus built-in Fisher & Paykel refrigerator, dishwasher and standalone freezer drawer. On the upper level beneath soaring ceilings and flooded with natural light, you'll find two bedrooms, including a walk-in closet in the primary, as well as a 4-piece bath and laundry. In the lower level you'll find a spacious third bedroom, additional 4-piece bath, rec room and even a sauna. Motorized blinds, LED lighting throughout and a smart thermostat together with tall baseboards, crown moulding, transoms and reclaimed solid wooden doors blends everything you need with everything you didn't realize you wanted until now! Book your showing and see this gorgeous home for yourself. (id:27)

Building Features:

  • Style: Detached
  • Building Type: House
  • Architectural Style: Other
  • Basement Development: Finished
  • Basement Type: Full
  • Construction Style - Attachment: Detached
  • Exterior Finish: Stucco
  • Floor Space: 2071 sqft
  • Heating Type: Forced air
  • Heating Fuel: Natural gas
  • Cooling Type: Central air conditioning
  • Appliances: Dishwasher, Dryer, Refrigerator, Sauna, Water softener, Washer, Range - Gas, Hood Fan

Property Features:

  • OwnershipType: Freehold
  • Property Type: Single Family
  • Bedrooms: 2+1
  • Bathrooms: 3
  • Half Bathrooms: 1
  • Amenities Nearby: Park, Playground, Schools
  • Built in: 2020
  • Community Features: School Bus
  • Features: Sump Pump
  • Floor Space (approx): 2071 Square Feet
  • Lot Depth: 62 Feet
  • Lot Frontage: 34 Feet
  • Zoning: RC
  • Sewer: Municipal sewage system
  • No. of Parking Spaces: 1

Rooms:

  • Other 2nd Level 8'0'' x 6'1''
  • Foyer 2nd Level 12'3'' x 5'4''
  • Laundry 2nd Level 8'7'' x 4'2''
  • Bathroom 2nd Level 8'0'' x 5'10''
  • Bedroom 2nd Level 20'6'' x 9'2''
  • Primary Bedroom 2nd Level 20'6'' x 9'4''
  • Bathroom Lower Level 8'9'' x 5'6''
  • Foyer Lower Level 14'9'' x 11'1''
  • Bedroom Lower Level 20'3'' x 9'6''
  • Utility Lower Level 8'9'' x 5'10''
  • Other Lower Level 6'6'' x 3'3''
  • Family Lower Level 13'3'' x 9'6''
  • Storage Lower Level 6'7'' x 6'5''
  • Foyer Main Level 6'7'' x 3'0''
  • Bathroom Main Level 5'0'' x 3'5''
  • Kitchen Main Level 20'6'' x 9'6''
  • Dining Main Level 15'3'' x 12'3''
  • Living Main Level 20'6'' x 9'8''

Courtesy of: Real Broker Ontario Ltd.

This listing content provided by REALTOR.ca has been licensed by REALTOR® members of The Canadian Real Estate Association.

This listing content provided by REALTOR.ca has been licensed by REALTOR® members of The Canadian Real Estate Association.

  • Double doors with transom and large '6 over 6' traditional-style windows. -
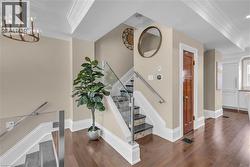
  • Hardwood flooring throughout the main floor, a beautiful architectural salvage door on the powder room. -
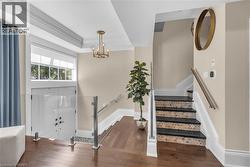
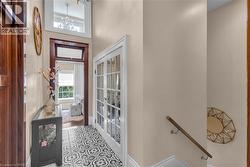
  • View of the entry and stairs leading to second storey. -
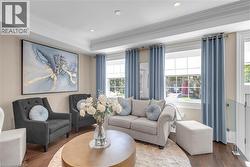
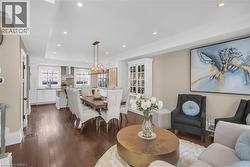
  • Light-filled living room. -
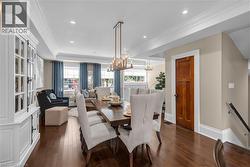
  • A view into the dining room and kitchen from the living room. -
  • Looking from the kitchen island into the dining room and living room. -
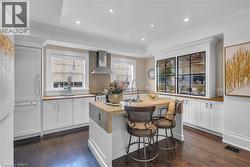
  • Granite-topped kitchen island. -
  • A view into the kitchen featuring a built-in display cabinet and built-in Fisher & Paykel refrigerator. -
  • Stainless Fisher & Paykel gas range with built-in Fisher & Paykel double dishwasher drawers in the island. -
  • Open concept main floor. -
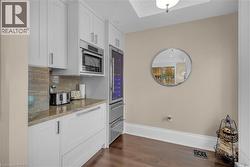
  • Coffee bar area with Bosch built-in microwave, Forno Wine cooler and built-in Fisher & Paykel freezer drawer. -
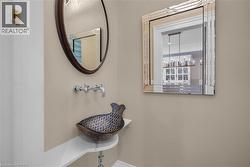
  • Main floor powder room -
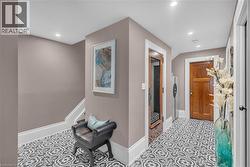
  • Light-drenched 2nd storey hallway. -
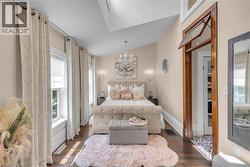
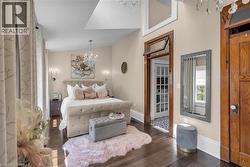
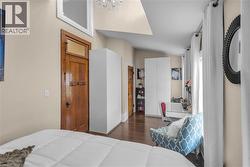
  • Primary bedroom with soaring ceiling and architectural salvage door, complete with functional transom. -
  • Light shines through the south-facing dormer into the primary bedroom. -
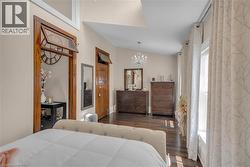
  • Hardwood flooring continues in both upper bedrooms. The second door enters into the walk-in closet -
  • Large windows and soaring ceiling in 2nd bedroom allow the daylight to punctuate the room. -
  • The salvaged doors and high baseboards bring the warmth and character into a home built just six years ago. -
  • 2nd storey full bath. -
  • Laundry on the same level as the primary bedroom with granite counter and ample storage tucked behind French doors. -
  • Entering the lower level, the same large windows make this feel like anything but a basement. -
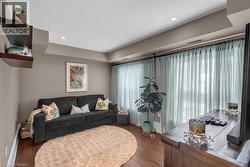
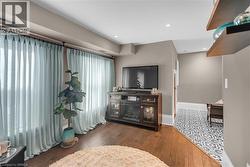
  • Lower level rec room. -
  • Looking back towards the stairs out of the rec room. -
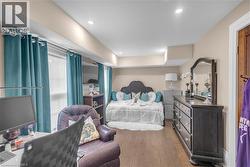
  • Lower level bedroom shares the same hardwood flooring as main and 2nd level. -
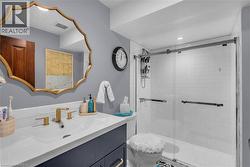
  • Beautiful full bathroom on lower level. -
  • Sauna on the lower level. -
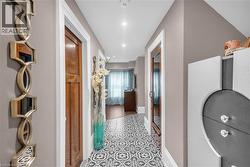
  • Hallway connecting bedroom to rec room, with utility room and full bathroom on the light-filled lower level. -
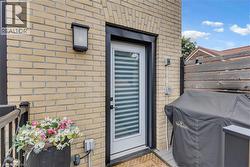
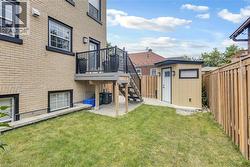
  • The beautiful brickwork that was laid to replicate the pattern of the original MacKenzie House continues on the rear of the home. -
  • Backyard waiting for your lounge chairs and umbrella to enjoy summer. -
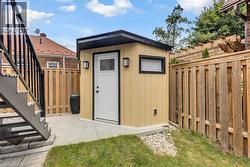
  • Shed, with electricity, tucked into the corner. -
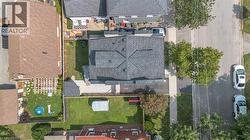
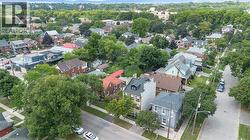
  • Bird's-eye view of the house and rear yard. -
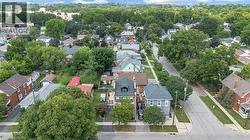
  • Aerial shot of the grand home in the mature neighbourhood. -
  • A modern home with timeless architectural style in a mature neighbourhood with mature trees -
  • A true architectural gem that not only fits in well with its century-old neighbour but enhances the neighbourhood as a whole. -