Button CopyPathCircle CloseCircle Left ArrowArrow Down Icon GreyClosecirclecircleBurger
Image 1
Image 2
Image 3
$549,900

203 BROCK Street, Brantford, Ontario, N3S 5W8

MLS® # 40856811

3+1 Beds

Baths

2119  FEETSQ

QuickQuoteTM: $449K - $601K

Brantford ON, N3S 5W8

MLS® # 40856811

Property Information:

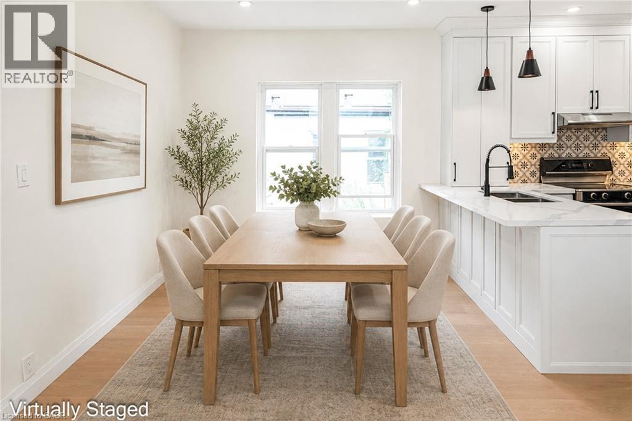
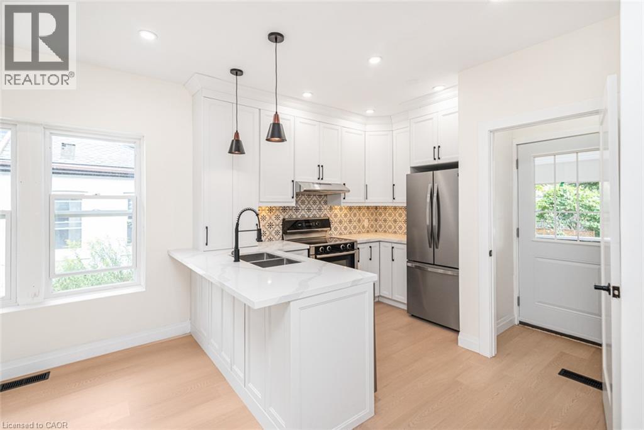
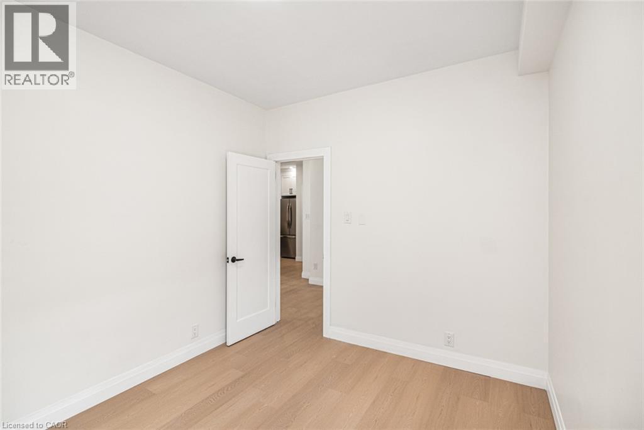
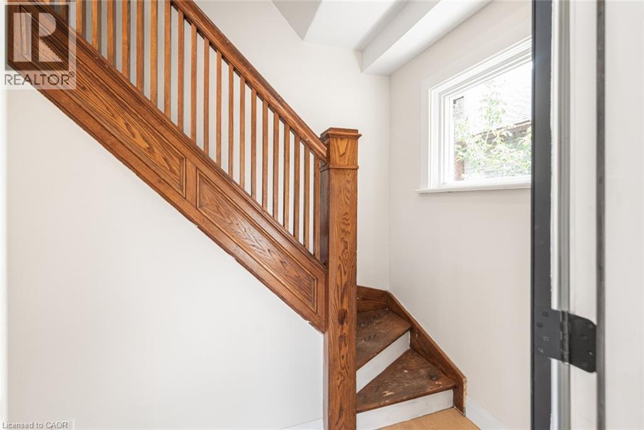
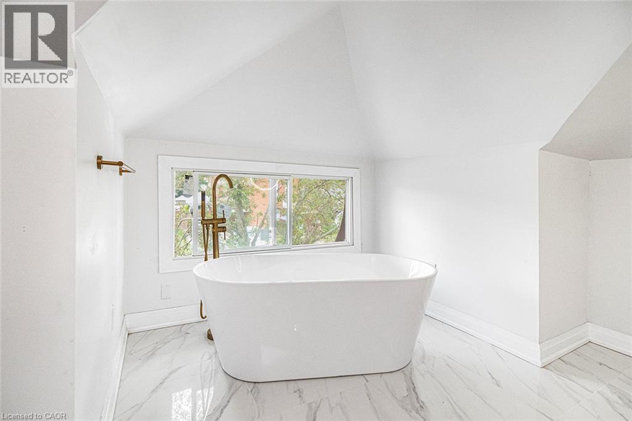
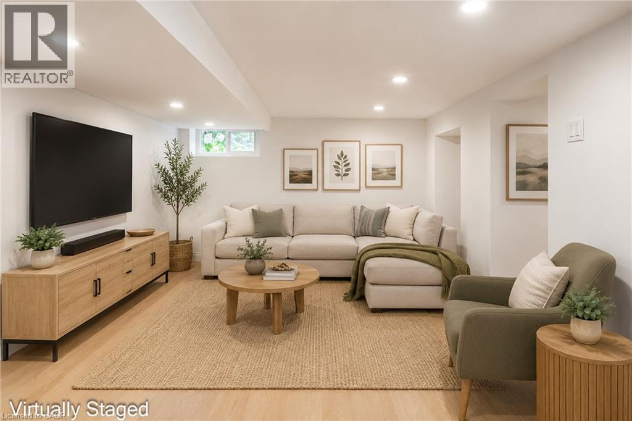
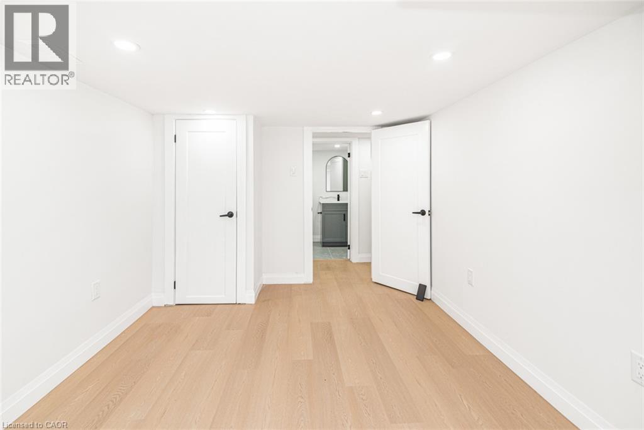
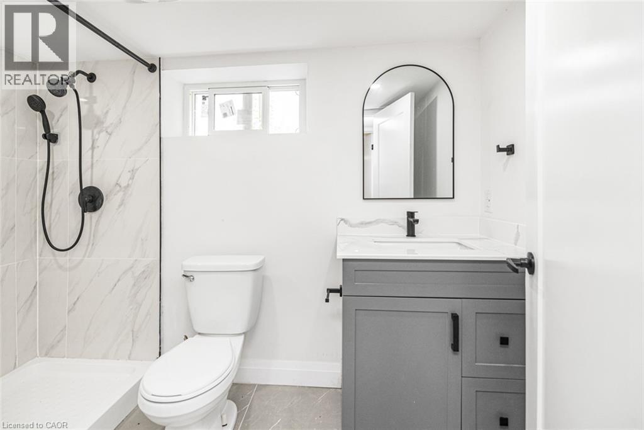
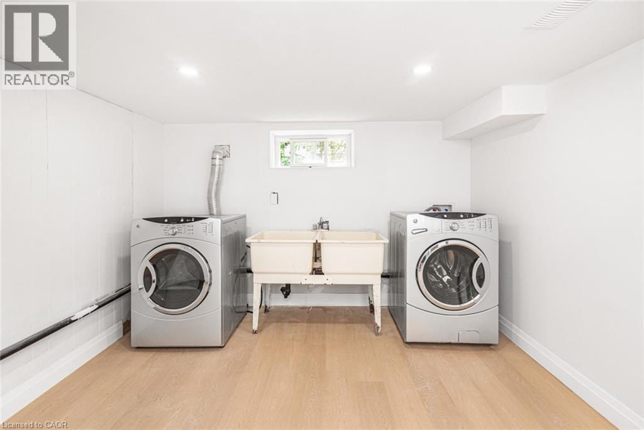
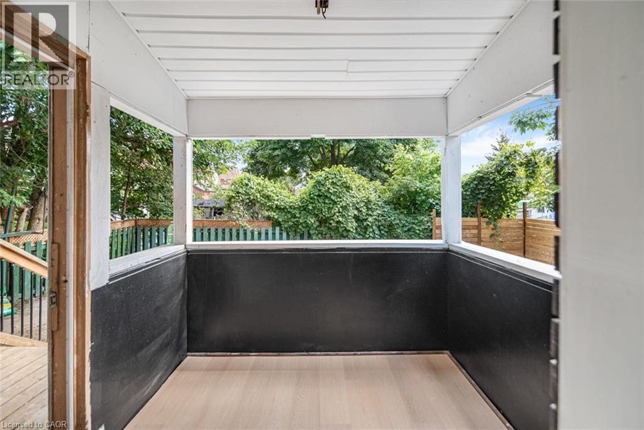
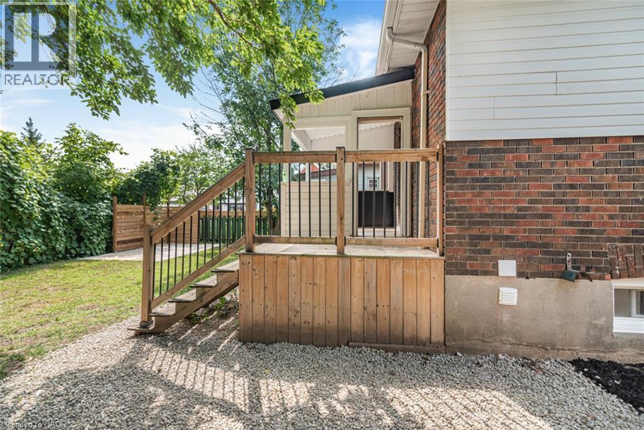
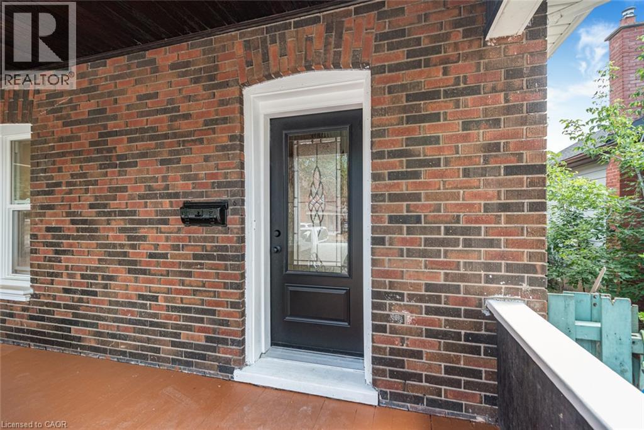
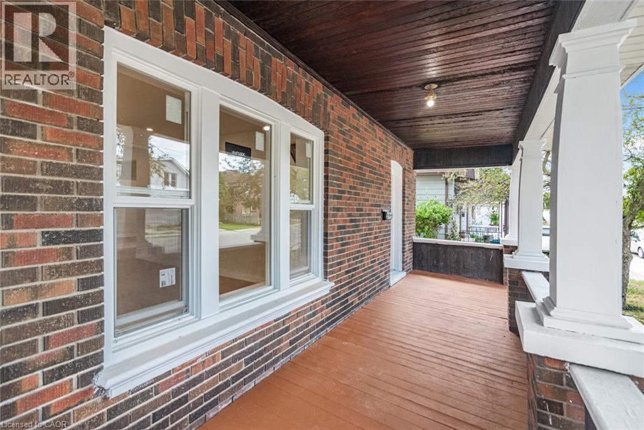
A perfect opportunity to own a Renovated Brick House over 2000 SF of living space, sitting on extra wide lot.. Open concept main floor, offers Living room, Dining area and custom Eat-in kitchen equipped with Stainless Steel appliances, lots of cabinetry with fairly good size Island. lots of pot lights and modern lights. Two Bedrooms and full washrooms on main floor, Stairs from the Foyer leads up to finished attic with third bedroom/Master Bedroom and Full washroom, adds extra living space. Fully finished basement with separate entrance, a complete in law set up. New Flooring, new windows, new Furnace/AC, fresh neutral paint throughout the house. Newly paved driveway, potential of parking for three cars, Fully fenced backyard. Very Convenient location, short walk to a community park, close to Public Transit and Easy access to Highways 403/401. Quiet neighborhood & offers plenty of street parking. Pride to show. All room sizes and square footage as per attached floor plan in the supplement. Property Tax for 2026 is approximate. RSA (id:27)

Building Features:

  • Style: Detached
  • Building Type: House
  • Architectural Style: Bungalow
  • Basement Development: Finished
  • Basement Type: Full
  • Construction Style - Attachment: Detached
  • Exterior Finish: Brick, Vinyl siding
  • Floor Space: 2119 sqft
  • Foundation Type: Stone
  • Heating Type: Forced air
  • Cooling Type: Central air conditioning
  • Appliances: Dishwasher, Dryer, Refrigerator, Stove, Water meter, Washer, Hood Fan

Property Features:

  • OwnershipType: Freehold
  • Property Type: Single Family
  • Bedrooms: 3+1
  • Bathrooms: 3
  • Access Type: Road access
  • Amenities Nearby: Park, Public Transit, Schools
  • Built in: 1927
  • Features:
  • Floor Space (approx): 2119 Square Feet
  • Irregular: Yes
  • Lot Depth: 82 Feet
  • Lot Frontage: 49 Feet
  • Lot Size: 0.09 Acres
  • Zoning: RC
  • Sewer: Municipal sewage system
  • No. of Parking Spaces: 2

Rooms:

  • Bathroom 2nd Level Measurements not available
  • Primary Bedroom 2nd Level 18'2'' x 12'5''
  • Utility Basement Level Measurements not available
  • Bathroom Basement Level Measurements not available
  • Bedroom Basement Level 14'1'' x 9'5''
  • Recreation Room Basement Level 16'11'' x 10'3''
  • Kitchen Basement Level 10'4'' x 10'3''
  • Bathroom Main Level Measurements not available
  • Bedroom Main Level 9'8'' x 9'3''
  • Bedroom Main Level 10'8'' x 9'4''
  • Kitchen Main Level 10'8'' x 10'6''
  • Dining Main Level 13'7'' x 9'0''
  • Living Main Level 13'7'' x 13'7''

Courtesy of: RE/MAX Escarpment Realty Inc.

REALTOR.ca  

QuickQuoteTM Powered by RPS

Location of 203 BROCK Street, Brantford, Ontario, N3S 5W8

Demographic Information of 203 BROCK Street, Brantford, Ontario, N3S 5W8

Life Stage

Midlife Families

Employment Type

Blue Collar/Primary, Blue Collar/Service Sector

Average Household Income

$77,696.50

Average Number of Children

1.70

Household Population

Household Structure

Age of Population

Education

Education Level

No certificate/diploma/degree

26.13 %

High school certificate or equivalent

35.91 %

Apprenticeship trade certificate/diploma

7.08 %

College/non-university certificate

22.72 %

University certificate (below bachelor)

0.02 %

University Degree

8.13 %

Commuter

Travel To Work

By Car

84.32 %

By Public Transit

5.75 %

By Walking

4.04 %

By Bicycle

0.0 %

By Other Methods

5.89 %

Cultural Diversity

Knowledge of Official Language

Mother Tongue

Building Information

Building Type

Apartments (Low and High Rise)

23.73 %

Houses

76.27 %

Own Vs. Rent
