$549,900

House For Sale In East Ward, Brantford, Ontario

$549,900
  • 4

    Bedrooms

  • 3

    Baths

  • 0.09 Acres

    Lot Size

Property Information:

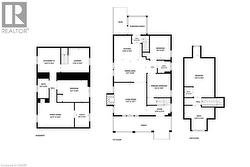
A perfect opportunity to own a Renovated Brick House over 2000 SF of living space, sitting on extra wide lot.. Open concept main floor, offers Living room, Dining area and custom Eat-in kitchen equipped with Stainless Steel appliances, lots of cabinetry with fairly good size Island. lots of pot lights and modern lights. Two Bedrooms and full washrooms on main floor, Stairs from the Foyer leads up to finished attic with third bedroom/Master Bedroom and Full washroom, adds extra living space. Fully finished basement with separate entrance, a complete in law set up. New Flooring, new windows, new Furnace/AC, fresh neutral paint throughout the house. Newly paved driveway, potential of parking for three cars, Fully fenced backyard. Very Convenient location, short walk to a community park, close to Public Transit and Easy access to Highways 403/401. Quiet neighborhood & offers plenty of street parking. Pride to show. All room sizes and square footage as per attached floor plan in the supplement. Property Tax for 2026 is approximate. RSA (id:27)

Building Features:

  • Style: Detached
  • Building Type: House
  • Architectural Style: Bungalow
  • Basement Development: Finished
  • Basement Type: Full
  • Construction Style - Attachment: Detached
  • Exterior Finish: Brick, Vinyl siding
  • Floor Space: 2119 sqft
  • Foundation Type: Stone
  • Heating Type: Forced air
  • Cooling Type: Central air conditioning
  • Appliances: Dishwasher, Dryer, Refrigerator, Stove, Water meter, Washer, Hood Fan

Property Features:

  • OwnershipType: Freehold
  • Property Type: Single Family
  • Bedrooms: 3+1
  • Bathrooms: 3
  • Access Type: Road access
  • Amenities Nearby: Park, Public Transit, Schools
  • Built in: 1927
  • Features:
  • Floor Space (approx): 2119 Square Feet
  • Irregular: Yes
  • Lot Depth: 82 Feet
  • Lot Frontage: 49 Feet
  • Lot Size: 0.09 Acres
  • Zoning: RC
  • Sewer: Municipal sewage system
  • No. of Parking Spaces: 2

Rooms:

  • Bathroom 2nd Level Measurements not available
  • Primary Bedroom 2nd Level 18'2'' x 12'5''
  • Utility Basement Level Measurements not available
  • Bathroom Basement Level Measurements not available
  • Bedroom Basement Level 14'1'' x 9'5''
  • Recreation Room Basement Level 16'11'' x 10'3''
  • Kitchen Basement Level 10'4'' x 10'3''
  • Bathroom Main Level Measurements not available
  • Bedroom Main Level 9'8'' x 9'3''
  • Bedroom Main Level 10'8'' x 9'4''
  • Kitchen Main Level 10'8'' x 10'6''
  • Dining Main Level 13'7'' x 9'0''
  • Living Main Level 13'7'' x 13'7''

Courtesy of: RE/MAX Escarpment Realty Inc.

This listing content provided by REALTOR.ca has been licensed by REALTOR® members of The Canadian Real Estate Association.

This listing content provided by REALTOR.ca has been licensed by REALTOR® members of The Canadian Real Estate Association.

  • Open-concept kitchen and dining area featuring light wood-finish flooring, white cabinetry, a patterned tile backsplash, and a kitchen island with a built-in sink and countertop -
  • Vaulted ceiling with recessed lighting, light wood-finish flooring, and a window providing natural illumination -
  • Contemporary kitchen with white shaker cabinetry, stainless steel appliances, a marble-finish countertop, and a decorative tile backsplash -
  • Kitchen featuring white cabinetry, stainless steel appliances, patterned tile backsplash, white countertop, and wood-finish flooring -
  • Modern kitchen featuring white shaker cabinetry, an integrated sink, a dark faucet, patterned tile backsplash, and light wood-finish flooring -
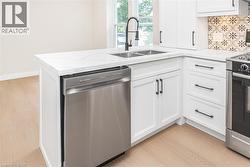
  • White cabinetry with matte black hardware, stainless steel dishwasher, double basin sink with a gooseneck faucet, light wood-finish flooring, and a patterned tile backsplash -
  • White brick fireplace with a wood mantel, light wood-finish flooring, recessed lighting, and multiple windows -
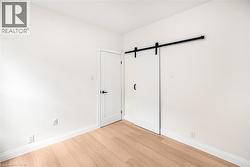
  • Light-toned wood-finish flooring, white walls, and a modern barn door with black hardware -
  • Hardwood flooring, crisp white walls, and a white-trimmed window -
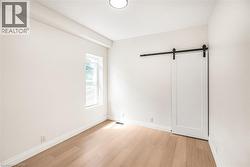
  • White barn door with matte black hardware, wood-finish flooring, recessed lighting, and a single pane window -
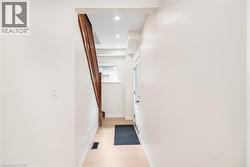
  • Light wood-finish flooring with white baseboards and a white painted door featuring matte black hardware -
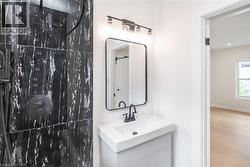
  • Tiled shower surround with a window, dark-toned wall tile, shower system with a rain shower head, rectangular vanity mirror, and a vanity with an integrated sink -
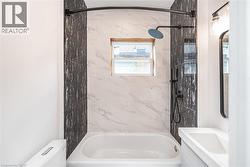
  • Bathtub shower combination with black accent wall tiling and white marble-patterned wall tiling -
  • Bathroom featuring black-and-white tiled shower, wall-mounted vanity with integrated sink, black framed mirror, and a three-light fixture -
  • White walls with light wood-finish flooring -
  • Hardwood staircase with decorative paneling and natural wood balusters -
  • Freestanding soaking tub with a floor-mounted gold-finish faucet, large window, and marbled-finish tile flooring -
  • White freestanding soaking tub, single vanity with a white countertop, oval illuminated mirror, and marble-look tile flooring -
  • Freestanding soaking tub with floor-mounted brass faucet, marble-finish tile flooring, and sloped ceiling -
  • Recessed lighting illuminates this bright, open-concept space featuring wood-finish flooring and white walls -
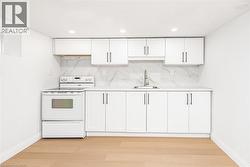
  • Kitchenette with light wood-finish flooring, white cabinetry, integrated stainless steel sink, and a white range -
  • Kitchen featuring light wood-finish flooring, white cabinetry with black hardware, white countertops, and a white and grey patterned backsplash -
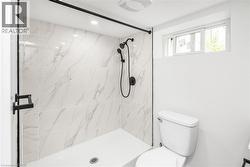
  • Shower with marble-look tile surround, matte black fixtures, and a glass-enclosed shower -
  • Walk-in shower with marble-look tile surround and black-finish fixtures -
  • Laundry area with wood-finish flooring, recessed lighting, and a utility sink -
  • Electrical panel with exposed wiring, water heater, and mechanical systems -
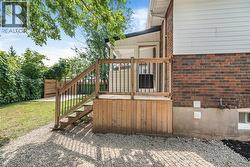
  • Wood deck with stairs and black metal balusters -
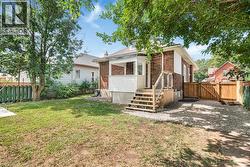
  • Backyard featuring a concrete pad, a wood privacy screen, and a green picket fence -
  • Brick exterior home with white siding accents, wood deck, gravel parking area, and wood fencing -
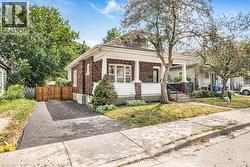
  • Brick exterior with white siding accents and a covered front porch featuring white columns -
  • Brick facade residence featuring a covered front porch with white columns, a dormer window, and a concrete pathway -
  • Brick exterior facade featuring a front entry door with decorative glass, a white trim window, and a built-in mailbox -
  • Brick exterior with white trim windows and a covered porch -
  • Brick facade with white siding, covered front porch, and mature front yard trees -
  • Floor plan -