Button CopyPathCircle CloseCircle Left ArrowArrow Down Icon GreyClosecirclecircleBurger
Image 1
Image 2
Image 3
$774,900

18 MACKLIN Street, Brantford, Ontario, N3V 0B2

MLS® # 40857986

4 Beds

Baths

2232  FEETSQ

QuickQuoteTM: $768K - $972K

Brantford ON, N3V 0B2

MLS® # 40857986

Property Information:

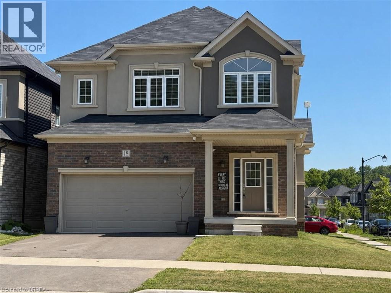
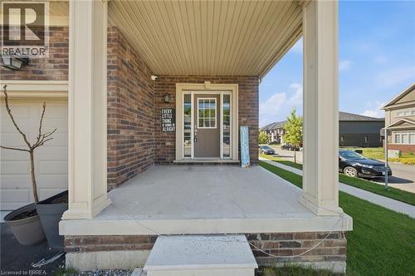
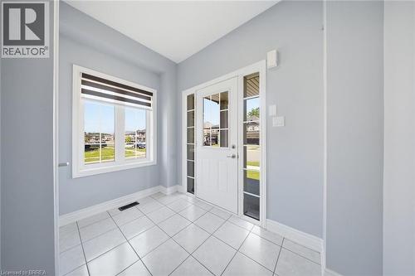
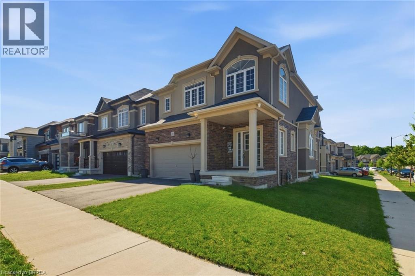
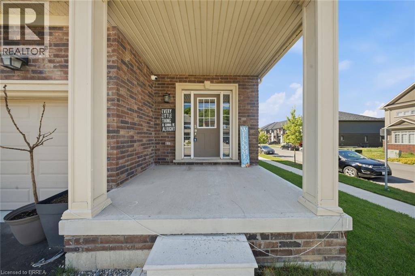
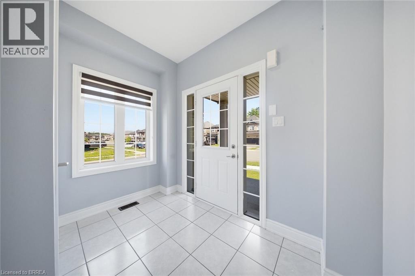
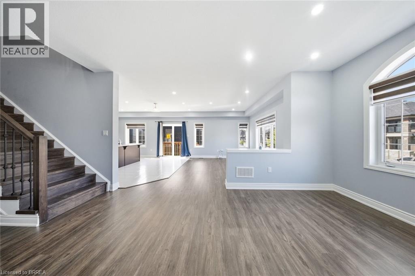
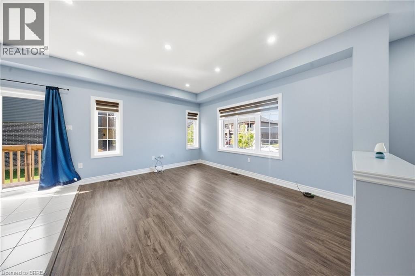
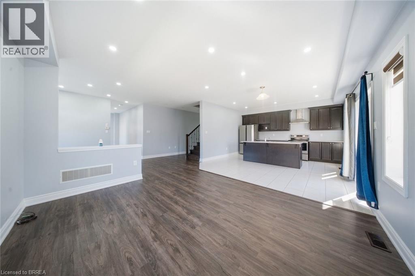
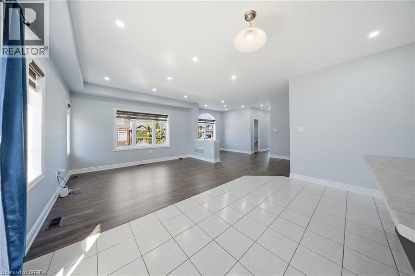
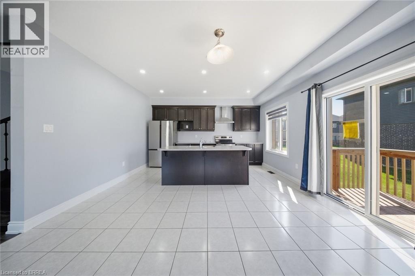
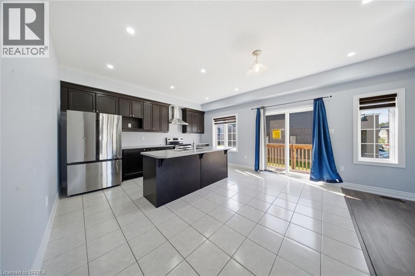
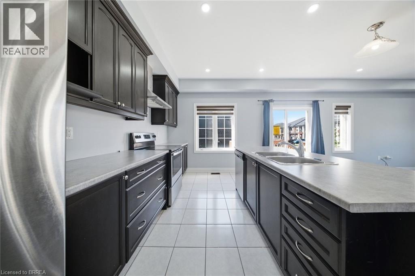
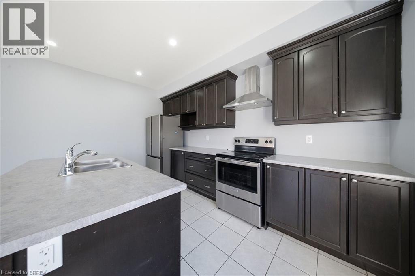
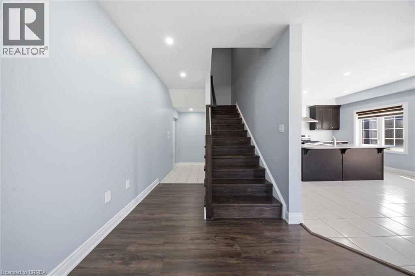
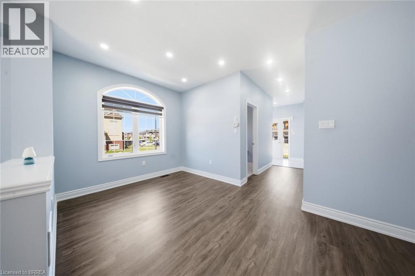
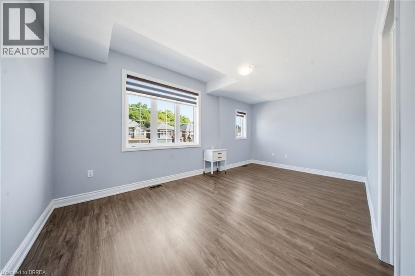
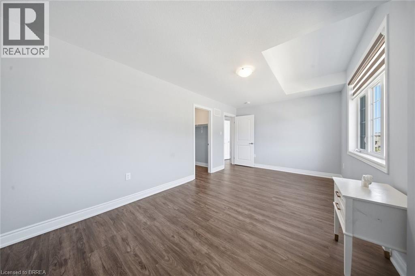
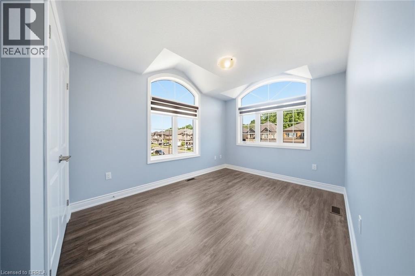
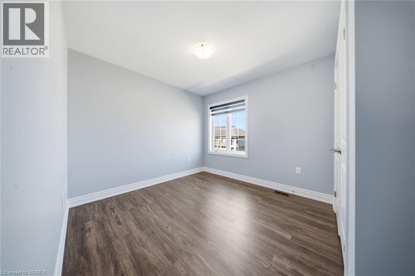
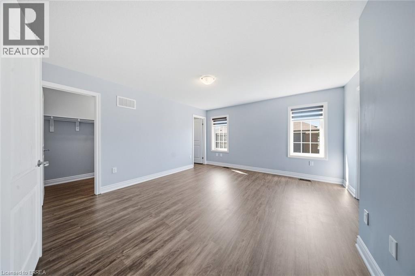
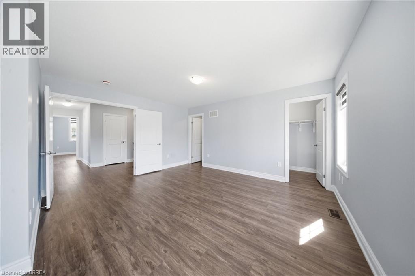
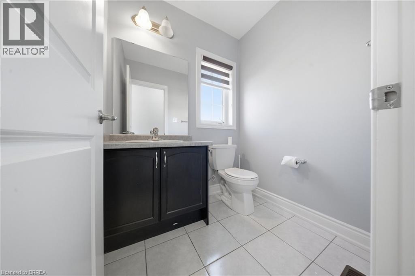
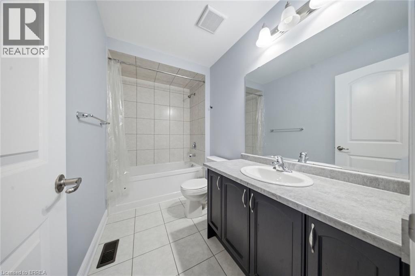
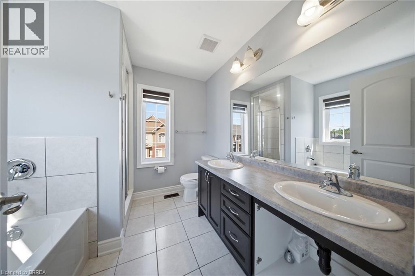
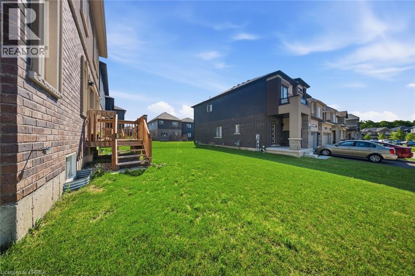
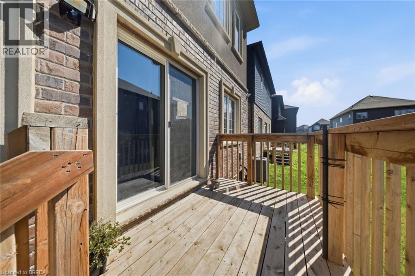
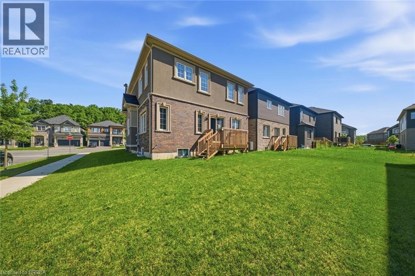
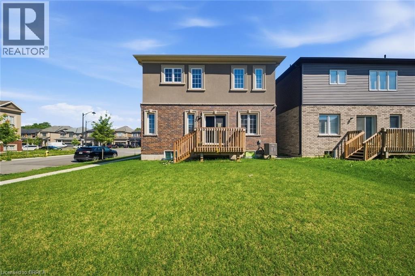
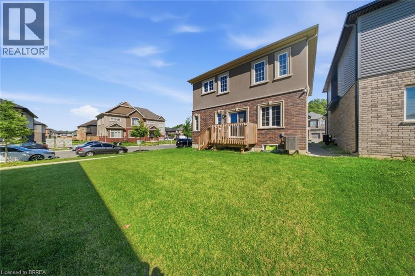
Welcome to this beautiful corner detached home, offering modern updates and an abundance of natural light. The main floor features a spacious open-concept layout with a bright living and dining area, a large family room, and a generous kitchen complete with a breakfast area/eat-in dinette-perfect for everyday living and entertaining. Stylish pot lights, fresh paint, and brand new flooring throughout create a fresh contemporary feel, while the carpet-free design adds both elegance and easy maintenance. The second floor boasts four generously sized bedrooms and 2 full bathrooms, providing plenty of space foe the whole family. Situated on a desirable corner lot, this home is filled with natural sunlight from every angle. Conveniently located close to HWY 403, public transit, schools, trails, shopping, parks, and all essential amenities, this move-in-ready home is an excellent opportunity for families and commuters alike. (id:27)

Building Features:

  • Style: Detached
  • Building Type: House
  • Architectural Style: Other
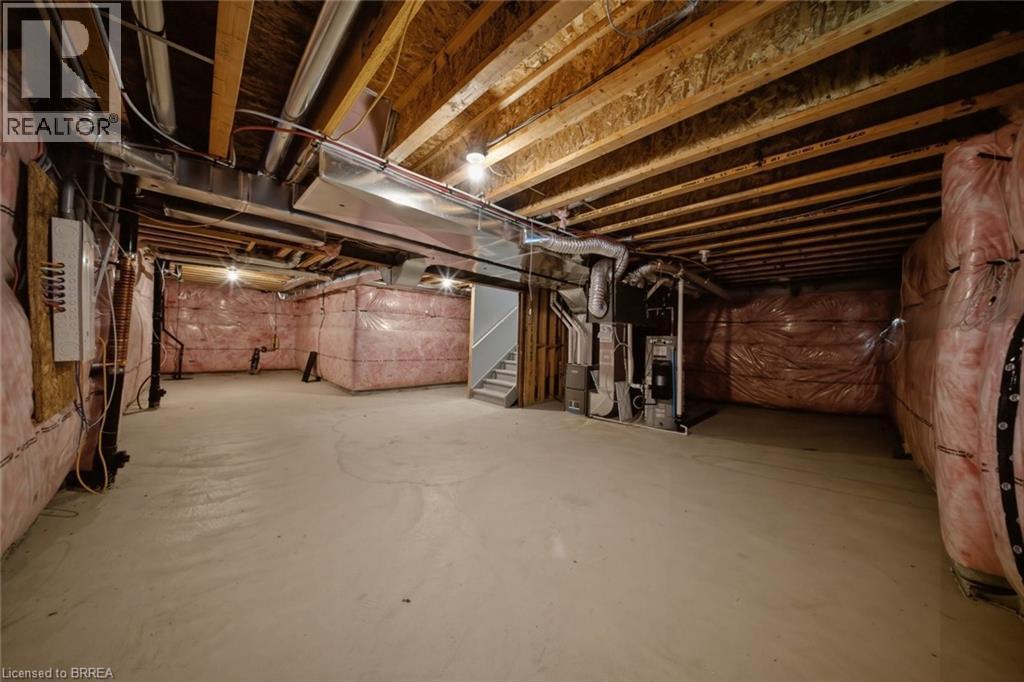
  • Basement Development: Unfinished
  • Basement Type: Full
  • Construction Style - Attachment: Detached
  • Exterior Finish: Brick, Stucco
  • Fire Protection: Smoke Detectors
  • Floor Space: 2232 sqft
  • Foundation Type: Poured Concrete
  • Heating Type: Forced air
  • Heating Fuel: Natural gas
  • Cooling Type: Central air conditioning
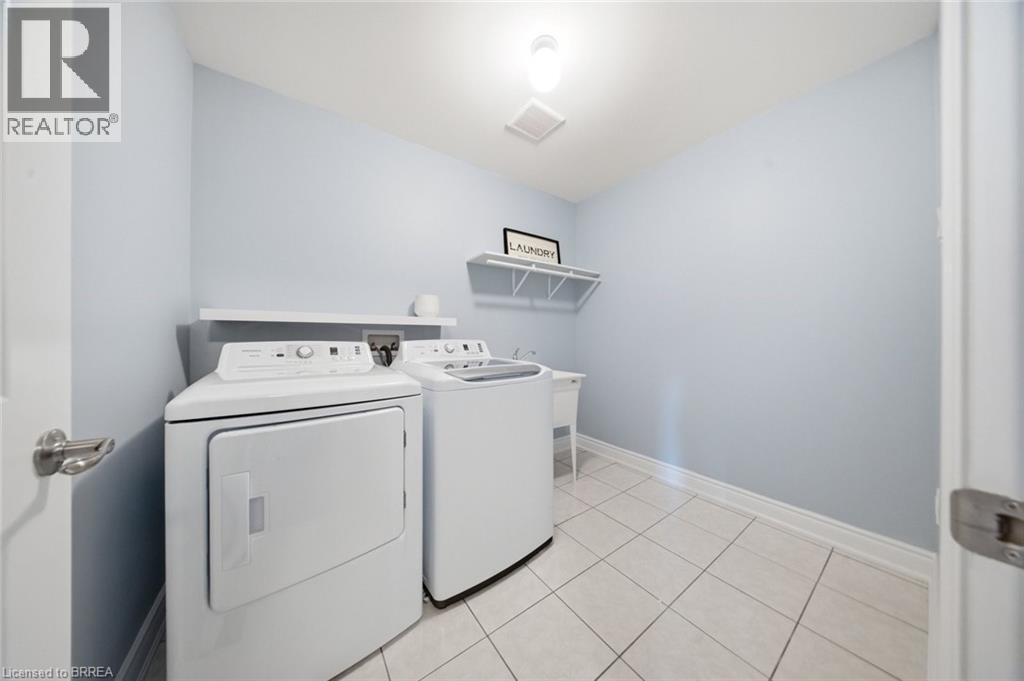
  • Appliances: Dishwasher, Dryer, Refrigerator, Stove, Washer

Property Features:

  • OwnershipType: Freehold
  • Property Type: Single Family
  • Bedrooms: 4
  • Bathrooms: 3
  • Half Bathrooms: 1
  • Access Type: Highway access
  • Amenities Nearby: Golf Nearby, Hospital, Park, Public Transit, Schools, Shopping
  • Built in: 2022
  • Community Features: School Bus
  • Features: Conservation/green belt, Sump Pump
  • Floor Space (approx): 2232 Square Feet
  • Lot Depth: 99 Feet
  • Lot Frontage: 44 Feet
  • Zoning: GNLR-4
  • Sewer: Municipal sewage system
  • Parking Type: Attached garage
  • No. of Parking Spaces: 4

Rooms:

  • Bathroom 2nd Level Measurements not available
  • Bathroom 2nd Level Measurements not available
  • Bedroom 2nd Level 18'4'' x 10'4''
  • Bedroom 2nd Level 9'8'' x 12'8''
  • Bedroom 2nd Level 10'0'' x 10'0''
  • Primary Bedroom 2nd Level 14'2'' x 15'5''
  • Dining Lower Level 13'4'' x 10'0''
  • Great Room Lower Level 11'6'' x 14'0''
  • Bathroom Main Level Measurements not available
  • Kitchen Main Level 8'0'' x 15'1''
  • Kitchen Main Level 8'6'' x 15'1''

Courtesy of: Century 21 Heritage House Ltd

REALTOR.ca  

QuickQuoteTM Powered by RPS

Location of 18 MACKLIN Street, Brantford, Ontario, N3V 0B2

Demographic Information of 18 MACKLIN Street, Brantford, Ontario, N3V 0B2

Life Stage

Middle-Aged with Teens

Employment Type

White Collar

Average Household Income

$175,229.25

Average Number of Children

1.80

Household Population

Household Structure

Age of Population

Education

Education Level

No certificate/diploma/degree

13.72 %

High school certificate or equivalent

31.8 %

Apprenticeship trade certificate/diploma

3.78 %

College/non-university certificate

24.95 %

University certificate (below bachelor)

0.07 %

University Degree

25.69 %

Commuter

Travel To Work

By Car

99.89 %

By Public Transit

0.0 %

By Walking

0.11 %

By Bicycle

0.0 %

By Other Methods

0.0 %

Cultural Diversity

Knowledge of Official Language

Mother Tongue

Building Information

Building Type

Apartments (Low and High Rise)

0.04 %

Houses

99.96 %

Own Vs. Rent
