$774,900

House For Sale In Northwest Industrial Area, Brantford, Ontario

$774,900
  • 4

    Bedrooms

  • 3

    Baths

  • 4

    Parking Spaces

Property Information:

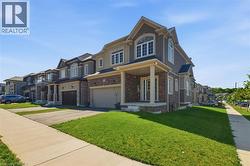
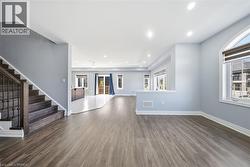
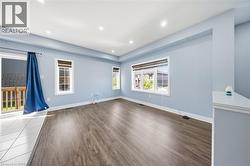
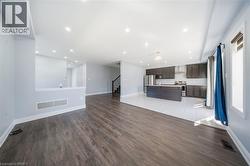
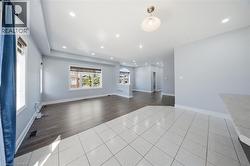
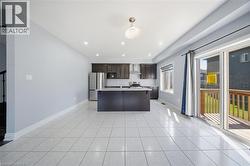
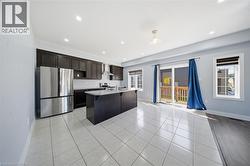
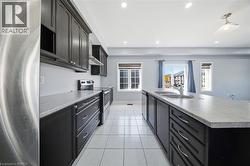
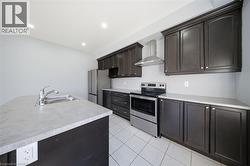
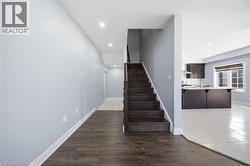
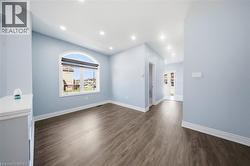
Welcome to this beautiful corner detached home, offering modern updates and an abundance of natural light. The main floor features a spacious open-concept layout with a bright living and dining area, a large family room, and a generous kitchen complete with a breakfast area/eat-in dinette-perfect for everyday living and entertaining. Stylish pot lights, fresh paint, and brand new flooring throughout create a fresh contemporary feel, while the carpet-free design adds both elegance and easy maintenance. The second floor boasts four generously sized bedrooms and 2 full bathrooms, providing plenty of space foe the whole family. Situated on a desirable corner lot, this home is filled with natural sunlight from every angle. Conveniently located close to HWY 403, public transit, schools, trails, shopping, parks, and all essential amenities, this move-in-ready home is an excellent opportunity for families and commuters alike. (id:27)

Building Features:

  • Style: Detached
  • Building Type: House
  • Architectural Style: Other
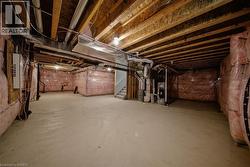
  • Basement Development: Unfinished
  • Basement Type: Full
  • Construction Style - Attachment: Detached
  • Exterior Finish: Brick, Stucco
  • Fire Protection: Smoke Detectors
  • Floor Space: 2232 sqft
  • Foundation Type: Poured Concrete
  • Heating Type: Forced air
  • Heating Fuel: Natural gas
  • Cooling Type: Central air conditioning
  • Appliances: Dishwasher, Dryer, Refrigerator, Stove, Washer

Property Features:

  • OwnershipType: Freehold
  • Property Type: Single Family
  • Bedrooms: 4
  • Bathrooms: 3
  • Half Bathrooms: 1
  • Access Type: Highway access
  • Amenities Nearby: Golf Nearby, Hospital, Park, Public Transit, Schools, Shopping
  • Built in: 2022
  • Community Features: School Bus
  • Features: Conservation/green belt, Sump Pump
  • Floor Space (approx): 2232 Square Feet
  • Lot Depth: 99 Feet
  • Lot Frontage: 44 Feet
  • Zoning: GNLR-4
  • Sewer: Municipal sewage system
  • Parking Type: Attached garage
  • No. of Parking Spaces: 4

Rooms:

  • Bathroom 2nd Level Measurements not available
  • Bathroom 2nd Level Measurements not available
  • Bedroom 2nd Level 18'4'' x 10'4''
  • Bedroom 2nd Level 9'8'' x 12'8''
  • Bedroom 2nd Level 10'0'' x 10'0''
  • Primary Bedroom 2nd Level 14'2'' x 15'5''
  • Dining Lower Level 13'4'' x 10'0''
  • Great Room Lower Level 11'6'' x 14'0''
  • Bathroom Main Level Measurements not available
  • Kitchen Main Level 8'0'' x 15'1''
  • Kitchen Main Level 8'6'' x 15'1''

Courtesy of: Century 21 Heritage House Ltd

This listing content provided by REALTOR.ca has been licensed by REALTOR® members of The Canadian Real Estate Association.

This listing content provided by REALTOR.ca has been licensed by REALTOR® members of The Canadian Real Estate Association.

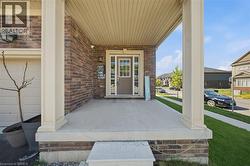
  • Stately residence featuring a covered front porch, a two-car garage, and a combination of stone and stucco exterior finishes -
  • Open-concept living area featuring wood-finish flooring, recessed lighting, and light blue walls -
  • Open-concept living area featuring wood-finish flooring, recessed lighting, and a kitchen with dark cabinetry and stainless steel appliances -
  • Spacious interior featuring a combination of light-toned tile flooring and wood-finish flooring, recessed lighting, and large windows with integrated blinds -
  • Spacious open-concept living area featuring light-toned tile flooring, recessed lighting, and a modern kitchen -
  • Open-concept kitchen and living area featuring dark wood-finish cabinetry, stainless steel appliances, a kitchen island with a stone-finish countertop, and tile flooring -
  • Modern kitchen featuring dark cabinetry, stainless steel appliances, a center island with double sink, light-toned countertops, and recessed lighting -
  • Contemporary kitchen featuring dark wood cabinetry, light countertops, stainless steel appliances, a center island with sink, and tile flooring -
  • Foyer entry with wood-finish flooring, recessed lighting, and a dark wood staircase -
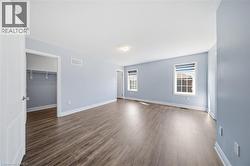
  • Expansive room featuring wood-finish flooring, light blue walls, white trim, and a prominent multi-pane window with a roller shade -
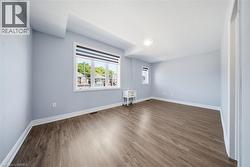
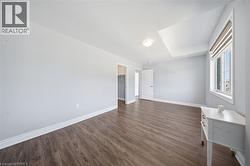
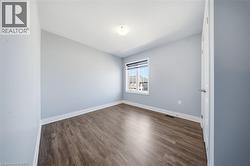
  • Spacious room featuring wood-finish flooring, light grey wall paint, and white baseboards -
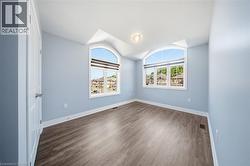
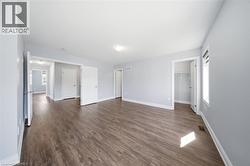
  • Spacious room featuring wood-finish flooring, light blue walls, white trim, and two windows with blinds -
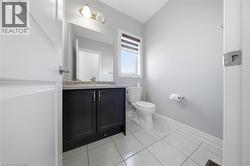
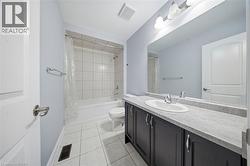
  • Bathroom featuring a dark wood-finish vanity with a light-colored countertop, a rectangular mirror, and a two-bulb vanity light fixture -
  • Bathroom featuring a white subway-tiled tub and shower combination, a dark vanity with a light-toned countertop, and a large wall-mounted mirror -
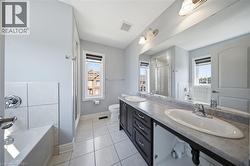
  • Bathroom featuring a dual vanity with undermount sinks, a spacious mirror, a built-in bathtub with tiled surround, a glass-enclosed shower, and tiled flooring -
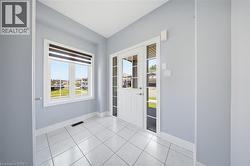
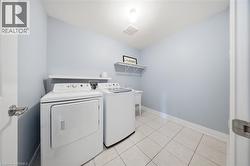
  • Functional utility room featuring white tile flooring, light blue wall paint, and white baseboards -
  • Unfinished basement offering ample space with exposed ceiling joists, concrete flooring, and wall insulation -
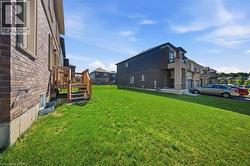
  • Expansive green lawn providing outdoor space -
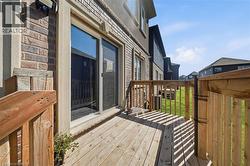
  • Exterior wood-plank deck with wood railings, featuring a sliding glass door entry to the interior -
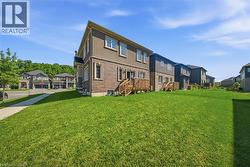
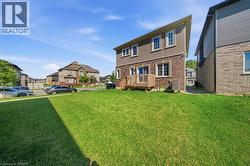
  • Spacious green lawn bordering a two-story residence featuring brick and stucco exterior, multiple windows, and a raised wooden deck with stairs to the yard -
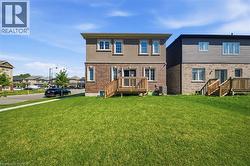
  • Expansive green lawn with a wood deck and stairs providing outdoor access -
  • Expansive green lawn extending from the rear of the property -