Button CopyPathCircle CloseCircle Left ArrowArrow Down Icon GreyClosecirclecircleBurger
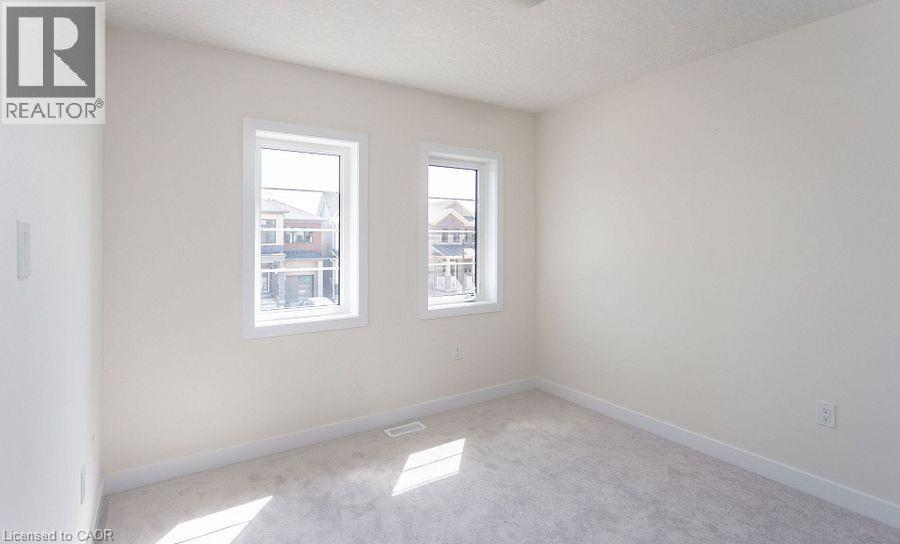
Image 1
Image 2
Image 3
$659,800

16 MONTEITH Drive, Brantford, Ontario, L3T 0W6

MLS® # 40854962

3 Beds

Baths

1550  FEETSQ

QuickQuoteTM: Not Available

Brantford ON, L3T 0W6

MLS® # 40854962

Property Information:

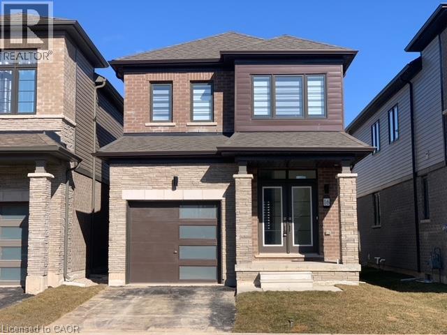
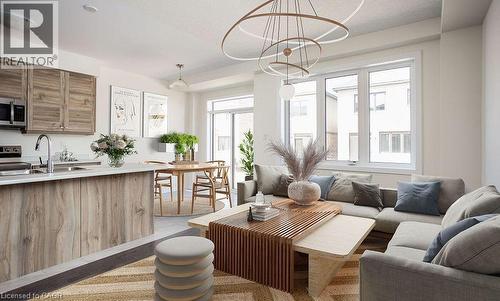
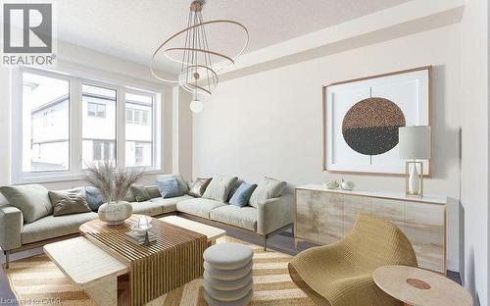
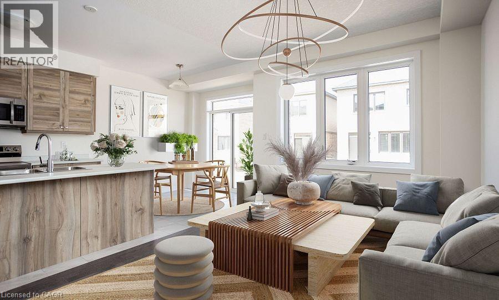
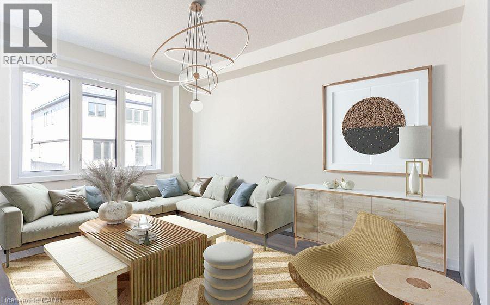
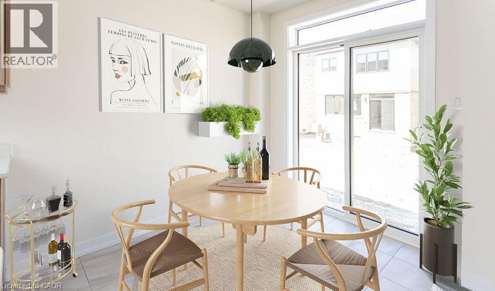
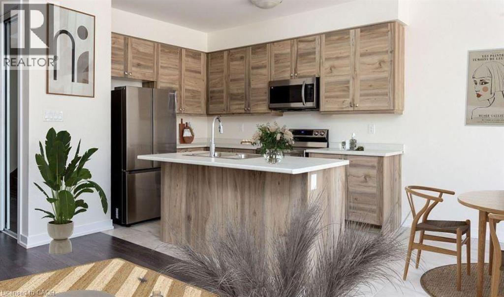
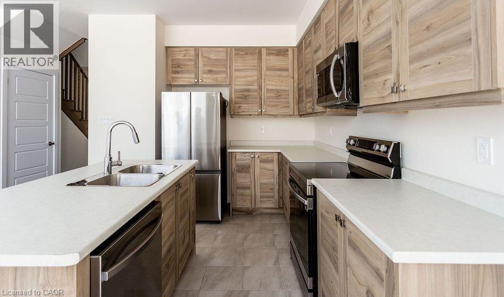
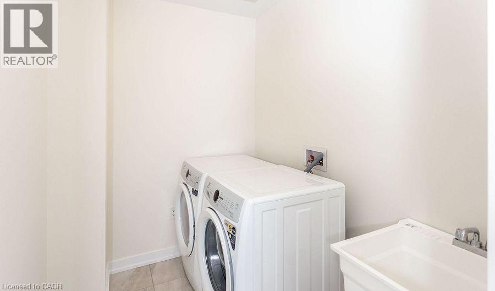
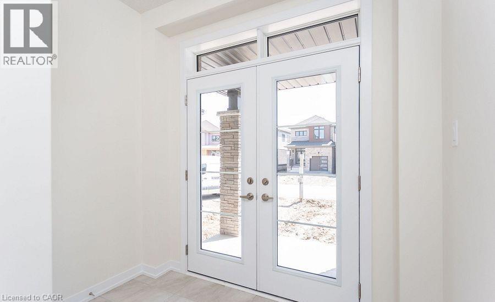
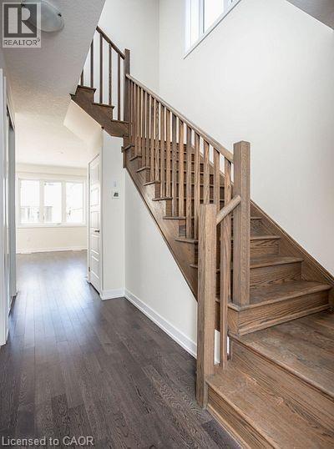
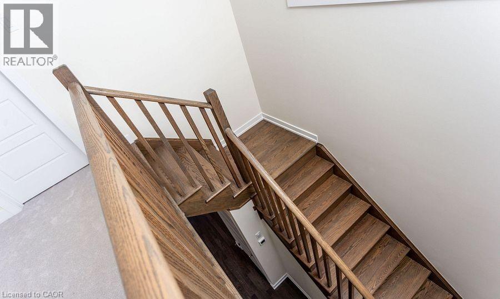
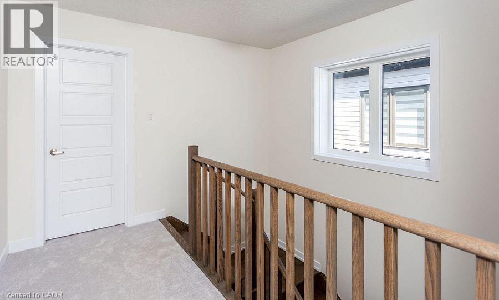
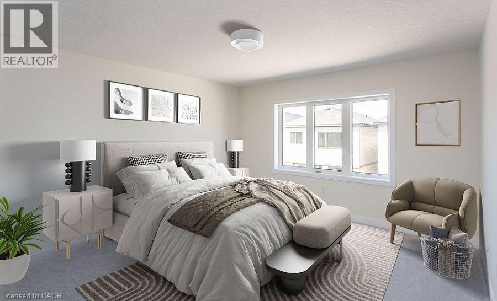
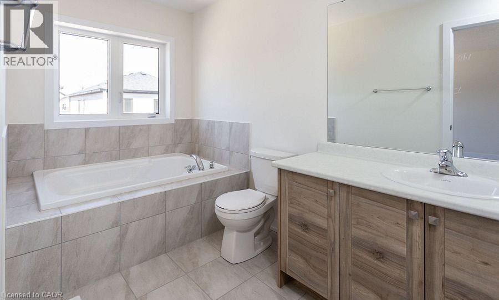
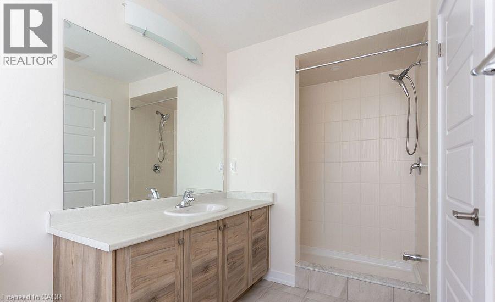
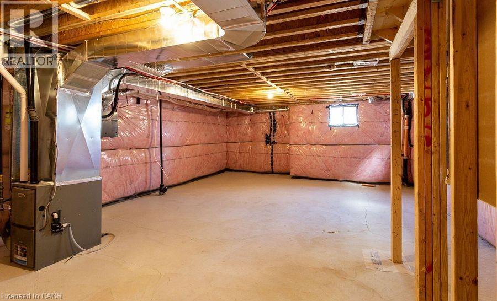
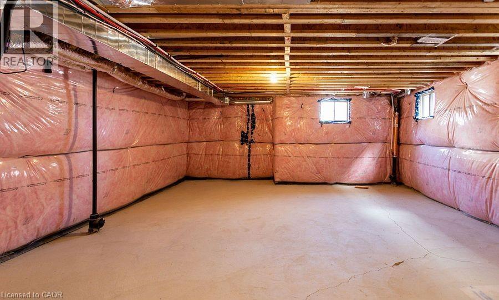
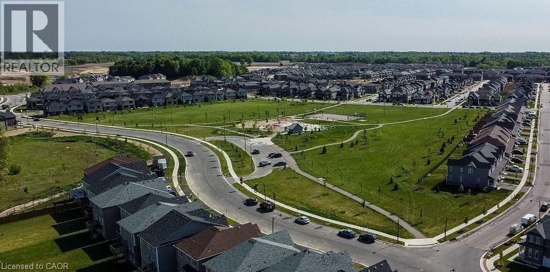
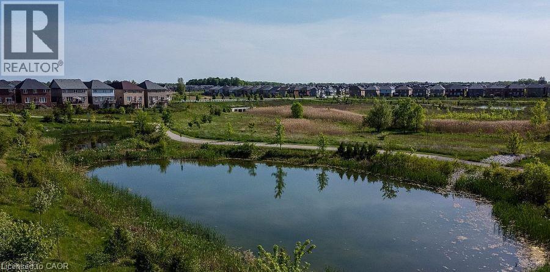
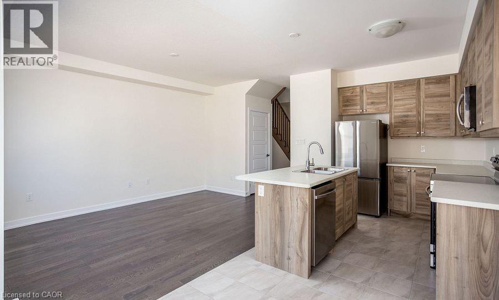
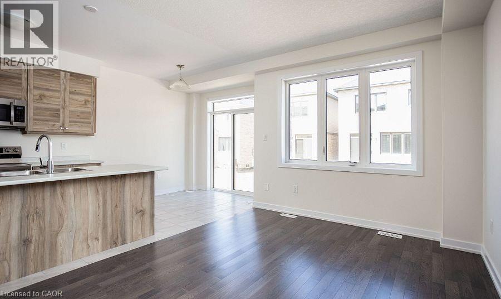
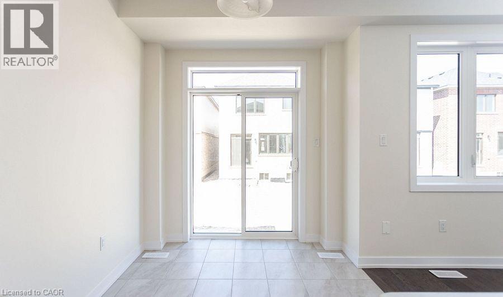
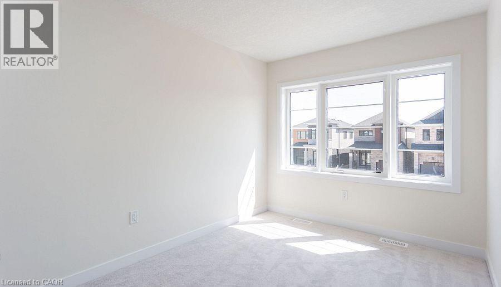
Welcome to this stunning Empire-built home in the highly sought-after Wyndfield community - perfect for a growing family! This sun-filled detached residence offers modern design and thoughtful upgrades throughout. Features include 9-foot ceilings, an open-concept layout, upgraded hardwood flooring on the main level, elegant oak staircase, and large windows that flood the home with natural light. The spacious basement boasts oversized windows, offering excellent potential for future finishing. Enjoy the convenience of 8-foot interior doors, main floor laundry, and direct garage access. The primary bedroom features a luxurious ensuite with double sinks, a separate shower, and a relaxing soaker tub. (id:27)

Building Features:

  • Style: Detached
  • Building Type: House
  • Architectural Style: Other
  • Basement Development: Unfinished
  • Basement Type: Full
  • Construction Style - Attachment: Detached
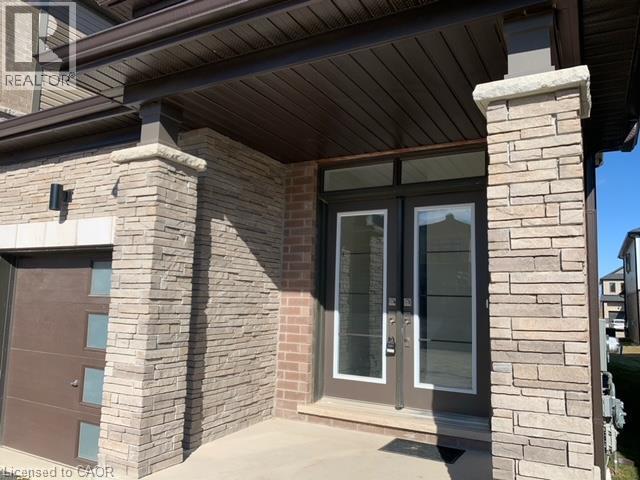
  • Exterior Finish: Brick, Stone, Vinyl siding
  • Floor Space: 1550 sqft
  • Heating Type: Forced air
  • Cooling Type: Central air conditioning
  • Appliances: Central Vacuum, Dishwasher, Dryer, Refrigerator, Stove, Washer, Microwave Built-in

Property Features:

  • OwnershipType: Freehold
  • Property Type: Single Family
  • Bedrooms: 3
  • Bathrooms: 3
  • Half Bathrooms: 1
  • Community Features: Quiet Area
  • Floor Space (approx): 1550 Square Feet
  • Lot Depth: 92 Feet
  • Lot Frontage: 27 Feet
  • Zoning: R1D-11
  • Sewer: Storm sewer
  • Parking Type: Attached garage
  • No. of Parking Spaces: 1

Rooms:

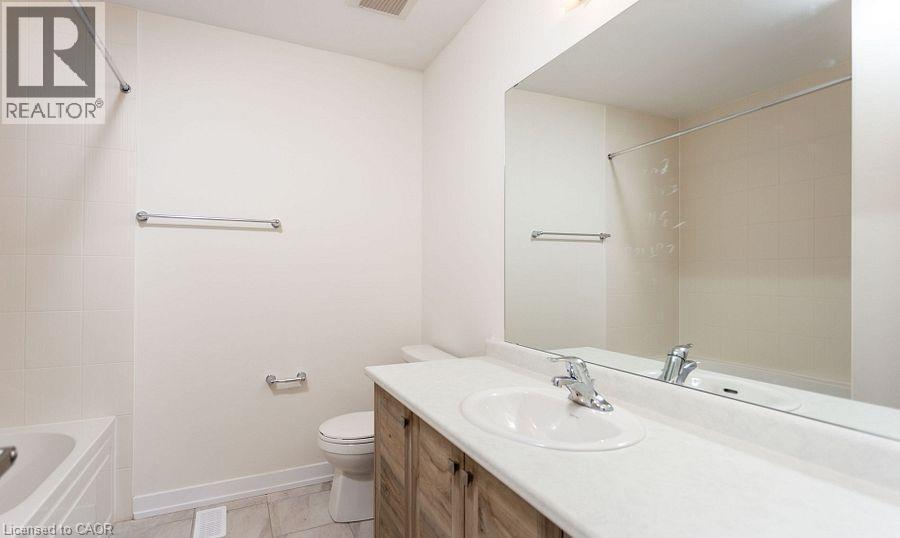
  • Bathroom 2nd Level Measurements not available
  • Bathroom 2nd Level Measurements not available
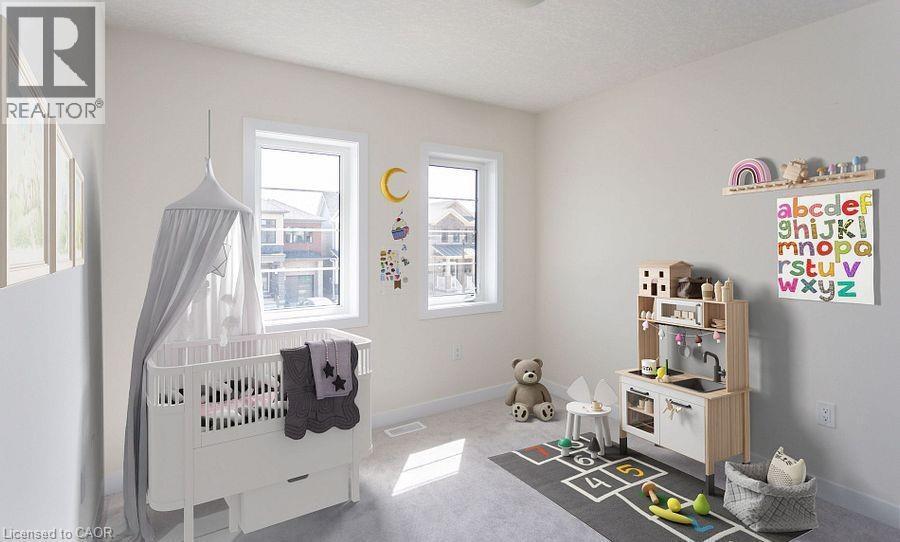
  • Bedroom 2nd Level 8'1'' x 12'6''
  • Bedroom 2nd Level 10'6'' x 10'6''
  • Primary Bedroom 2nd Level 13'0'' x 13'0''
  • Living 2nd Level 11'2'' x 15'0''
  • Laundry Main Level Measurements not available
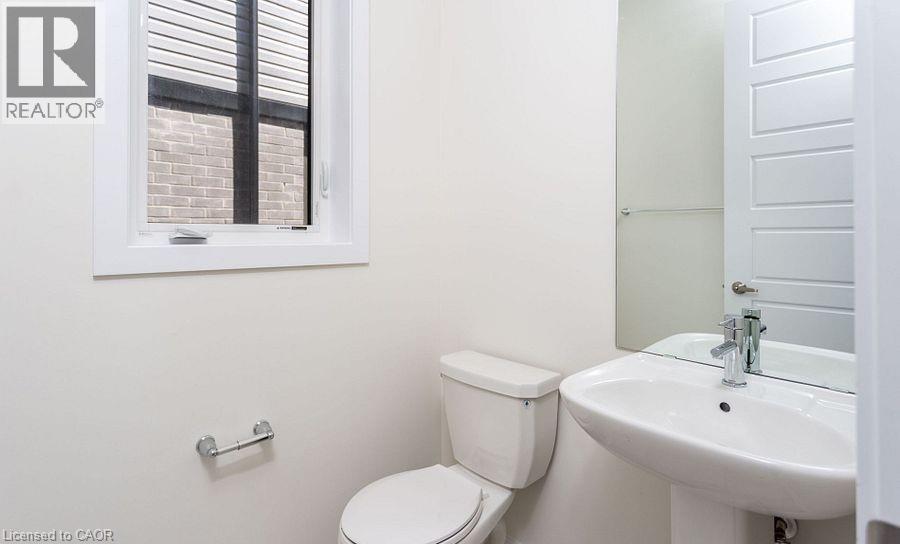
  • Bathroom Main Level Measurements not available
  • Breakfast Main Level 8'6'' x 9'2''
  • Kitchen Main Level 8'6'' x 11'2''
  • Dining Main Level 11'2'' x 15'2''

Courtesy of: RE/MAX REAL ESTATE CENTRE INC

REALTOR.ca  

QuickQuoteTM Powered by RPS

Location of 16 MONTEITH Drive, Brantford, Ontario, L3T 0W6

Demographic Information of 16 MONTEITH Drive, Brantford, Ontario, L3T 0W6

Life Stage

Young Families

Employment Type

Mixed

Average Household Income

$122,164.45

Average Number of Children

2.05

Household Population

Household Structure

Age of Population

Education

Education Level

No certificate/diploma/degree

15.87 %

High school certificate or equivalent

32.42 %

Apprenticeship trade certificate/diploma

2.27 %

College/non-university certificate

18.59 %

University certificate (below bachelor)

1.51 %

University Degree

29.33 %

Commuter

Travel To Work

By Car

93.3 %

By Public Transit

5.18 %

By Walking

0.0 %

By Bicycle

0.0 %

By Other Methods

1.52 %

Cultural Diversity

Knowledge of Official Language

Mother Tongue

Building Information

Building Type

Apartments (Low and High Rise)

Houses

100.0 %

Own Vs. Rent
