$659,800

House For Sale In Shellard Lane, Brantford, Ontario

$659,800
  • 3

    Bedrooms

  • 3

    Baths

  • 1

    Parking Spaces

Property Information:

Welcome to this stunning Empire-built home in the highly sought-after Wyndfield community - perfect for a growing family! This sun-filled detached residence offers modern design and thoughtful upgrades throughout. Features include 9-foot ceilings, an open-concept layout, upgraded hardwood flooring on the main level, elegant oak staircase, and large windows that flood the home with natural light. The spacious basement boasts oversized windows, offering excellent potential for future finishing. Enjoy the convenience of 8-foot interior doors, main floor laundry, and direct garage access. The primary bedroom features a luxurious ensuite with double sinks, a separate shower, and a relaxing soaker tub. (id:27)

Building Features:

  • Style: Detached
  • Building Type: House
  • Architectural Style: Other
  • Basement Development: Unfinished
  • Basement Type: Full
  • Construction Style - Attachment: Detached
  • Exterior Finish: Brick, Stone, Vinyl siding
  • Floor Space: 1550 sqft
  • Heating Type: Forced air
  • Cooling Type: Central air conditioning
  • Appliances: Central Vacuum, Dishwasher, Dryer, Refrigerator, Stove, Washer, Microwave Built-in

Property Features:

  • OwnershipType: Freehold
  • Property Type: Single Family
  • Bedrooms: 3
  • Bathrooms: 3
  • Half Bathrooms: 1
  • Community Features: Quiet Area
  • Floor Space (approx): 1550 Square Feet
  • Lot Depth: 92 Feet
  • Lot Frontage: 27 Feet
  • Zoning: R1D-11
  • Sewer: Storm sewer
  • Parking Type: Attached garage
  • No. of Parking Spaces: 1

Rooms:

  • Bathroom 2nd Level Measurements not available
  • Bathroom 2nd Level Measurements not available
  • Bedroom 2nd Level 8'1'' x 12'6''
  • Bedroom 2nd Level 10'6'' x 10'6''
  • Primary Bedroom 2nd Level 13'0'' x 13'0''
  • Living 2nd Level 11'2'' x 15'0''
  • Laundry Main Level Measurements not available
  • Bathroom Main Level Measurements not available
  • Breakfast Main Level 8'6'' x 9'2''
  • Kitchen Main Level 8'6'' x 11'2''
  • Dining Main Level 11'2'' x 15'2''

Courtesy of: RE/MAX REAL ESTATE CENTRE INC

This listing content provided by REALTOR.ca has been licensed by REALTOR® members of The Canadian Real Estate Association.

This listing content provided by REALTOR.ca has been licensed by REALTOR® members of The Canadian Real Estate Association.

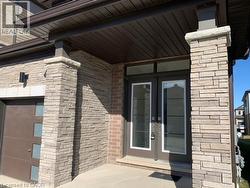
  • Stone veneer facade, covered entry, double entry doors, transom window, and integrated garage door -
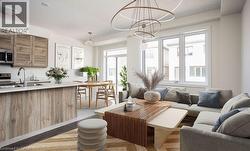
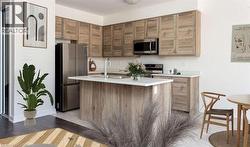
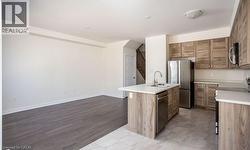
  • Open-concept living area with wood-finish cabinetry, stainless steel appliances, and a large window -
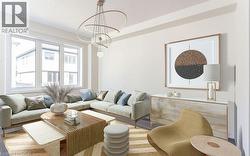
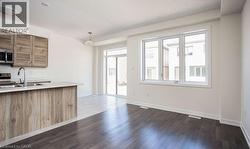
  • Spacious living area featuring large windows, wood-finish flooring, a contemporary chandelier, and a built-in console table with a light-toned countertop -
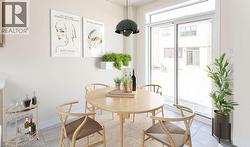
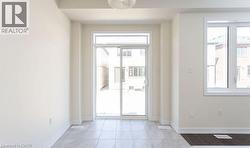
  • White painted walls, tile flooring, and a contemporary pendant light fixture -
  • Kitchen featuring wood-finish cabinetry, stainless steel appliances, a center island with an undermount sink, and light-toned countertops -
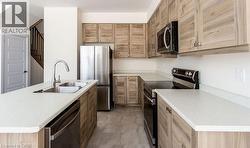
  • Kitchen featuring wood-finish cabinetry, light-toned countertops, and stainless steel appliances including a refrigerator, dishwasher, and microwave -
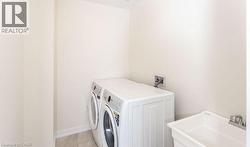
  • Utility room featuring a laundry basin with chrome faucet and tile flooring -
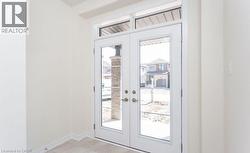
  • Double entry doors with transom window, light-toned walls, and neutral-toned floor tile -
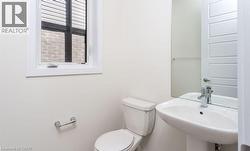
  • White pedestal sink with chrome faucet, toilet, and a window with horizontal blinds -
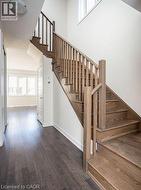
  • Solid wood staircase with natural finish -
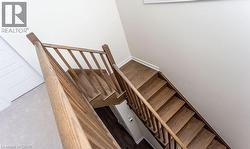
  • Staircase featuring wood-finish treads and risers, with a coordinating wood-finish handrail and balusters -
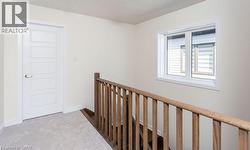
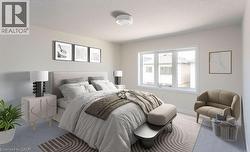
  • Carpeted flooring, white walls, large window with white trim, flush-mount ceiling light -
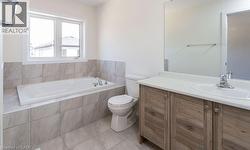
  • Built-in soaking tub, large window, wood-finish vanity, integrated sink, and tiled flooring -
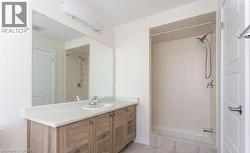
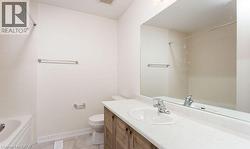
  • Wood-finish vanity with a white countertop, undermount sink, and polished chrome faucet -
  • Neutral wall color, two windows, wall-to-wall carpeting, overhead lighting, white trim -
  • White tile flooring and bathtub surround -
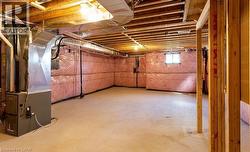
  • Unfinished basement with exposed ceiling joists, concrete flooring, and insulated perimeter walls -
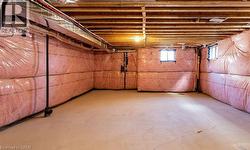
  • Unfinished basement with exposed ceiling joists, concrete flooring, two windows, and insulated walls -
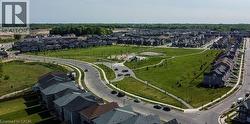
  • Well-defined residential neighborhood featuring a central green space, paved pathways, and multiple street networks -
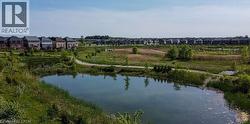
  • Expansive community featuring multiple residential properties, a large pond, and extensive green spaces with walking paths -
  • Spacious open-concept layout with wood-finish flooring -
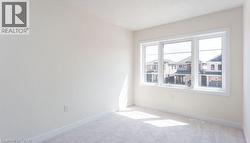
  • Neutral wall color, carpet flooring, and a large three-panel window -
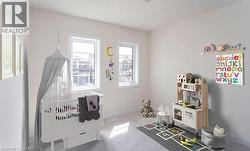
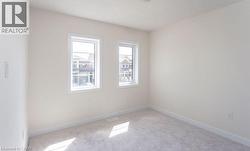
  • Neutral-toned wall paint, two bright windows, and light gray carpeting -