Button CopyPathCircle CloseCircle Left ArrowArrow Down Icon GreyClosecirclecircleBurger
Image 1
Image 2
Image 3
$859,999

101 DUNSDON Street, Brantford, Ontario, N3R 3J6

MLS® # 40851662

3+5 Beds

Baths

1800  FEETSQ

QuickQuoteTM: $738K - $934K

Brantford ON, N3R 3J6

MLS® # 40851662

Property Information:

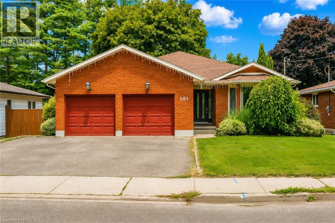
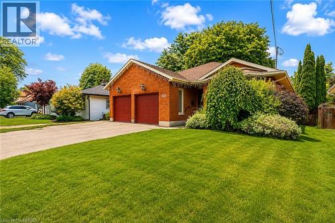
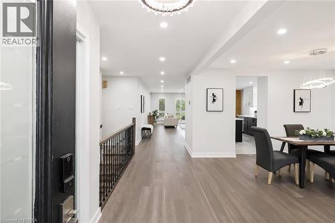
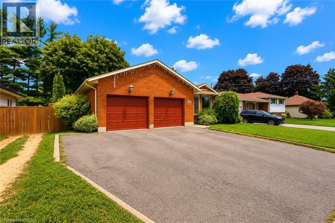
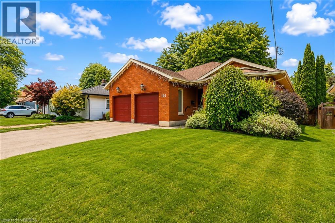
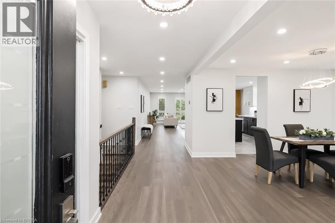
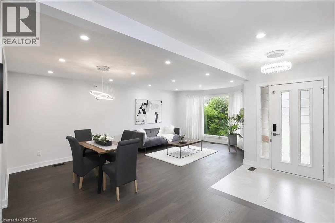
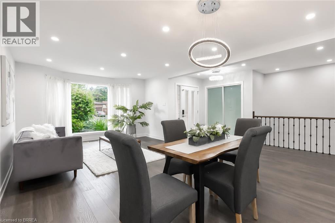
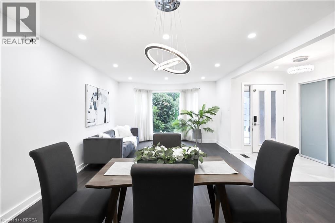
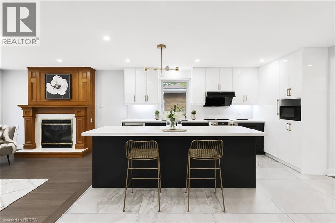
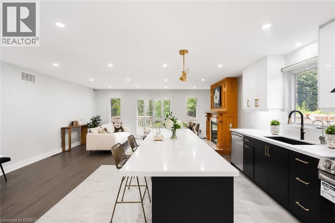
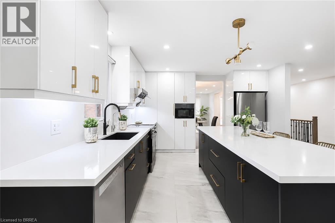
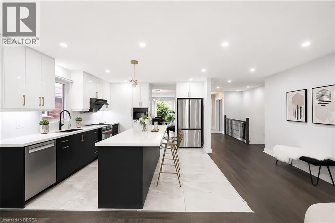
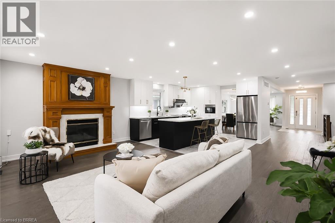
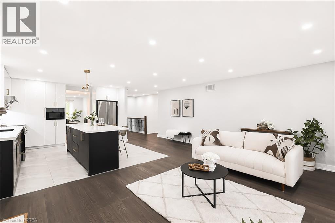
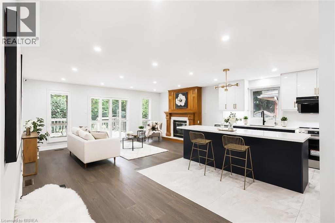
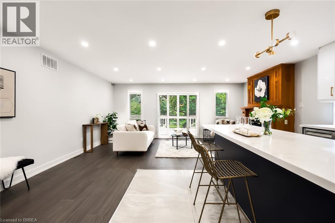
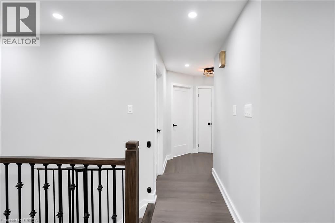
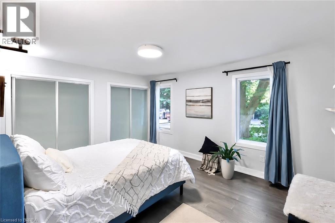
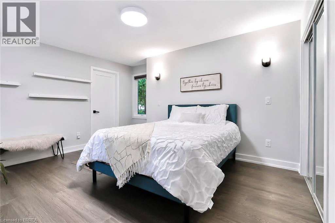
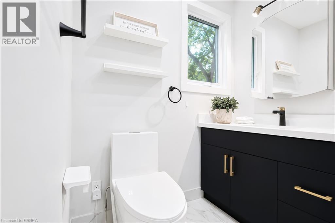
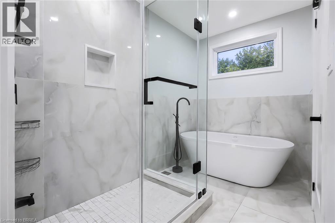
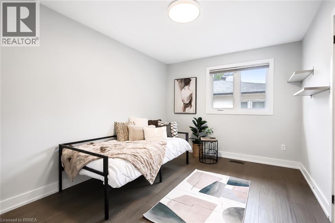
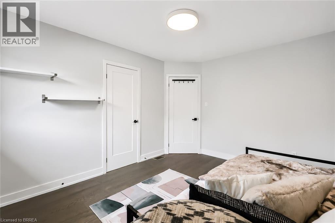
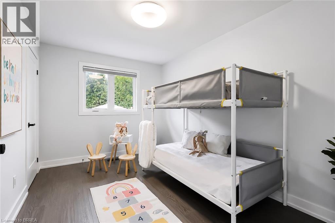
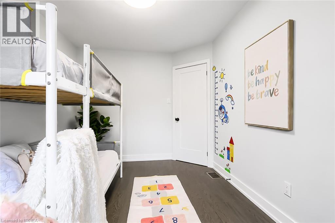
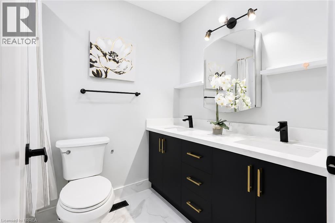
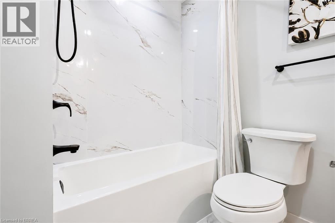
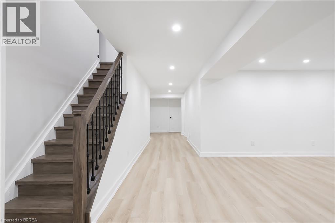
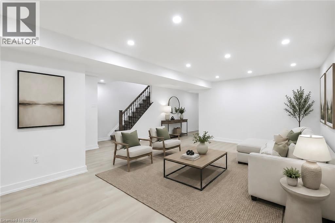
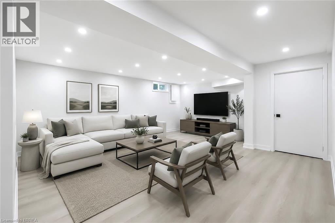
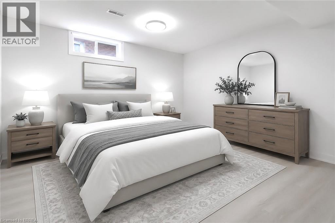
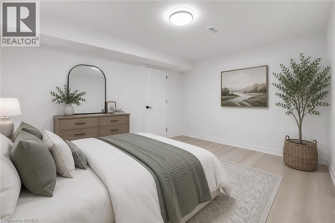
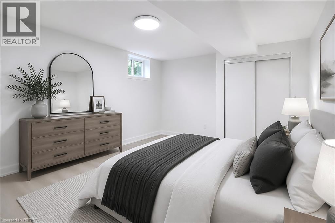
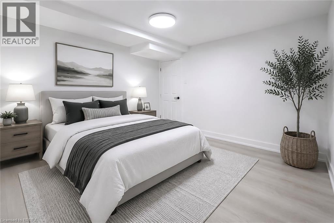
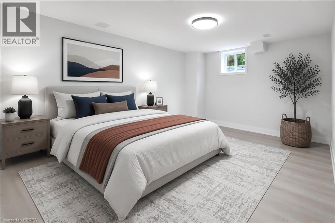
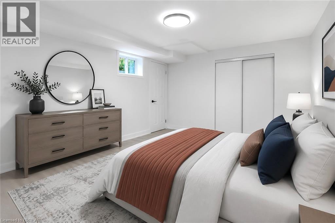
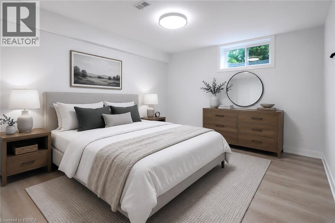
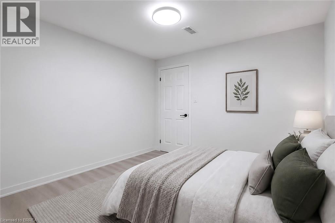
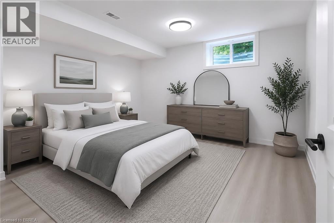
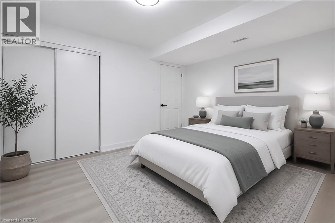
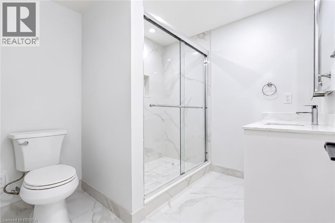
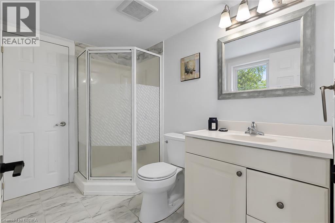
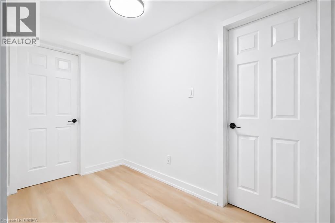
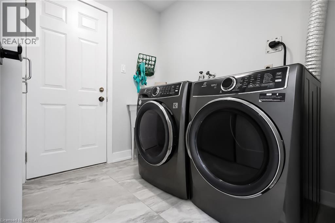
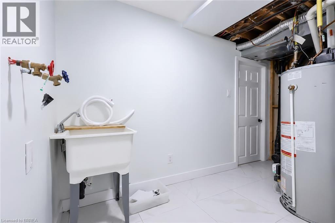
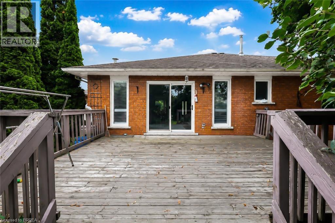
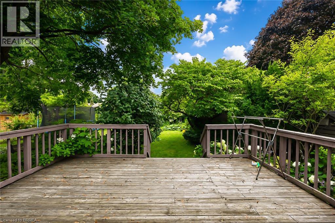
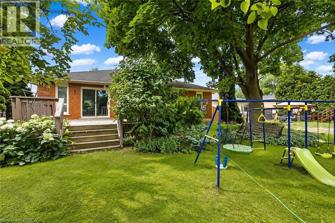
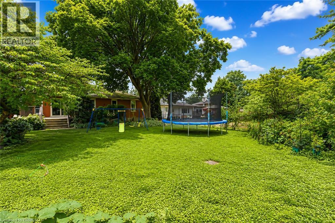
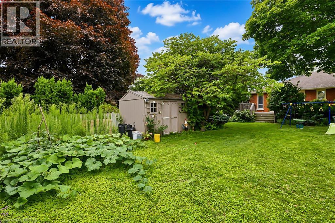
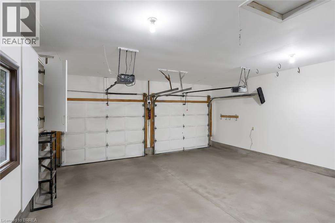
Welcome to 101 Dunsdon, a beautifully updated bungalow situated on an exceptional, mature lot in Brantford’s desirable north end. Offering three main-floor bedrooms, four full bathrooms, a double-car garage and an extensively renovated lower level, this spacious home is ideal for growing families, extended-family living or buyers looking for flexible living space. The bright and welcoming foyer opens into a generous formal living and dining area, filled with natural light from the oversized bay window. At the rear of the home, the upgraded modern kitchen flows seamlessly into the dinette and inviting family room, where a gas fireplace creates a warm and comfortable focal point. Large patio doors provide access to the private, fully fenced backyard, complete with a deck, mature trees and plenty of space for entertaining, children, pets or a future pool. The main-floor primary bedroom features a large closet and private ensuite. Two additional bedrooms, a recently renovated full bathroom and convenient main-floor laundry complete this well-designed level. The renovated basement significantly expands the home’s living space and features three additional rooms with closets, two versatile rooms that are well suited for home offices, playrooms, hobby spaces or guest accommodations, a spacious sitting and recreation area, and two full bathrooms. Ample storage space adds even more functionality. Conveniently located just minutes from Highway 403 access, shopping, parks, schools and everyday amenities, this impressive north-end bungalow combines modern updates, flexible living space and an outstanding backyard in one exceptional package. A home with this much space and versatility is not to be missed! (id:27)

Building Features:

  • Style: Detached
  • Building Type: House
  • Basement Development: Partially finished
  • Basement Type: Full
  • Construction Style - Attachment: Detached
  • Exterior Finish: Brick
  • Fireplace: Yes
  • Fixture: Ceiling fans
  • Floor Space: 1800 sqft
  • Foundation Type: Poured Concrete
  • Heating Type: Forced air
  • Heating Fuel: Natural gas
  • Cooling Type: Central air conditioning
  • Appliances: Central Vacuum, Dishwasher, Dryer, Refrigerator, Stove, Water softener, Washer

Property Features:

  • OwnershipType: Freehold
  • Property Type: Single Family
  • Bedrooms: 3+5
  • Bathrooms: 3
  • Access Type: Highway access
  • Amenities Nearby: Park, Schools, Shopping
  • Built in: 1989
  • Community Features: Quiet Area
  • Features: Automatic Garage Door Opener
  • Floor Space (approx): 1800 Square Feet
  • Lot Depth: 166 Feet
  • Lot Frontage: 60 Feet
  • Zoning: R1A
  • Sewer: Municipal sewage system
  • Parking Type: Attached garage
  • No. of Parking Spaces: 4

Rooms:

  • Bedroom Basement Level 9'8'' x 16'9''
  • Bedroom Basement Level 10'10'' x 9'11''
  • Bedroom Basement Level 10'10'' x 12'3''
  • Bedroom Basement Level 12'3'' x 12'2''
  • Bedroom Basement Level 12'0'' x 13'6''
  • Bathroom Basement Level Measurements not available
  • Recreation Room Basement Level 11'9'' x 21'11''
  • Bathroom Main Level Measurements not available
  • Primary Bedroom Main Level 16'5'' x 12'0''
  • Bathroom Main Level Measurements not available
  • Bedroom Main Level 8'4'' x 13'0''
  • Bedroom Main Level 13'0'' x 10'0''
  • Laundry Main Level 7'10'' x 5'9''
  • Foyer Main Level 6'0'' x 19'3''
  • Great Room Main Level 12'8'' x 19'3''
  • Kitchen Main Level 9'3'' x 19'3''
  • Dining Main Level 10'5'' x 12'8''
  • Living Main Level 15'0'' x 12'8''

Courtesy of: The Agency

REALTOR.ca  

QuickQuoteTM Powered by RPS

Location of 101 DUNSDON Street, Brantford, Ontario, N3R 3J6

Demographic Information of 101 DUNSDON Street, Brantford, Ontario, N3R 3J6

Life Stage

Nearly Retired

Employment Type

Service Sector/White Collar

Average Household Income

$122,841.01

Average Number of Children

1.83

Household Population

Household Structure

Age of Population

Education

Education Level

No certificate/diploma/degree

18.13 %

High school certificate or equivalent

27.69 %

Apprenticeship trade certificate/diploma

7.13 %

College/non-university certificate

30.06 %

University Degree

16.99 %

Commuter

Travel To Work

By Car

93.71 %

By Public Transit

0.0 %

By Walking

1.54 %

By Bicycle

0.0 %

By Other Methods

4.75 %

Cultural Diversity

Knowledge of Official Language

Mother Tongue

Building Information

Building Type

Apartments (Low and High Rise)

Houses

100.0 %

Own Vs. Rent

