$859,999

House For Sale In Fairview, Brantford, Ontario

$859,999
  • 8

    Bedrooms

  • 3

    Baths

  • 4

    Parking Spaces

Property Information:

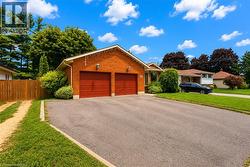
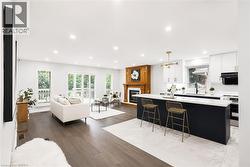
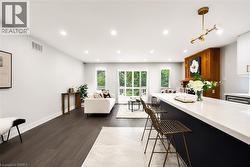
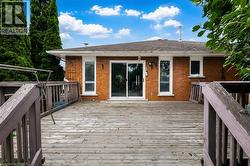
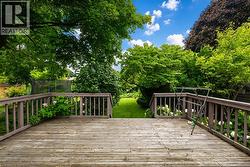
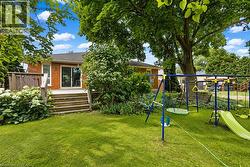
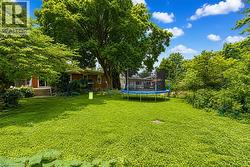
Welcome to 101 Dunsdon, a beautifully updated bungalow situated on an exceptional, mature lot in Brantford’s desirable north end. Offering three main-floor bedrooms, four full bathrooms, a double-car garage and an extensively renovated lower level, this spacious home is ideal for growing families, extended-family living or buyers looking for flexible living space. The bright and welcoming foyer opens into a generous formal living and dining area, filled with natural light from the oversized bay window. At the rear of the home, the upgraded modern kitchen flows seamlessly into the dinette and inviting family room, where a gas fireplace creates a warm and comfortable focal point. Large patio doors provide access to the private, fully fenced backyard, complete with a deck, mature trees and plenty of space for entertaining, children, pets or a future pool. The main-floor primary bedroom features a large closet and private ensuite. Two additional bedrooms, a recently renovated full bathroom and convenient main-floor laundry complete this well-designed level. The renovated basement significantly expands the home’s living space and features three additional rooms with closets, two versatile rooms that are well suited for home offices, playrooms, hobby spaces or guest accommodations, a spacious sitting and recreation area, and two full bathrooms. Ample storage space adds even more functionality. Conveniently located just minutes from Highway 403 access, shopping, parks, schools and everyday amenities, this impressive north-end bungalow combines modern updates, flexible living space and an outstanding backyard in one exceptional package. A home with this much space and versatility is not to be missed! (id:27)

Building Features:

  • Style: Detached
  • Building Type: House
  • Basement Development: Partially finished
  • Basement Type: Full
  • Construction Style - Attachment: Detached
  • Exterior Finish: Brick
  • Fireplace: Yes
  • Fixture: Ceiling fans
  • Floor Space: 1800 sqft
  • Foundation Type: Poured Concrete
  • Heating Type: Forced air
  • Heating Fuel: Natural gas
  • Cooling Type: Central air conditioning
  • Appliances: Central Vacuum, Dishwasher, Dryer, Refrigerator, Stove, Water softener, Washer

Property Features:

  • OwnershipType: Freehold
  • Property Type: Single Family
  • Bedrooms: 3+5
  • Bathrooms: 3
  • Access Type: Highway access
  • Amenities Nearby: Park, Schools, Shopping
  • Built in: 1989
  • Community Features: Quiet Area
  • Features: Automatic Garage Door Opener
  • Floor Space (approx): 1800 Square Feet
  • Lot Depth: 166 Feet
  • Lot Frontage: 60 Feet
  • Zoning: R1A
  • Sewer: Municipal sewage system
  • Parking Type: Attached garage
  • No. of Parking Spaces: 4

Rooms:

  • Bedroom Basement Level 9'8'' x 16'9''
  • Bedroom Basement Level 10'10'' x 9'11''
  • Bedroom Basement Level 10'10'' x 12'3''
  • Bedroom Basement Level 12'3'' x 12'2''
  • Bedroom Basement Level 12'0'' x 13'6''
  • Bathroom Basement Level Measurements not available
  • Recreation Room Basement Level 11'9'' x 21'11''
  • Bathroom Main Level Measurements not available
  • Primary Bedroom Main Level 16'5'' x 12'0''
  • Bathroom Main Level Measurements not available
  • Bedroom Main Level 8'4'' x 13'0''
  • Bedroom Main Level 13'0'' x 10'0''
  • Laundry Main Level 7'10'' x 5'9''
  • Foyer Main Level 6'0'' x 19'3''
  • Great Room Main Level 12'8'' x 19'3''
  • Kitchen Main Level 9'3'' x 19'3''
  • Dining Main Level 10'5'' x 12'8''
  • Living Main Level 15'0'' x 12'8''

Courtesy of: The Agency

This listing content provided by REALTOR.ca has been licensed by REALTOR® members of The Canadian Real Estate Association.

This listing content provided by REALTOR.ca has been licensed by REALTOR® members of The Canadian Real Estate Association.

  • Brick exterior featuring a two-car garage with red doors, a paved driveway, and established front landscaping -
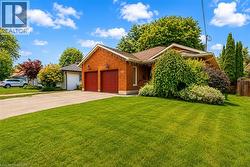
  • Brick exterior featuring a two-car garage with red doors, a paved driveway, and mature landscaping -
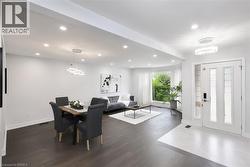
  • Open-concept living space featuring recessed lighting, dark wood-finish flooring, a curved bay window, and a white front entry door with sidelights -
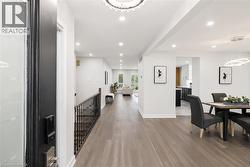
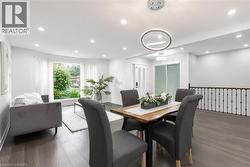
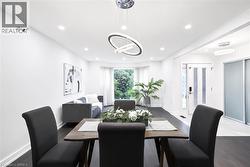
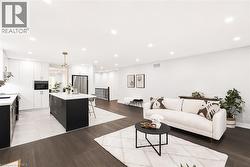
  • Spacious open-concept interior featuring wood-finish flooring, recessed lighting, and a contemporary circular chandelier -
  • Open-concept living space featuring wood-finish flooring, recessed lighting, and a modern chandelier -
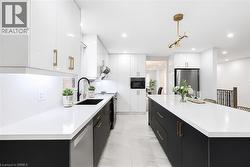
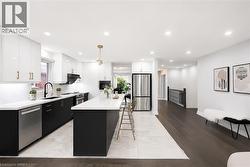
  • Modern kitchen featuring a large island with a light-toned countertop, white glossy cabinetry, and integrated black appliances -
  • Modern kitchen featuring a large island with white countertop, black base cabinetry, and brass hardware -
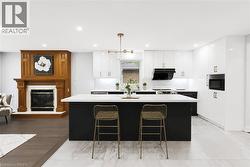
  • Modern kitchen featuring a large central island with a white countertop, two-tone cabinetry with gold-finish hardware, stainless steel appliances, and recessed lighting -
  • Contemporary kitchen featuring a large central island, white countertops, and a black and white cabinet scheme -
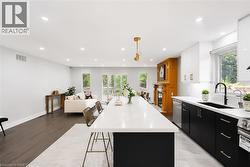
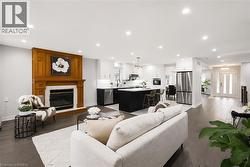
  • Open-concept living space featuring wood-finish flooring, a detailed fireplace with wood mantel, a kitchen island, integrated stainless steel appliances, and recessed lighting -
  • Open-concept living space featuring wood-finish flooring, recessed lighting, and a modern kitchen -
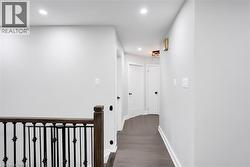
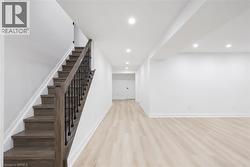
  • Hallway featuring wood-finish flooring and recessed ceiling lighting -
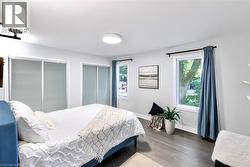
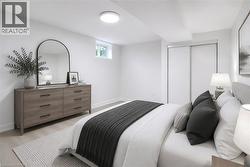
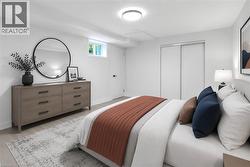
  • Spacious room featuring wood-finish flooring, two large windows, and two sets of sliding closet doors with frosted panels -
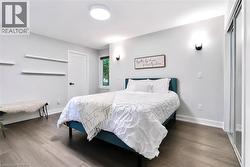
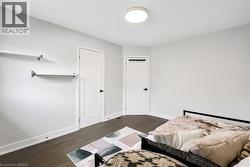
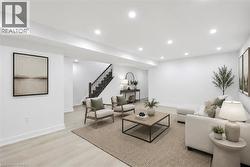
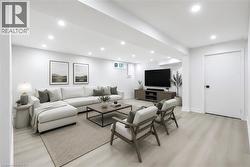
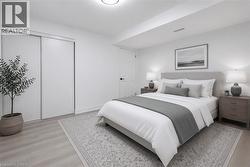
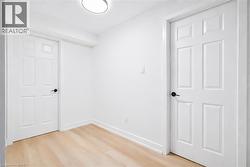
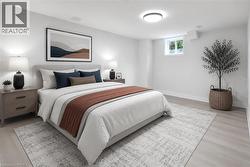
  • Spacious room featuring wood-finish flooring, white baseboards, and light gray walls -
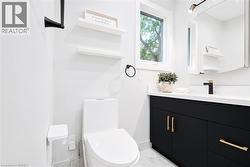
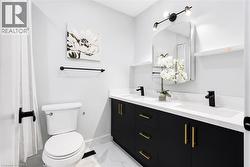
  • Bathroom featuring a white toilet, black vanity with gold-tone hardware, white countertop, and a single window -
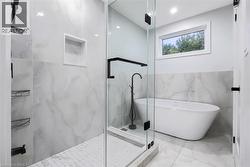
  • Modern bathroom featuring a frameless glass shower enclosure, a freestanding soaking tub with a floor-mounted faucet, large format tile flooring, and a horizontal window -
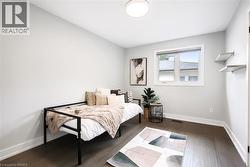
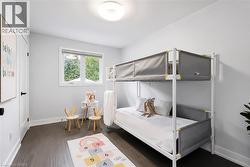
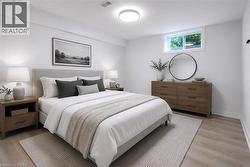
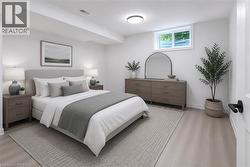
  • Bright interior room featuring a window with a white frame, dark wood-finish flooring, and light gray walls -
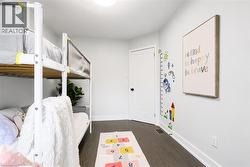
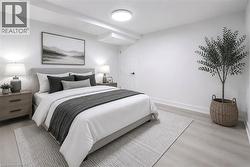
  • Bright interior space featuring wood-finish flooring, white trim, and a modern flush-mount ceiling light -
  • Light-filled room featuring dark wood-finish flooring, white walls, and a prominent window with a roller shade -
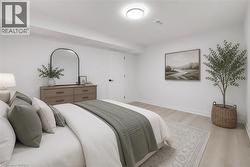
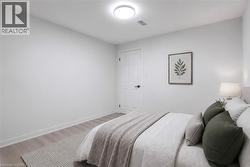
  • Room featuring dark wood-finish flooring, white baseboards, and a white interior door with black hardware -
  • Dual vanity with black cabinetry, gold hardware, and white countertops -
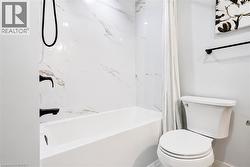
  • Alcove bathtub with marble-look wall tiling and matte black fixtures -
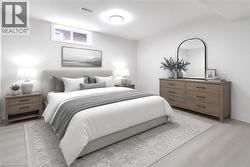
  • Virtually Staged -
  • Virtually Staged -
  • Virtually Staged -
  • Virtually Staged -
  • Virtually Staged -
  • Virtually Staged -
  • Virtually Staged -
  • Virtually Staged -
  • Virtually Staged -
  • Virtually Staged -
  • Virtually Staged -
  • Virtually Staged -
  • Modern bathroom featuring a glass-enclosed shower with a tiled interior, a built-in shower niche, and a contemporary vanity with an integrated sink -
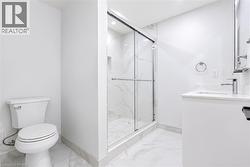
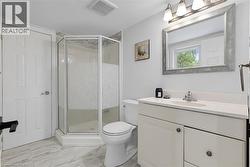
  • Bathroom featuring a corner shower with glass enclosure, single vanity with white countertop, chrome faucet, and a framed mirror -
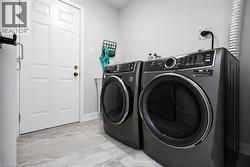
  • Dedicated laundry area featuring a front-loading washer and dryer set, light gray wall paint, and light-toned tile flooring -
  • Expansive wood deck with a full railing system -
  • Expansive wood deck with baluster railings opening to a landscaped backyard -
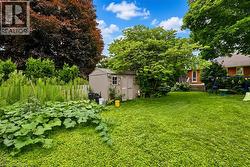
  • Expansive rear yard featuring a lush green lawn and mature shade trees -
  • Expansive rear yard featuring green lawn, mature trees, and a garden bed -
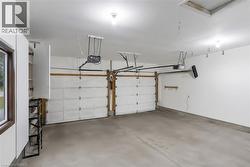
  • Two-car garage featuring automatic garage door openers, concrete flooring, overhead lighting, a side window with dark trim, and built-in white cabinetry -