Button CopyPathCircle CloseCircle Left ArrowArrow Down Icon GreyClosecirclecircleBurger
Image 1
Image 2
Image 3
$699,900

10 LATZER Crescent, Brantford, Ontario, N3V 1C9

MLS® # 40832980

2+1 Beds

Baths

1767  FEETSQ

QuickQuoteTM: $647K - $787K

Brantford ON, N3V 1C9

MLS® # 40832980

Property Information:

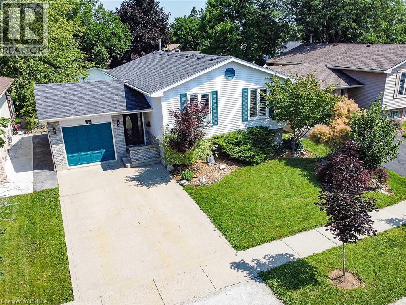
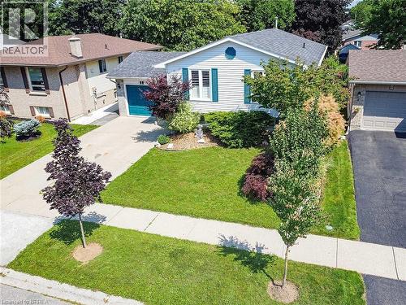
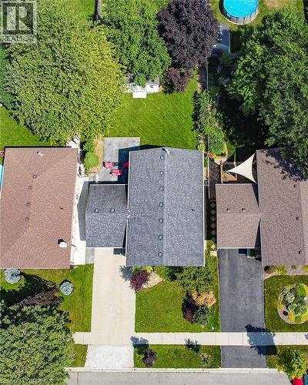
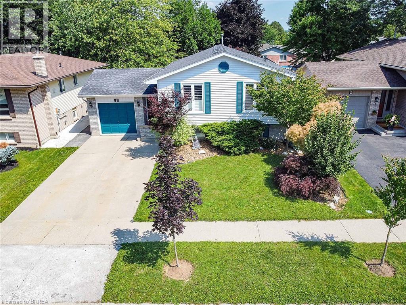
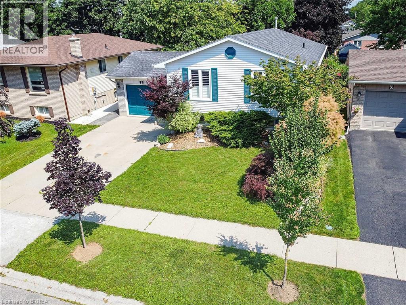
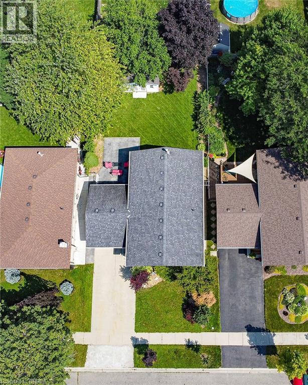
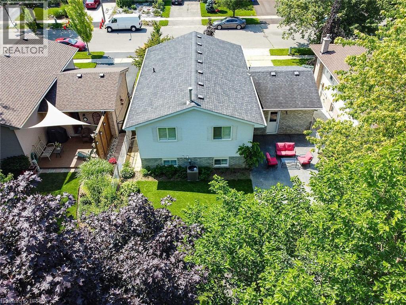
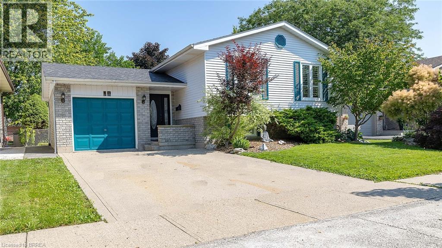
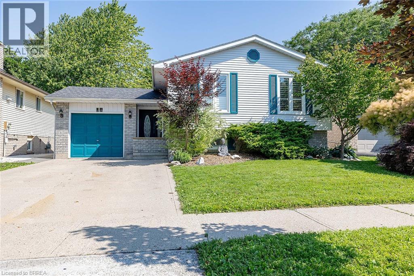
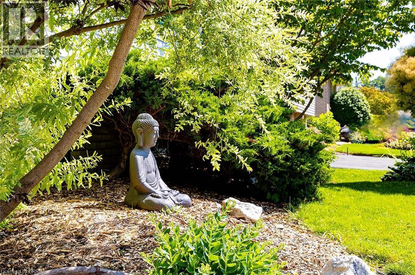
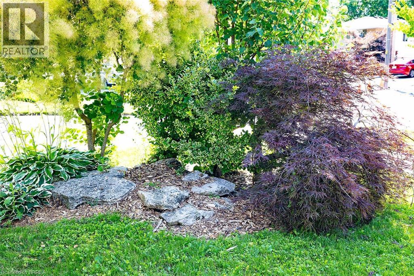
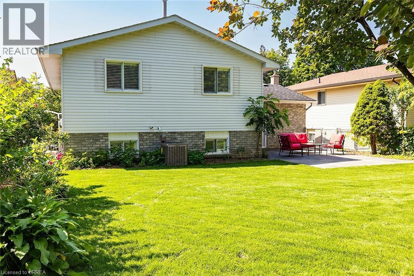
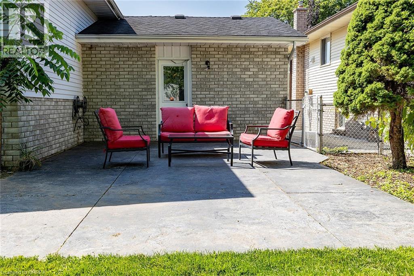
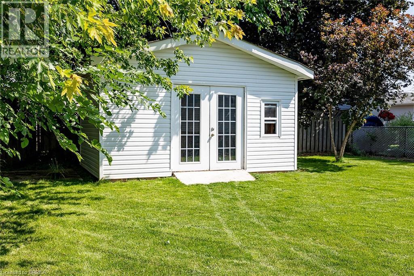
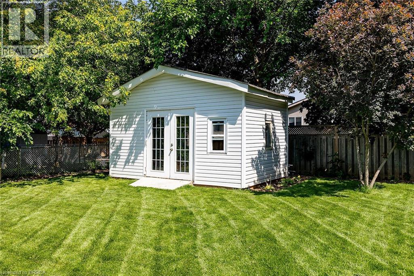
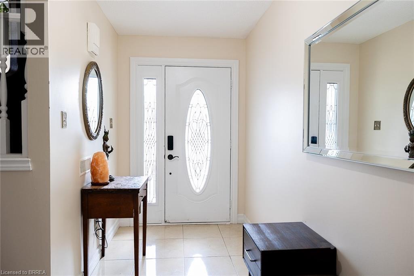
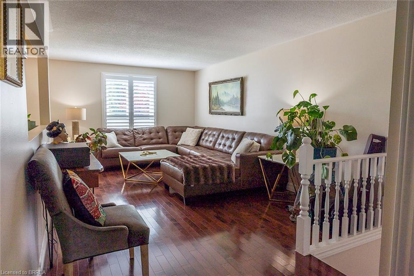
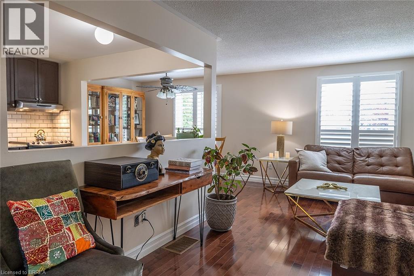
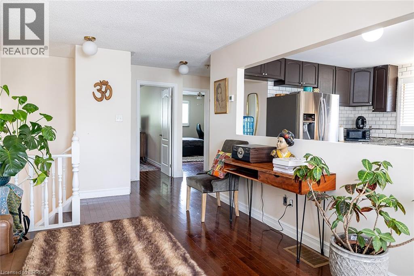
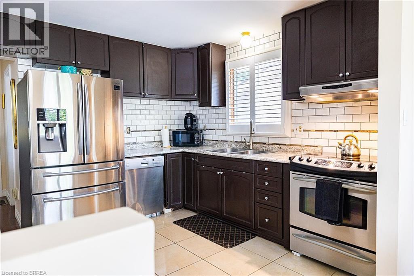
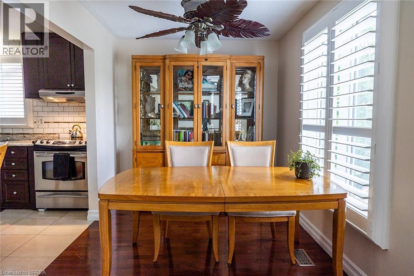
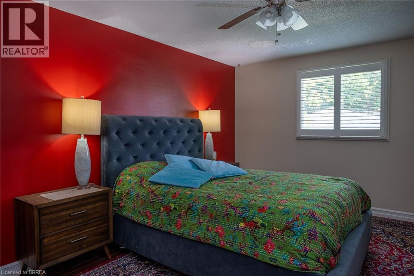
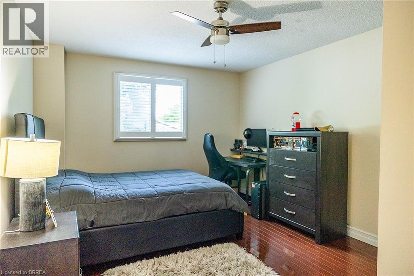
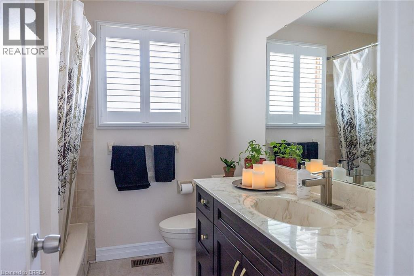
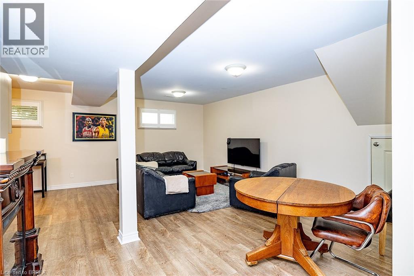
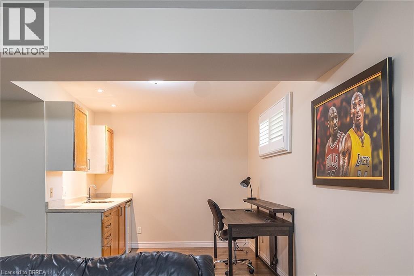
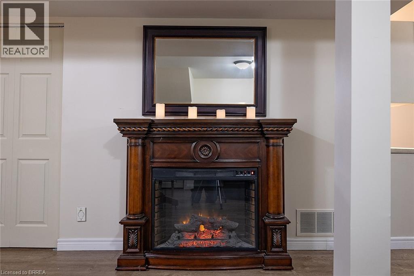
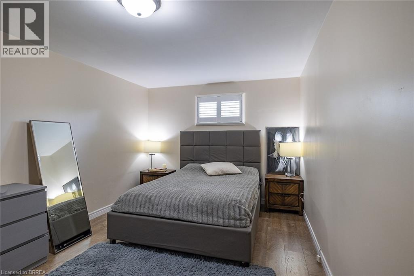
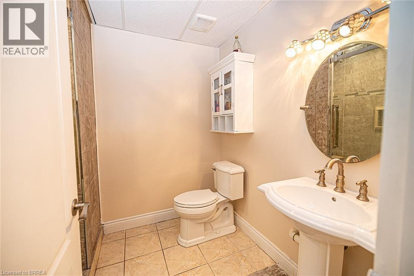
Raised bungalow in the Mayfair area with 2+1 bedrooms, 2 full bathrooms, a garage, and a finished basement. The main floor has a comfortable layout with 2 bedrooms, a living room, kitchen, dining area, and a full bathroom with a new vanity and countertop. The finished lower level adds extra living space with a large bedroom, full bathroom, recreation room, laundry room, and a small second kitchen with fridge. The home is carpet-free, with hardwood flooring on the main floor and laminate flooring in the basement. Outside, the private backyard has mature landscaping, trees, perennial gardens, a sprinkler system, concrete patio, concrete laneway, and a large shed. Close to schools, parks, golf course, public transit, amenities, and minutes to Highway 403. (id:27)

Building Features:

  • Style: Detached
  • Building Type: House
  • Architectural Style: Raised bungalow
  • Basement Development: Finished
  • Basement Type: Full
  • Construction Style - Attachment: Detached
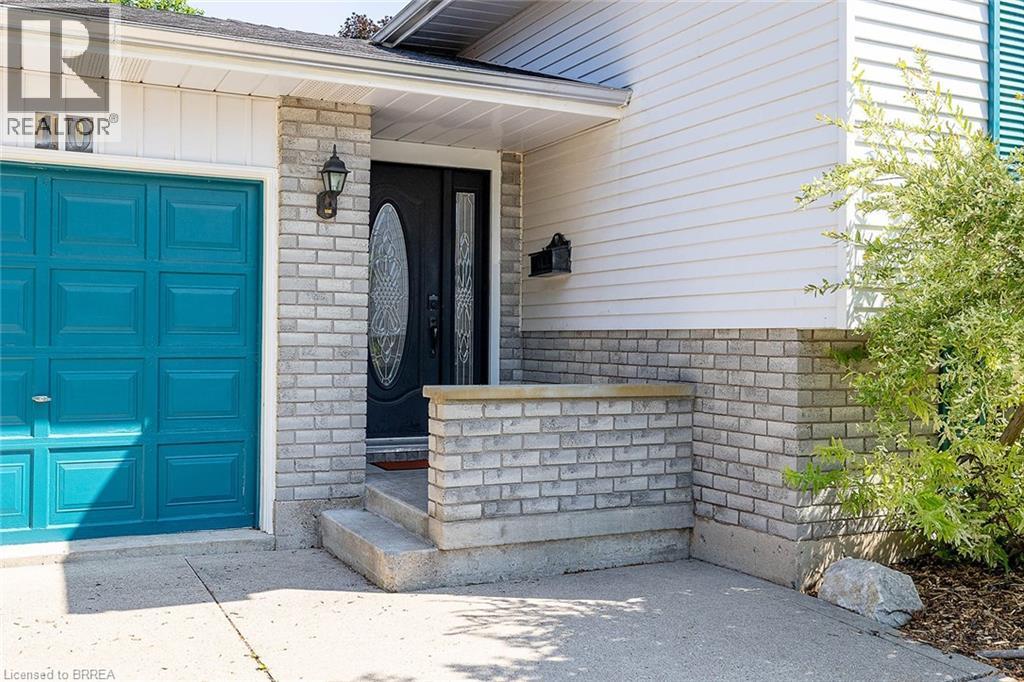
  • Exterior Finish: Brick, Vinyl siding
  • Fixture: Ceiling fans
  • Floor Space: 1767 sqft
  • Foundation Type: Unknown
  • Heating Fuel: Natural gas
  • Cooling Type: Central air conditioning
  • Appliances: Central Vacuum, Dryer, Refrigerator, Stove, Washer, Garage door opener

Property Features:

  • OwnershipType: Freehold
  • Property Type: Single Family
  • Bedrooms: 2+1
  • Bathrooms: 2
  • Access Type: Highway access
  • Amenities Nearby: Golf Nearby, Park, Public Transit, Schools, Shopping
  • Community Features: Quiet Area
  • Floor Space (approx): 1767 Square Feet
  • Landscape Features: Lawn sprinkler
  • Lot Depth: 112 Feet
  • Lot Frontage: 49 Feet
  • Zoning: R1B
  • Sewer: Municipal sewage system
  • Parking Type: Attached garage
  • No. of Parking Spaces: 3

Rooms:

  • Bathroom Basement Level Measurements not available
  • Laundry Basement Level 11'4'' x 5'6''
  • Bedroom Basement Level 16'7'' x 10'3''
  • Recreation Room Basement Level 20' x 19'
  • Bathroom Main Level Measurements not available
  • Bedroom Main Level 13'7'' x 11'5''
  • Primary Bedroom Main Level 16'3'' x 11'4''
  • Kitchen Main Level 11'3'' x 10'10''
  • Dining Main Level 12'5'' x 7'10''
  • Living Main Level 20'9'' x 11'3''

Courtesy of: Re/Max Twin City Realty Inc.

REALTOR.ca  

QuickQuoteTM Powered by RPS

Location of 10 LATZER Crescent, Brantford, Ontario, N3V 1C9

Demographic Information of 10 LATZER Crescent, Brantford, Ontario, N3V 1C9

Life Stage

Older Parents, Younger Kids

Employment Type

Mixed

Average Household Income

$120,784.46

Average Number of Children

1.73

Household Population

Household Structure

Age of Population

Education

Education Level

No certificate/diploma/degree

14.36 %

High school certificate or equivalent

29.47 %

Apprenticeship trade certificate/diploma

7.73 %

College/non-university certificate

27.43 %

University certificate (below bachelor)

0.76 %

University Degree

20.25 %

Commuter

Travel To Work

By Car

96.01 %

By Public Transit

0.0 %

By Walking

0.0 %

By Bicycle

0.0 %

By Other Methods

3.99 %

Cultural Diversity

Knowledge of Official Language

Mother Tongue

Building Information

Building Type

Apartments (Low and High Rise)

Houses

99.36 %

Own Vs. Rent
