$699,900

House For Sale In Mayfair, Brantford, Ontario

$699,900
  • 3

    Bedrooms

  • 2

    Baths

  • 3

    Parking Spaces

Property Information:

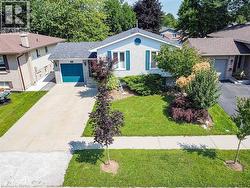
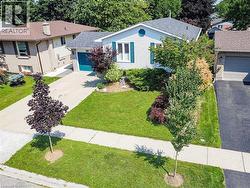
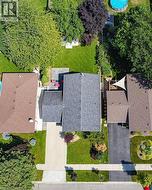
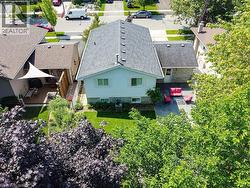
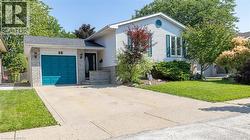
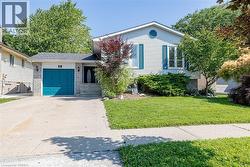
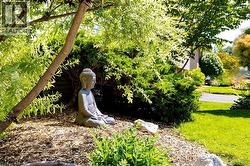
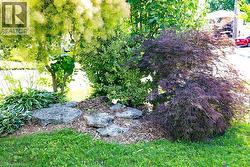
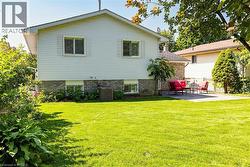
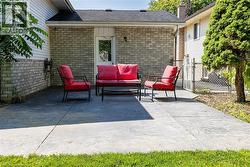
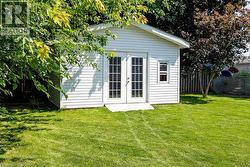
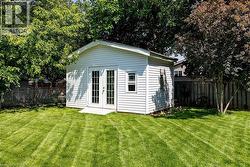
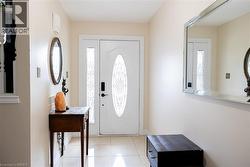
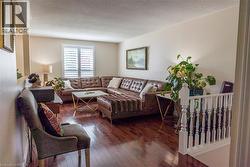
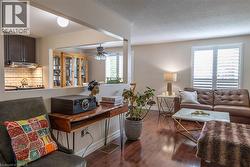
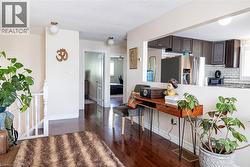
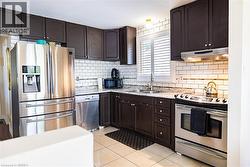
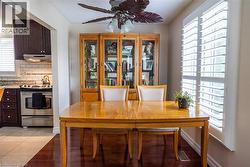
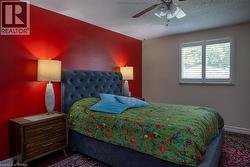
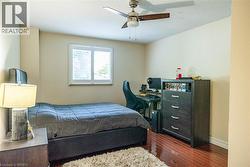
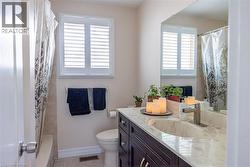
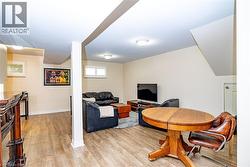
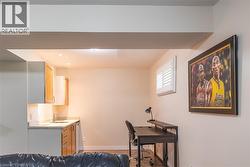
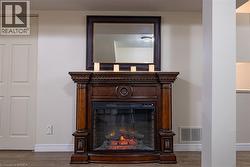
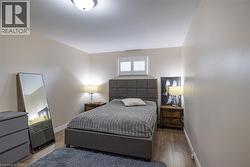
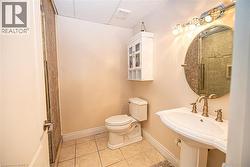
Raised bungalow in the Mayfair area with 2+1 bedrooms, 2 full bathrooms, a garage, and a finished basement. The main floor has a comfortable layout with 2 bedrooms, a living room, kitchen, dining area, and a full bathroom with a new vanity and countertop. The finished lower level adds extra living space with a large bedroom, full bathroom, recreation room, laundry room, and a small second kitchen with fridge. The home is carpet-free, with hardwood flooring on the main floor and laminate flooring in the basement. Outside, the private backyard has mature landscaping, trees, perennial gardens, a sprinkler system, concrete patio, concrete laneway, and a large shed. Close to schools, parks, golf course, public transit, amenities, and minutes to Highway 403. (id:27)

Building Features:

  • Style: Detached
  • Building Type: House
  • Architectural Style: Raised bungalow
  • Basement Development: Finished
  • Basement Type: Full
  • Construction Style - Attachment: Detached
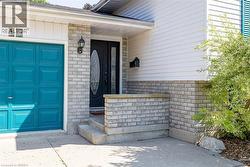
  • Exterior Finish: Brick, Vinyl siding
  • Fixture: Ceiling fans
  • Floor Space: 1767 sqft
  • Foundation Type: Unknown
  • Heating Fuel: Natural gas
  • Cooling Type: Central air conditioning
  • Appliances: Central Vacuum, Dryer, Refrigerator, Stove, Washer, Garage door opener

Property Features:

  • OwnershipType: Freehold
  • Property Type: Single Family
  • Bedrooms: 2+1
  • Bathrooms: 2
  • Access Type: Highway access
  • Amenities Nearby: Golf Nearby, Park, Public Transit, Schools, Shopping
  • Community Features: Quiet Area
  • Floor Space (approx): 1767 Square Feet
  • Landscape Features: Lawn sprinkler
  • Lot Depth: 112 Feet
  • Lot Frontage: 49 Feet
  • Zoning: R1B
  • Sewer: Municipal sewage system
  • Parking Type: Attached garage
  • No. of Parking Spaces: 3

Rooms:

  • Bathroom Basement Level Measurements not available
  • Laundry Basement Level 11'4'' x 5'6''
  • Bedroom Basement Level 16'7'' x 10'3''
  • Recreation Room Basement Level 20' x 19'
  • Bathroom Main Level Measurements not available
  • Bedroom Main Level 13'7'' x 11'5''
  • Primary Bedroom Main Level 16'3'' x 11'4''
  • Kitchen Main Level 11'3'' x 10'10''
  • Dining Main Level 12'5'' x 7'10''
  • Living Main Level 20'9'' x 11'3''

Courtesy of: Re/Max Twin City Realty Inc.

This listing content provided by REALTOR.ca has been licensed by REALTOR® members of The Canadian Real Estate Association.

This listing content provided by REALTOR.ca has been licensed by REALTOR® members of The Canadian Real Estate Association.