Button CopyPathCircle CloseCircle Left ArrowArrow Down Icon GreyClosecirclecircleBurger
Image 1
Image 2
Image 3
$698,786

10 - 242 MOUNT PLEASANT STREET, Brantford, Ontario, N3T 1V1

MLS® # X13721698

3 Beds

Baths

1500 - 2000  FEETSQ

QuickQuoteTM: $592K - $850K

Brantford ON, N3T 1V1

MLS® # X13721698

Property Information:

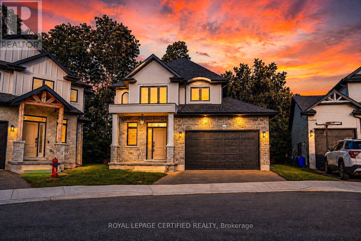
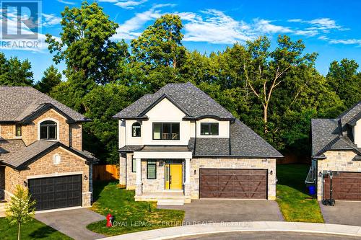
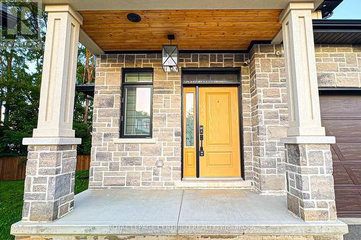
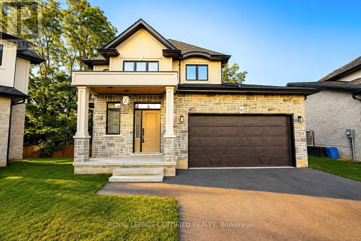
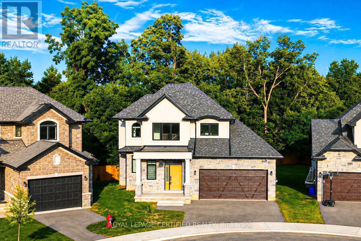
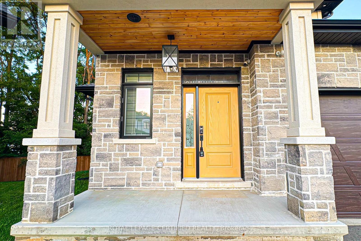
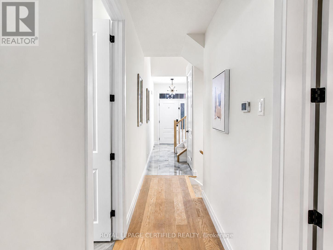
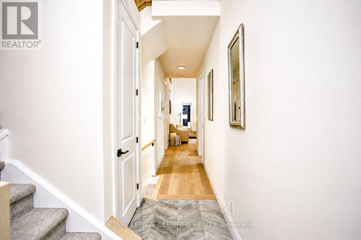
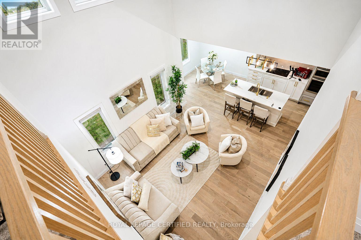
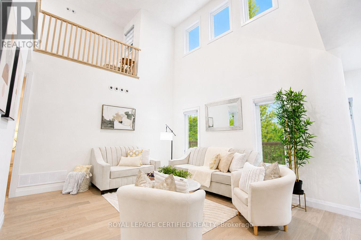
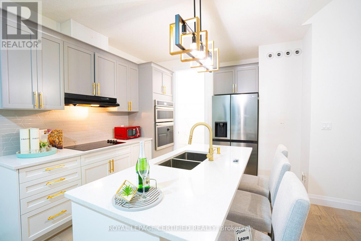
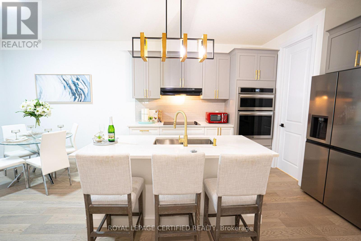
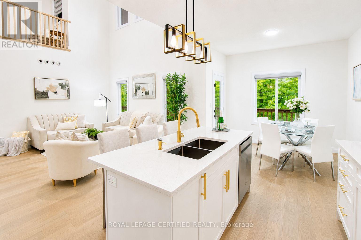
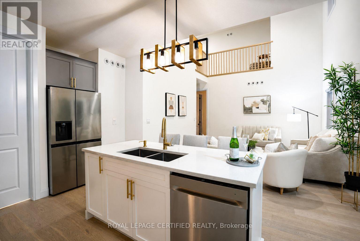
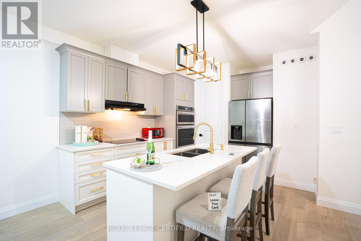
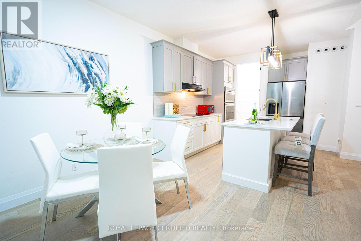
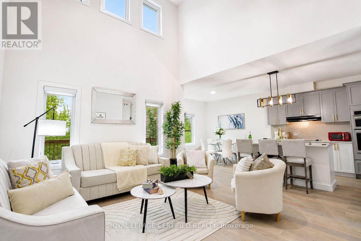
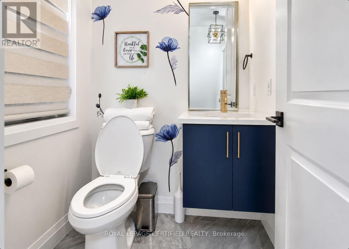
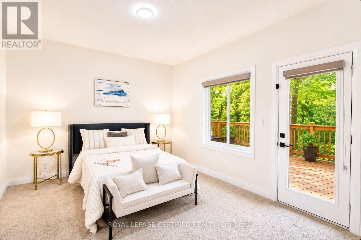
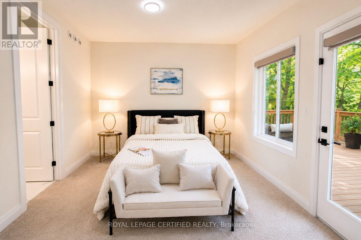
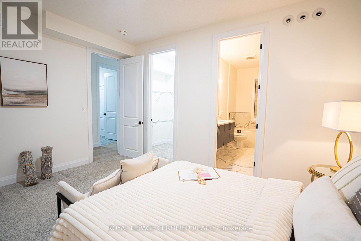
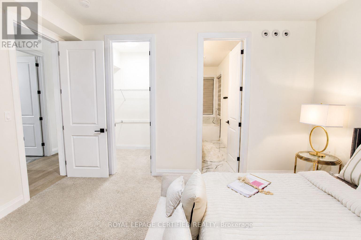
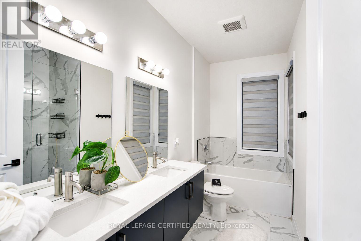
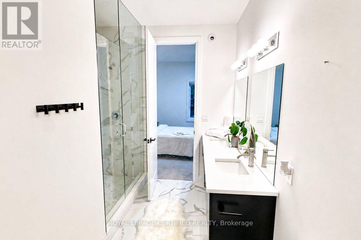
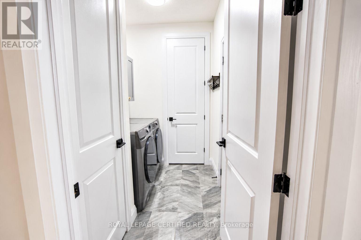
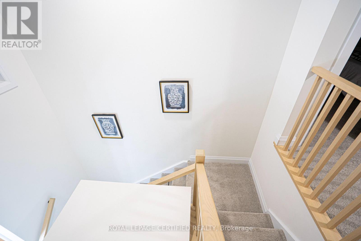
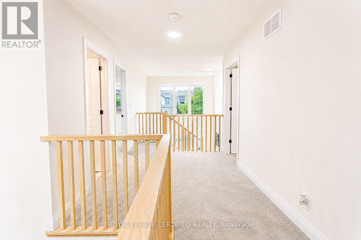
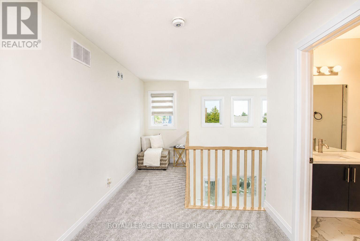
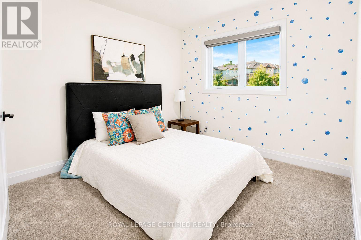
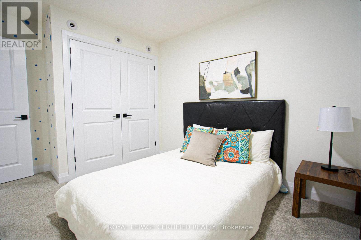
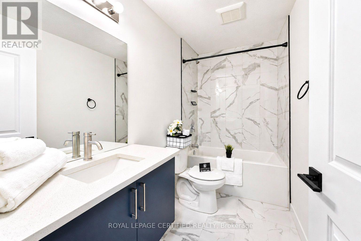
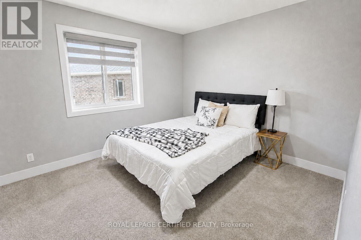
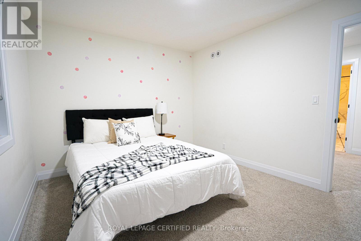
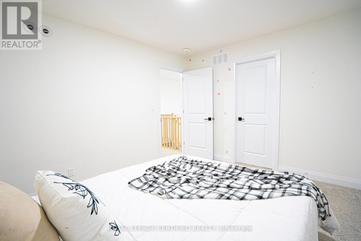
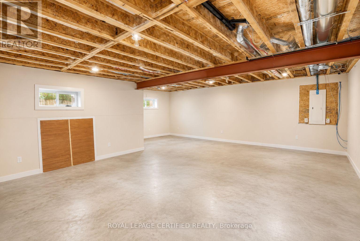
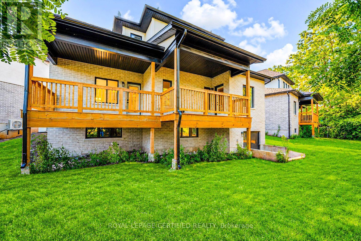
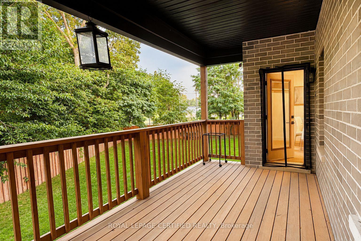
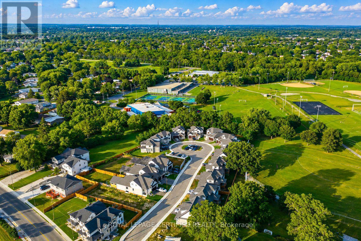
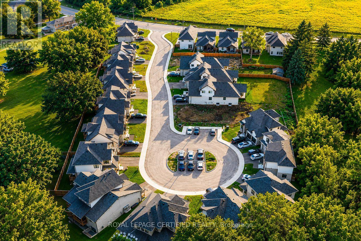
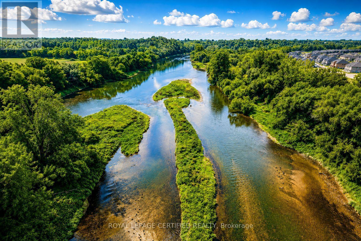
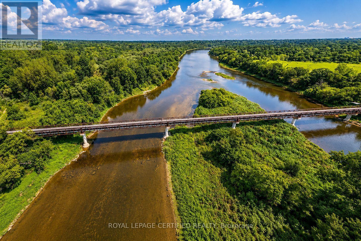
Welcome to this stunning home tucked away on a private court, offering the perfect blend of luxury, comfort, and location.Luxurious finishes throughout the house, Beautifully upgraded kitchen with quartz counter top and backsplash. stainless steel appliances.Impressive 19-ft great room ceiling with plenty of day light.3 bed rooms with 3 bathrooms. master bed with 4 pc ensuite and walk in closet. walk out partially finished basement waiting for your final touch. enjoy your summer with no neighbours at the back. Steps to scenic trails Close to the Grand River Private, peaceful court location.Opportunities like this don't come often - book your private showing today (id:27)

Building Features:

  • Style: Detached
  • Building Type: House
  • Basement Development: Partially finished
  • Basement Type: N/A, N/A
  • Construction Style - Attachment: Detached
  • Exterior Finish: Stucco, Brick
  • Floor Space: 1500 - 2000 sqft
  • Flooring Type: Hardwood, Carpeted
  • Foundation Type: Concrete
  • Heating Type: Forced air
  • Heating Fuel: Natural gas
  • Cooling Type: Central air conditioning
  • Appliances: Dishwasher, Dryer, Stove, Washer, Refrigerator

Property Features:

  • OwnershipType: Freehold
  • Property Type: Single Family
  • Bedrooms: 3
  • Bathrooms: 3
  • Half Bathrooms: 1
  • Floor Space (approx): 1500 - 2000 Square Feet
  • Irregular: Yes
  • Lot Frontage: 30.2 Feet
  • Lot Size: 30.3 FT
  • MaintenanceFee Type:
  • Sewer: Sanitary sewer
  • Parking Type: Garage
  • No. of Parking Spaces: 4

Rooms:

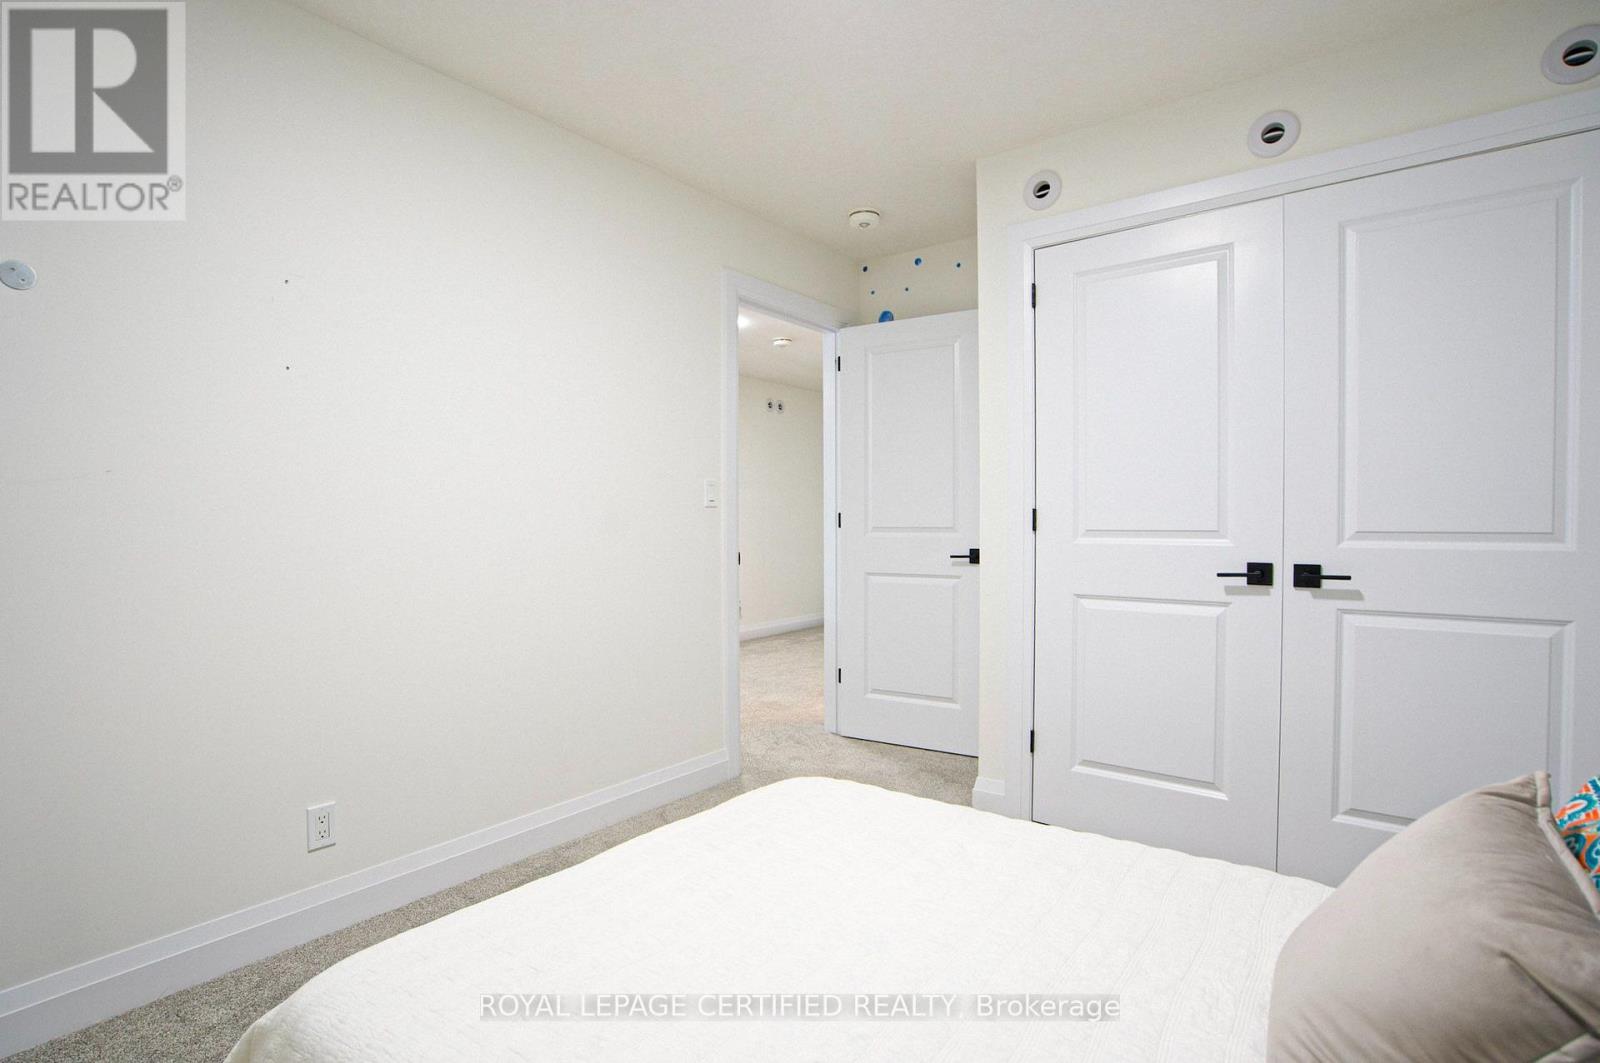
  • 2nd Bedroom 2nd Level 3.96 m x 3.05 m
  • 3rd Bedroom 2nd Level 3.66 m x 3.23 m
  • Loft 2nd Level 1.00 m x 1.00 m
  • Great Room Main Level 3.96 m x 4.27 m
  • Kitchen Main Level 3.66 m x 2.74 m
  • Dining Main Level 3.05 m x 3.05 m
  • Primary Bedroom Main Level 3.35 m x 4.45 m

Convert Measurement to:


QuickQuoteTM Powered by RPS

Location of 10 - 242 MOUNT PLEASANT STREET, Brantford, Ontario, N3T 1V1

Demographic Information of 10 - 242 MOUNT PLEASANT STREET, Brantford, Ontario, N3T 1V1

Life Stage

Older Parents, Younger Kids

Employment Type

Mixed

Average Household Income

$86,647.95

Average Number of Children

1.63

Household Population

Household Structure

Age of Population

Education

Education Level

No certificate/diploma/degree

25.05 %

High school certificate or equivalent

35.71 %

Apprenticeship trade certificate/diploma

6.0 %

College/non-university certificate

23.42 %

University certificate (below bachelor)

0.22 %

University Degree

9.6 %

Commuter

Travel To Work

By Car

89.16 %

By Public Transit

2.73 %

By Walking

1.57 %

By Bicycle

0.0 %

By Other Methods

6.54 %

Cultural Diversity

Knowledge of Official Language

Mother Tongue

Building Information

Building Type

Apartments (Low and High Rise)

33.64 %

Houses

66.36 %

Own Vs. Rent
