Property Information:
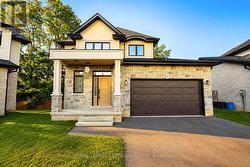
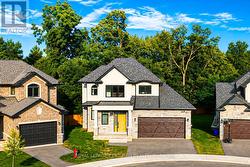
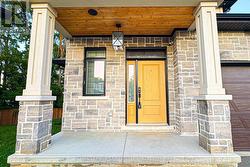
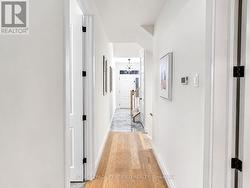
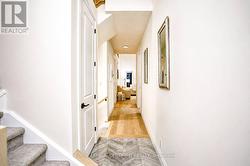
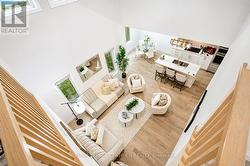
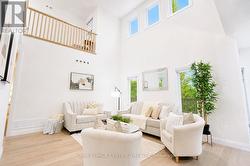
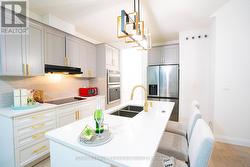
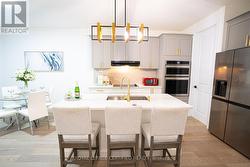
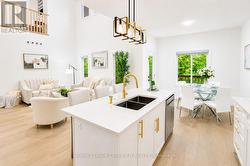
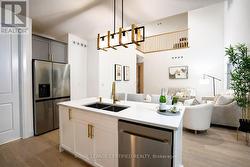
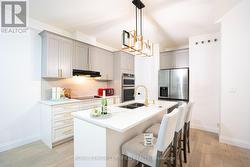
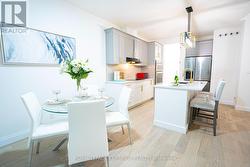
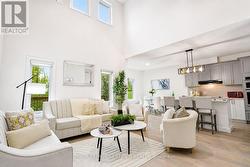
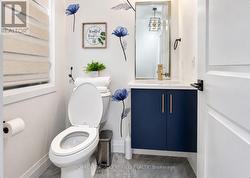
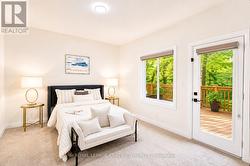
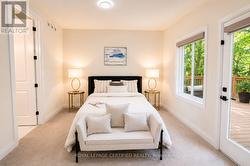
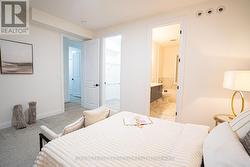
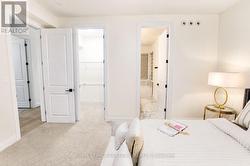
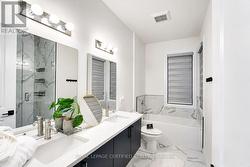
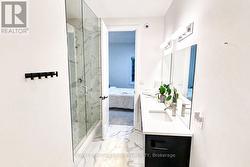
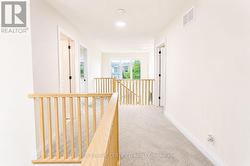
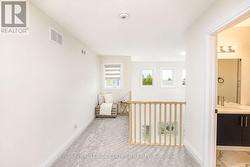
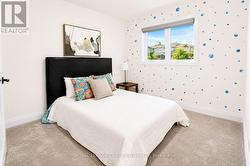
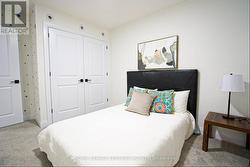
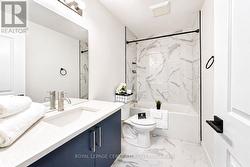
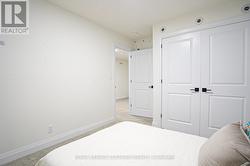
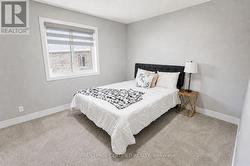
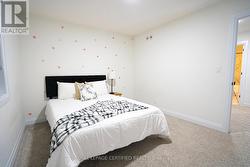
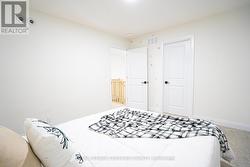
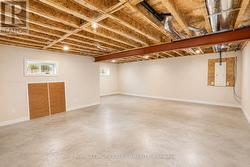
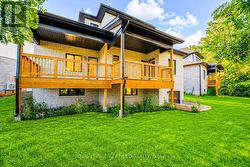
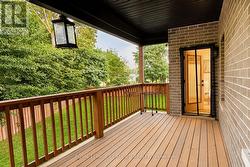
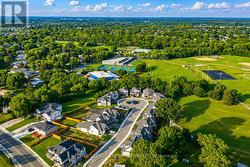
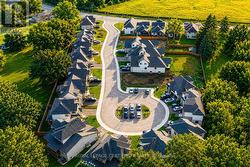
Welcome to this stunning home tucked away on a private court, offering the perfect blend of luxury, comfort, and location.Luxurious finishes throughout the house, Beautifully upgraded kitchen with quartz counter top and backsplash. stainless steel appliances.Impressive 19-ft great room ceiling with plenty of day light.3 bed rooms with 3 bathrooms. master bed with 4 pc ensuite and walk in closet. walk out partially finished basement waiting for your final touch. enjoy your summer with no neighbours at the back. Steps to scenic trails Close to the Grand River Private, peaceful court location.Opportunities like this don't come often - book your private showing today (id:27)
Building Features:
-
Style:
Detached
-
Building Type:
House
-
Basement Development:
Partially finished
-
Basement Type:
N/A, N/A
-
Construction Style - Attachment:
Detached
-
Exterior Finish:
Stucco, Brick
-
Floor Space:
1500 - 2000 sqft
-
Flooring Type:
Hardwood, Carpeted
-
Foundation Type:
Concrete
-
Heating Type:
Forced air
-
Heating Fuel:
Natural gas
-
Cooling Type:
Central air conditioning
-
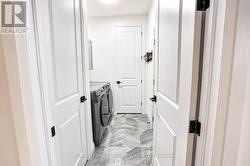
Appliances:
Dishwasher, Dryer, Stove, Washer, Refrigerator