Button CopyPathCircle CloseCircle Left ArrowArrow Down Icon GreyClosecirclecircleBurger
Image 1
Image 2
Image 3
$899,900

49 JOHN STREET E, Bradford West Gwillimbury, Ontario, L3Z 1G3

MLS® # N12952830

3+1 Beds

Baths

1500 - 2000  FEETSQ

QuickQuoteTM: $870K - $1.1M

Bradford West Gwillimbury ON, L3Z 1G3

MLS® # N12952830

Property Information:

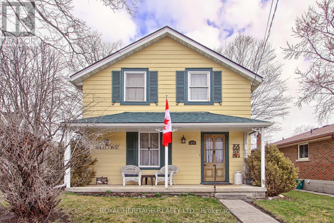
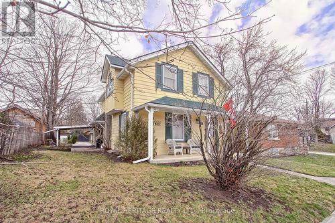
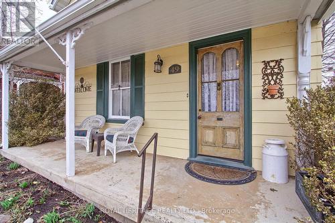
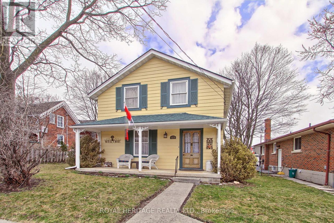
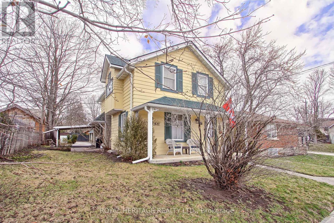
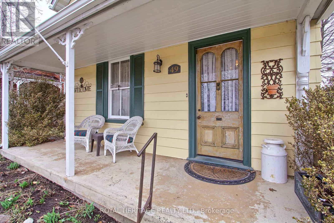
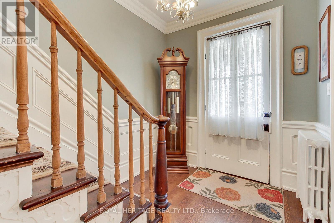
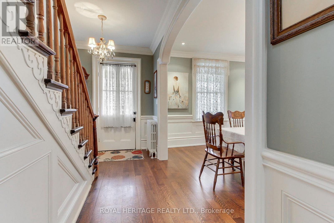
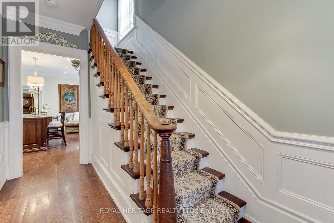
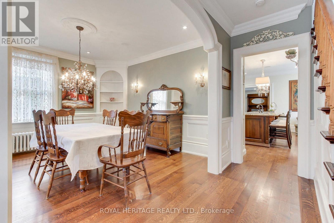
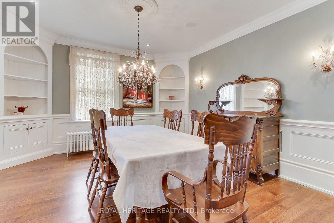
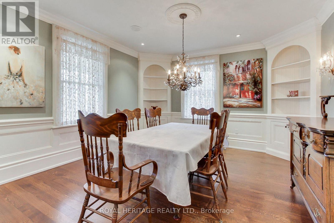
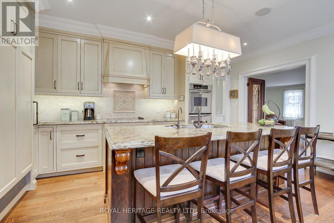
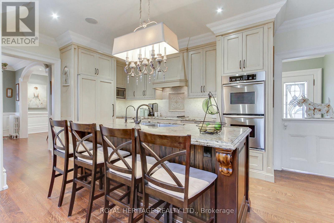
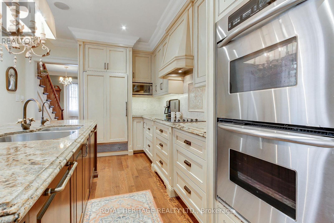
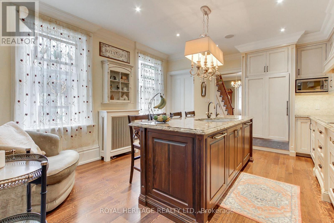
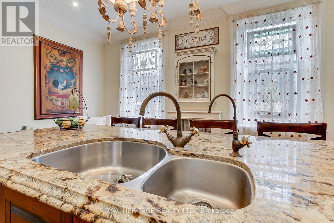
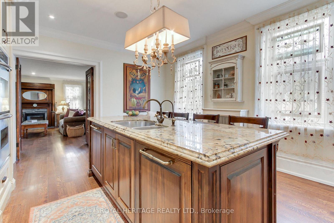
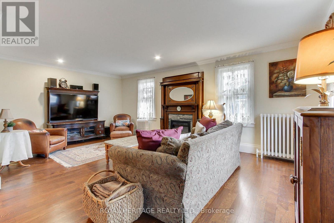
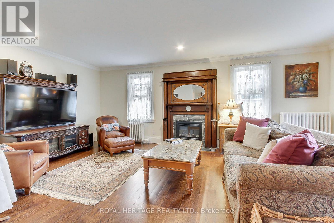
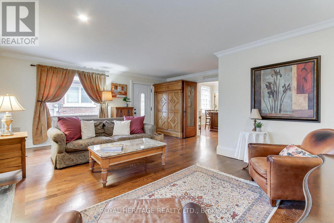
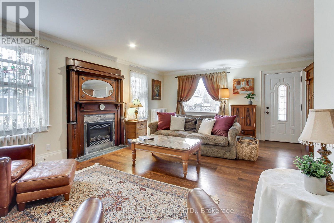
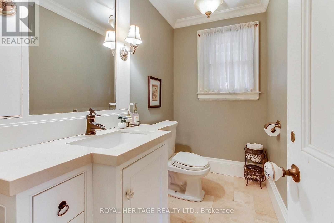
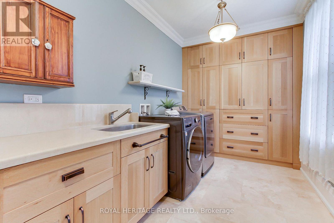
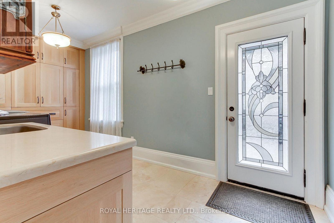
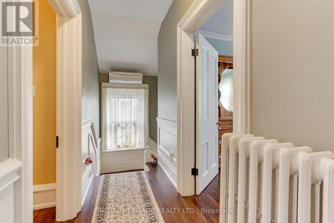
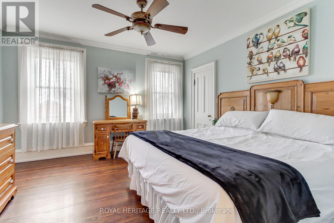
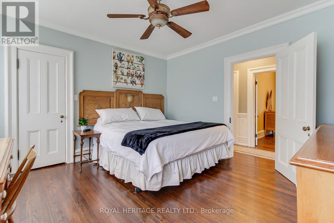
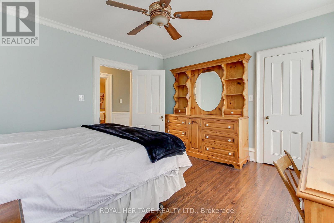
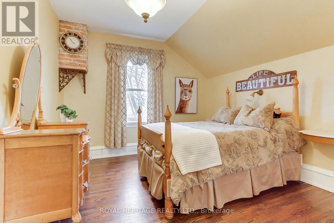
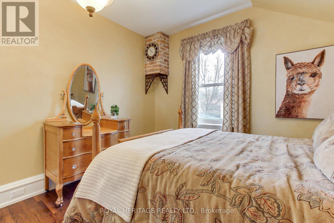
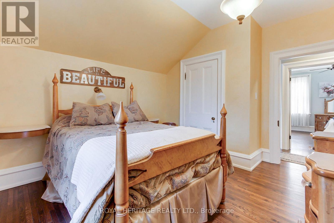
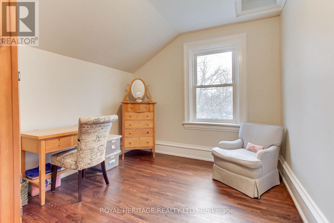
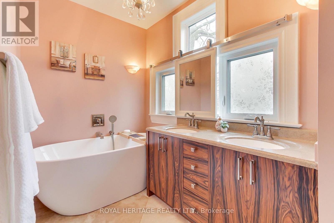
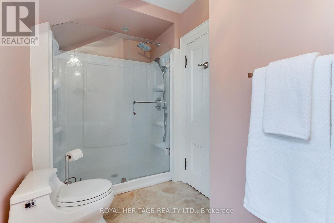
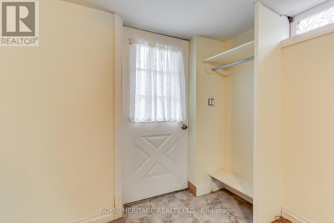
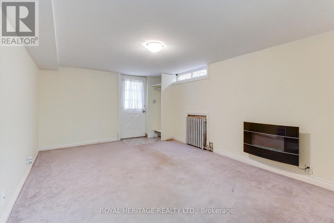
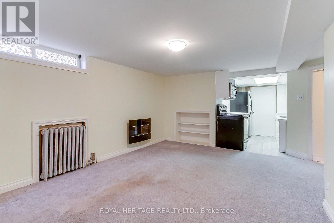
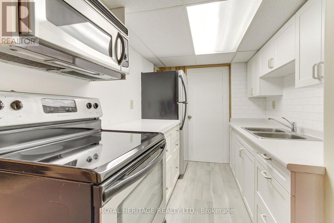
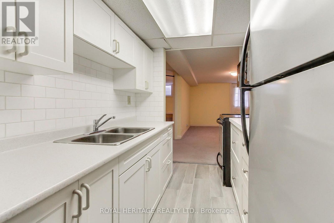
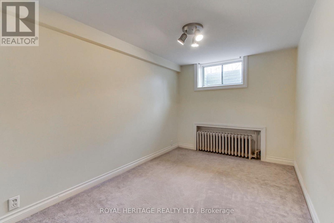
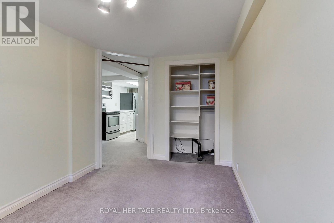
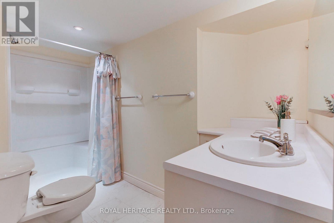
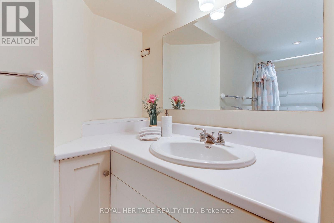
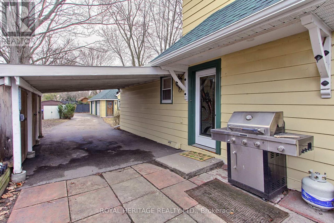
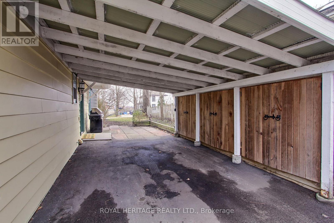
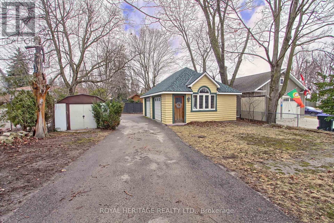
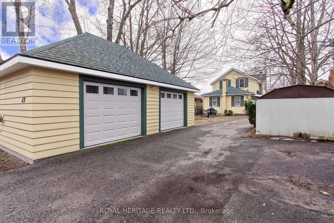
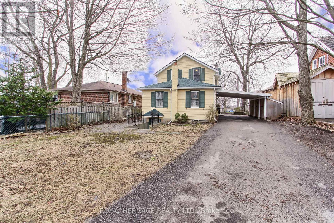
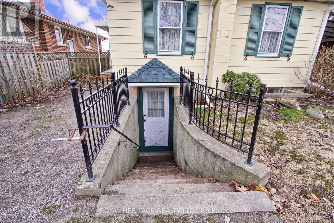
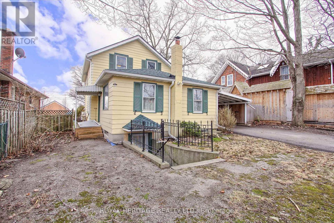
Welcome to 49 John St. E. in Bradford. A fully updated century home conveniently located close to, school, transit, restaurant, grocery stores and cultural amenities. 3+1 bedroom and 3 baths. Partially finished basement with a second kitchen, living area, and one bedroom. Ideal for grown kids or nanny/in laws. Situalted on a rare 50ft. x 149 ft. in-town lot with a fully insulated and heated detached two car garage. Easy access to Highways 404 and 400 for commuters. New roof (2023), new furnace (2023), new eavestroughs (2024) and fresh exterior paint (2023). Cozy electric fireplace with mantel in the family room. Heated floors in laundry/mud room, and two bathrooms. Hardwood floors throughout main and second floors. Custom kitchen with granite countertops and large island with seating for 4. Plenty of parking for the whole family. (id:27)

Building Features:

  • Style: Detached
  • Building Type: House
  • Air Conditioning: Yes
  • Amenities:
  • Basement Development: Partially finished
  • Basement Type: N/A, N/A, Full, N/A
  • Construction Style - Attachment: Detached
  • Exterior Finish: Aluminum siding, Wood
  • Fireplace: Yes
  • Floor Space: 1500 - 2000 sqft
  • Flooring Type: Hardwood, Carpeted, Tile
  • Foundation Type: Block, Concrete, Stone
  • Heating Type: Radiant heat
  • Heating Fuel: Propane
  • Cooling Type: Wall unit
  • Appliances: Oven - Built-In, Central Vacuum, Range, Water Treatment, Cooktop, Dishwasher, Dryer, Freezer, Microwave, Oven, Stove, Washer, Window Coverings, Refrigerator

Property Features:

  • OwnershipType: Freehold
  • Property Type: Single Family
  • Bedrooms: 3+1
  • Bathrooms: 3
  • Half Bathrooms: 1
  • Amenities Nearby: Park, Public Transit
  • Community Features: Community Centre
  • Features: Level lot, Sump Pump
  • Floor Space (approx): 1500 - 2000 Square Feet
  • Irregular: Yes
  • Lot Depth: 148.6 Feet
  • Lot Frontage: 50 Feet
  • Lot Size: 50 x 148.6 FT
  • Structure Type: Shed
  • Utility Type: Cable - Available, Hydro - Installed, Sewer - Installed
  • Sewer: Sanitary sewer
  • Parking Type: Detached garage, Garage
  • No. of Parking Spaces: 8

Rooms:

  • Living Basement Level 4.85 m x 3.08 m
  • 4th Bedroom Basement Level 3.60 m x 2.35 m
  • Kitchen Basement Level 2.71 m x 2.07 m
  • Family Main Level 6.16 m x 5.42 m
  • Kitchen Main Level 5.24 m x 4.11 m
  • Laundry Main Level 4.57 m x 2.29 m
  • Dining Main Level 4.08 m x 4.11 m
  • Primary Bedroom Upper Level 3.99 m x 3.93 m
  • 2nd Bedroom Upper Level 3.35 m x 4.11 m
  • 3rd Bedroom Upper Level 4.05 m x 2.89 m

Convert Measurement to:


Courtesy of: ROYAL HERITAGE REALTY LTD.

REALTOR.ca  

QuickQuoteTM Powered by RPS

Location of 49 JOHN STREET E, Bradford West Gwillimbury, Ontario, L3Z 1G3

Demographic Information of 49 JOHN STREET E, Bradford West Gwillimbury, Ontario, L3Z 1G3

Life Stage

Middle-Aged with Teens

Employment Type

Mixed

Average Household Income

$122,649.92

Average Number of Children

1.66

Household Population

Household Structure

Age of Population

Education

Education Level

No certificate/diploma/degree

19.76 %

High school certificate or equivalent

33.9 %

Apprenticeship trade certificate/diploma

8.97 %

College/non-university certificate

21.9 %

University certificate (below bachelor)

0.91 %

University Degree

14.55 %

Commuter

Travel To Work

By Car

90.28 %

By Public Transit

1.39 %

By Walking

1.98 %

By Bicycle

0.0 %

By Other Methods

6.35 %

Cultural Diversity

Knowledge of Official Language

Mother Tongue

Building Information

Building Type

Apartments (Low and High Rise)

7.87 %

Houses

92.13 %

Own Vs. Rent
