Property Information:
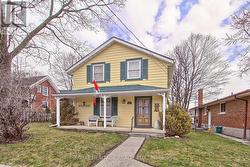
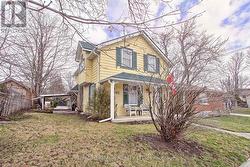
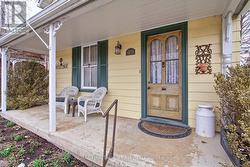
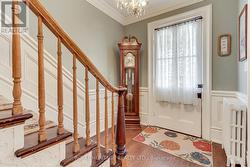
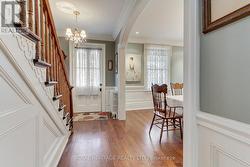
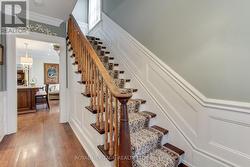
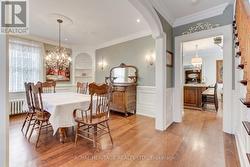
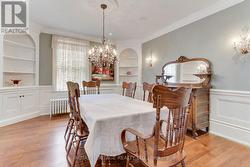
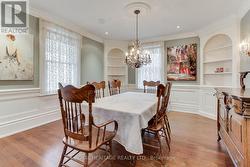
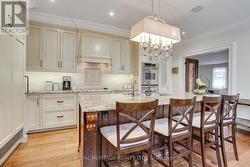
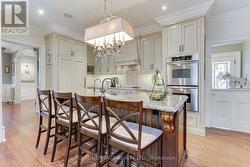
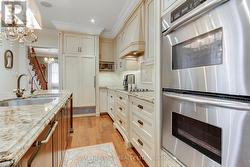
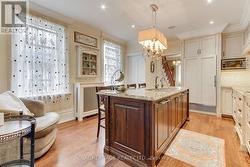
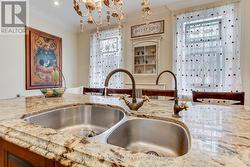
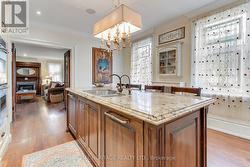
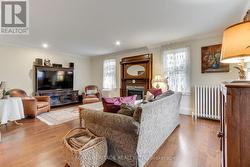
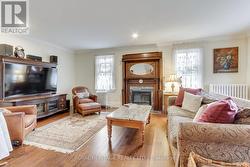
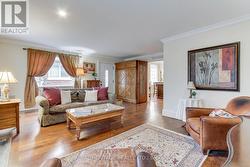
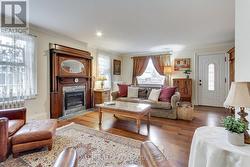
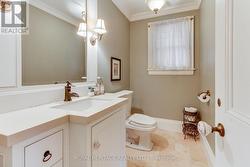
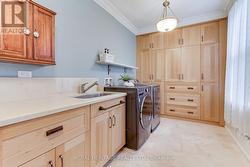
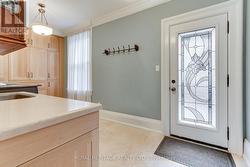
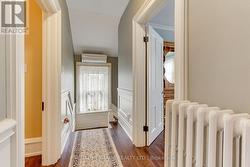
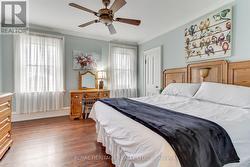
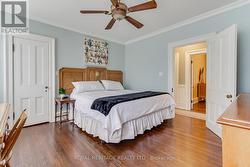
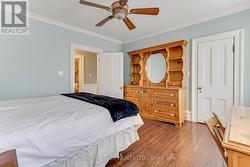
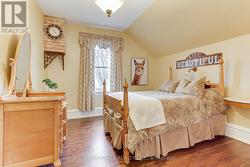
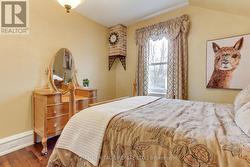
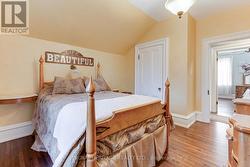
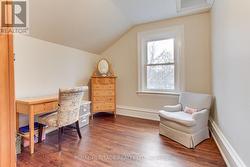
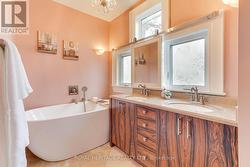
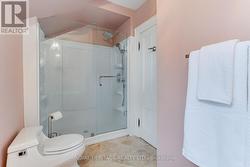
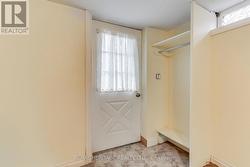
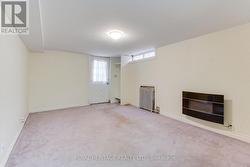
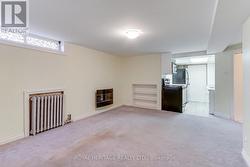
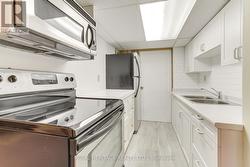
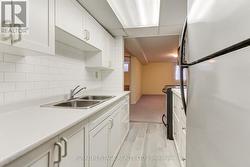
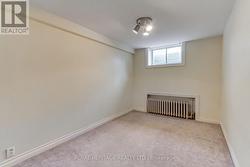
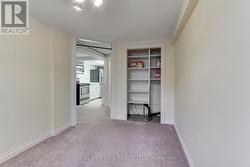
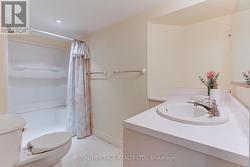
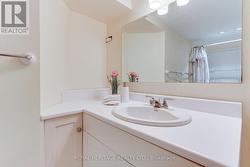
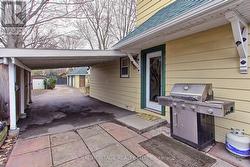
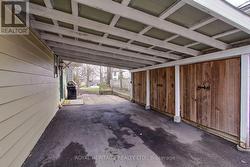
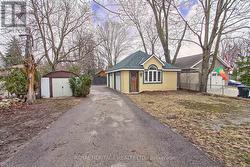
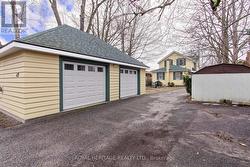
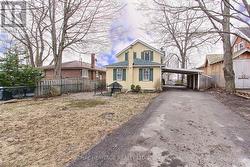
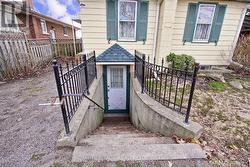
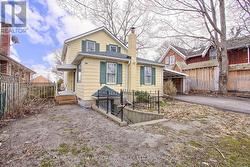
Welcome to 49 John St. E. in Bradford. A fully updated century home conveniently located close to, school, transit, restaurant, grocery stores and cultural amenities. 3+1 bedroom and 3 baths. Partially finished basement with a second kitchen, living area, and one bedroom. Ideal for grown kids or nanny/in laws. Situalted on a rare 50ft. x 149 ft. in-town lot with a fully insulated and heated detached two car garage. Easy access to Highways 404 and 400 for commuters. New roof (2023), new furnace (2023), new eavestroughs (2024) and fresh exterior paint (2023). Cozy electric fireplace with mantel in the family room. Heated floors in laundry/mud room, and two bathrooms. Hardwood floors throughout main and second floors. Custom kitchen with granite countertops and large island with seating for 4. Plenty of parking for the whole family. (id:27)
Building Features:
-
Style:
Detached
-
Building Type:
House
-
Air Conditioning:
Yes
-
Amenities:
-
Basement Development:
Partially finished
-
Basement Type:
N/A, N/A, Full, N/A
-
Construction Style - Attachment:
Detached
-
Exterior Finish:
Aluminum siding, Wood
-
Fireplace:
Yes
-
Floor Space:
1500 - 2000 sqft
-
Flooring Type:
Hardwood, Carpeted, Tile
-
Foundation Type:
Block, Concrete, Stone
-
Heating Type:
Radiant heat
-
Heating Fuel:
Propane
-
Cooling Type:
Wall unit
-
Appliances:
Oven - Built-In, Central Vacuum, Range, Water Treatment, Cooktop, Dishwasher, Dryer, Freezer, Microwave, Oven, Stove, Washer, Window Coverings, Refrigerator