Button CopyPathCircle CloseCircle Left ArrowArrow Down Icon GreyClosecirclecircleBurger
Image 1
Image 2
Image 3
$769,800

136 REED DRIVE, Ajax, Ontario, L1S 6V2

MLS® # E13699798

3 Beds

Baths

1100 - 1500  FEETSQ

QuickQuoteTM: $717K - $873K

Ajax ON, L1S 6V2

MLS® # E13699798

Property Information:

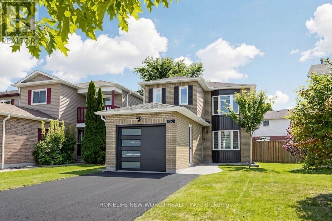
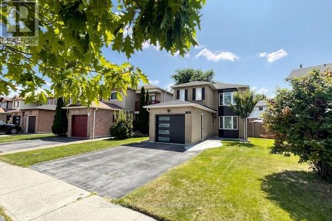
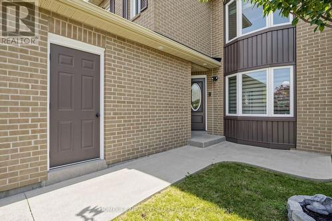
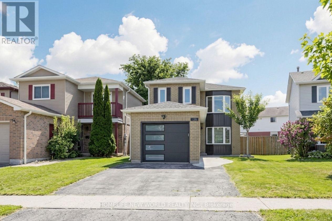
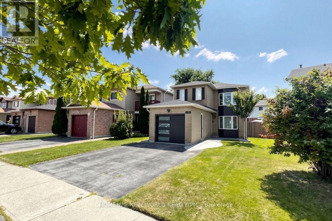
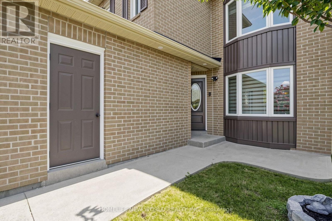
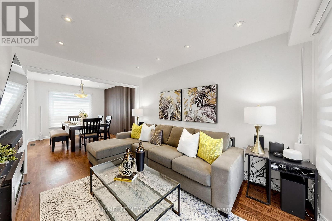
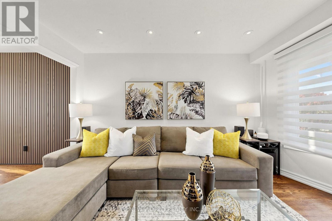
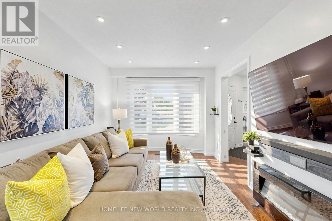
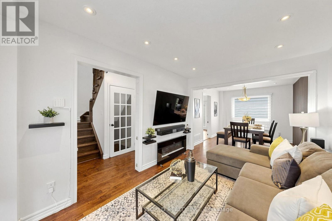
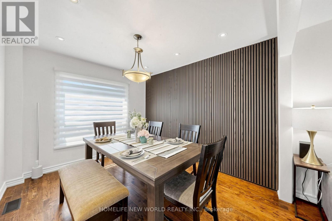
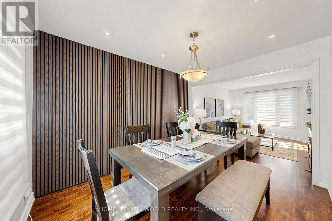
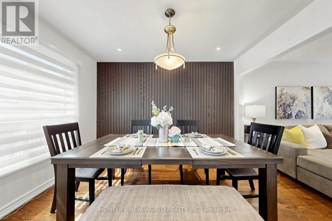
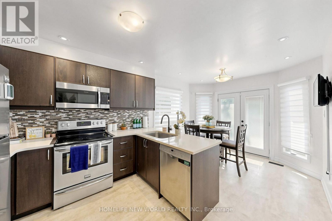
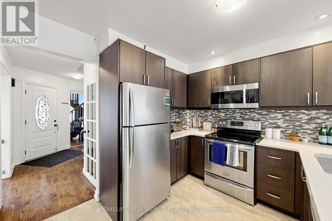
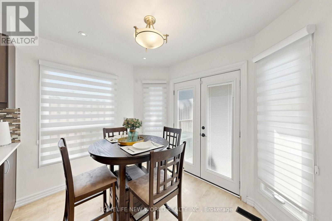
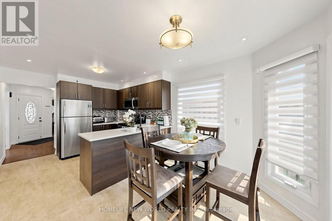
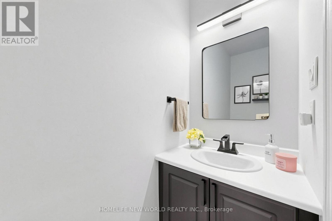
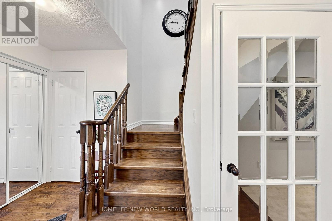
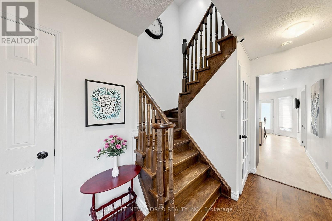
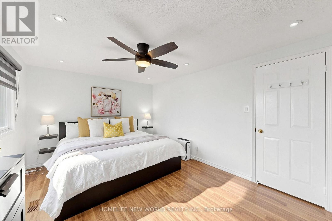
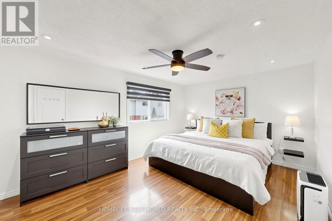
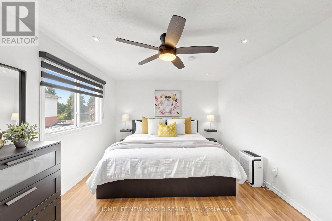
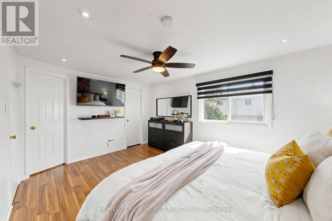
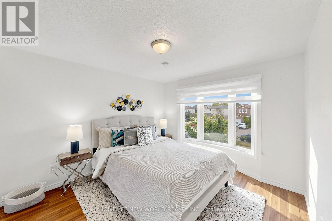
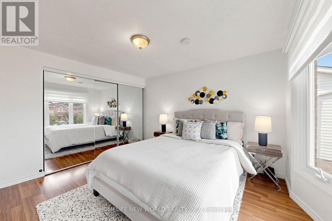
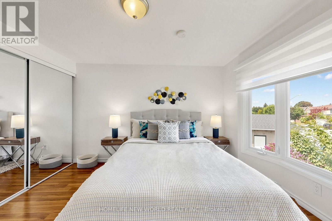
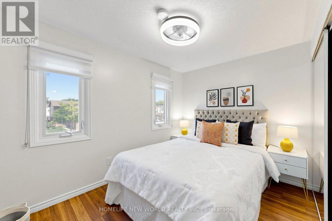
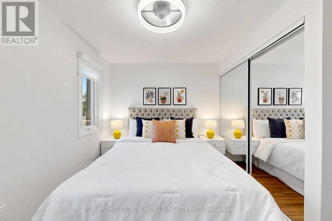
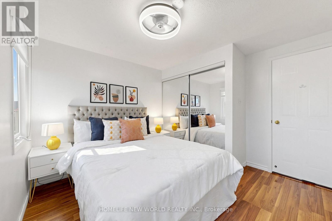
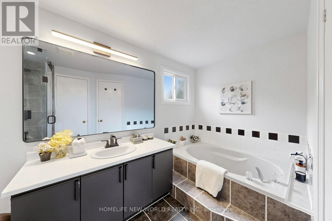
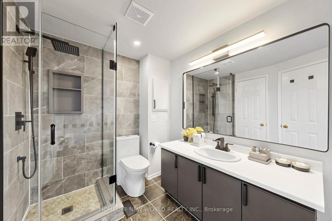
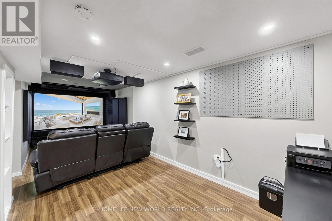
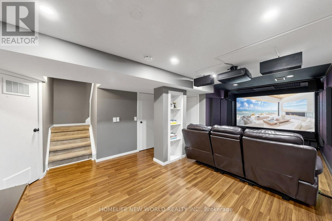
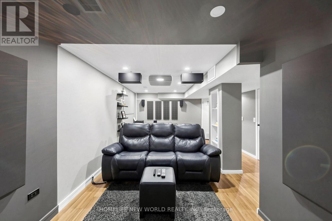
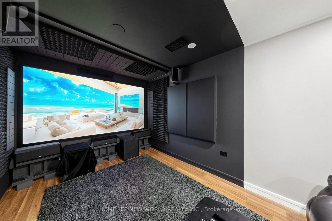
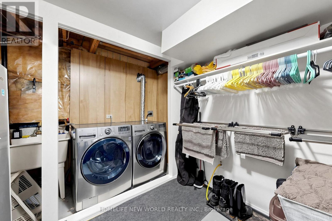
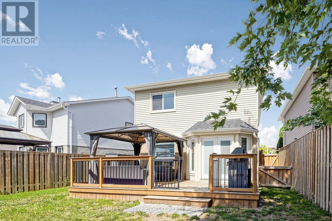
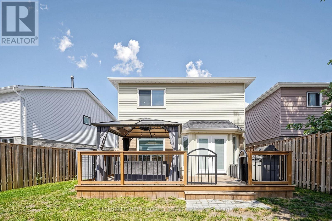
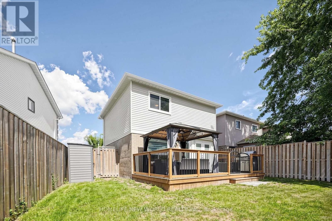
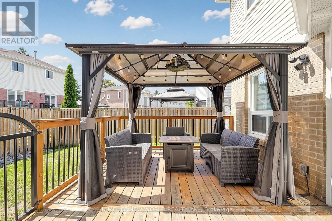
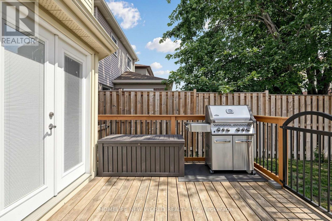
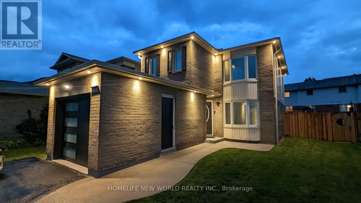
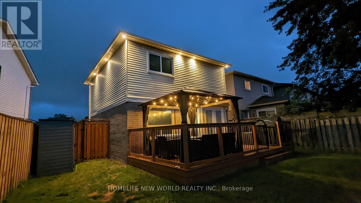
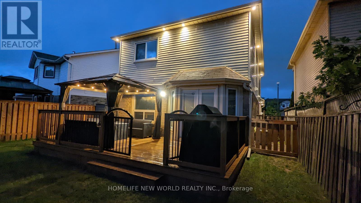
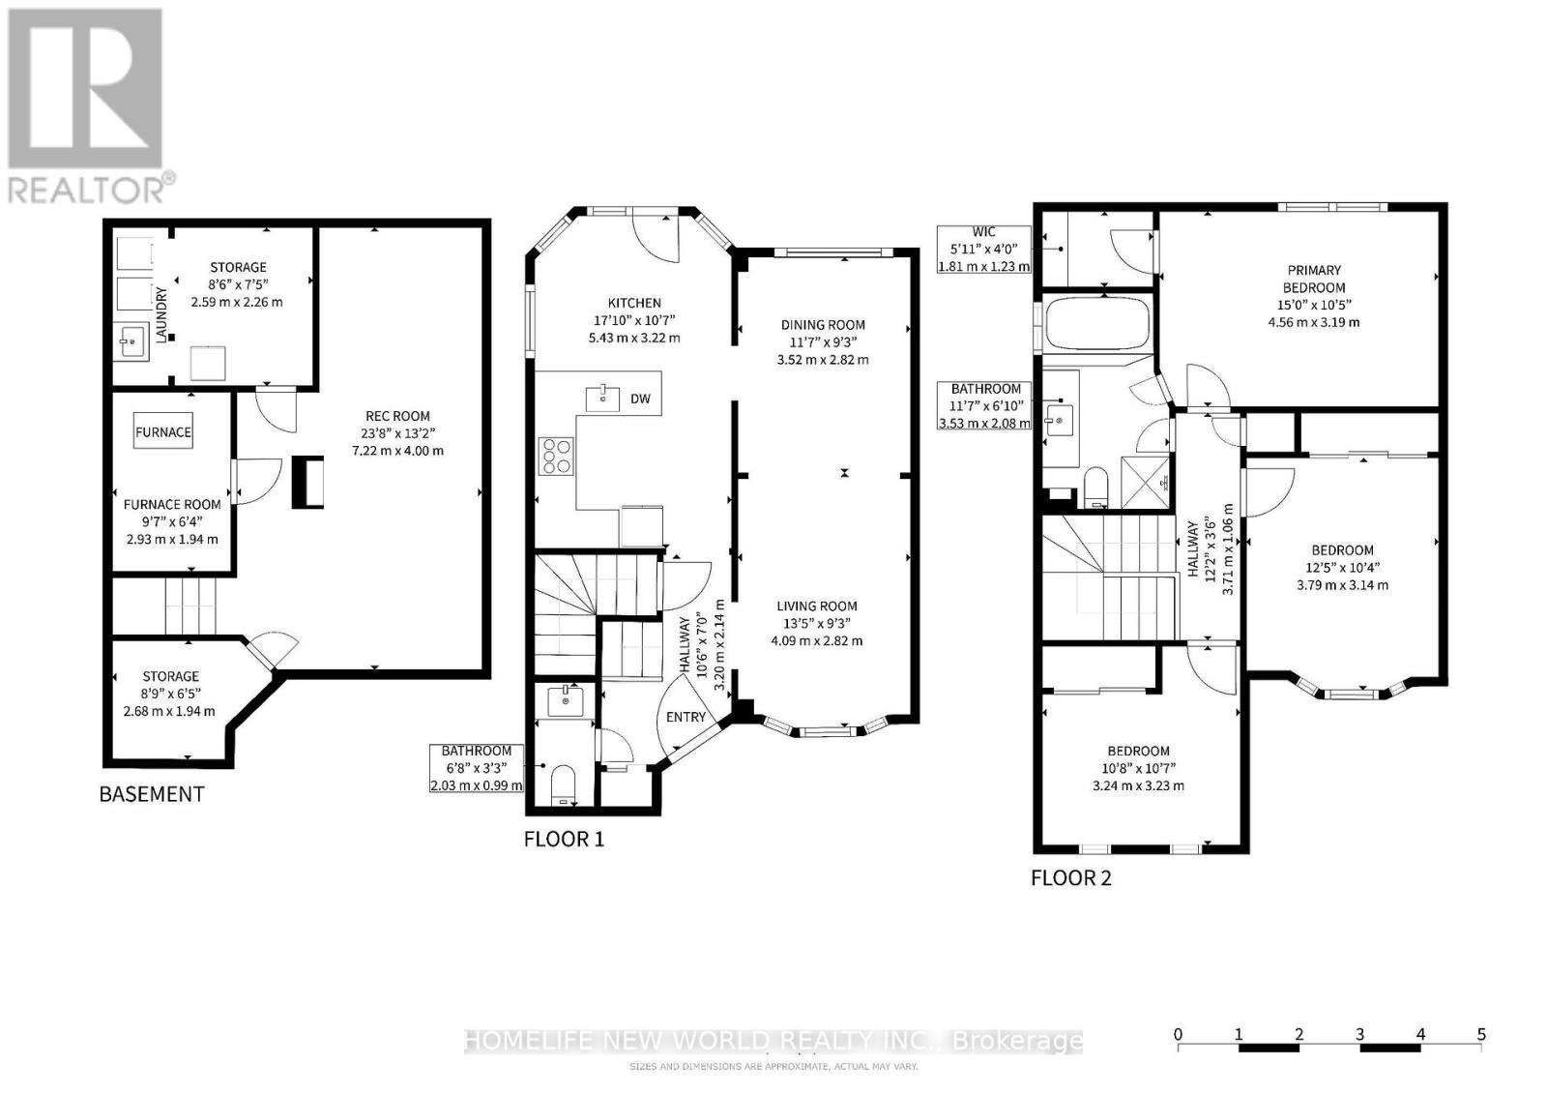
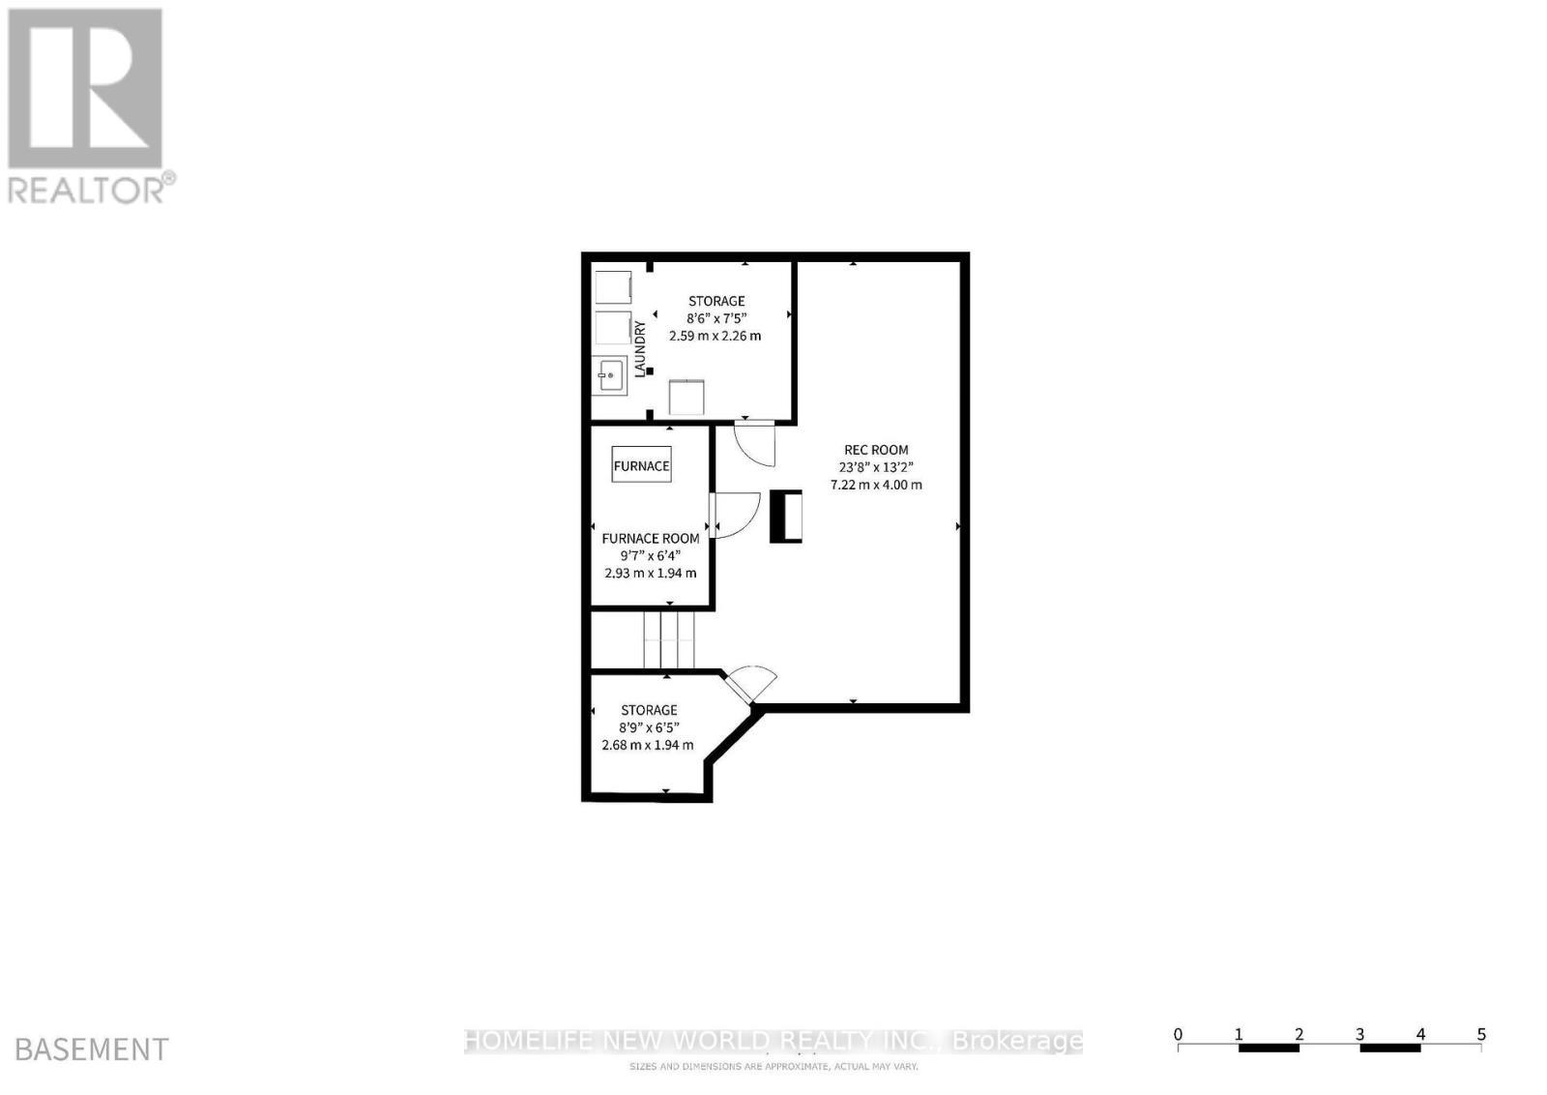
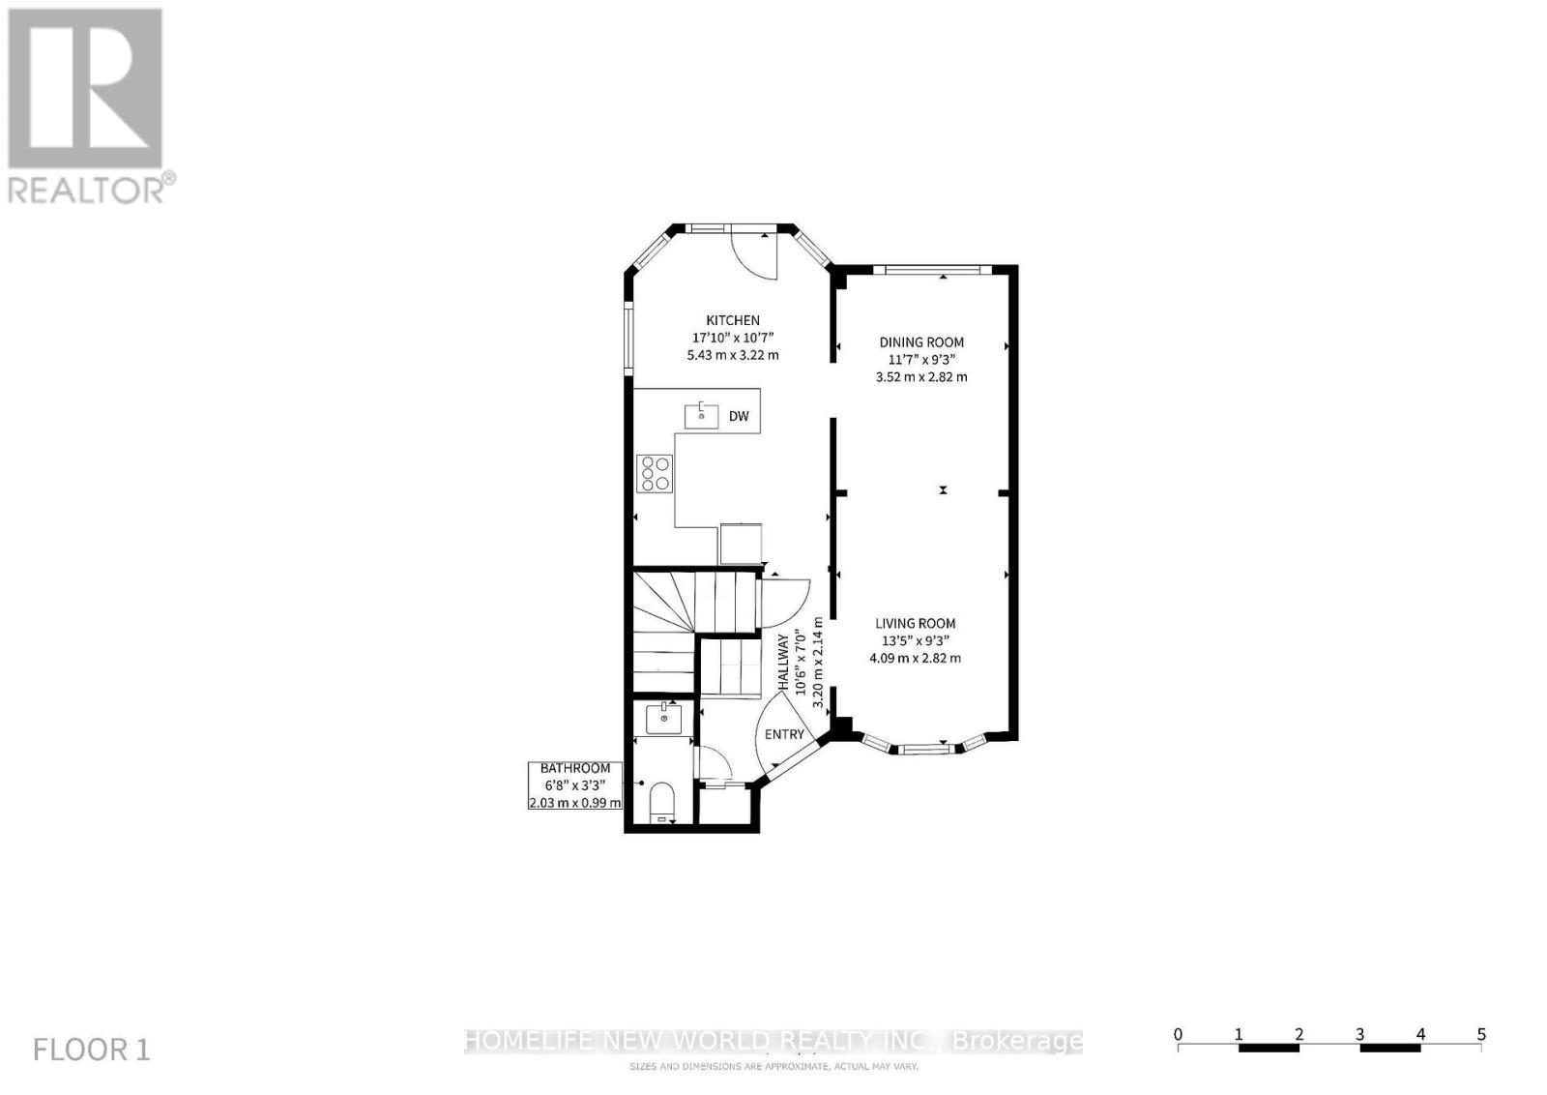
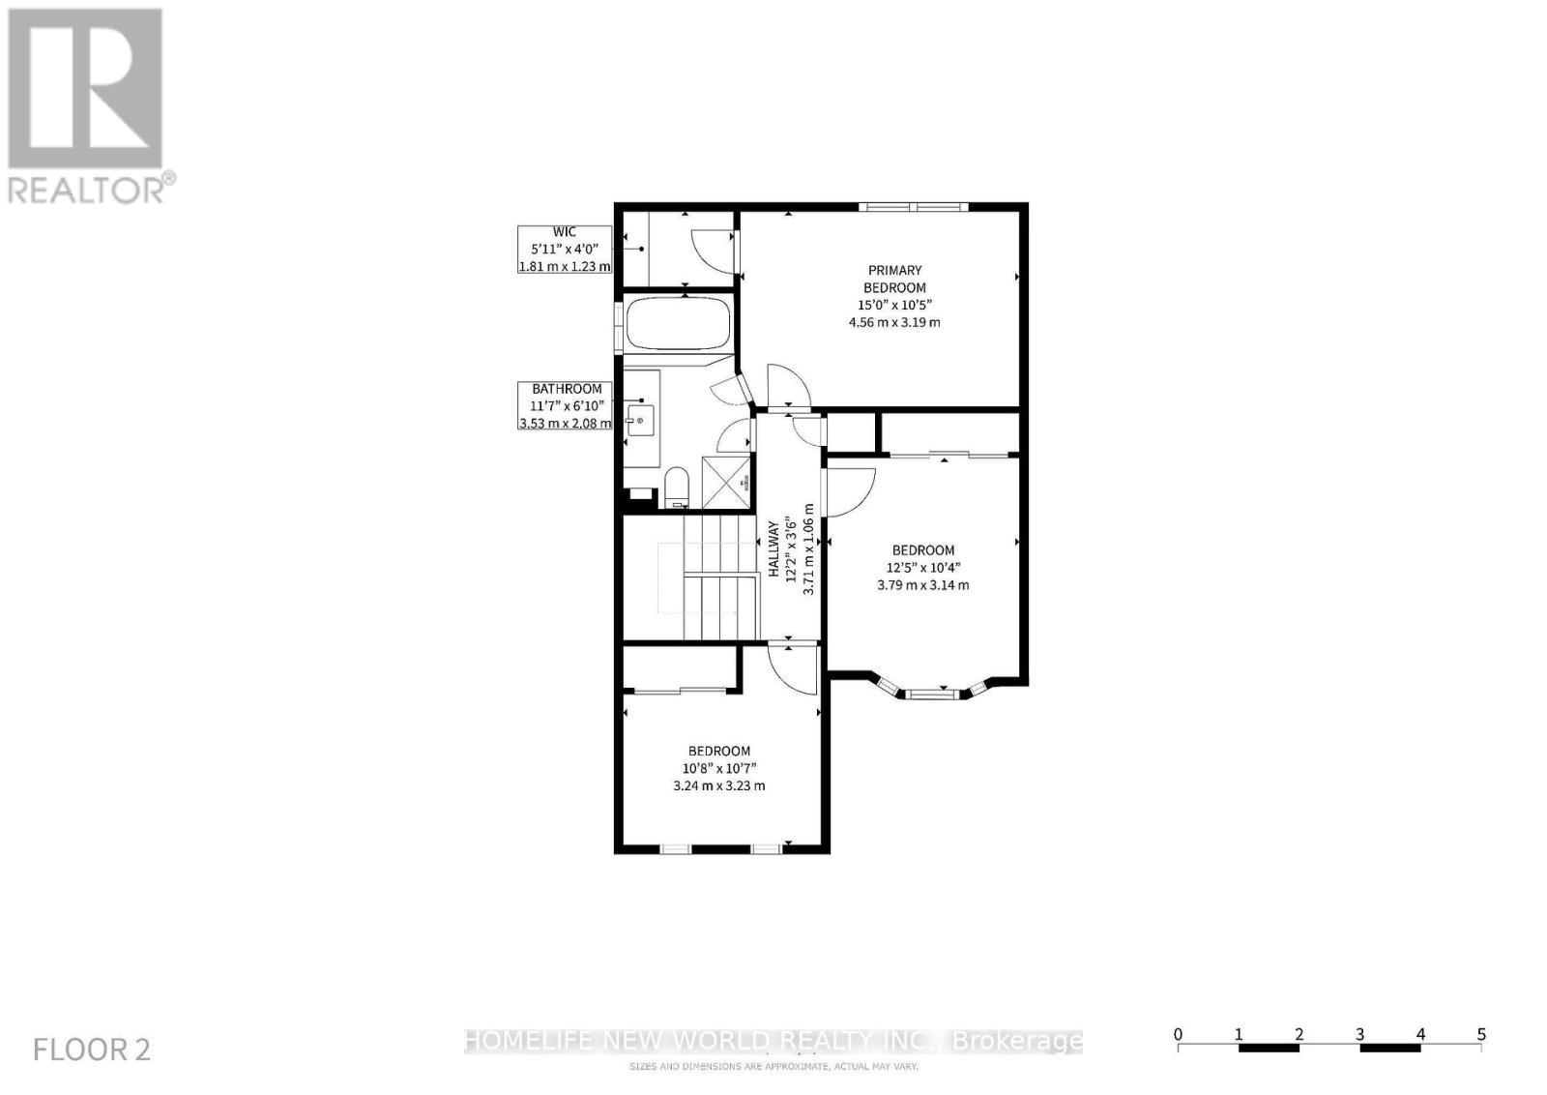
Welcome to this loving and well-maintained home in Central, Ajax. Move-in ready and ideal for young families seeking a safe, established, and family-focused neighbourhood. This bright residence features 3 bedrooms, 2 bathrooms, and a spacious living and dining area that flows into a wraparound kitchen. Pot lights throughout each floor. Upstairs you will find a spacious primary bedroom with ensuite bathroom and closet. Secondary and third bedrooms are perfect for a guest room or office. The fully finished basement offers smart lighting, potential office or recreational space, a large laundry/storage room and additional cold storage. The highlight includes the option to own a modern and fully immersive home theatre system. Whether it is watching your favourite tv show, movie or browsing YouTube, experience stunning cinema quality on a large projection screen with high quality surround sound. Outside a spacious deck spans the backyard, providing plenty of room for a gas BBQ, and gazebo, ideal for relaxing or hosting family and friends. Additional storage shed gives quick access to seasonal equipment and tools. Located for convenience, this home offers quick access to Highway 401, Ajax GO Station, Costco, Walmart, Canadian Tire, restaurants, cafés, public schools, parks, and more! Inspection report recently completed for ease of mind. (id:27)

Building Features:

  • Style: Detached
  • Building Type: House
  • Basement Development: Finished
  • Basement Type: N/A
  • Construction Style - Attachment: Detached
  • Exterior Finish: Brick
  • Floor Space: 1100 - 1500 sqft
  • Flooring Type: Laminate
  • Foundation Type: Concrete
  • Heating Type: Forced air
  • Heating Fuel: Natural gas
  • Cooling Type: Central air conditioning
  • Appliances: Dishwasher, Dryer, Microwave, Oven, Washer, Refrigerator

Property Features:

  • OwnershipType: Freehold
  • Property Type: Single Family
  • Bedrooms: 3
  • Bathrooms: 2
  • Half Bathrooms: 1
  • Amenities Nearby: Hospital, Park, Public Transit
  • Floor Space (approx): 1100 - 1500 Square Feet
  • Irregular: Yes
  • Lot Depth: 102.2 Feet
  • Lot Frontage: 20.2 Feet
  • Lot Size: 20.2 x 102.2 FT
  • WaterFront Type: Waterfront
  • Zoning: Residential
  • Sewer: Sanitary sewer
  • Parking Type: Attached garage, Garage
  • No. of Parking Spaces: 3

Rooms:

  • Primary Bedroom 2nd Level 4.50 m x 3.33 m
  • 2nd Bedroom 2nd Level 4.17 m x 3.15 m
  • 3rd Bedroom 2nd Level 3.28 m x 3.15 m
  • Recreation Room Basement Level 7.38 m x 4.06 m
  • Office Basement Level 1.84 m x 2.11 m
  • Living Main Level 3.45 m x 2.82 m
  • Dining Main Level 3.63 m x 2.82 m
  • Kitchen Main Level 5.39 m x 3.15 m

Convert Measurement to:


Courtesy of: HOMELIFE NEW WORLD REALTY INC.

REALTOR.ca  

QuickQuoteTM Powered by RPS

Location of 136 REED DRIVE, Ajax, Ontario, L1S 6V2

Demographic Information of 136 REED DRIVE, Ajax, Ontario, L1S 6V2

Life Stage

Midlife Families

Employment Type

Blue Collar/Primary, Blue Collar/Service Sector

Average Household Income

$136,292.04

Average Number of Children

1.69

Household Population

Household Structure

Age of Population

Education

Education Level

No certificate/diploma/degree

10.7 %

High school certificate or equivalent

28.4 %

Apprenticeship trade certificate/diploma

5.6 %

College/non-university certificate

27.41 %

University certificate (below bachelor)

0.11 %

University Degree

27.78 %

Commuter

Travel To Work

By Car

80.62 %

By Public Transit

12.43 %

By Walking

0.61 %

By Bicycle

0.24 %

By Other Methods

6.1 %

Cultural Diversity

Knowledge of Official Language

Mother Tongue

Building Information

Building Type

Apartments (Low and High Rise)

Houses

97.73 %

Own Vs. Rent
