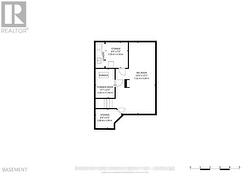
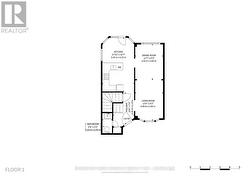
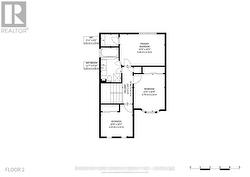
Property Information:
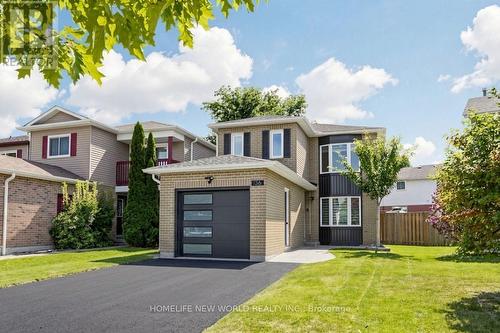
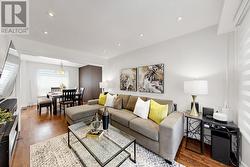
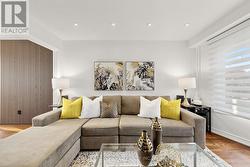
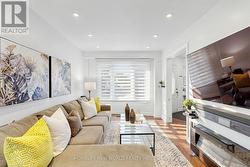
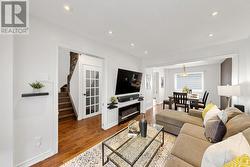
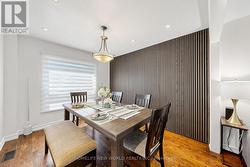
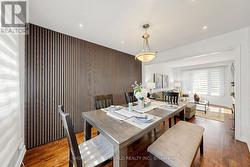
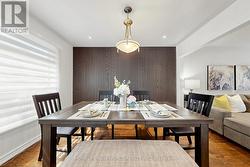
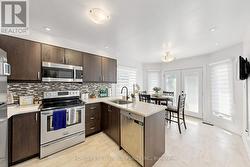
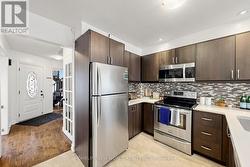
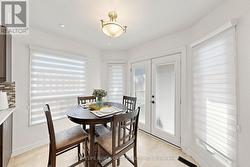
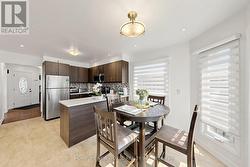
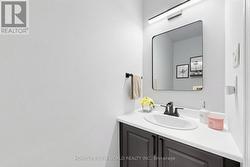
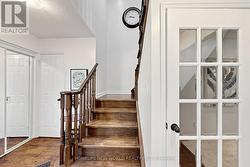
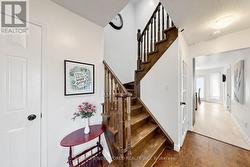
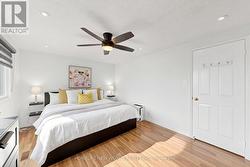
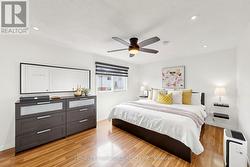
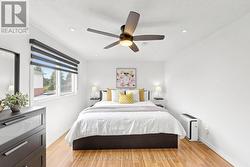
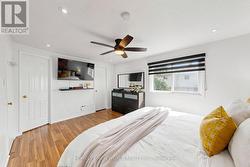
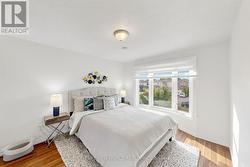
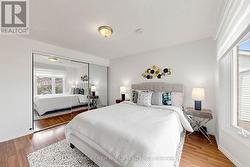
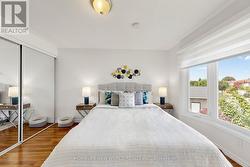
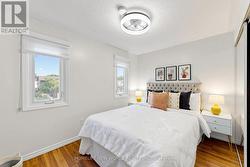
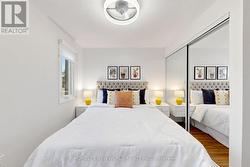
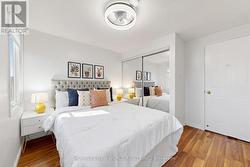
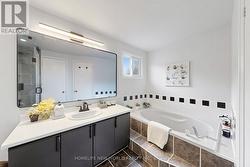
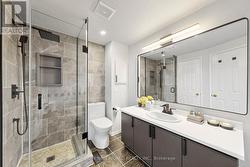
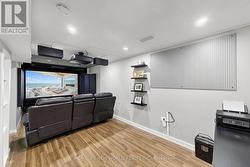
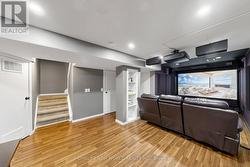
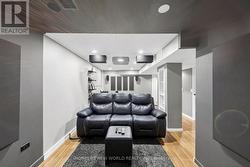
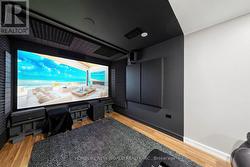
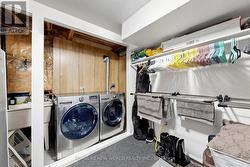
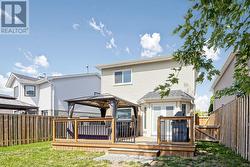
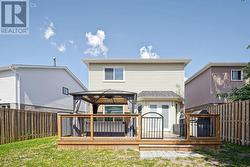
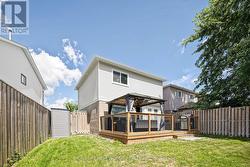
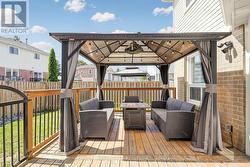
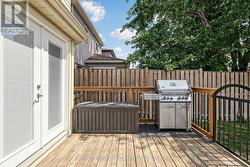
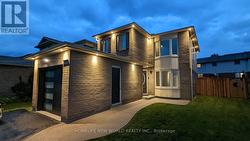
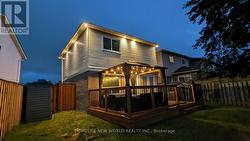
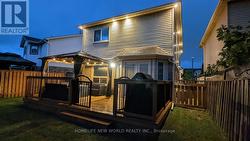
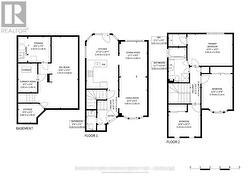
Welcome to this loving and well-maintained home in Central, Ajax. Move-in ready and ideal for young families seeking a safe, established, and family-focused neighbourhood. This bright residence features 3 bedrooms, 2 bathrooms, and a spacious living and dining area that flows into a wraparound kitchen. Pot lights throughout each floor. Upstairs you will find a spacious primary bedroom with ensuite bathroom and closet. Secondary and third bedrooms are perfect for a guest room or office. The fully finished basement offers smart lighting, potential office or recreational space, a large laundry/storage room and additional cold storage. The highlight includes the option to own a modern and fully immersive home theatre system. Whether it is watching your favourite tv show, movie or browsing YouTube, experience stunning cinema quality on a large projection screen with high quality surround sound. Outside a spacious deck spans the backyard, providing plenty of room for a gas BBQ, and gazebo, ideal for relaxing or hosting family and friends. Additional storage shed gives quick access to seasonal equipment and tools. Located for convenience, this home offers quick access to Highway 401, Ajax GO Station, Costco, Walmart, Canadian Tire, restaurants, cafés, public schools, parks, and more! Inspection report recently completed for ease of mind. (id:27)
Building Features:
-
Style:
Detached
-
Building Type:
House
-
Basement Development:
Finished
-
Basement Type:
N/A
-
Construction Style - Attachment:
Detached
-
Exterior Finish:
Brick
-
Floor Space:
1100 - 1500 sqft Square Feet
-
Flooring Type:
Laminate
-
Foundation Type:
Concrete
-
Heating Type:
Forced air
-
Heating Fuel:
Natural gas
-
Cooling Type:
Central air conditioning
-
Appliances:
Dishwasher, Dryer, Microwave, Oven, Washer, Refrigerator