Button CopyPathCircle CloseCircle Left ArrowArrow Down Icon GreyClosecirclecircleBurger
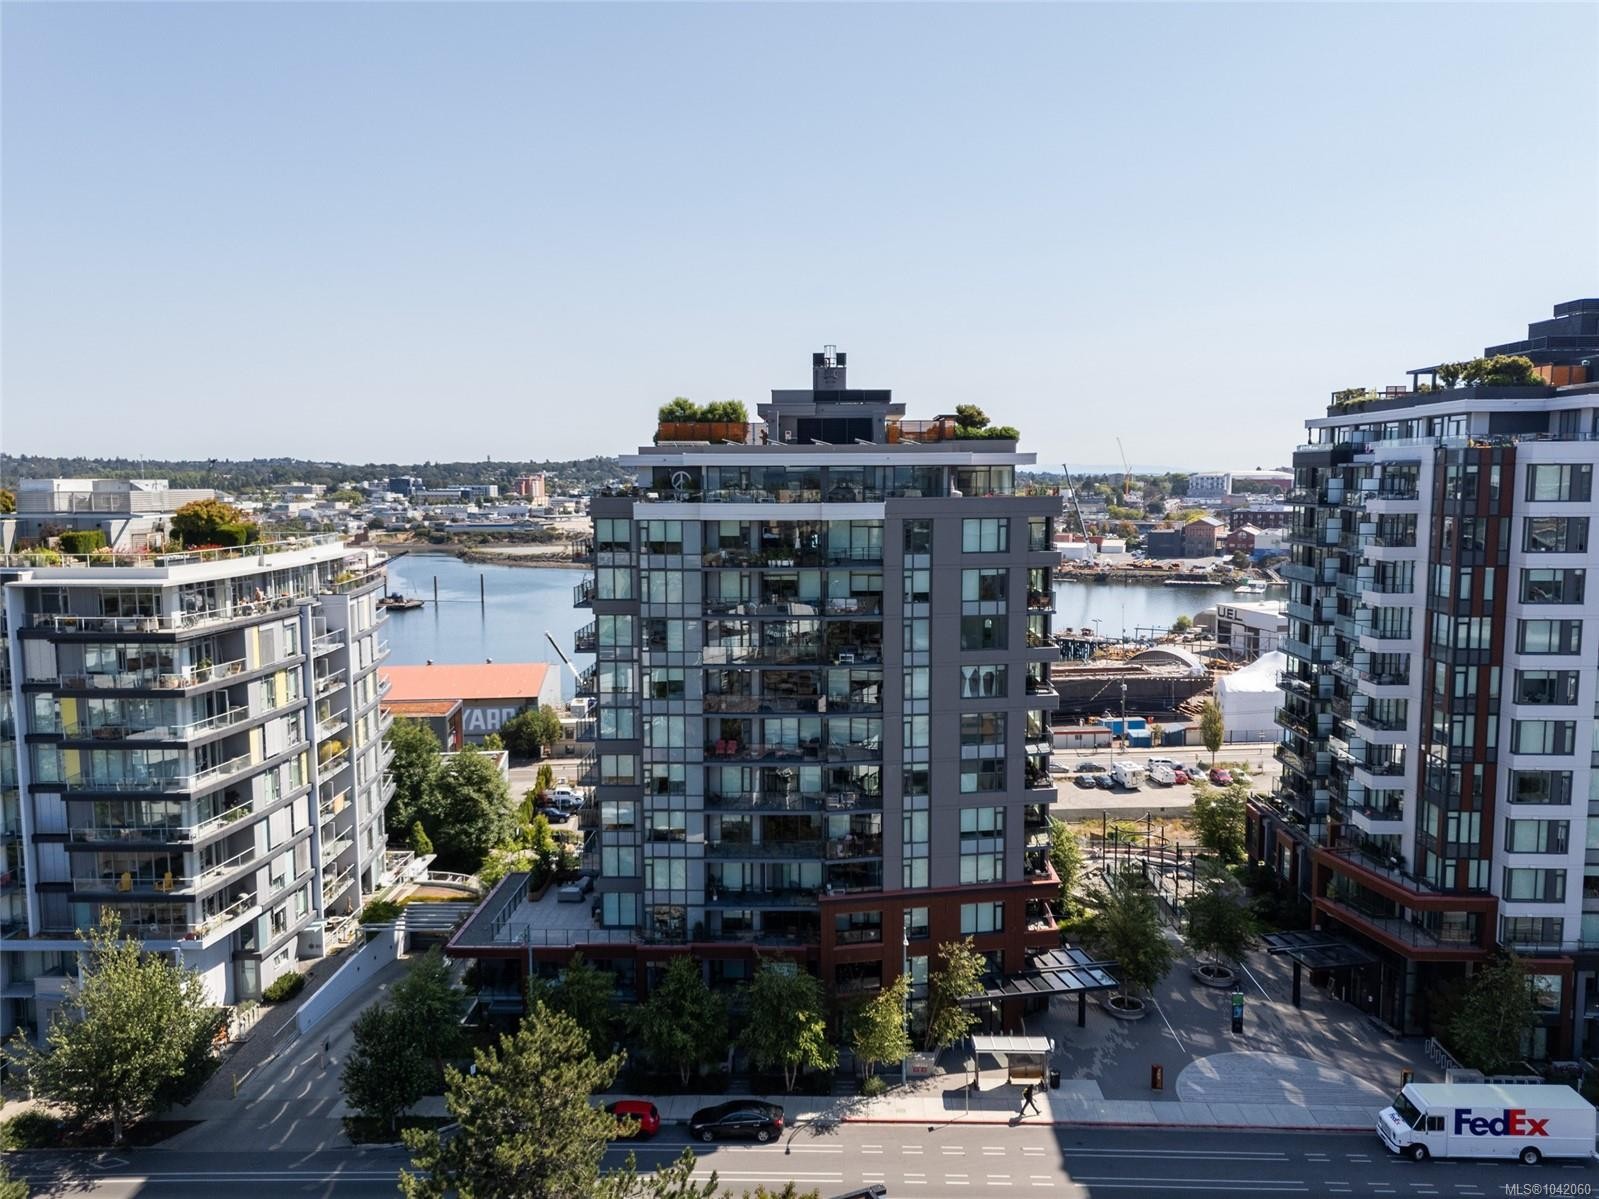
Image 1
Image 2
Image 3
$699,900

#705-369 Tyee Rd, Victoria, BC, V9A 0B6

MLS® # 1042060

1 Beds

Bath

818  FEETSQ

QuickQuoteTM: $600K - $914K

Victoria BC, V9A 0B6

MLS® # 1042060

Property Information:

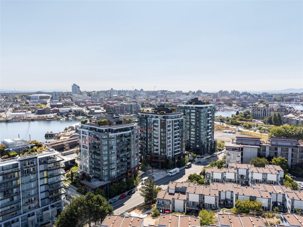
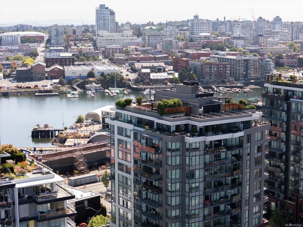
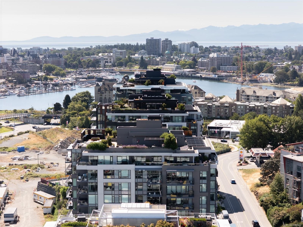
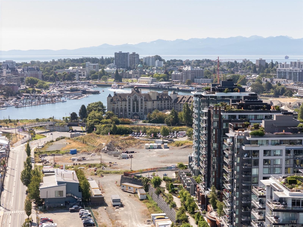
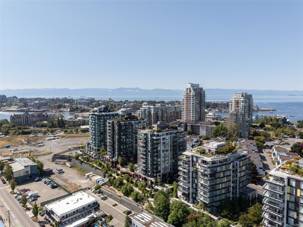
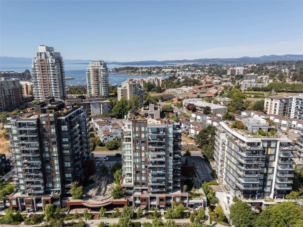
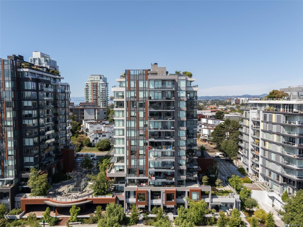
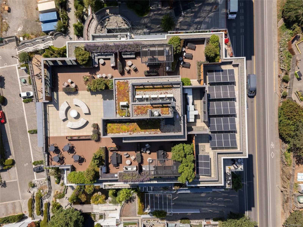
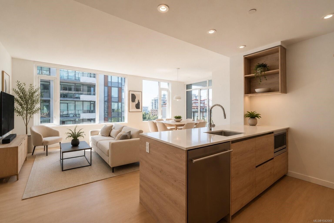
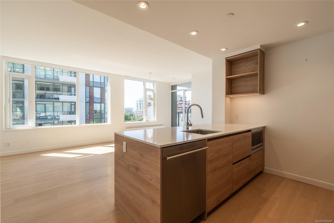
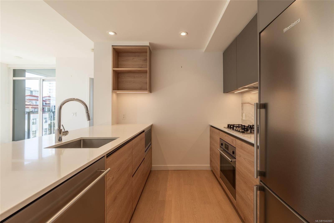
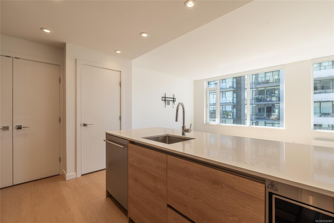
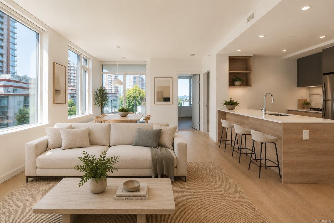
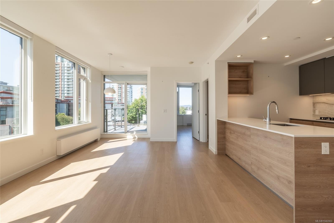
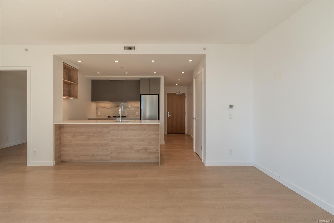
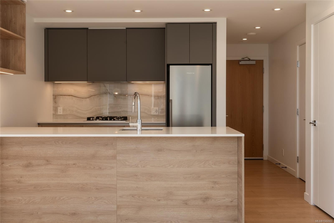
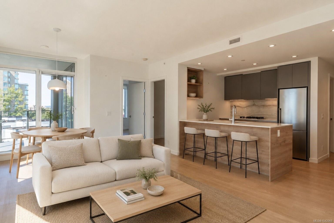
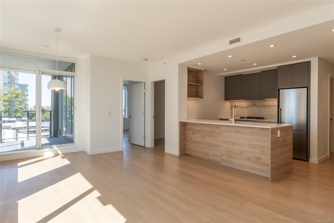
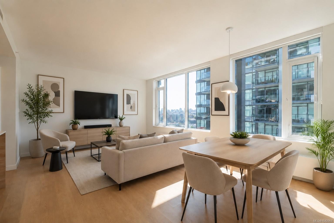
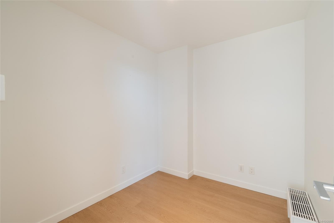
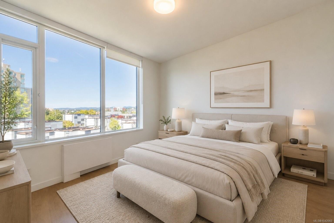
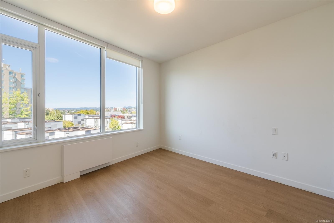
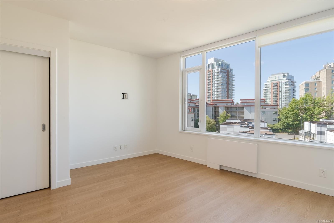
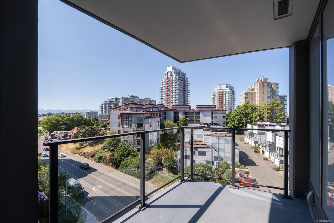
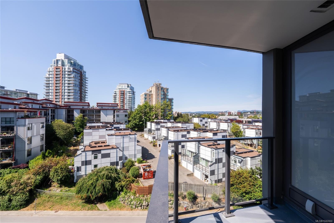
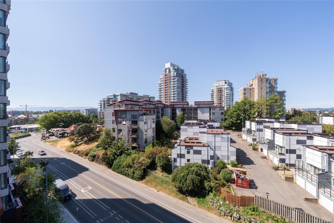
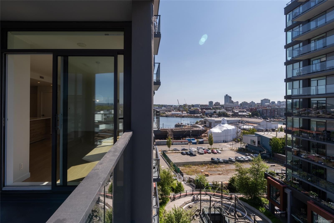
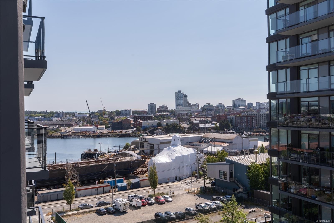
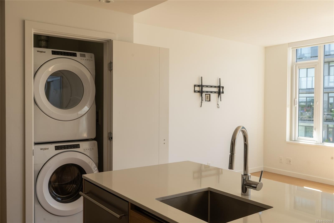
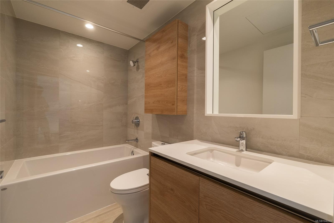
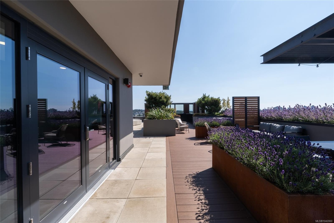
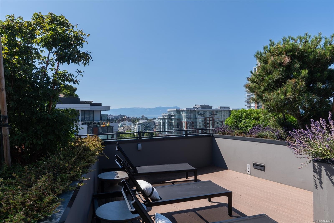
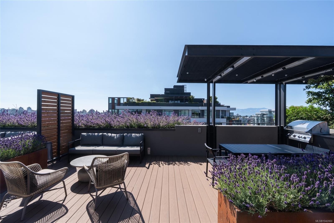
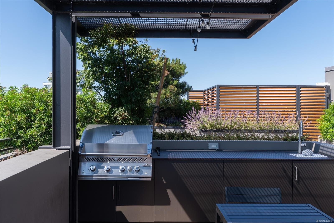
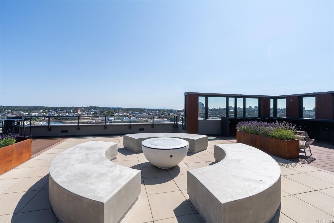
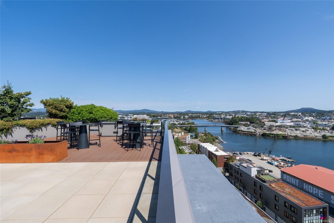
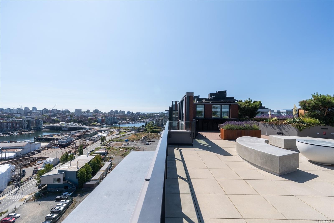
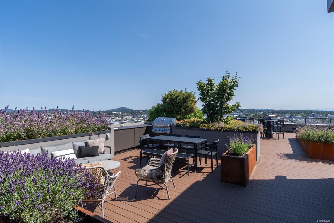
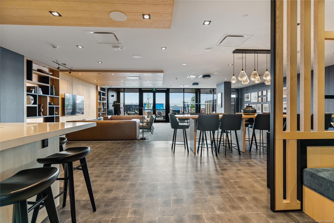
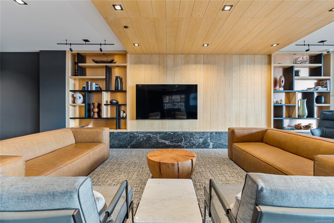
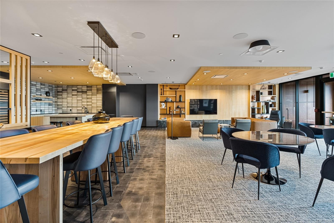
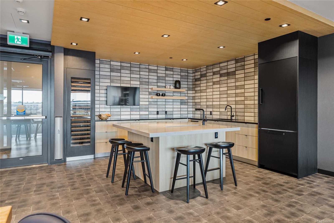
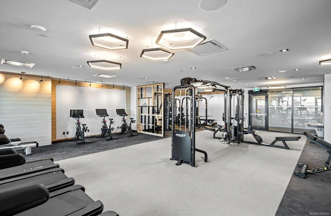
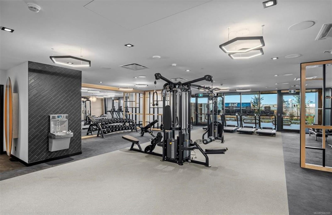
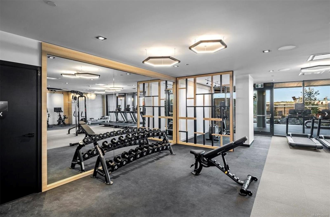
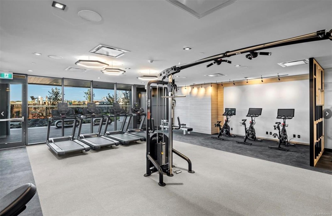
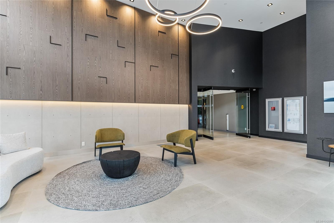
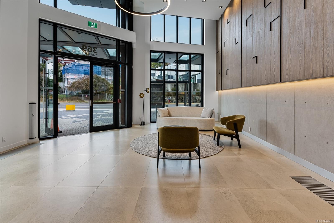
Welcome to Dockside Green, Vic West's premier sustainable waterfront community. This bright southwest-facing corner 1 Bed + Den suite on the 7th floor offers views of the harbour, Downtown Victoria and the Olympic Mountains, with exceptional natural light throughout. The chef-inspired Italian kitchen features quartz countertops, full-height slab backsplash, soft-close cabinetry, under-cabinet lighting and premium stainless steel appliances. The versatile den is ideal for a home office, while in-suite laundry and a covered balcony complete the layout. Built in 2023 by Bosa Development, this steel & concrete building offers a fitness centre, social lounge, rooftop terrace with BBQs and fire pit, pet wash, bike room and visitor parking, plus 1 secure underground stall & storage locker. Pets & rentals welcome. Move-in ready with the balance of 2-5-10 home warranty in place. Steps to the Galloping Goose Trail, Harbour Ferry, waterfront and cafés — urban convenience meets West Coast living.

Property Features:

  • Bedrooms: 1
  • Bathrooms: 1
  • Annual Tax Amount: $3,648
  • Appliances: Built-In Range, Dishwasher, Dryer, Microwave, Oven Built-In, Range Hood, Refrigerator, Washer
  • Association Amenities: Bike Storage, Common Area, Elevator(s), Meeting Room, Roof Deck, Secured Entry, Shared BBQ, Storage Unit
  • Basement: None
  • Built in: 2023
  • Condo Fees: $456 Monthly
  • Construction Materials: Steel and Concrete
  • Cooling: None
  • Floor Space (approx): 818 Square Feet
  • Foundation Details: Concrete Perimeter
  • Heating: Hot Water
  • Interior Features: Closet Organizer, Dining Room
  • Laundry Features: In Unit
  • Lot Frontage: 818 Square Feet
  • Lot Size: 818.00 Square Feet
  • Ownership: Freehold/Strata
  • Parking Features: Underground
  • Pets Allowed: Aquariums, Birds, Caged Mammals, Cats OK, Dogs OK, Number Limit
  • Property Condition: Resale
  • Property Sub Type: Condo Apartment
  • Roof: Asphalt Rolled
  • View: City, Mountain(s)
  • Water Source: Municipal
  • Window Features: Blinds, Screens
  • Zoning Description: Residential
  • Sewer:
  • No. of Parking Spaces: 1

Rooms:

  • Bathroom Main Level
  • Other Main Level 3.76 m x 4.11 m
  • Den Main Level 2.24 m x 2.57 m
  • Other Main Level 6.22 m x 3.81 m Note: Dining/Living Combo
  • Other Main Level 3.40 m x 1.90 m
  • Kitchen Main Level 2.62 m x 2.74 m
  • Other Main Level 1.22 m x 3.10 m Note: Entrance

Convert Measurement to:


Courtesy of: Engel & Volkers Vancouver Island

MLS® property information is provided under copyright© by the Vancouver Island Real Estate Board and Victoria Real Estate Board. The information is from sources deemed reliable, but should not be relied upon without independent verification.

QuickQuoteTM Powered by RPS

Location of #705-369 Tyee Rd, Victoria, BC, V9A 0B6

Demographic Information of #705-369 Tyee Rd, Victoria, BC, V9A 0B6

Life Stage

Young Singles

Employment Type

White Collar

Average Household Income

$141,522.83

Average Number of Children

1.44

Household Population

Household Structure

Age of Population

Education

Education Level

No certificate/diploma/degree

9.06 %

High school certificate or equivalent

21.41 %

Apprenticeship trade certificate/diploma

5.93 %

College/non-university certificate

20.13 %

University certificate (below bachelor)

1.89 %

University Degree

41.57 %

Commuter

Travel To Work

By Car

59.38 %

By Public Transit

7.63 %

By Walking

19.65 %

By Bicycle

10.62 %

By Other Methods

2.72 %

Cultural Diversity

Knowledge of Official Language

Mother Tongue

Building Information

Building Type

Apartments (Low and High Rise)

86.72 %

Houses

13.28 %

Own Vs. Rent
