$699,900

Property For Sale In Victoria West, Victoria, British Columbia

$699,900
  • 1

    Bedroom

  • 1

    Bath

  • $456.17

    Maintenance Fees

Property Information:

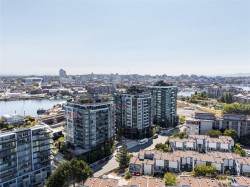
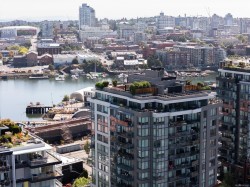
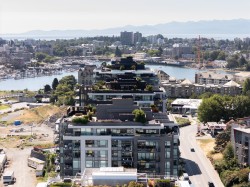
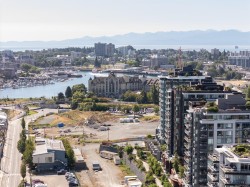
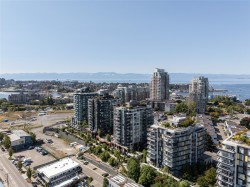
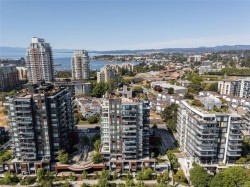
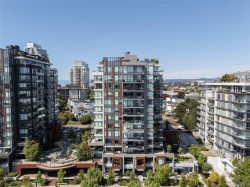
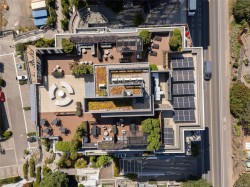
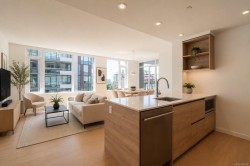
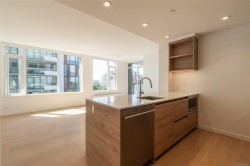
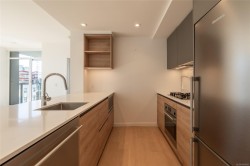
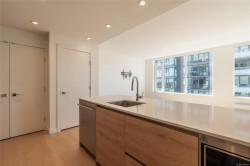
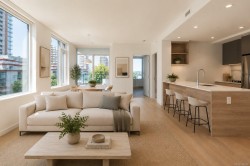
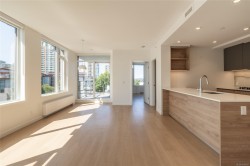
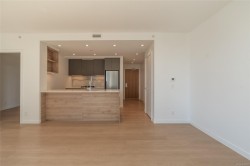
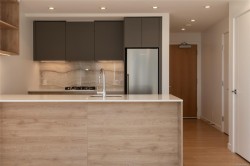
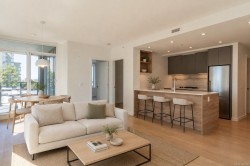
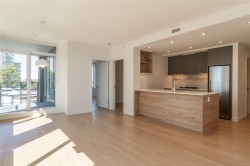
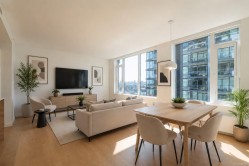
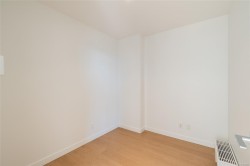
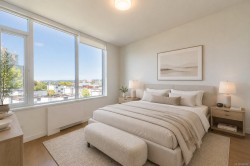
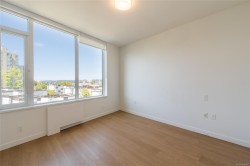
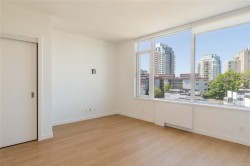
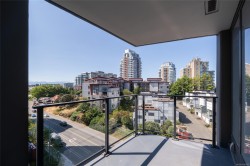
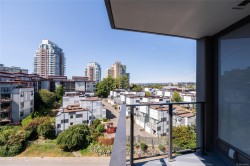
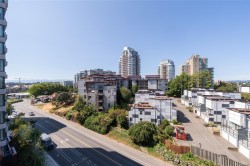
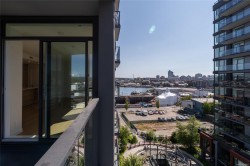
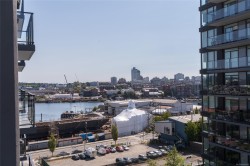
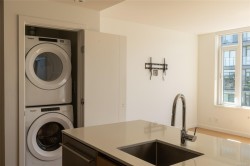
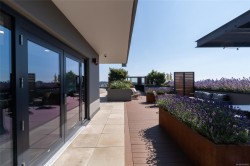
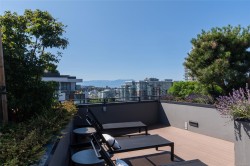
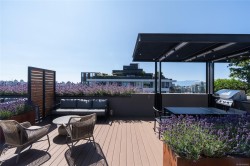
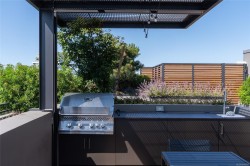
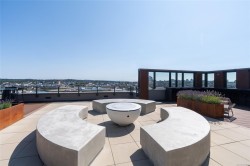
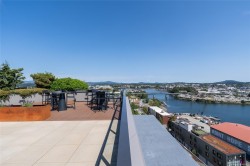
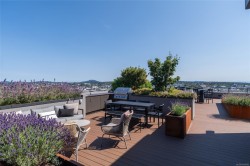
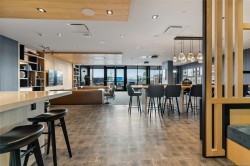
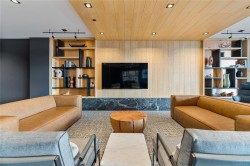
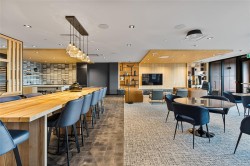
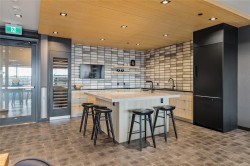
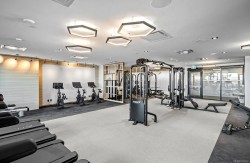
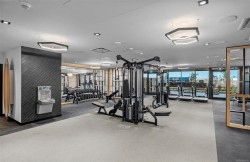
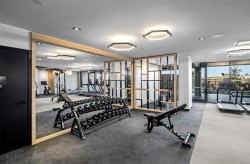
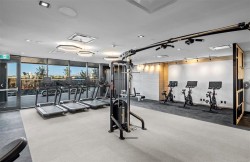
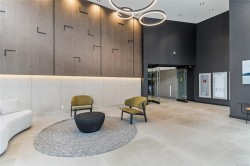
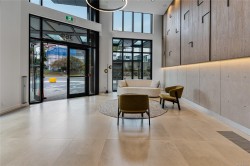
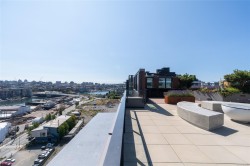
Welcome to Dockside Green, Vic West's premier sustainable waterfront community. This bright southwest-facing corner 1 Bed + Den suite on the 7th floor offers views of the harbour, Downtown Victoria and the Olympic Mountains, with exceptional natural light throughout. The chef-inspired Italian kitchen features quartz countertops, full-height slab backsplash, soft-close cabinetry, under-cabinet lighting and premium stainless steel appliances. The versatile den is ideal for a home office, while in-suite laundry and a covered balcony complete the layout. Built in 2023 by Bosa Development, this steel & concrete building offers a fitness centre, social lounge, rooftop terrace with BBQs and fire pit, pet wash, bike room and visitor parking, plus 1 secure underground stall & storage locker. Pets & rentals welcome. Move-in ready with the balance of 2-5-10 home warranty in place. Steps to the Galloping Goose Trail, Harbour Ferry, waterfront and cafés — urban convenience meets West Coast living.

Property Features:

  • Bedrooms: 1
  • Bathrooms: 1
  • Annual Tax Amount: $3,648
  • Appliances: Built-In Range, Dishwasher, Dryer, Microwave, Oven Built-In, Range Hood, Refrigerator, Washer
  • Association Amenities: Bike Storage, Common Area, Elevator(s), Meeting Room, Roof Deck, Secured Entry, Shared BBQ, Storage Unit
  • Basement: None
  • Built in: 2023
  • Condo Fees: $456 Monthly
  • Construction Materials: Steel and Concrete
  • Cooling: None
  • Floor Space (approx): 818 Square Feet
  • Foundation Details: Concrete Perimeter
  • Heating: Hot Water
  • Interior Features: Closet Organizer, Dining Room
  • Laundry Features: In Unit
  • Lot Frontage: 818 Square Feet
  • Lot Size: 818.00 Square Feet
  • Ownership: Freehold/Strata
  • Parking Features: Underground
  • Pets Allowed: Aquariums, Birds, Caged Mammals, Cats OK, Dogs OK, Number Limit
  • Property Condition: Resale
  • Property Sub Type: Condo Apartment
  • Roof: Asphalt Rolled
  • View: City, Mountain(s)
  • Water Source: Municipal
  • Window Features: Blinds, Screens
  • Zoning Description: Residential
  • Sewer:
  • No. of Parking Spaces: 1
Rooms:

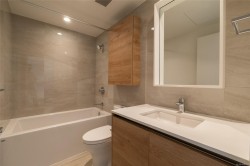
  • Bathroom Main Level
  • Other Main Level 3.76 m x 4.11 m
  • Den Main Level 2.24 m x 2.57 m
  • Other Main Level 6.22 m x 3.81 m Note: Dining/Living Combo
  • Other Main Level 3.40 m x 1.90 m
  • Kitchen Main Level 2.62 m x 2.74 m
  • Other Main Level 1.22 m x 3.10 m Note: Entrance

Courtesy of: Engel & Volkers Vancouver Island

MLS® property information is provided under copyright© by the Vancouver Island Real Estate Board and Victoria Real Estate Board. The information is from sources deemed reliable, but should not be relied upon without independent verification.