Button CopyPathCircle CloseCircle Left ArrowArrow Down Icon GreyClosecirclecircleBurger
Image 1
Image 2
Image 3
$544,900

#511-1033 Cook St, Victoria, BC, V8V 0E1

MLS® # 1042655

1 Beds

Baths

725  FEETSQ

QuickQuoteTM: $434K - $549K

Victoria BC, V8V 0E1

MLS® # 1042655

Property Information:

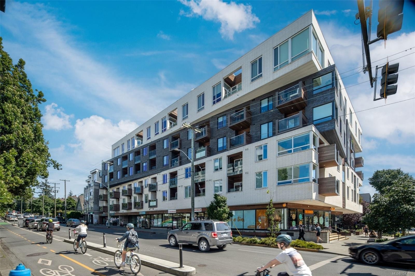
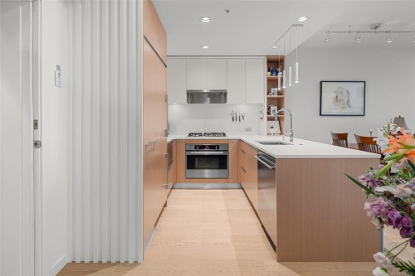
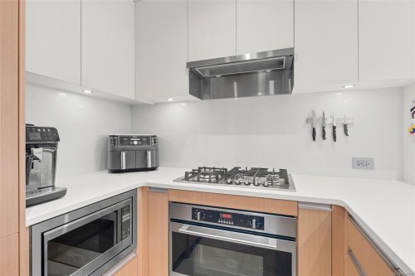
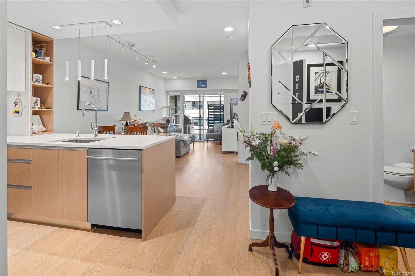
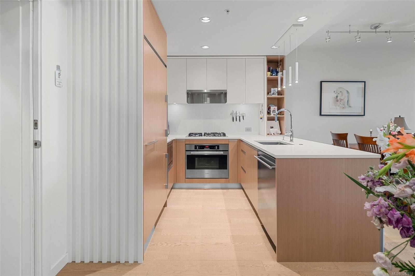
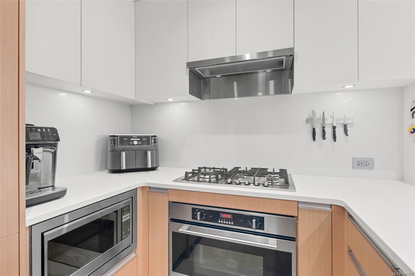
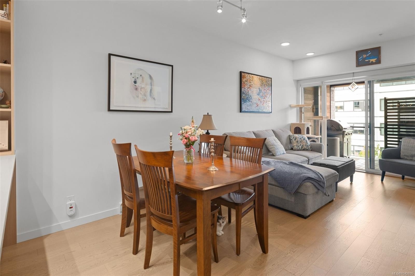
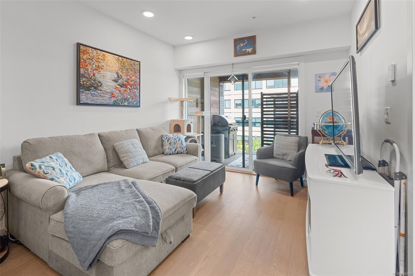
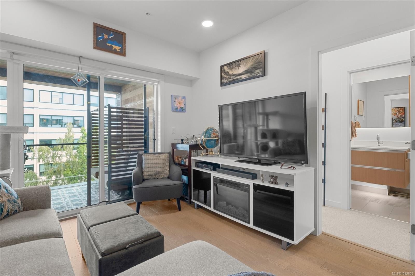
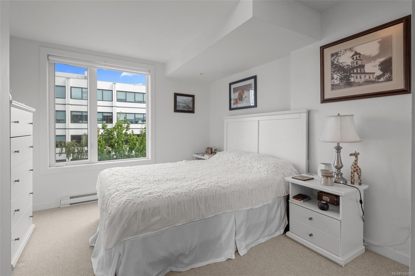
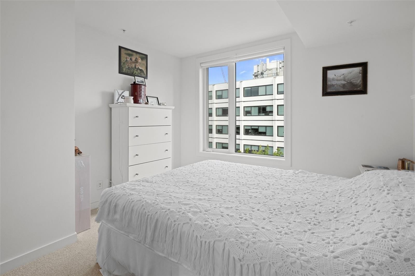
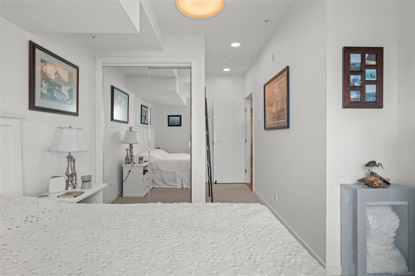
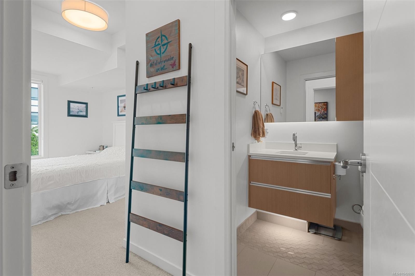
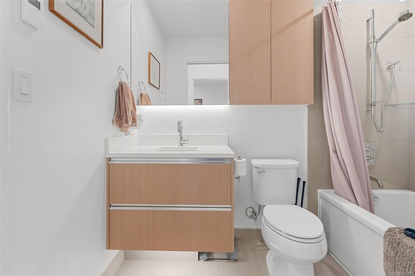
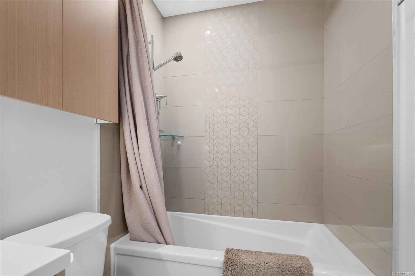
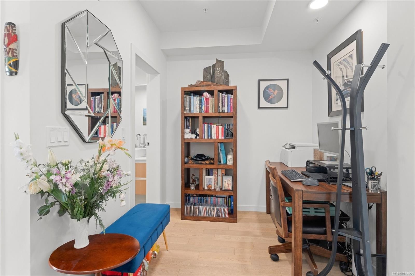
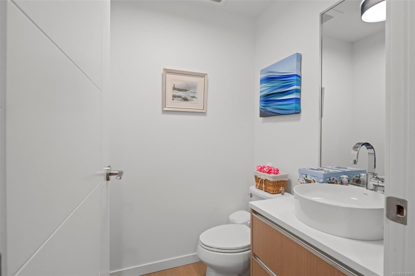
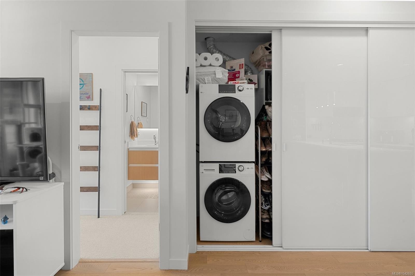
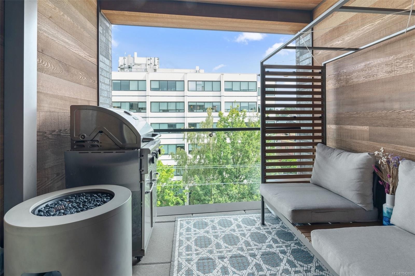
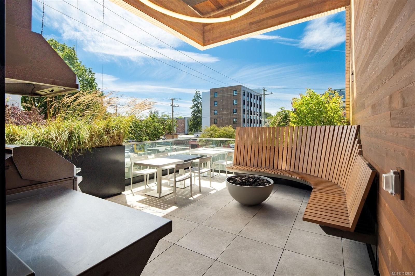
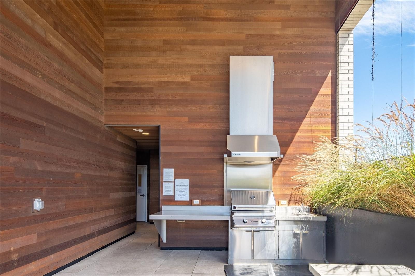
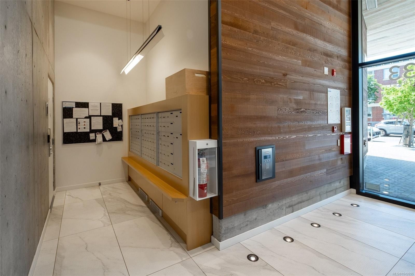
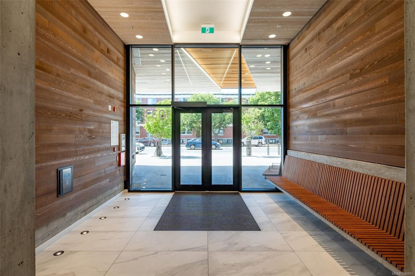
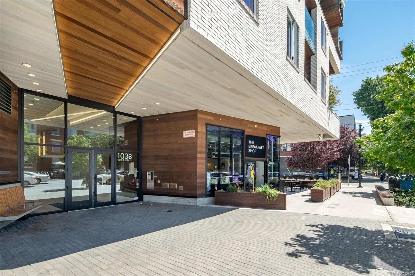
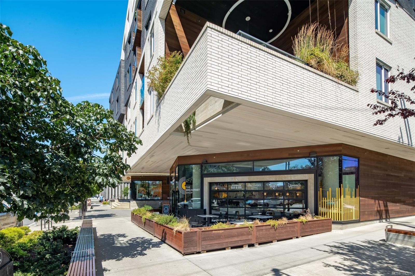
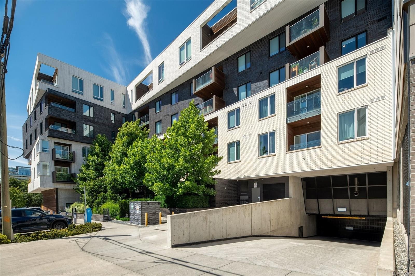
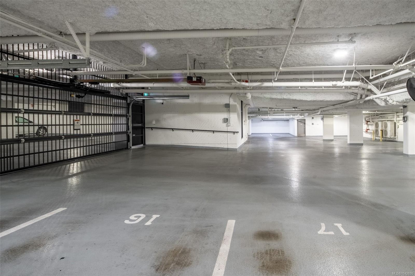
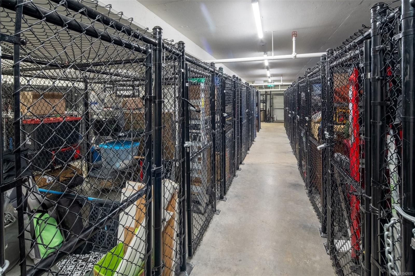
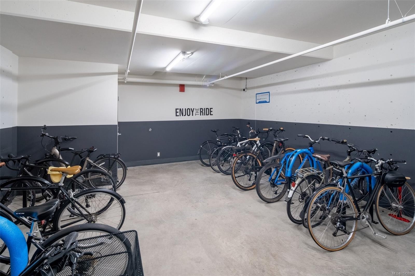
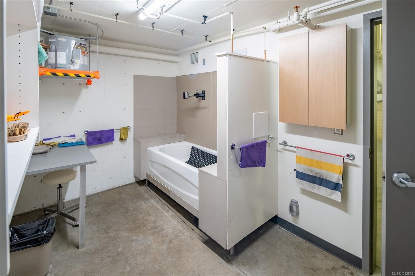
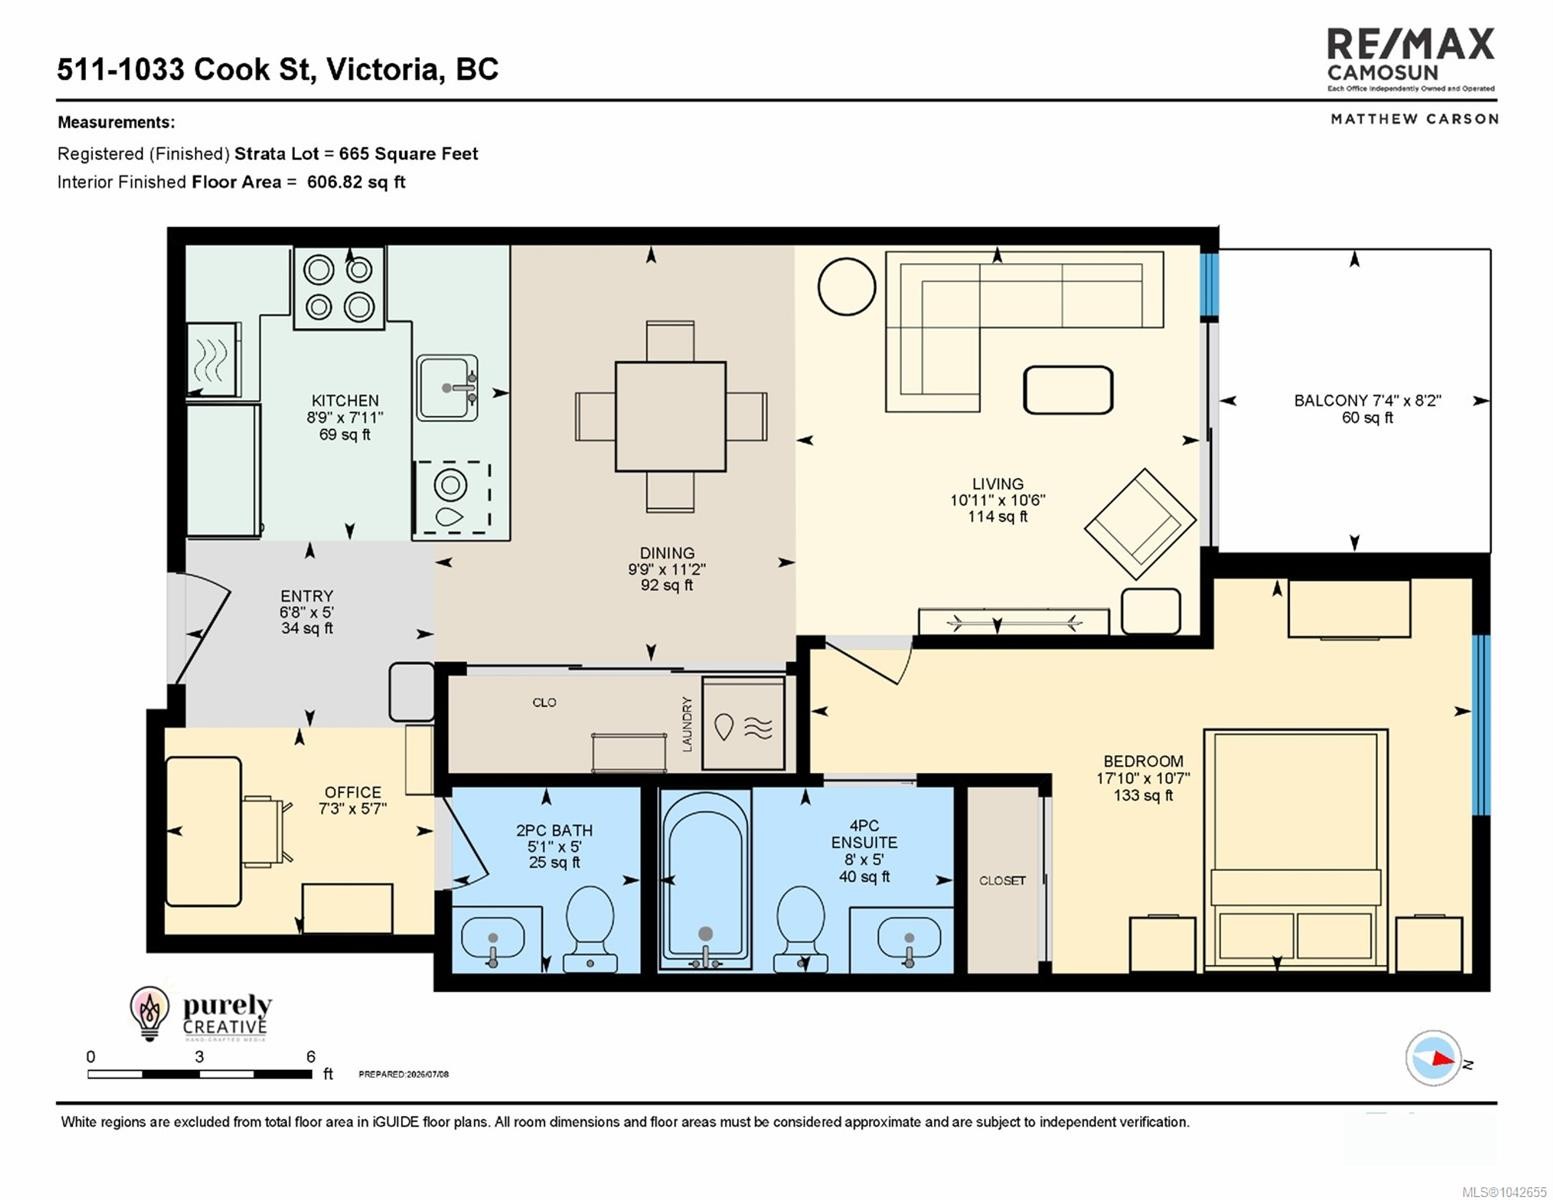
This rare 1-bedroom + den, 1.5-bath condo with parking is perfectly located at the junction of downtown Victoria and charming Cook Street Village. The thoughtfully designed unit in the bright, contemporary, award-winning Black & White building features a designer kitchen showcasing custom wood-grain cabinetry, a full suite of stainless-steel appliances including dishwasher, and quartz countertops. Wide-plank white oak flooring ties the open-concept living and dining areas together as they flow through to a comfortable covered patio. The generous primary bedroom offers ample organized closet space and a luxurious ensuite with heated floors and a soaker tub. A versatile den and convenient powder room provide the perfect work-from-home space or guest retreat. In-suite laundry and storage round-out the floor plan. The modern building boasts secure underground parking and storage, EV charging, a dog wash station, an expansive outdoor entertaining area with BBQ, bike storage, and much more.

Property Features:

  • Bedrooms: 1
  • Bathrooms: 2
  • Annual Tax Amount: $2,774
  • Appliances: Built-In Range, Dishwasher, Dryer, Freezer, Microwave, Oven Built-In, Oven/Range Gas, Range Hood, Refrigerator, Washer
  • Association Amenities: Bike Storage, Common Area, Elevator(s), Roof Deck, Secured Entry, Shared BBQ, Storage Unit, Other
  • Association Fee Includes: Caretaker, Concierge, Trash, Hot Water, Insurance, Maintenance Structure, Property Management, Sewer
  • Basement: None
  • Building Features: Bike Storage, Fire Alarm, Fire Sprinklers, Handicap Facilities, Security System, Transit Nearby
  • Built in: 2019
  • Condo Fees: $457 Monthly
  • Construction Materials: Brick, Frame Wood
  • Cooling: None
  • Exterior Features: Balcony, Security System
  • Floor Space (approx): 725 Square Feet
  • Flooring: Carpet, Wood
  • Foundation Details: Concrete Perimeter
  • Heating: Baseboard, Electric, Radiant Floor
  • Interior Features: Closet Organizer, Storage
  • Laundry Features: In Unit
  • Lot Features: Rectangular Lot
  • Lot Frontage: 716 Square Feet
  • Lot Size: 716.00 Square Feet
  • Ownership: Freehold/Strata
  • Parking Features: Guest, Underground
  • Pets Allowed: Aquariums, Birds, Caged Mammals, Cats OK, Dogs OK, Number Limit
  • Property Condition: Resale
  • Property Sub Type: Condo Apartment
  • Roof: Asphalt Torch On
  • Utilities: Electricity Connected, Natural Gas Connected
  • Water Source: Municipal
  • Window Features: Blinds
  • Zoning Description: Residential/Commercial
  • Sewer: Sewer To Lot
  • No. of Parking Spaces: 1

Rooms:

  • Living Main Level 3.35 m x 3.05 m
  • Bathroom Main Level
  • Dining Main Level 3.35 m x 2.44 m
  • Other Main Level 2.74 m x 2.13 m
  • Other Main Level 3.66 m x 3.35 m
  • Den Main Level 2.13 m x 2.13 m
  • Other Main Level 1.83 m x 2.74 m Note: Entrance
  • Kitchen Main Level 2.74 m x 2.44 m
  • Bathroom Main Level
  • Den Main Level 2.21 m x 1.70 m
  • Kitchen Main Level 2.67 m x 2.41 m
  • Other Main Level 2.03 m x 1.52 m Note: Entrance
  • Bathroom Main Level 1.55 m x 1.52 m
  • Living Main Level 3.33 m x 3.20 m
  • Dining Main Level 2.97 m x 3.40 m
  • Ensuite Bathroom Main Level 2.44 m x 1.52 m
  • Other Main Level 5.44 m x 3.23 m

Convert Measurement to:


Courtesy of: RE/MAX Camosun

MLS® property information is provided under copyright© by the Vancouver Island Real Estate Board and Victoria Real Estate Board. The information is from sources deemed reliable, but should not be relied upon without independent verification.

QuickQuoteTM Powered by RPS

Location of #511-1033 Cook St, Victoria, BC, V8V 0E1

Demographic Information of #511-1033 Cook St, Victoria, BC, V8V 0E1

Life Stage

Young Singles

Employment Type

Service Sector/White Collar

Average Household Income

$94,027.39

Average Number of Children

1.45

Household Population

Household Structure

Age of Population

Education

Education Level

No certificate/diploma/degree

7.1 %

High school certificate or equivalent

27.73 %

Apprenticeship trade certificate/diploma

6.0 %

College/non-university certificate

17.42 %

University certificate (below bachelor)

2.1 %

University Degree

39.66 %

Commuter

Travel To Work

By Car

45.83 %

By Public Transit

15.11 %

By Walking

26.56 %

By Bicycle

8.34 %

By Other Methods

4.15 %

Cultural Diversity

Knowledge of Official Language

Mother Tongue

Building Information

Building Type

Apartments (Low and High Rise)

89.31 %

Houses

10.69 %

Own Vs. Rent
