#511-1033 Cook St, Victoria, BC, V8V 0E1
$544,900MLS® # 1042655

Property For Sale In Victoria, British Columbia
1
Bedroom
2
Baths
-
$457
Maintenance Fees
Property Information:
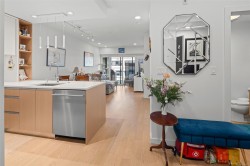
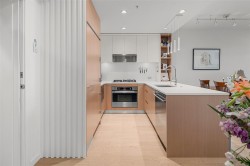
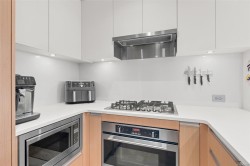
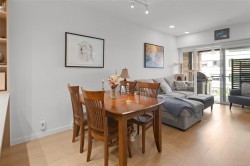
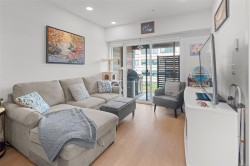
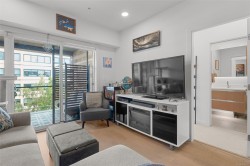
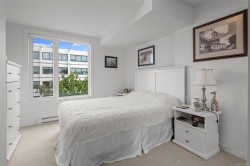
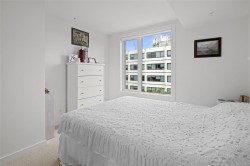
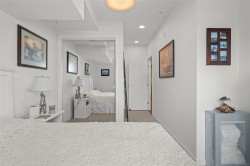
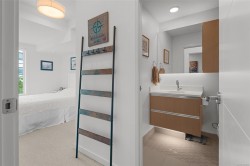
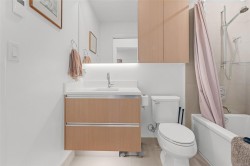
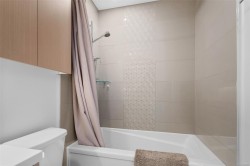
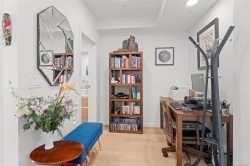
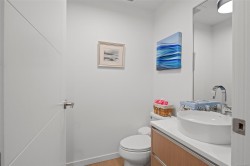
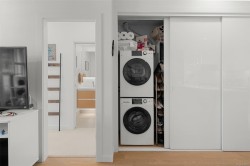
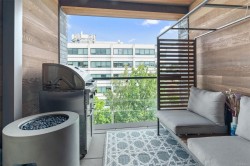
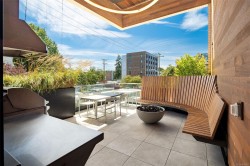
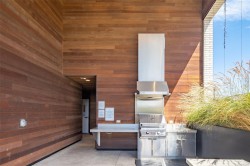
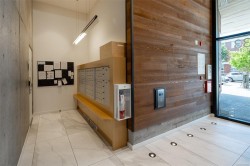
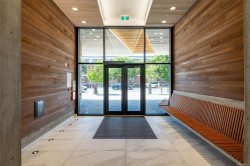
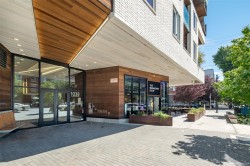
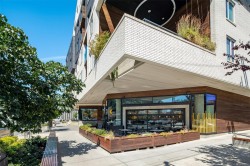
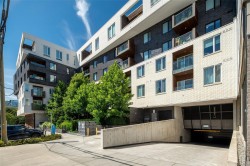
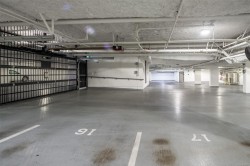
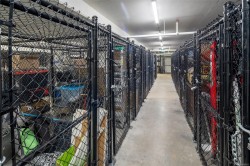
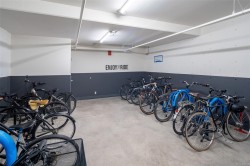
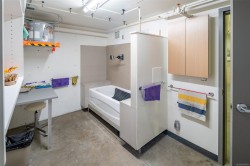
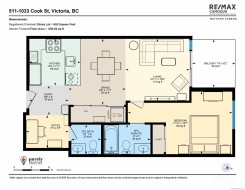
This rare 1-bedroom + den, 1.5-bath condo with parking is perfectly located at the junction of downtown Victoria and charming Cook Street Village. The thoughtfully designed unit in the bright, contemporary, award-winning Black & White building features a designer kitchen showcasing custom wood-grain cabinetry, a full suite of stainless-steel appliances including dishwasher, and quartz countertops. Wide-plank white oak flooring ties the open-concept living and dining areas together as they flow through to a comfortable covered patio. The generous primary bedroom offers ample organized closet space and a luxurious ensuite with heated floors and a soaker tub. A versatile den and convenient powder room provide the perfect work-from-home space or guest retreat. In-suite laundry and storage round-out the floor plan. The modern building boasts secure underground parking and storage, EV charging, a dog wash station, an expansive outdoor entertaining area with BBQ, bike storage, and much more.
Property Features:
- Bedrooms: 1
- Bathrooms: 2
- Annual Tax Amount: $2,774
- Appliances: Built-In Range, Dishwasher, Dryer, Freezer, Microwave, Oven Built-In, Oven/Range Gas, Range Hood, Refrigerator, Washer
- Association Amenities: Bike Storage, Common Area, Elevator(s), Roof Deck, Secured Entry, Shared BBQ, Storage Unit, Other
- Association Fee Includes: Caretaker, Concierge, Trash, Hot Water, Insurance, Maintenance Structure, Property Management, Sewer
- Basement: None
- Building Features: Bike Storage, Fire Alarm, Fire Sprinklers, Handicap Facilities, Security System, Transit Nearby
- Built in: 2019
- Condo Fees: $457 Monthly
- Construction Materials: Brick, Frame Wood
- Cooling: None
- Exterior Features: Balcony, Security System
- Floor Space (approx): 725 Square Feet
- Flooring: Carpet, Wood
- Foundation Details: Concrete Perimeter
- Heating: Baseboard, Electric, Radiant Floor
- Interior Features: Closet Organizer, Storage
- Laundry Features: In Unit
- Lot Features: Rectangular Lot
- Lot Frontage: 716 Square Feet
- Lot Size: 716.00 Square Feet
- Ownership: Freehold/Strata
- Parking Features: Guest, Underground
- Pets Allowed: Aquariums, Birds, Caged Mammals, Cats OK, Dogs OK, Number Limit
- Property Condition: Resale
- Property Sub Type: Condo Apartment
- Roof: Asphalt Torch On
- Utilities: Electricity Connected, Natural Gas Connected
- Water Source: Municipal
- Window Features: Blinds
- Zoning Description: Residential/Commercial
- Sewer: Sewer To Lot
- No. of Parking Spaces: 1
Rooms:
- Living Main Level 3.35 m x 3.05 m 11' ft x 10' ft
- Bathroom Main Level
- Dining Main Level 3.35 m x 2.44 m 11' ft x 8' ft
- Other Main Level 2.74 m x 2.13 m 9' ft x 7' ft
- Other Main Level 3.66 m x 3.35 m 12' ft x 11' ft
- Den Main Level 2.13 m x 2.13 m 7' ft x 7' ft
- Other Main Level 1.83 m x 2.74 m 6' ft x 9' ft Note: Entrance
- Kitchen Main Level 2.74 m x 2.44 m 9' ft x 8' ft
- Bathroom Main Level
- Den Main Level 2.21 m x 1.70 m 7'3 ft x 5'7 ft
- Kitchen Main Level 2.67 m x 2.41 m 8'9 ft x 7'11 ft
- Other Main Level 2.03 m x 1.52 m 6'8 ft x 5 ft Note: Entrance
- Bathroom Main Level 1.55 m x 1.52 m 5'1 ft x 5 ft
- Living Main Level 3.33 m x 3.20 m 10'11 ft x 10'6 ft
- Dining Main Level 2.97 m x 3.40 m 9'9 ft x 11'2 ft
- Ensuite Bathroom Main Level 2.44 m x 1.52 m 8' ft x 5' ft
- Other Main Level 5.44 m x 3.23 m 17'10 ft x 10'7 ft
Courtesy of: RE/MAX Camosun
MLS® property information is provided under copyright© by the Vancouver Island Real Estate Board and Victoria Real Estate Board. The information is from sources deemed reliable, but should not be relied upon without independent verification.
Additional Photos