Button CopyPathCircle CloseCircle Left ArrowArrow Down Icon GreyClosecirclecircleBurger
Image 1
Image 2
Image 3
$774,900

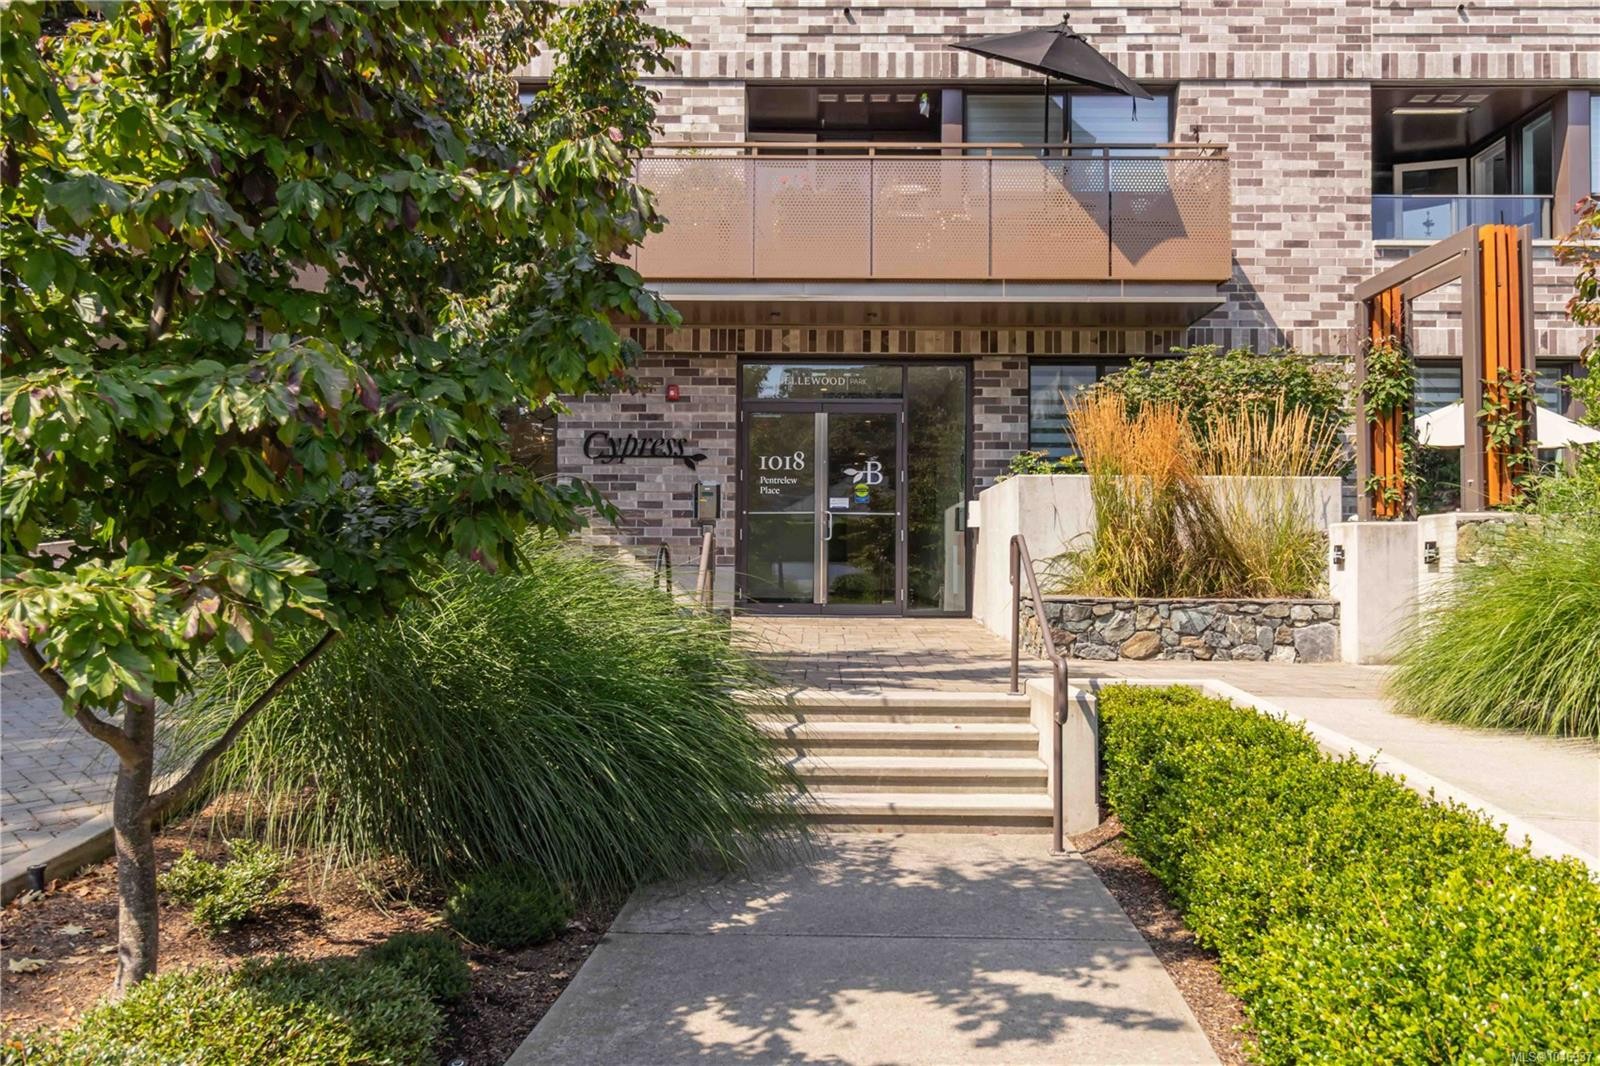
#303-1018 Pentrelew Pl, Victoria, BC, V8V 4J6

MLS® # 1046937

1 Beds

Bath

727  FEETSQ

QuickQuoteTM: $489K - $876K

Victoria BC, V8V 4J6

MLS® # 1046937

Property Information:

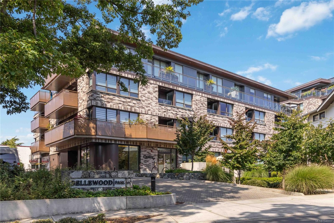
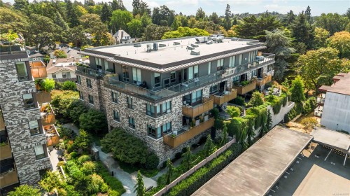
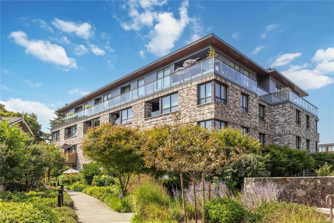
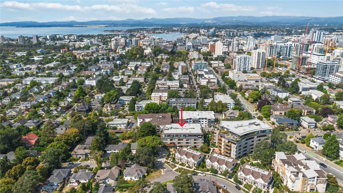
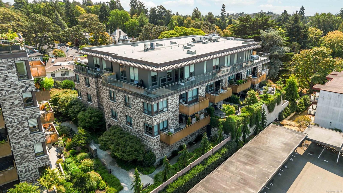
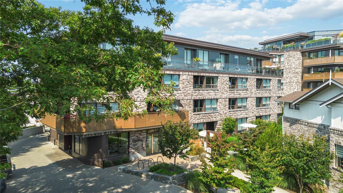
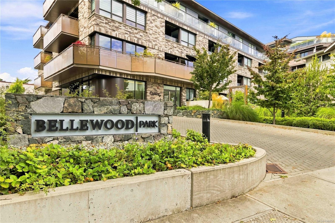
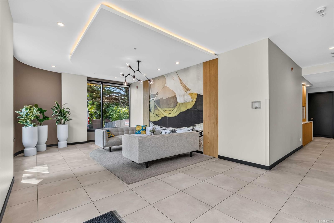
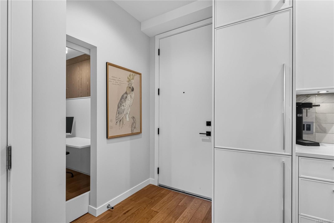
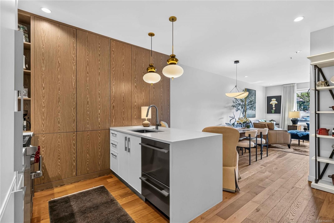
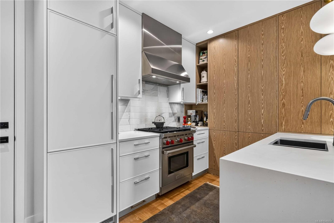
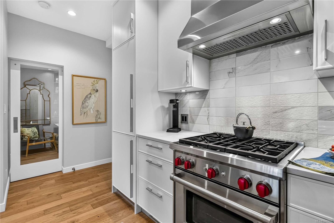
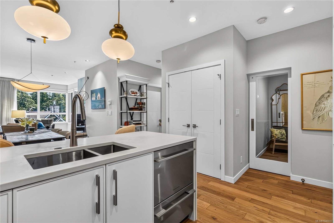
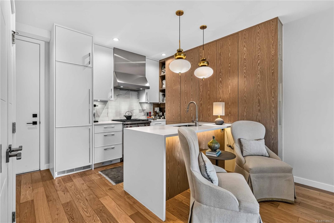
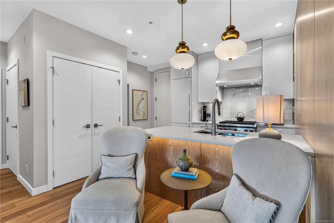
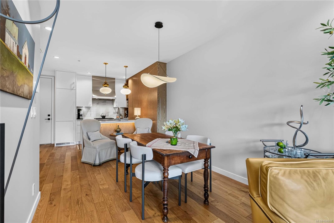
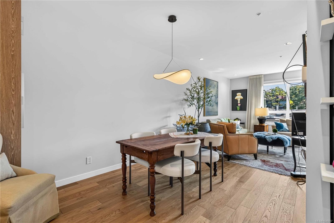
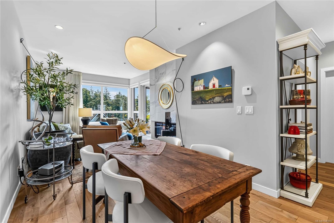
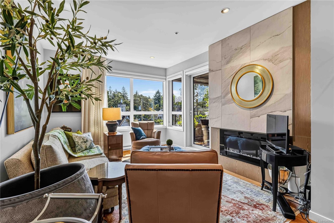
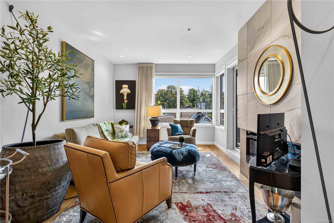
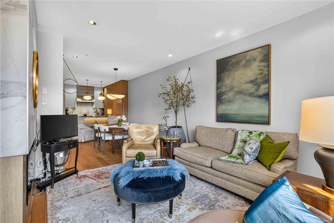
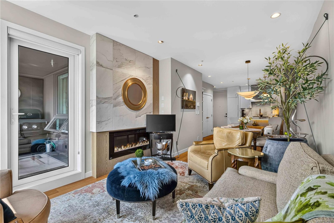
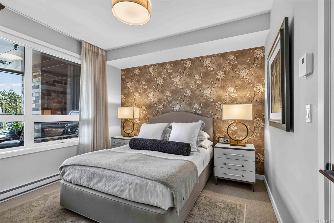
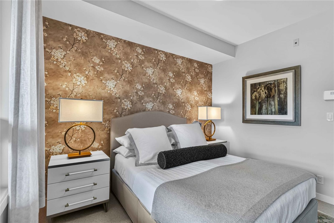
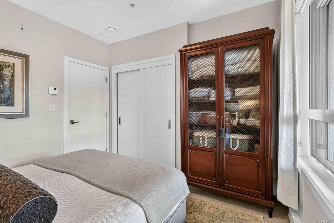
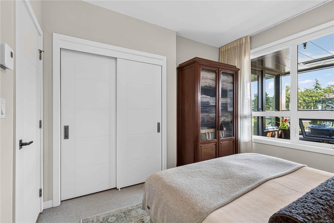
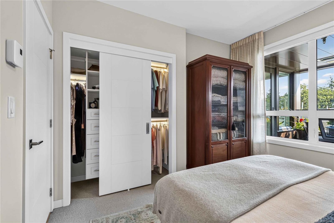
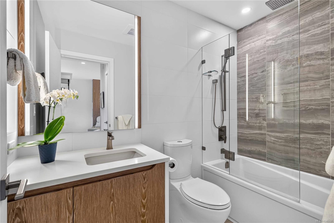
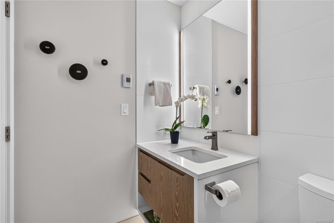
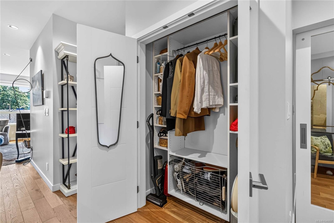
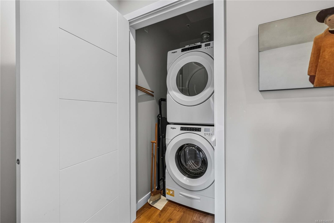
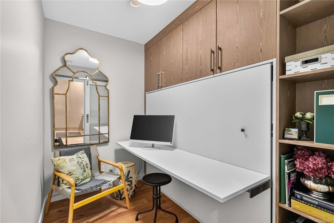
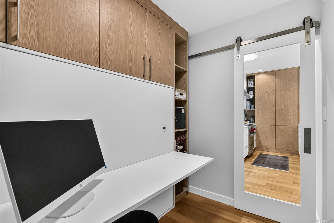
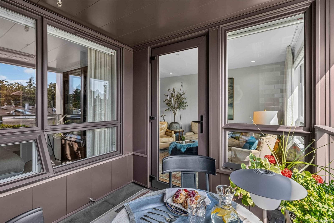
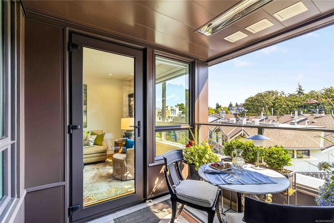
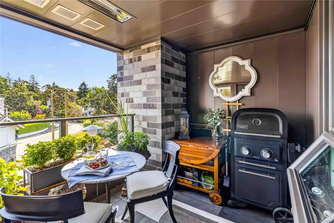
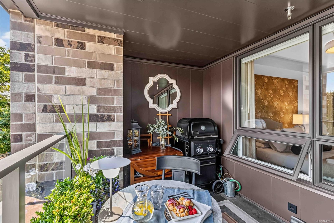
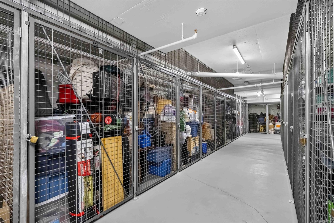
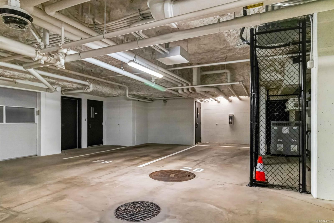
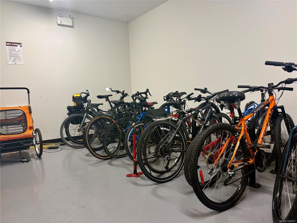
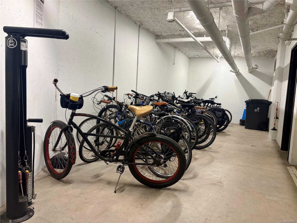
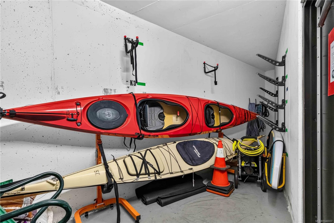
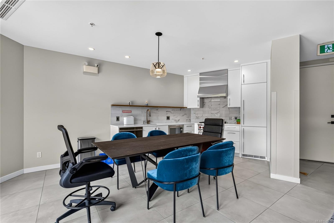
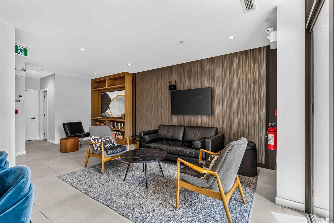
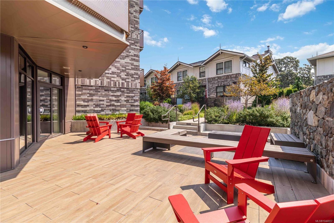
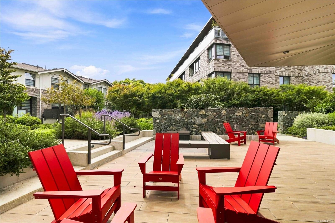
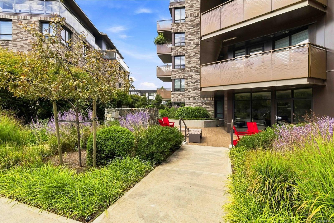
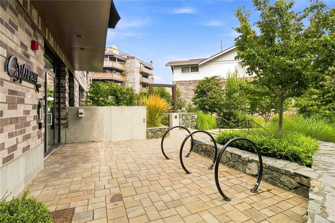
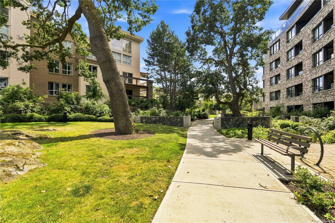
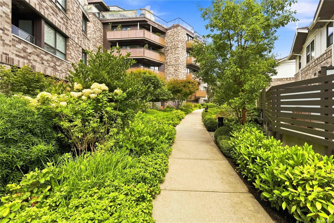
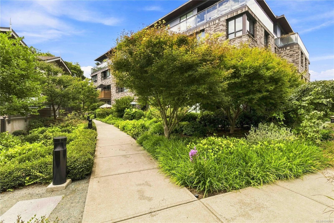
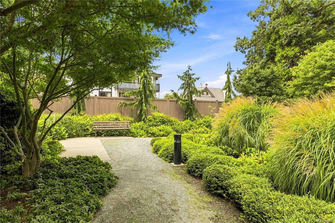
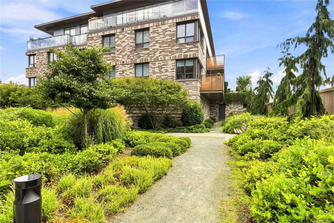
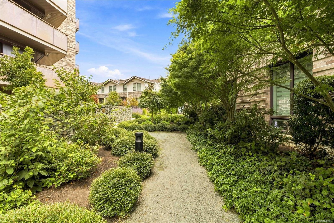
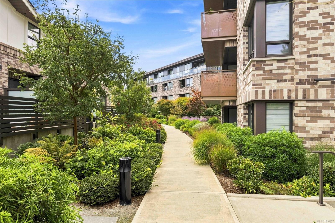
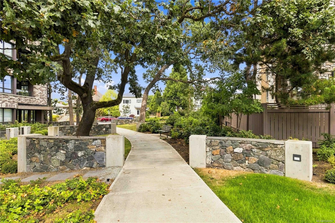
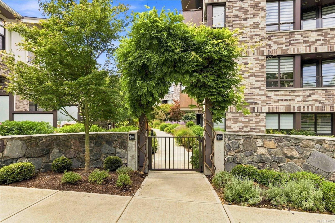
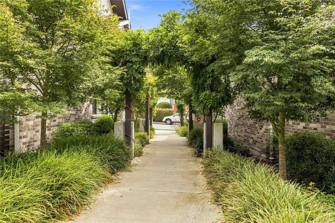
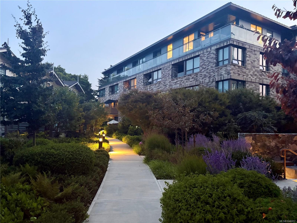
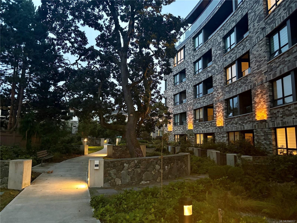
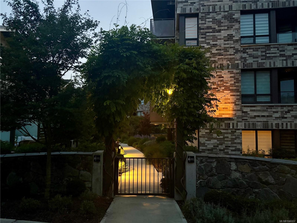
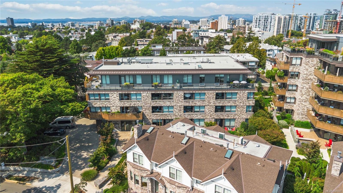
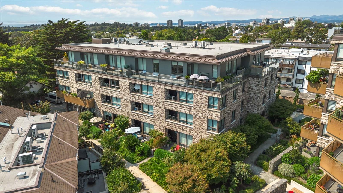
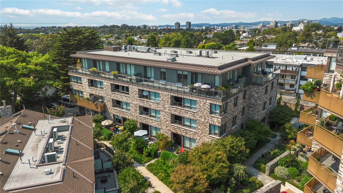
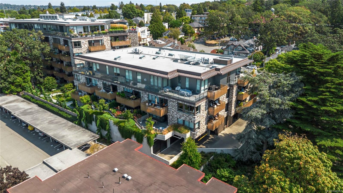
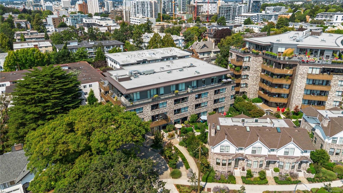
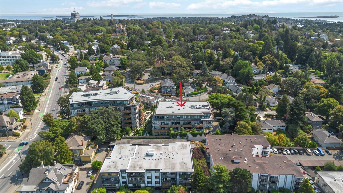
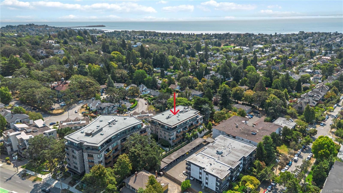
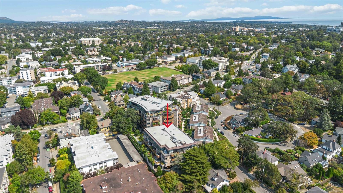
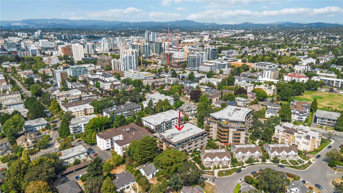
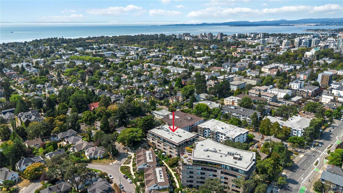
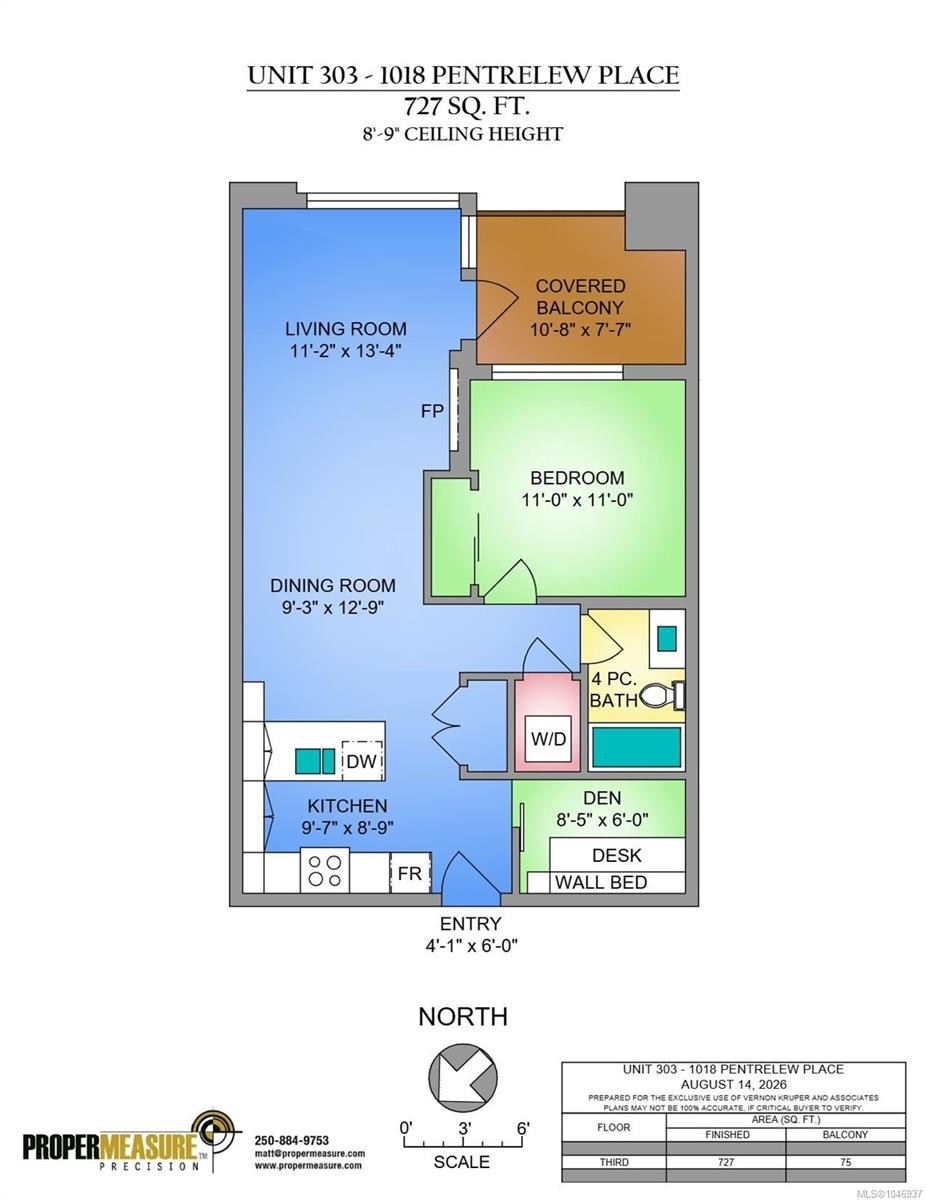
Experience elevated living at Bellewood Park in prestigious & historic Rockland, where contemporary design meets natural beauty. This boutique-style development blends old-world charm w/modern amenities, surrounded by majestic Garry Oaks & beautifully landscaped grounds & located mins to all amenities. Bright & spacious, this 727sf 1 bed+den condo features upscale finishes, oak floors & abundant natural light. Open concept dining & living area leads to covered balcony w/heater - extending outdoor living thru the mild Victoria winters. Kitchen w/quartz countertops & island, Wolf gas range, Fisher & Paykel dbl drawer dishwasher, Blomberg fridge/freezer & ample cabinetry. Primary bedroom has custom closet organizer & the versatile den has wall bed/built-in desk. Luxurious 4pc bath, in-suite laundry + oversized organized entry closet. Secure parking, storage locker, bike & kayak/paddleboard storage, common rm w/kitchen, dining area & library, outdoor patio & masterfully landscaped grounds

Property Features:

  • Bedrooms: 1
  • Bathrooms: 1
  • Annual Tax Amount: $4,454
  • Accessibility Features:
  • Appliances: Dishwasher, Dryer, Oven/Range Gas, Range Hood, Refrigerator, Washer
  • Association Amenities: Bike Storage, Elevator(s), Kayak Storage, Meeting Room
  • Association Fee Includes: Caretaker, Trash, Hot Water, Maintenance Grounds, Maintenance Structure, Property Management, Recycling, Sewer, Water
  • Building Features: Bike Storage, Transit Nearby
  • Built in: 2021
  • Condo Fees: $522 Monthly
  • Construction Materials: Brick, Frame Wood
  • Cooling: None
  • Exterior Features: Balcony
  • Fireplace Features: Electric, Living Room
  • Floor Space (approx): 727 Square Feet
  • Flooring: Carpet, Tile, Wood
  • Foundation Details: Concrete Perimeter
  • Heating: Baseboard, Electric
  • Interior Features: Closet Organizer, Dining/Living Combo
  • Laundry Features: In Unit
  • Lot Features: Central Location, Easy Access, Landscaped, Recreation Nearby, Serviced, Shopping Nearby
  • Lot Frontage: 727 Square Feet
  • Lot Size: 727.00 Square Feet
  • Ownership: Freehold/Strata
  • Parking Features: Guest, Open, Underground
  • Pets Allowed: Aquariums, Birds, Caged Mammals, Cats OK, Dogs OK, Number Limit
  • Property Condition: Resale
  • Property Sub Type: Condo Apartment
  • Road Surface Type: Paved
  • Roof: Asphalt Torch On
  • Utilities: Cable Available, Electricity Connected, Garbage, Natural Gas Connected, Phone Available, Recycling
  • Water Source: Municipal
  • Window Features: Blinds, Insulated Windows, Window Coverings
  • Zoning: GRD-1
  • Zoning Description: Residential
  • Sewer:
  • No. of Parking Spaces: 1

Rooms:

  • Bathroom Main Level
  • Den Main Level 2.57 m x 1.83 m
  • Other Main Level 1.24 m x 1.83 m Note: Entrance
  • Kitchen Main Level 2.92 m x 2.67 m
  • Living Main Level 3.40 m x 4.06 m
  • Other Main Level 3.25 m x 2.31 m
  • Dining Main Level 2.82 m x 3.89 m
  • Bedroom Main Level 3.35 m x 3.35 m

Convert Measurement to:


Courtesy of: RE/MAX Camosun

MLS® property information is provided under copyright© by the Vancouver Island Real Estate Board and Victoria Real Estate Board. The information is from sources deemed reliable, but should not be relied upon without independent verification.

QuickQuoteTM Powered by RPS

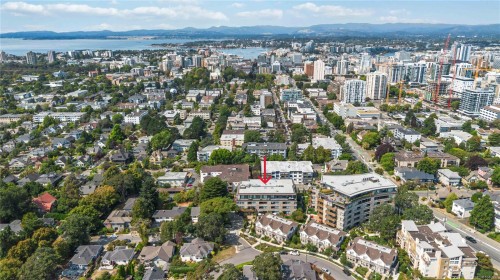
Location of #303-1018 Pentrelew Pl, Victoria, BC, V8V 4J6

Demographic Information of #303-1018 Pentrelew Pl, Victoria, BC, V8V 4J6

Life Stage

Young Singles

Employment Type

Service Sector/White Collar

Average Household Income

$120,802.75

Average Number of Children

1.53

Household Population

Household Structure

Age of Population

Education

Education Level

No certificate/diploma/degree

5.08 %

High school certificate or equivalent

26.35 %

Apprenticeship trade certificate/diploma

3.91 %

College/non-university certificate

16.99 %

University certificate (below bachelor)

2.35 %

University Degree

45.32 %

Commuter

Travel To Work

By Car

48.54 %

By Public Transit

9.7 %

By Walking

25.28 %

By Bicycle

7.64 %

By Other Methods

8.84 %

Cultural Diversity

Knowledge of Official Language

Mother Tongue

Building Information

Building Type

Apartments (Low and High Rise)

75.73 %

Houses

24.27 %

Own Vs. Rent
