$774,900

Property For Sale In Rockland, Victoria, British Columbia

$774,900
  • 1

    Bedroom

  • 1

    Bath

  • $522

    Maintenance Fees

Property Information:

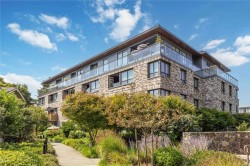
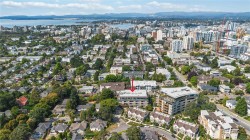
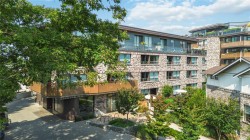
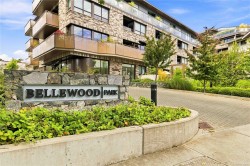
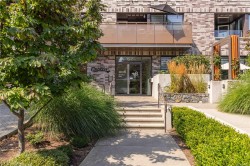
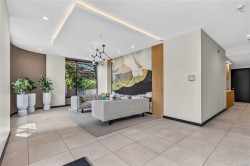
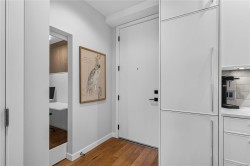
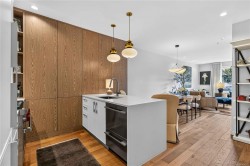
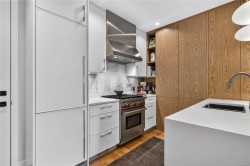
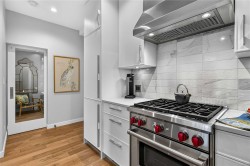
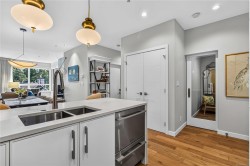
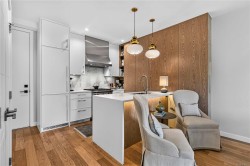
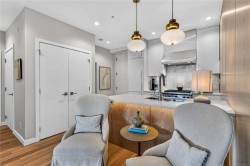
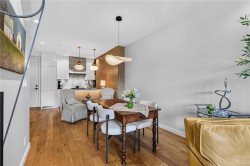
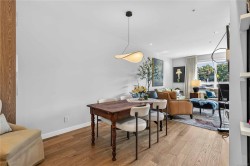
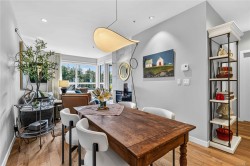
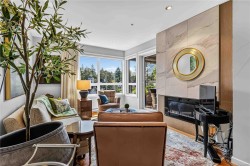
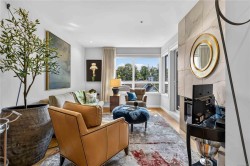
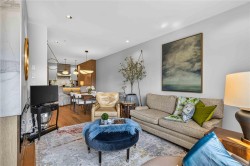
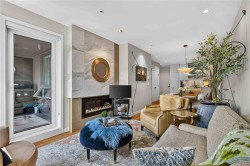
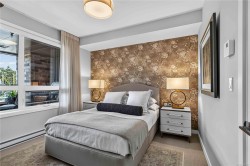
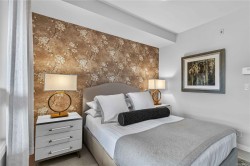
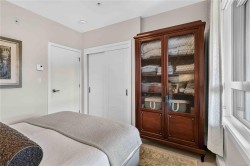
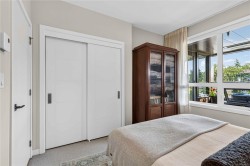
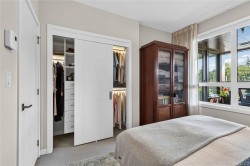
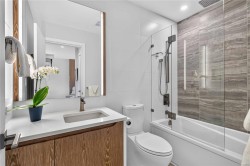
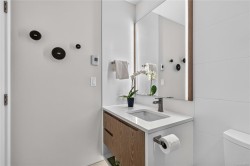
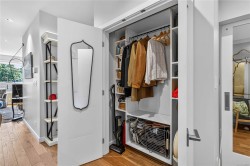
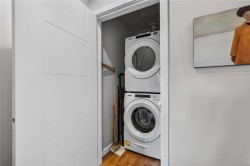
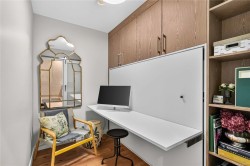
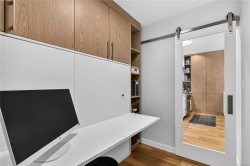
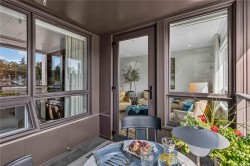
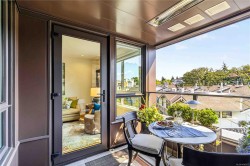
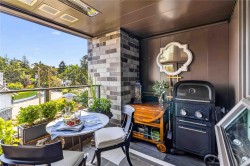
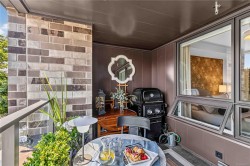
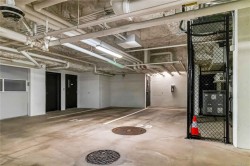
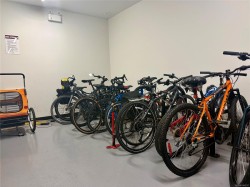
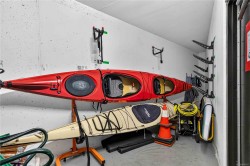
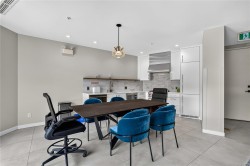
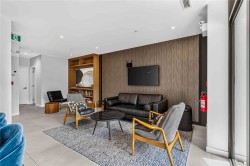
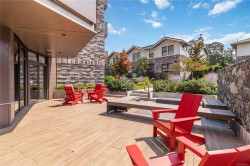
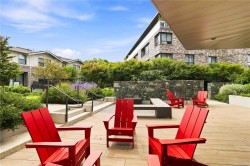
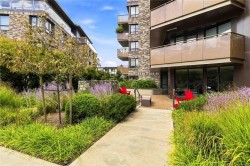
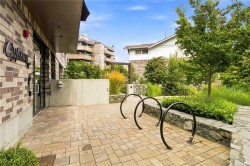
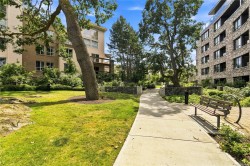
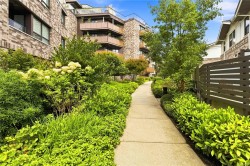
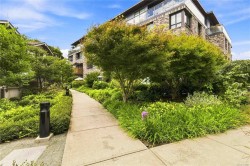
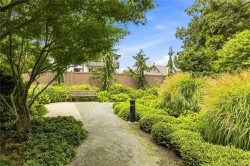
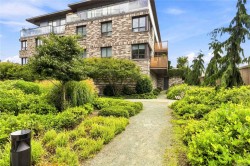
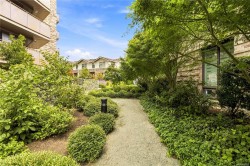
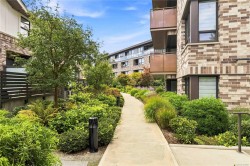
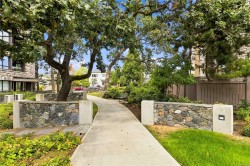
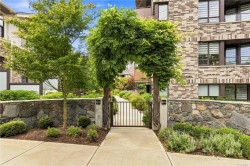
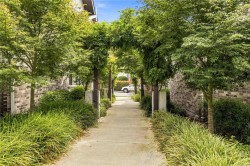
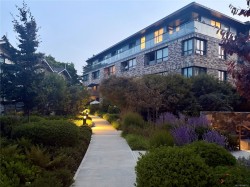
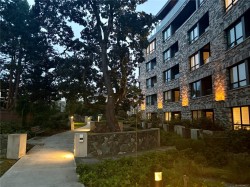
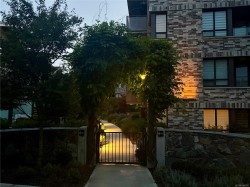
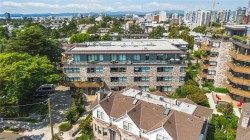
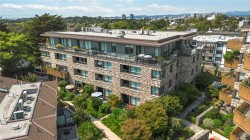
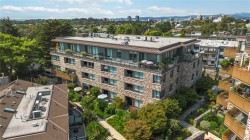
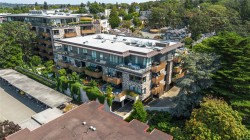
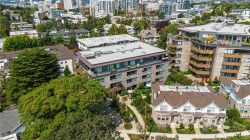
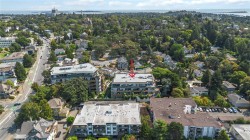
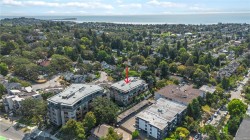
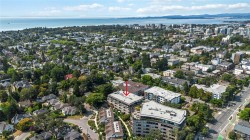
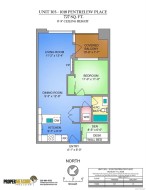
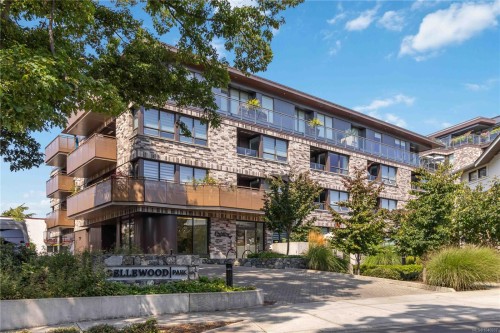
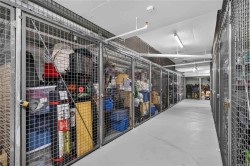
Experience elevated living at Bellewood Park in prestigious & historic Rockland, where contemporary design meets natural beauty. This boutique-style development blends old-world charm w/modern amenities, surrounded by majestic Garry Oaks & beautifully landscaped grounds & located mins to all amenities. Bright & spacious, this 727sf 1 bed+den condo features upscale finishes, oak floors & abundant natural light. Open concept dining & living area leads to covered balcony w/heater - extending outdoor living thru the mild Victoria winters. Kitchen w/quartz countertops & island, Wolf gas range, Fisher & Paykel dbl drawer dishwasher, Blomberg fridge/freezer & ample cabinetry. Primary bedroom has custom closet organizer & the versatile den has wall bed/built-in desk. Luxurious 4pc bath, in-suite laundry + oversized organized entry closet. Secure parking, storage locker, bike & kayak/paddleboard storage, common rm w/kitchen, dining area & library, outdoor patio & masterfully landscaped grounds

Property Features:

  • Bedrooms: 1
  • Bathrooms: 1
  • Annual Tax Amount: $4,454
  • Accessibility Features:
  • Appliances: Dishwasher, Dryer, Oven/Range Gas, Range Hood, Refrigerator, Washer
  • Association Amenities: Bike Storage, Elevator(s), Kayak Storage, Meeting Room
  • Association Fee Includes: Caretaker, Trash, Hot Water, Maintenance Grounds, Maintenance Structure, Property Management, Recycling, Sewer, Water
  • Building Features: Bike Storage, Transit Nearby
  • Built in: 2021
  • Condo Fees: $522 Monthly
  • Construction Materials: Brick, Frame Wood
  • Cooling: None
  • Exterior Features: Balcony
  • Fireplace Features: Electric, Living Room
  • Floor Space (approx): 727 Square Feet
  • Flooring: Carpet, Tile, Wood
  • Foundation Details: Concrete Perimeter
  • Heating: Baseboard, Electric
  • Interior Features: Closet Organizer, Dining/Living Combo
  • Laundry Features: In Unit
  • Lot Features: Central Location, Easy Access, Landscaped, Recreation Nearby, Serviced, Shopping Nearby
  • Lot Frontage: 727 Square Feet
  • Lot Size: 727.00 Square Feet
  • Ownership: Freehold/Strata
  • Parking Features: Guest, Open, Underground
  • Pets Allowed: Aquariums, Birds, Caged Mammals, Cats OK, Dogs OK, Number Limit
  • Property Condition: Resale
  • Property Sub Type: Condo Apartment
  • Road Surface Type: Paved
  • Roof: Asphalt Torch On
  • Utilities: Cable Available, Electricity Connected, Garbage, Natural Gas Connected, Phone Available, Recycling
  • Water Source: Municipal
  • Window Features: Blinds, Insulated Windows, Window Coverings
  • Zoning: GRD-1
  • Zoning Description: Residential
  • Sewer:
  • No. of Parking Spaces: 1

Rooms:

  • Bathroom Main Level
  • Den Main Level 2.57 m x 1.83 m
  • Other Main Level 1.24 m x 1.83 m Note: Entrance
  • Kitchen Main Level 2.92 m x 2.67 m
  • Living Main Level 3.40 m x 4.06 m
  • Other Main Level 3.25 m x 2.31 m
  • Dining Main Level 2.82 m x 3.89 m
  • Bedroom Main Level 3.35 m x 3.35 m

Courtesy of: RE/MAX Camosun

MLS® property information is provided under copyright© by the Vancouver Island Real Estate Board and Victoria Real Estate Board. The information is from sources deemed reliable, but should not be relied upon without independent verification.