


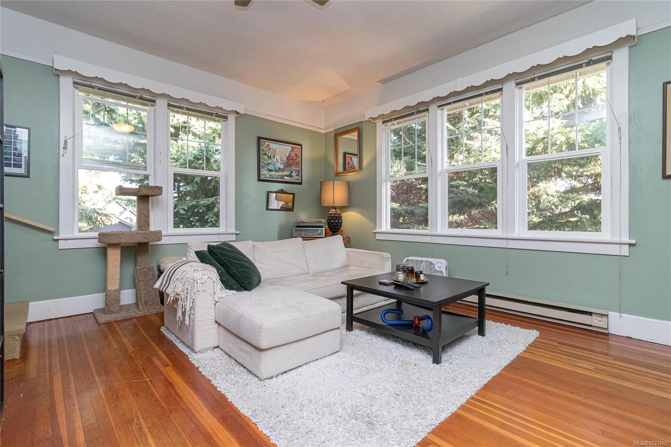
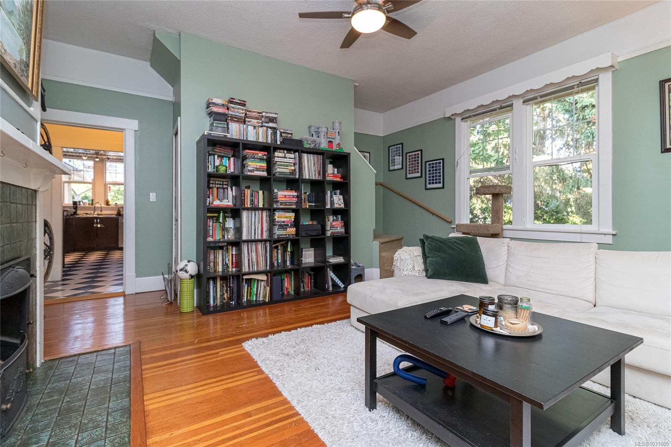
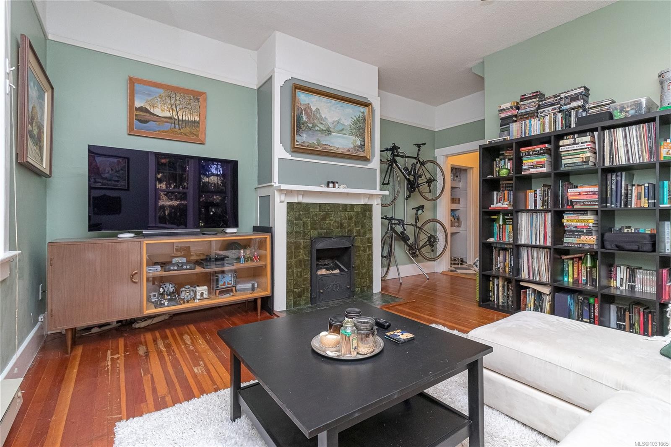
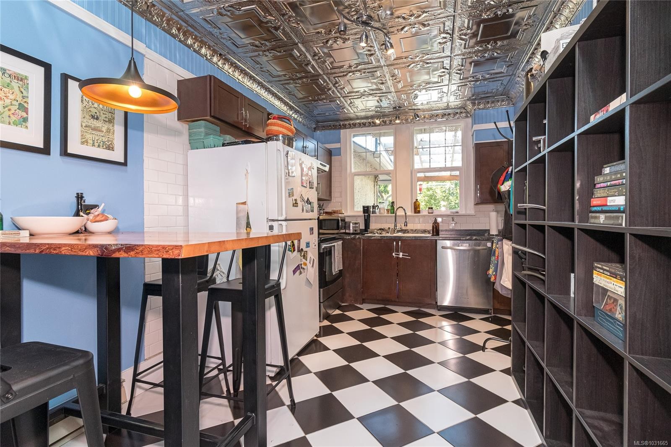
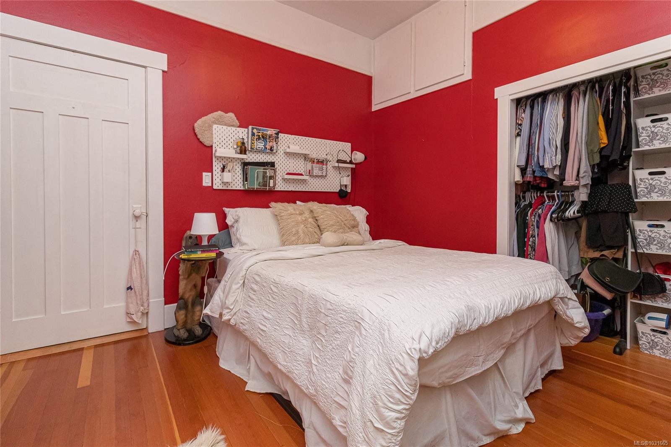
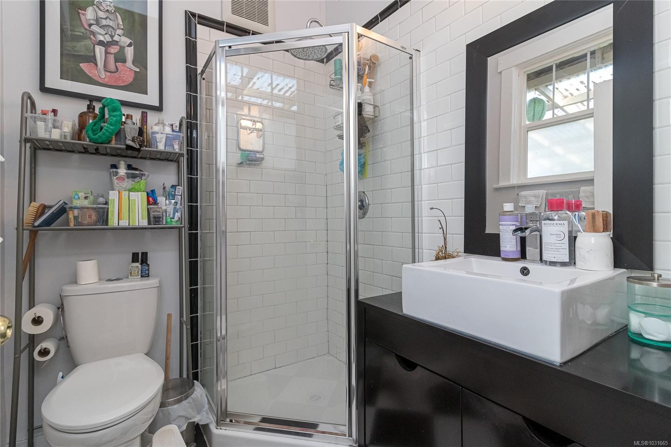
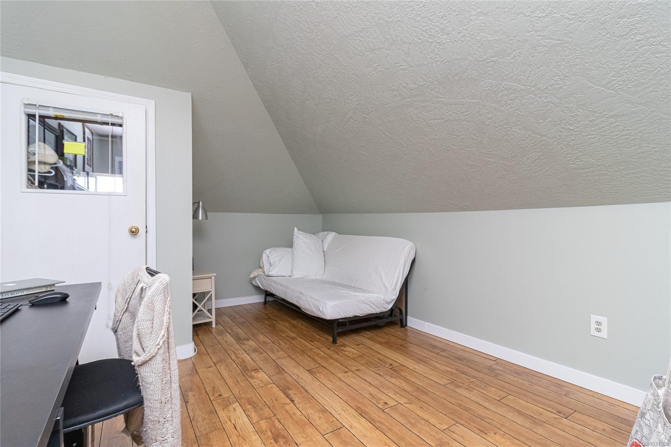
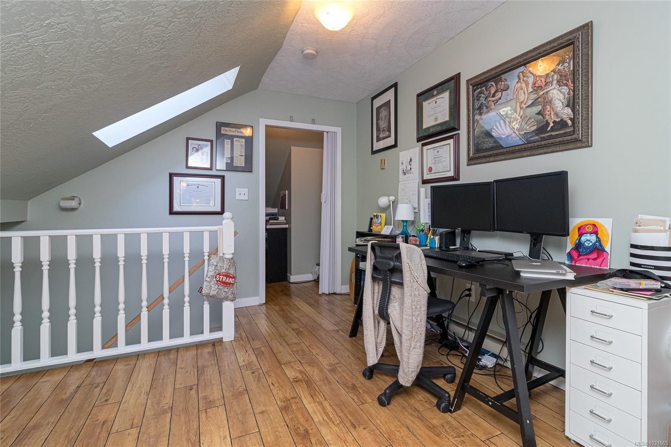
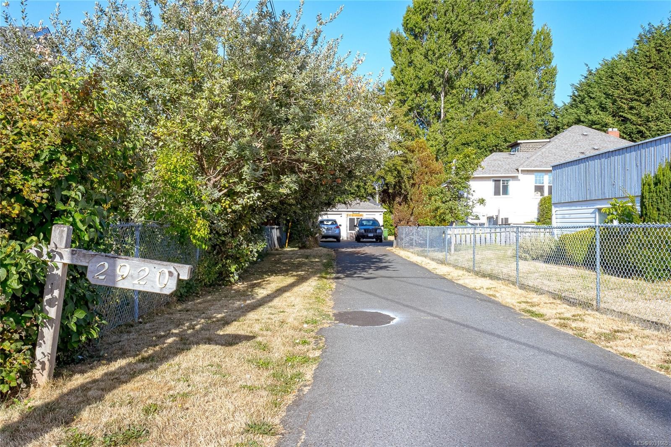
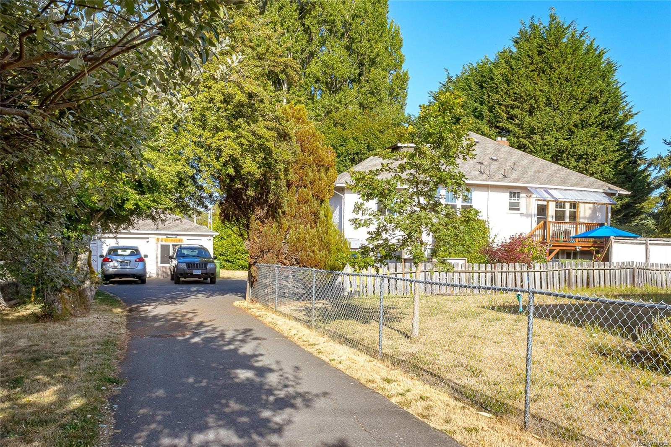
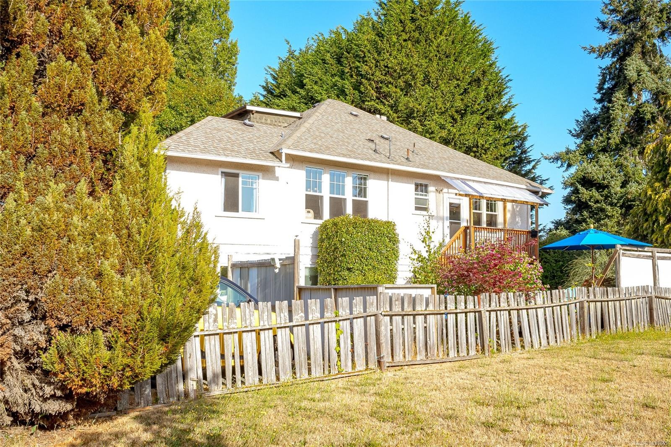
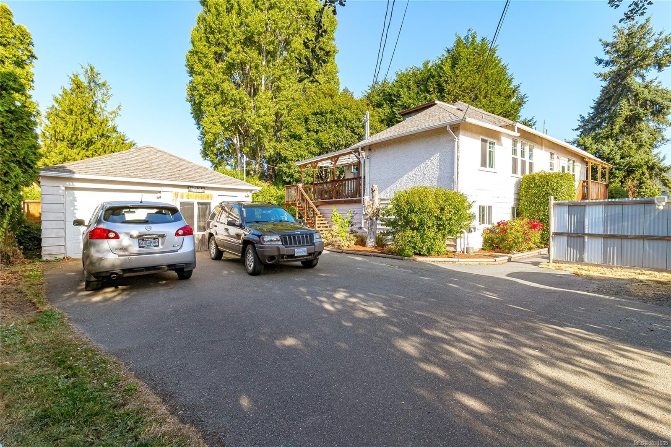
Victoria BC, V8R 4H4
Property Information:
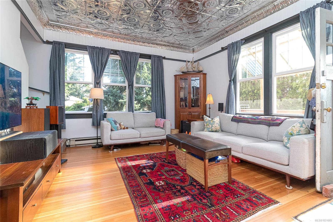
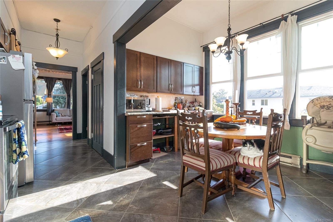
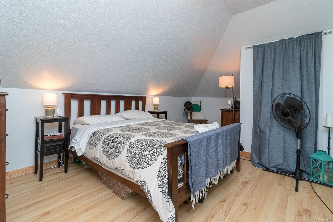
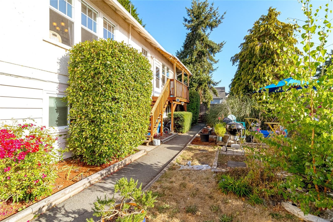
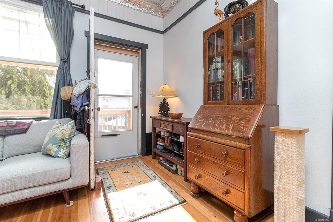
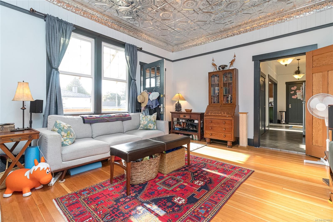
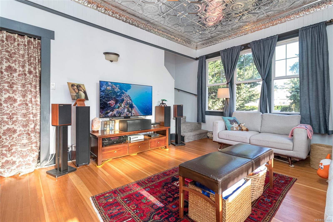
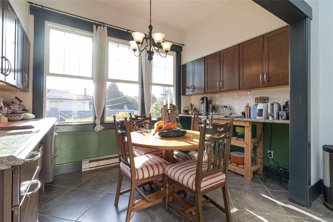
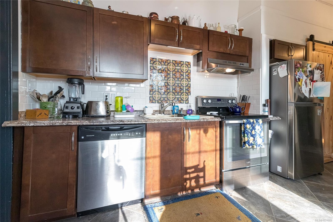
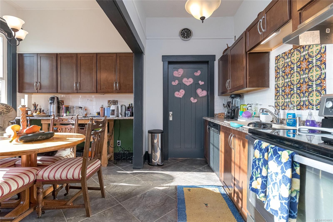
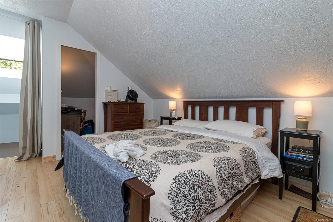
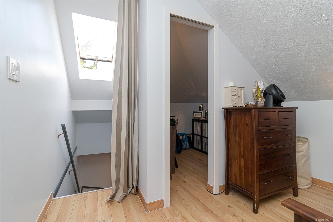
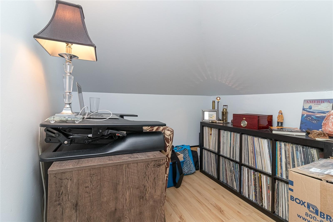
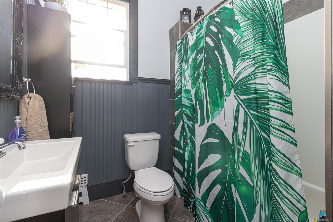
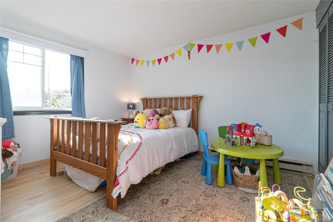
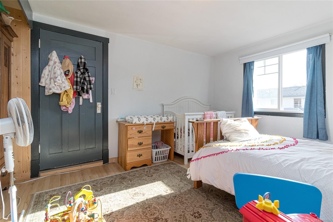
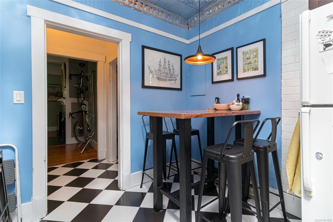
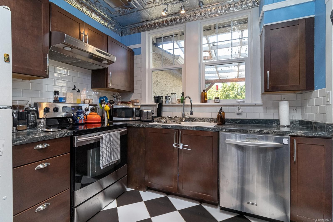
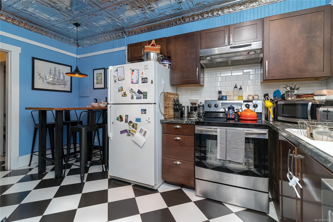
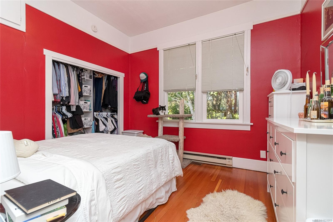
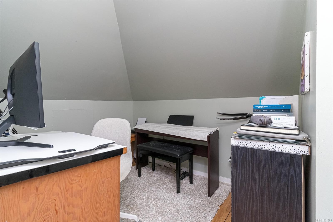
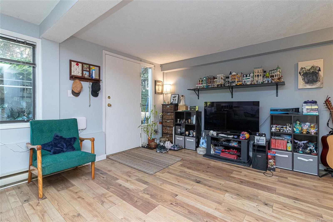
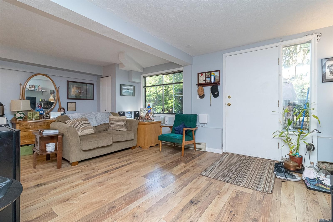
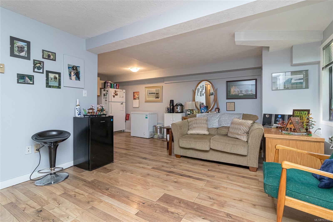
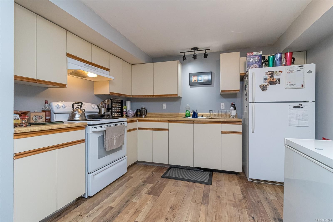
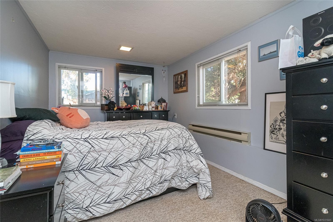
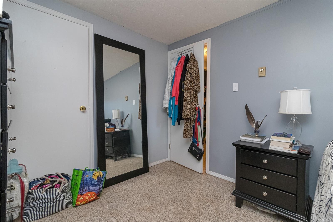
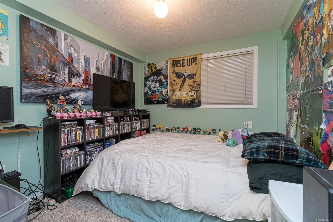
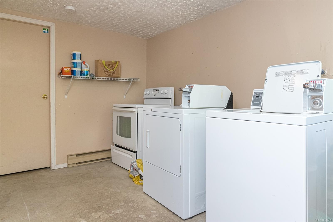
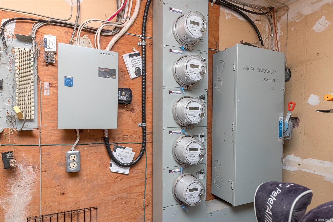
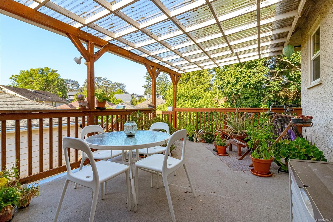
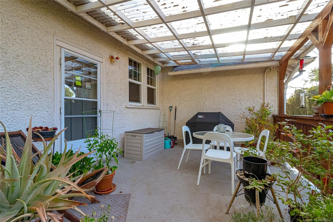
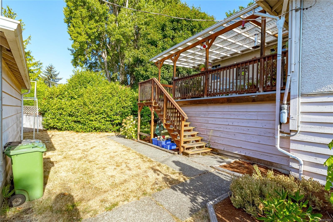
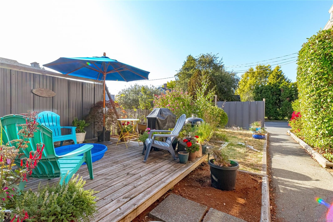
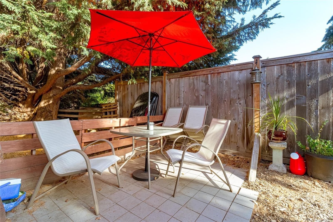
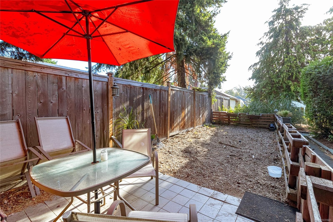
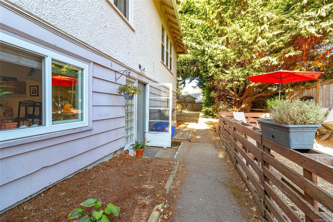
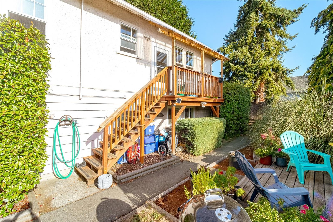
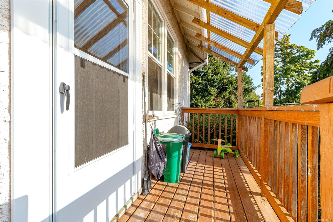
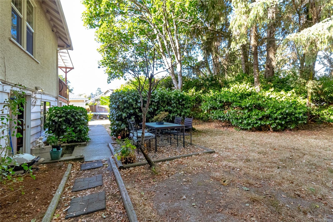
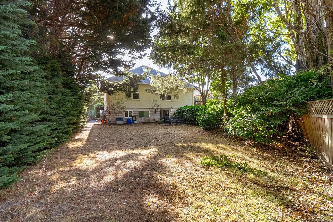
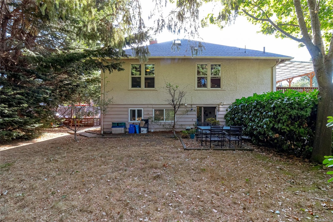
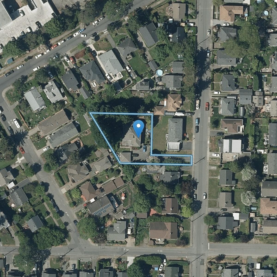
Nestled in a quiet pocket of Oaklands just two blocks from Hillside Mall, this meticulously maintained LEGAL 4-plex is a rare opportunity to secure a strong, income-producing investment. Originally built in the 1920s, the home was moved to its current location and converted to a 4-plex with permits in 1989. Set on a private 13,000+ sq ft panhandle lot, the property offers three bright 2-bedroom suites and one spacious 1-bedroom + den, each with separate entrances, individual meters, hot water tanks, and outdoor space. Character details include 10-foot ceilings and loft-style bedrooms in the upper units, while the garden suites provide generous layouts filled with natural light. Practical features include 300-amp service, common laundry, updated windows, and a double garage (one side converted to storage). With direct transit to UVIC, Camosun, and downtown, this property offers both immediate rental income and excellent long-term holding value. Fully tenanted with a showing schedule.
Property Features:
- Bedrooms: 7
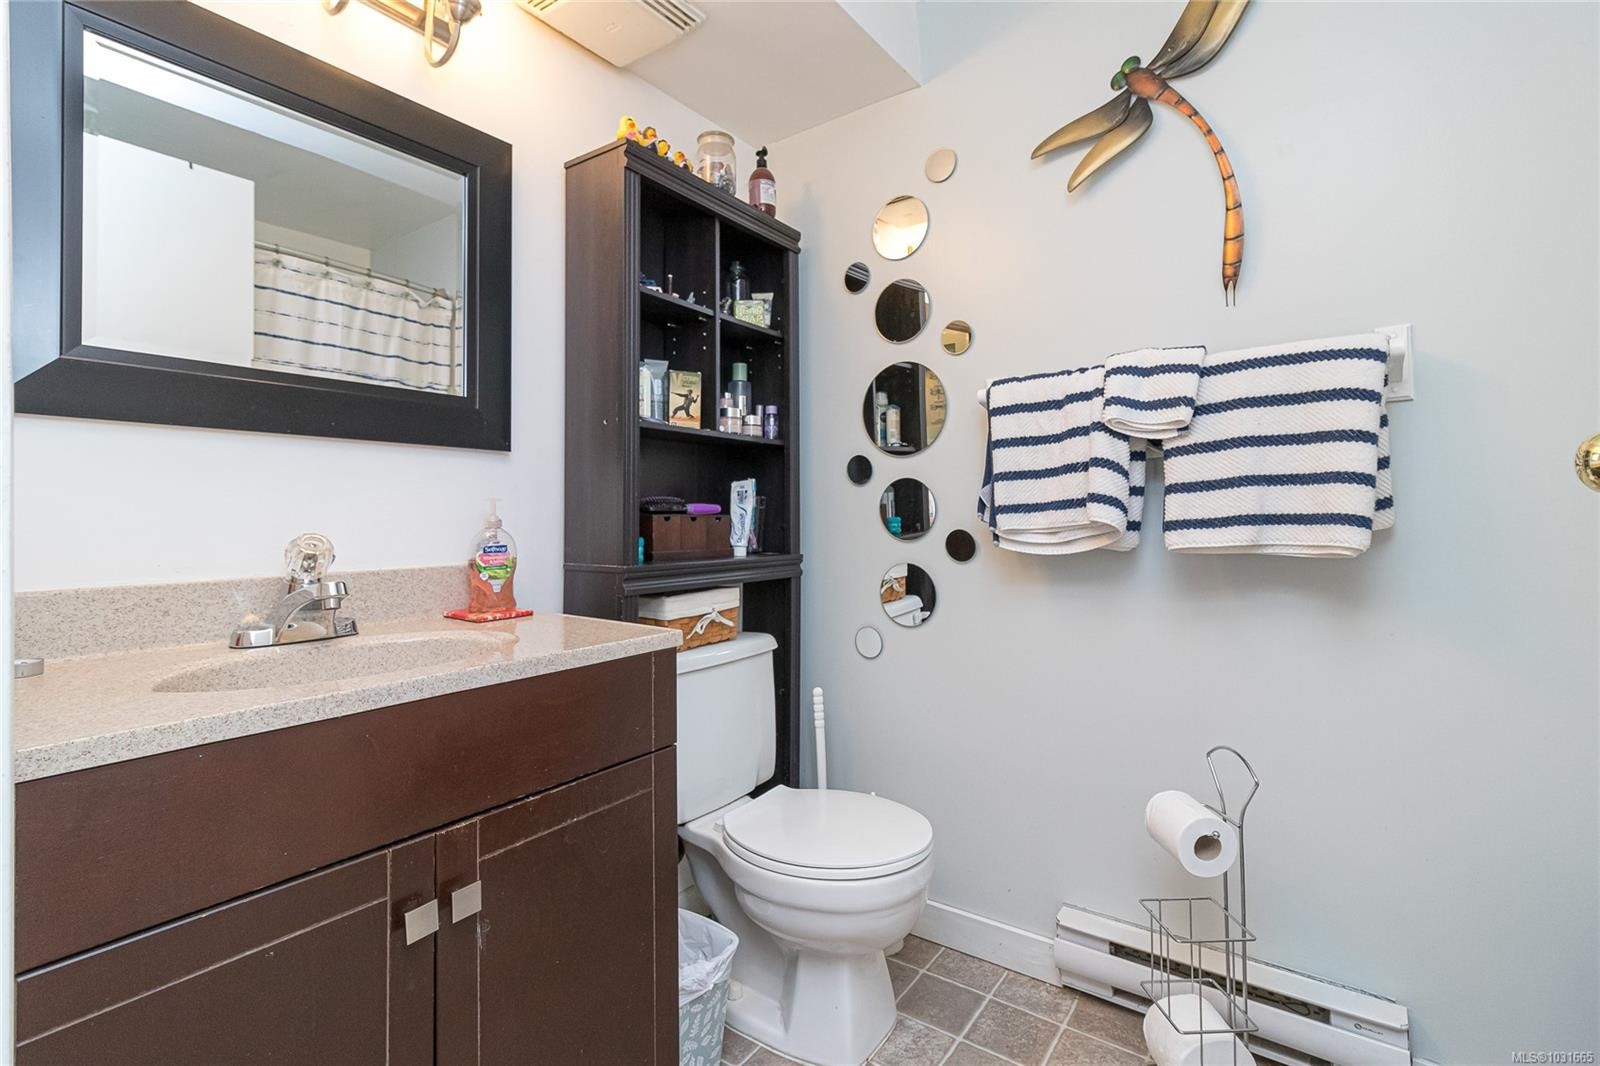
- Bathrooms: 4
- Annual Tax Amount: $9,190
- Appliances: Dishwasher, Dryer, Refrigerator, Washer
- Basement: Finished, Full, Walk-Out Access
- Built in: 1969
- Construction Materials: Frame Wood, Stucco
- Cooling: None
- Exterior Features: Balcony/Patio, Fencing: Partial, Garden
- Floor Space (approx): 3946 Square Feet
- Flooring: Carpet, Laminate, Tile, Wood
- Foundation Details: Concrete Perimeter
- Heating: Baseboard, Electric
- Laundry Features: Common Area
- Lot Features: Irregular Lot, Level, Panhandle Lot, Private, Shopping Nearby
- Lot Frontage: 13035 Square Feet
- Lot Size: 13035.00 Square Feet
- Ownership: Freehold
- Parking Features: Detached, Driveway, Garage, Garage Double
- Pets Allowed: Aquariums, Birds, Caged Mammals, Cats OK, Dogs OK
- Property Condition: Resale
- Property Sub Type: Quadruplex
- Roof: Asphalt Shingle
- Water Source: Municipal
- Zoning: R1-B
- Zoning Description: Residential
- Sewer:
- No. of Parking Spaces: 2
Rooms:
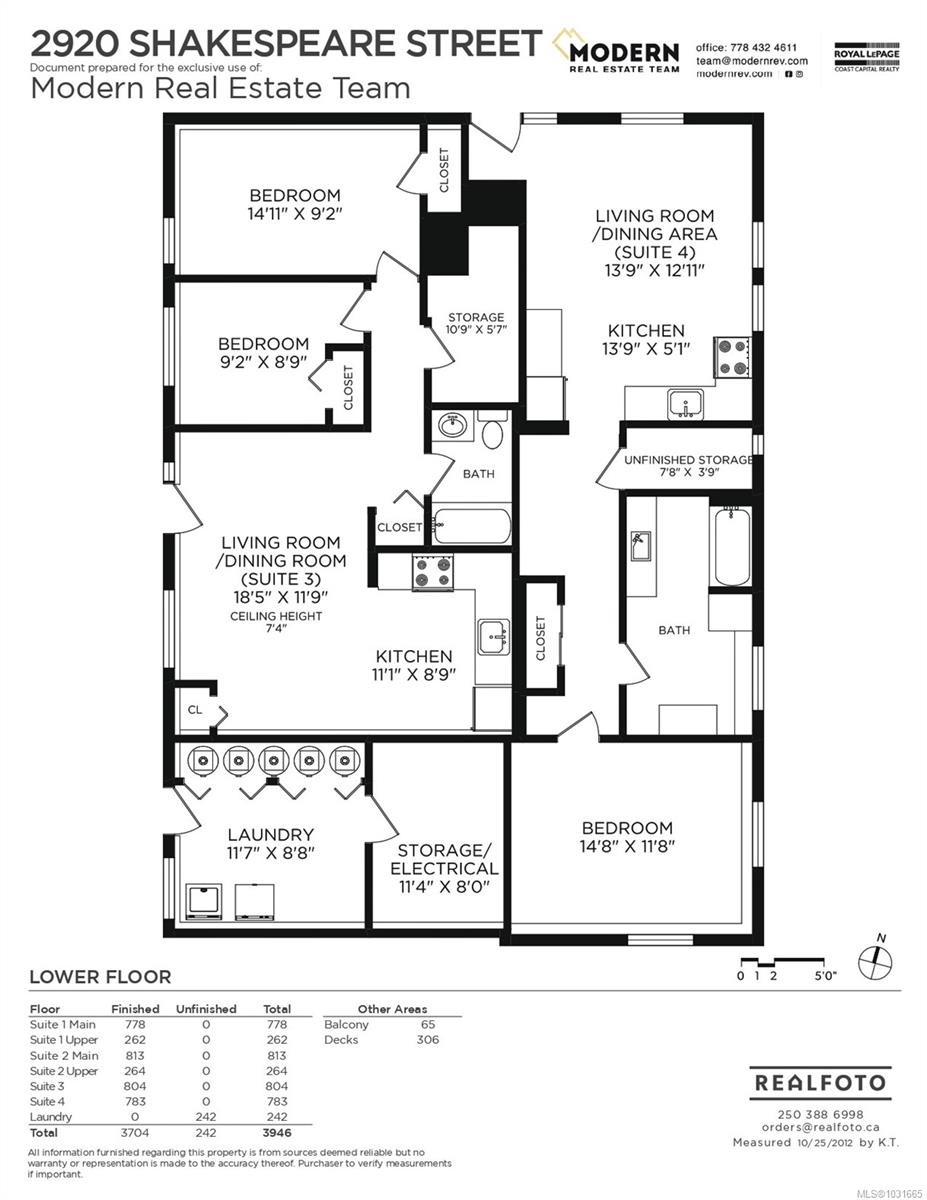
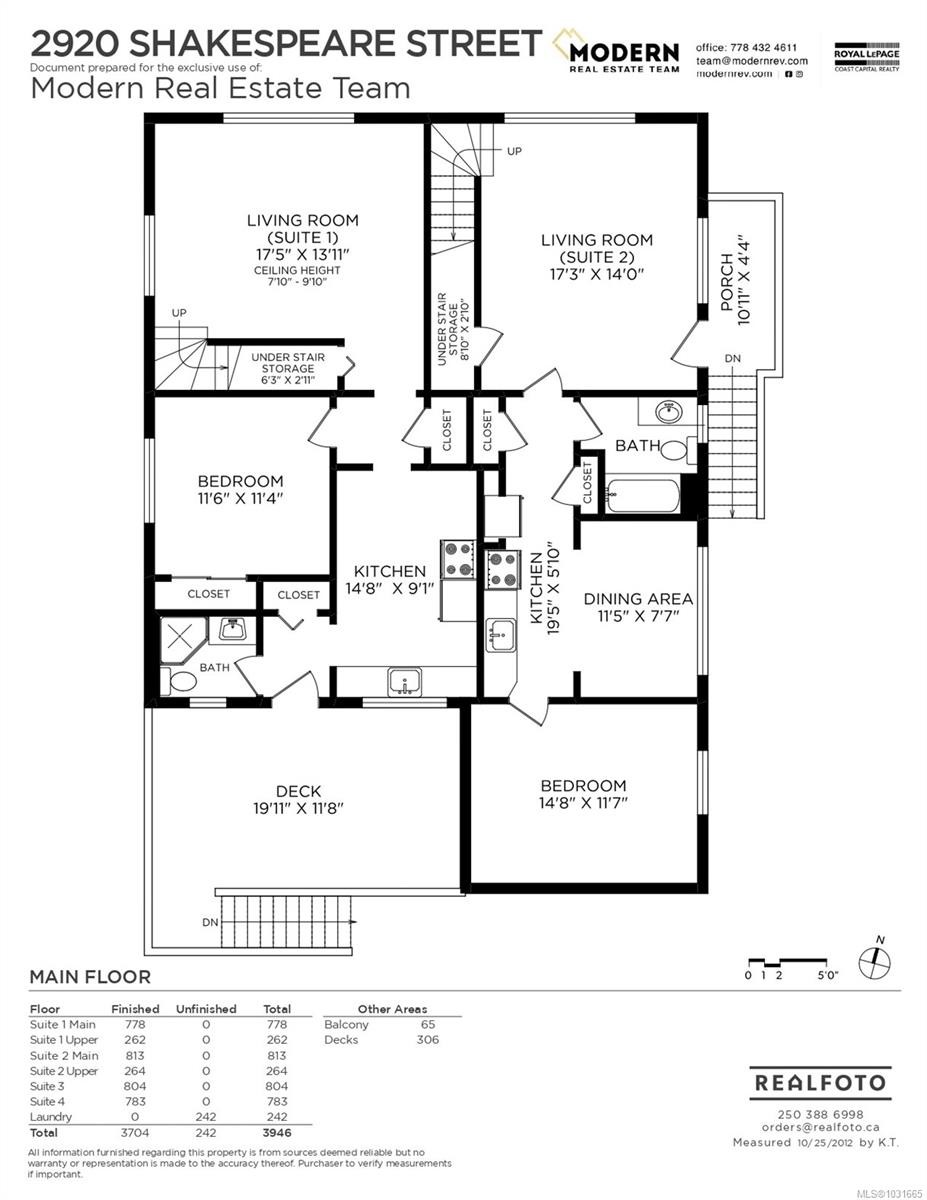
- Dining Main Level 3.48 m x 2.31 m 11'5 ft x 7'7 ft
- Living Main Level 5.31 m x 4.24 m 17'5 ft x 13'11 ft
- Bedroom Main Level 3.51 m x 3.45 m 11'6 ft x 11'4 ft
- Bathroom Main Level
- Kitchen Main Level 5.92 m x 1.78 m 19'5 ft x 5'10 ft
- Storage Main Level 2.69 m x .86 m 8'10 ft x 2'10 ft
- Bathroom Main Level
- Bedroom Main Level 4.47 m x 3.53 m 14'8 ft x 11'7 ft
- Kitchen Main Level 4.47 m x 2.77 m 14'8 ft x 9'1 ft
- Living Main Level 5.26 m x 4.27 m 17'3 ft x 14'0 ft
- Laundry Other level :Lower 3.53 m x 2.64 m 11'7 ft x 8'8 ft
- Kitchen Other level :Lower 3.38 m x 2.67 m 11'1 ft x 8'9 ft
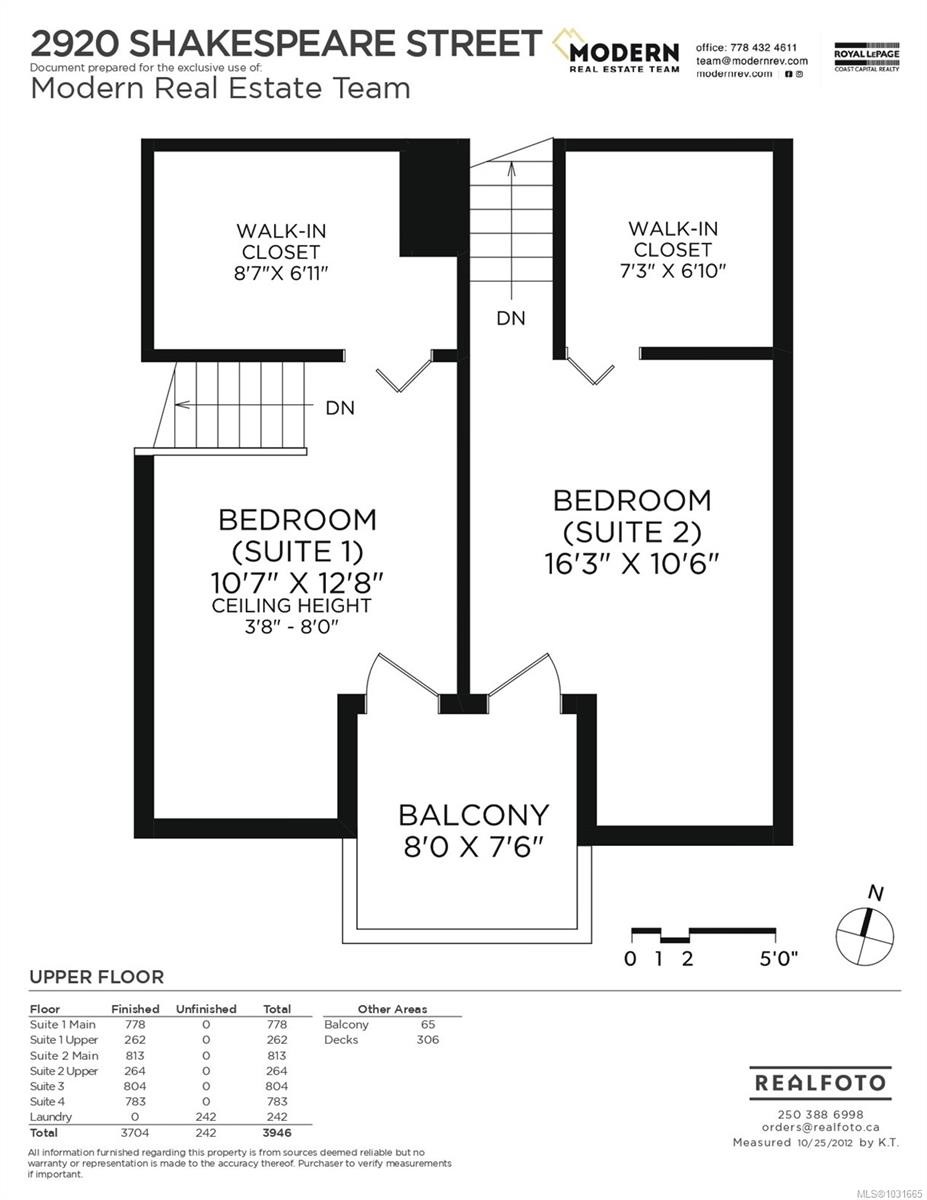
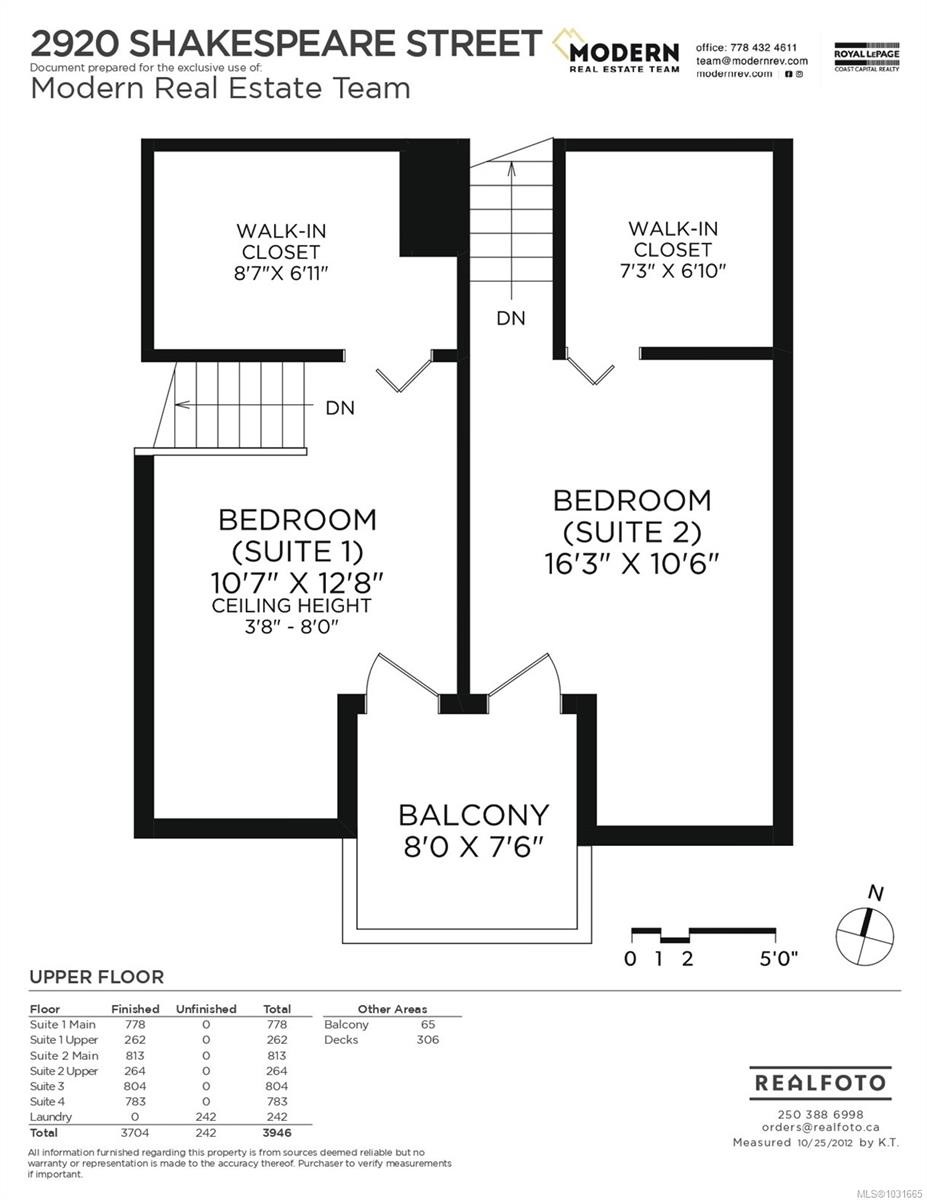
- Walk-in Closet 2nd Level 2.21 m x 2.08 m 7'3 ft x 6'10 ft
- Other Other level :Lower 4.70 m x 3.58 m 15'5 ft x 11'9 ft Note: Dining/Living Combo
- Kitchen Other level :Lower 4.19 m x 1.55 m 13'9 ft x 5'1 ft
- Bedroom 2nd Level 3.23 m x 3.86 m 10'7 ft x 12'8 ft
- Bathroom Other level :Lower
- Other Other level :Lower 4.19 m x 3.94 m 13'9 ft x 12'11 ft Note: Dining/Living Combo
- Storage Other level :Lower 2.34 m x 1.14 m 7'8 ft x 3'9 ft
- Bedroom Other level :Lower 4.55 m x 2.79 m 14'11 ft x 9'2 ft
- Bedroom Other level :Lower 4.47 m x 3.56 m 14'8 ft x 11'8 ft
- Storage Other level :Lower 3.28 m x 1.70 m 10'9 ft x 5'7 ft
- Bedroom 2nd Level 4.95 m x 3.20 m 16'3 ft x 10'6 ft
- Utility Other level :Lower 3.45 m x 2.44 m 11'4 ft x 8'0 ft
- Bedroom Other level :Lower 2.79 m x 2.67 m 9'2 ft x 8'9 ft
- Walk-in Closet 2nd Level 2.62 m x 2.11 m 8'7 ft x 6'11 ft
- Bathroom Other level :Lower
Convert Measurement to:
MLS® property information is provided under copyright© by the Vancouver Island Real Estate Board and Victoria Real Estate Board. The information is from sources deemed reliable, but should not be relied upon without independent verification.
⚠ Potential Investment Performance
There is not enough data on this property to provide a potential investment performance at this time, please click the button below for an in-person valuation
Market Price Trends
Location of 2920 Shakespeare St, Victoria, BC, V8R 4H4
Demographic Information of 2920 Shakespeare St, Victoria, BC, V8R 4H4
Life Stage
Young CouplesEmployment Type
Service Sector/White CollarAverage Household Income
$109,225.37Average Number of Children
1.58Household Population
Household Structure
Age of Population
Education
Education Level
No certificate/diploma/degree
10.23 %High school certificate or equivalent
26.98 %Apprenticeship trade certificate/diploma
7.3 %College/non-university certificate
12.99 %University certificate (below bachelor)
3.61 %University Degree
38.89 %Commuter
Travel To Work
By Car
65.27 %By Public Transit
15.22 %By Walking
14.15 %By Bicycle
5.36 %By Other Methods
0.0 %Cultural Diversity
Knowledge of Official Language
Mother Tongue
Building Information
Building Type
Apartments (Low and High Rise)
39.74 %Houses
60.26 %